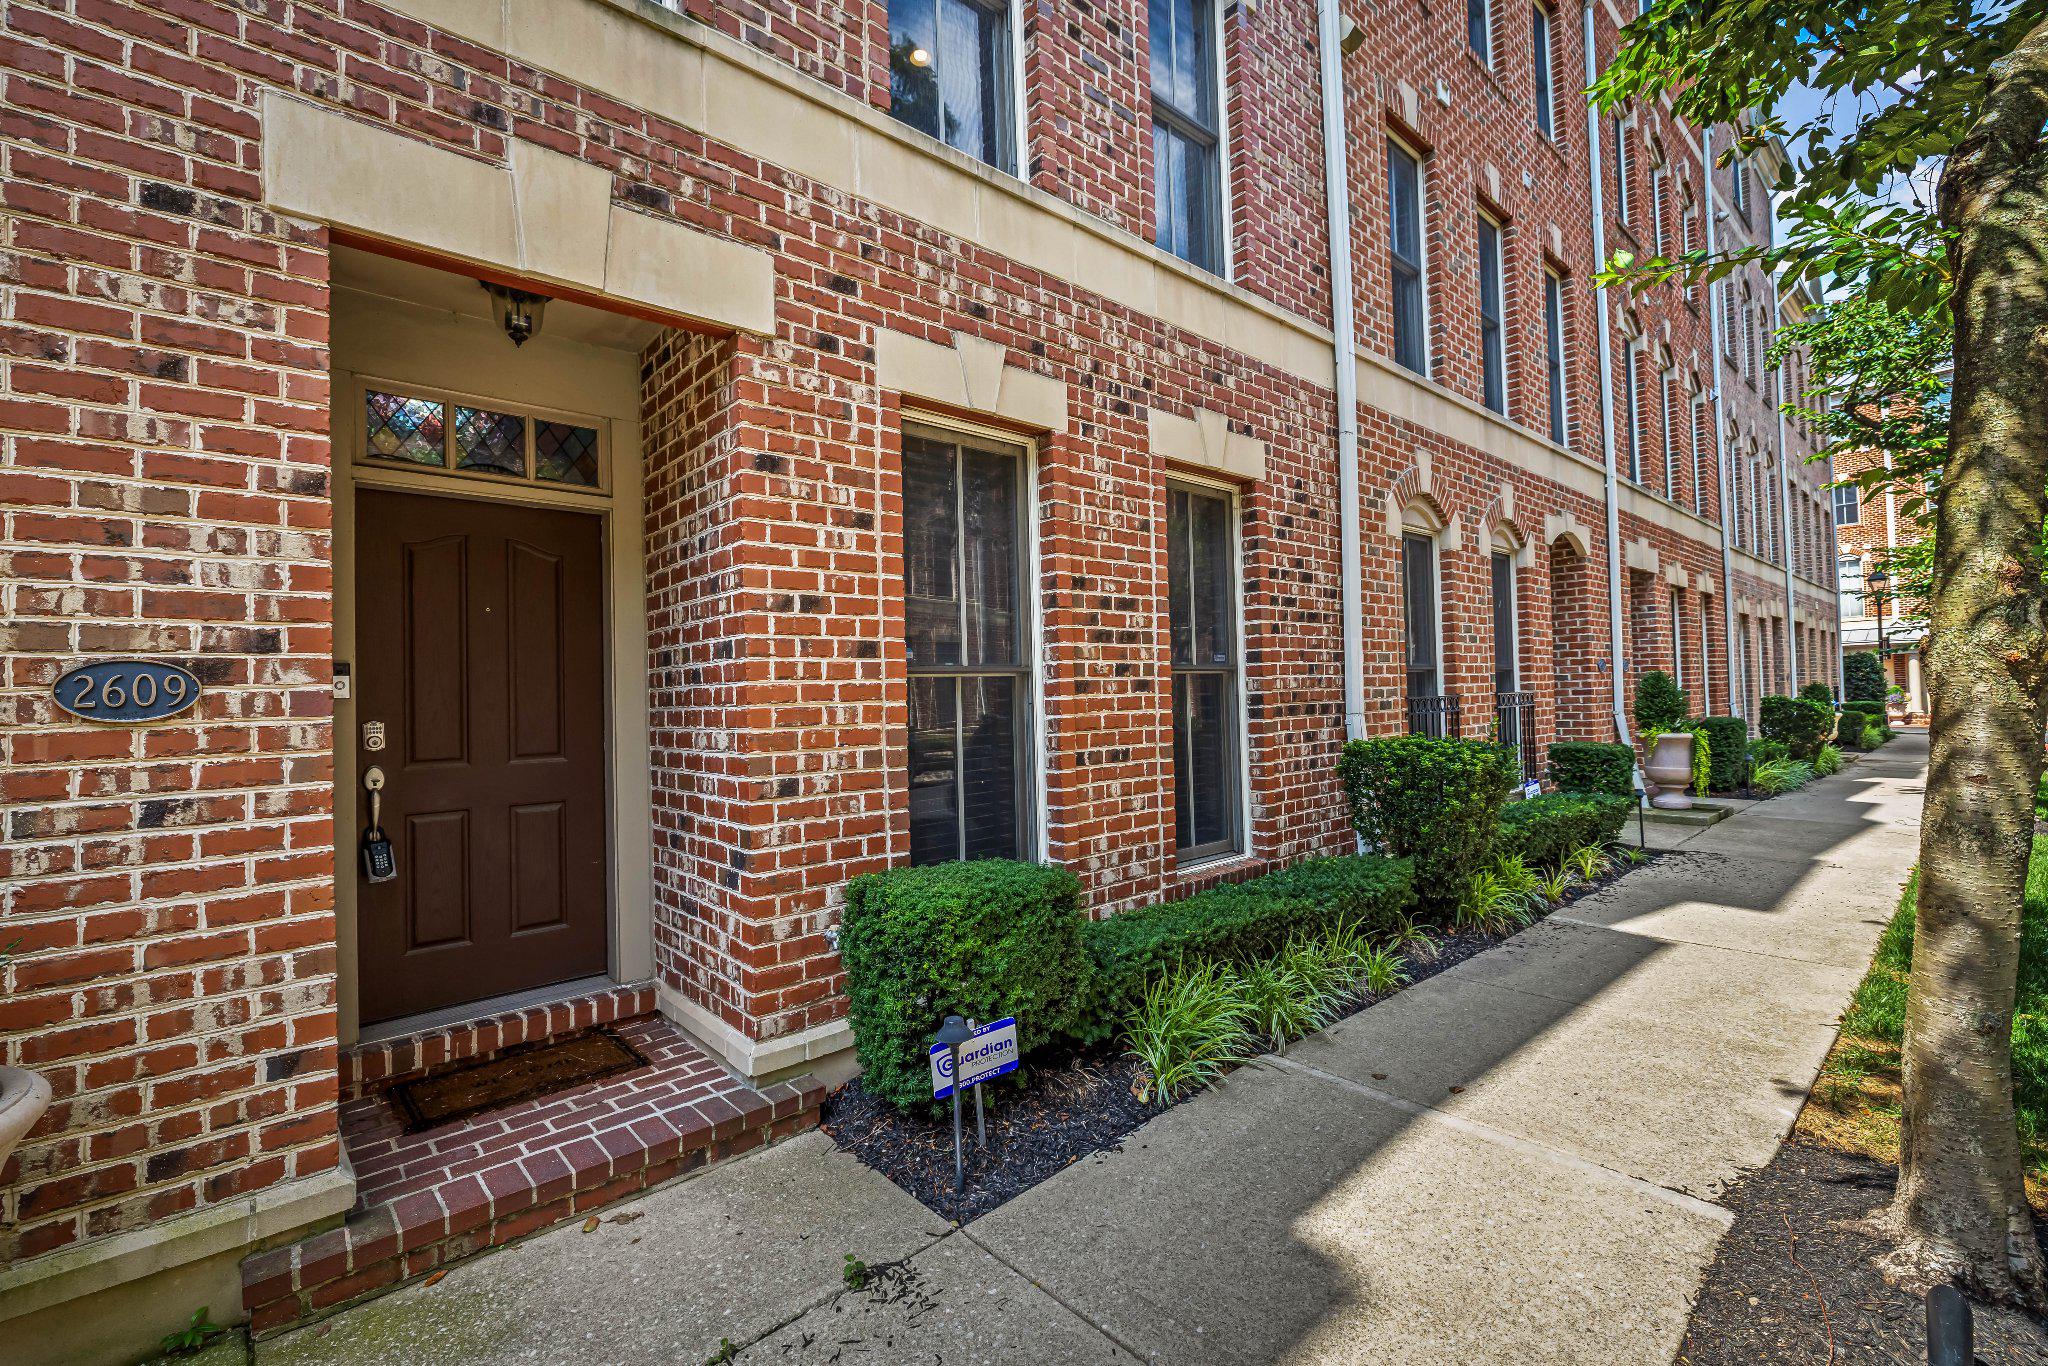
You need space, privacy, and convenience? Set within a gated community near Canton, Fells Point, and Baltimore’s harbor promenade, this residence offers all of that, designed for modern city living.
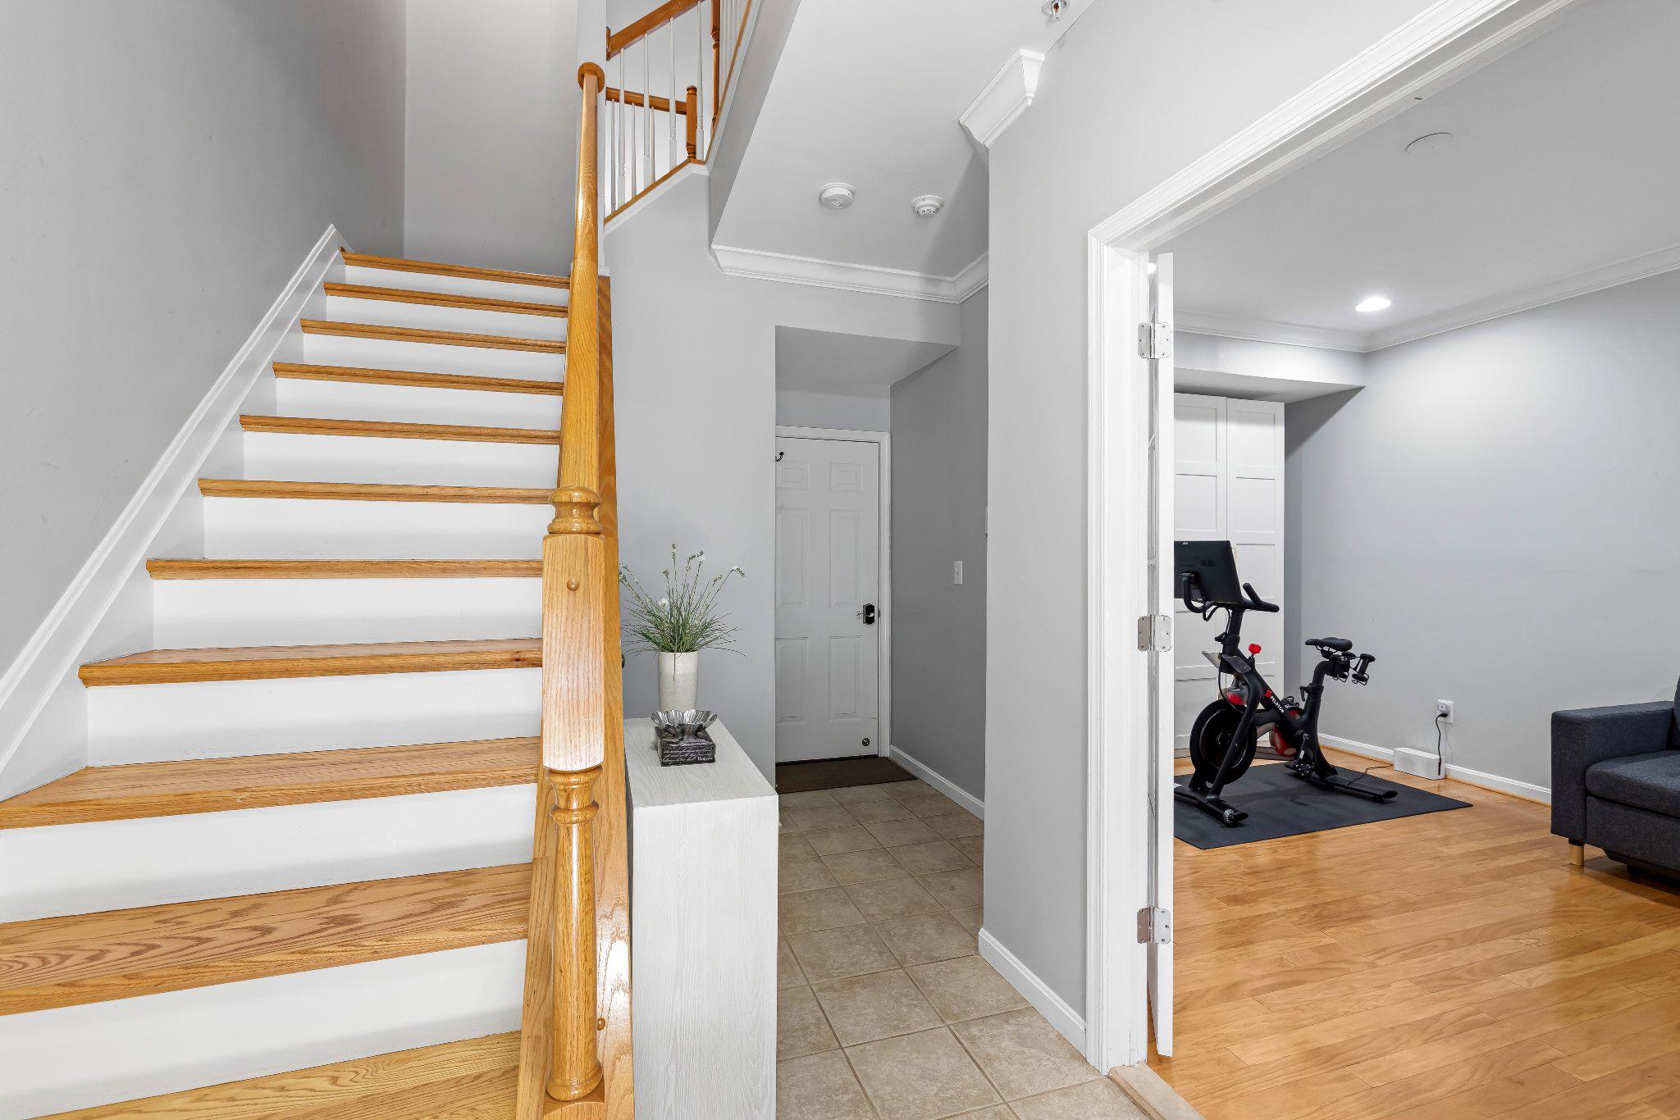
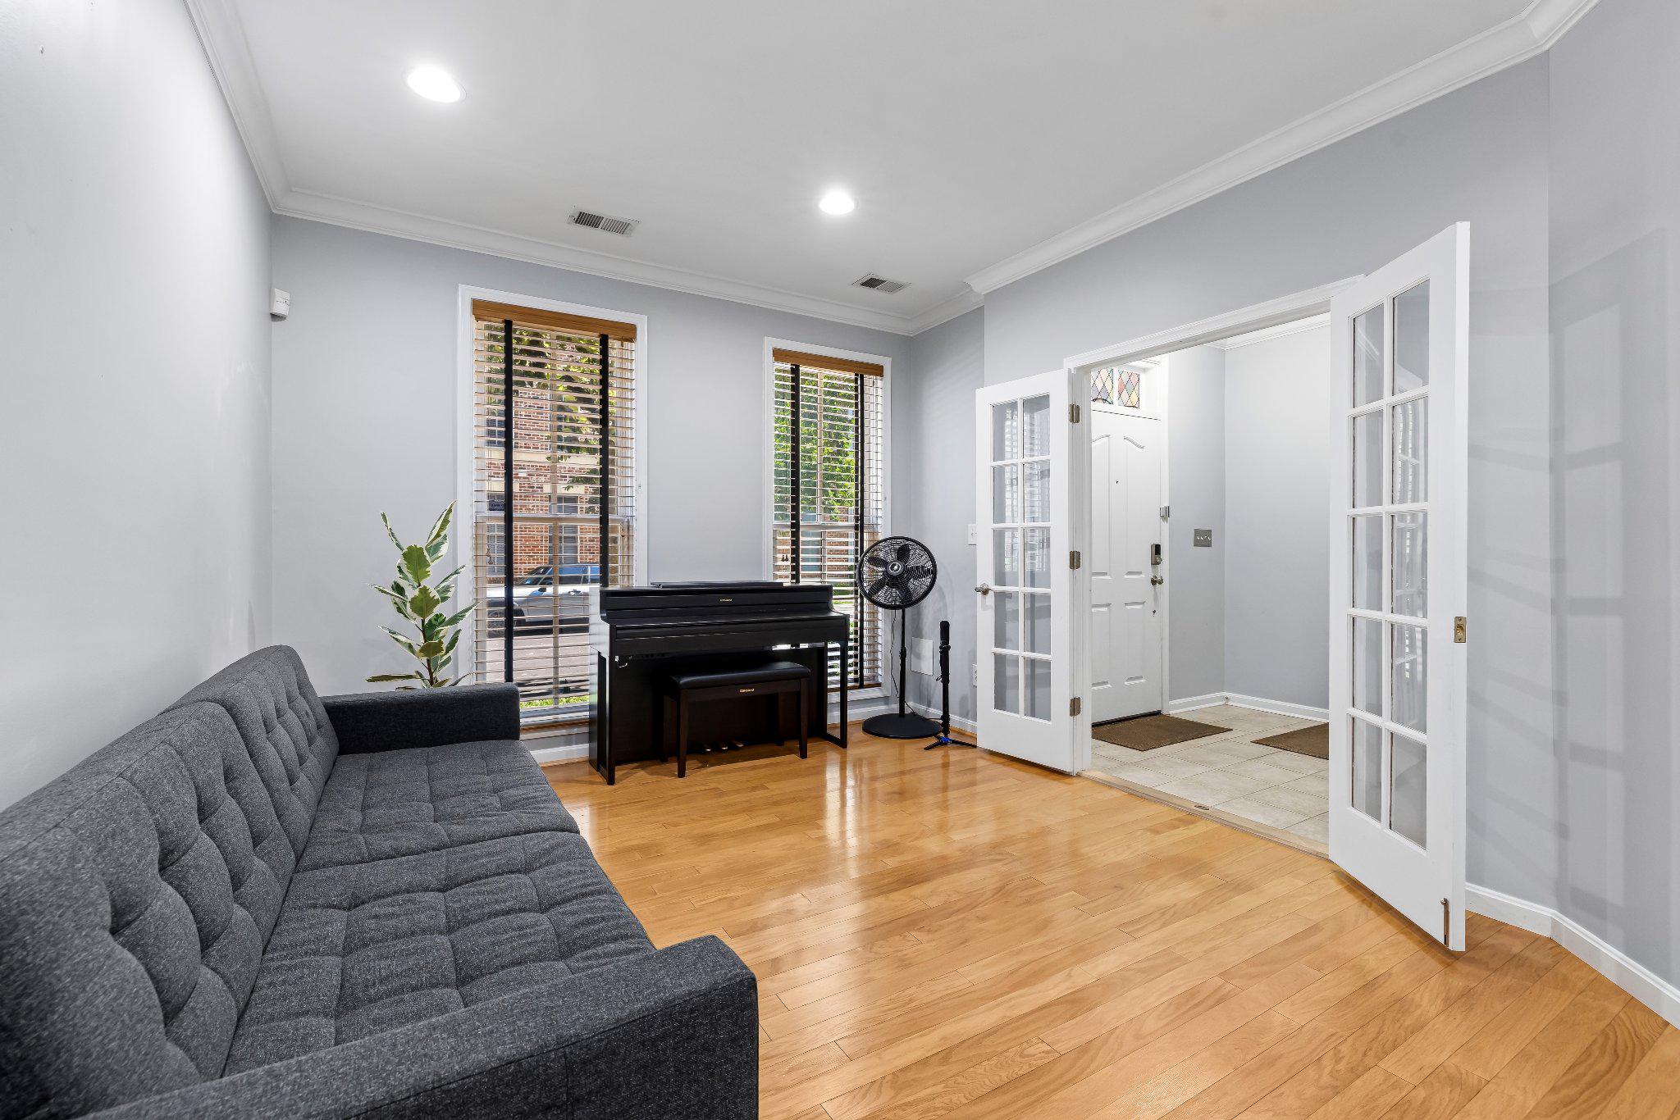
Work, entertaining, and everyday life never have to compete for space. The private top-floor primary suite is a peaceful retreat, distinctly separated from the home’s additional bedrooms and gathering spaces. A separate den provides an ideal setting for a home office, library, fitness area, or studio.
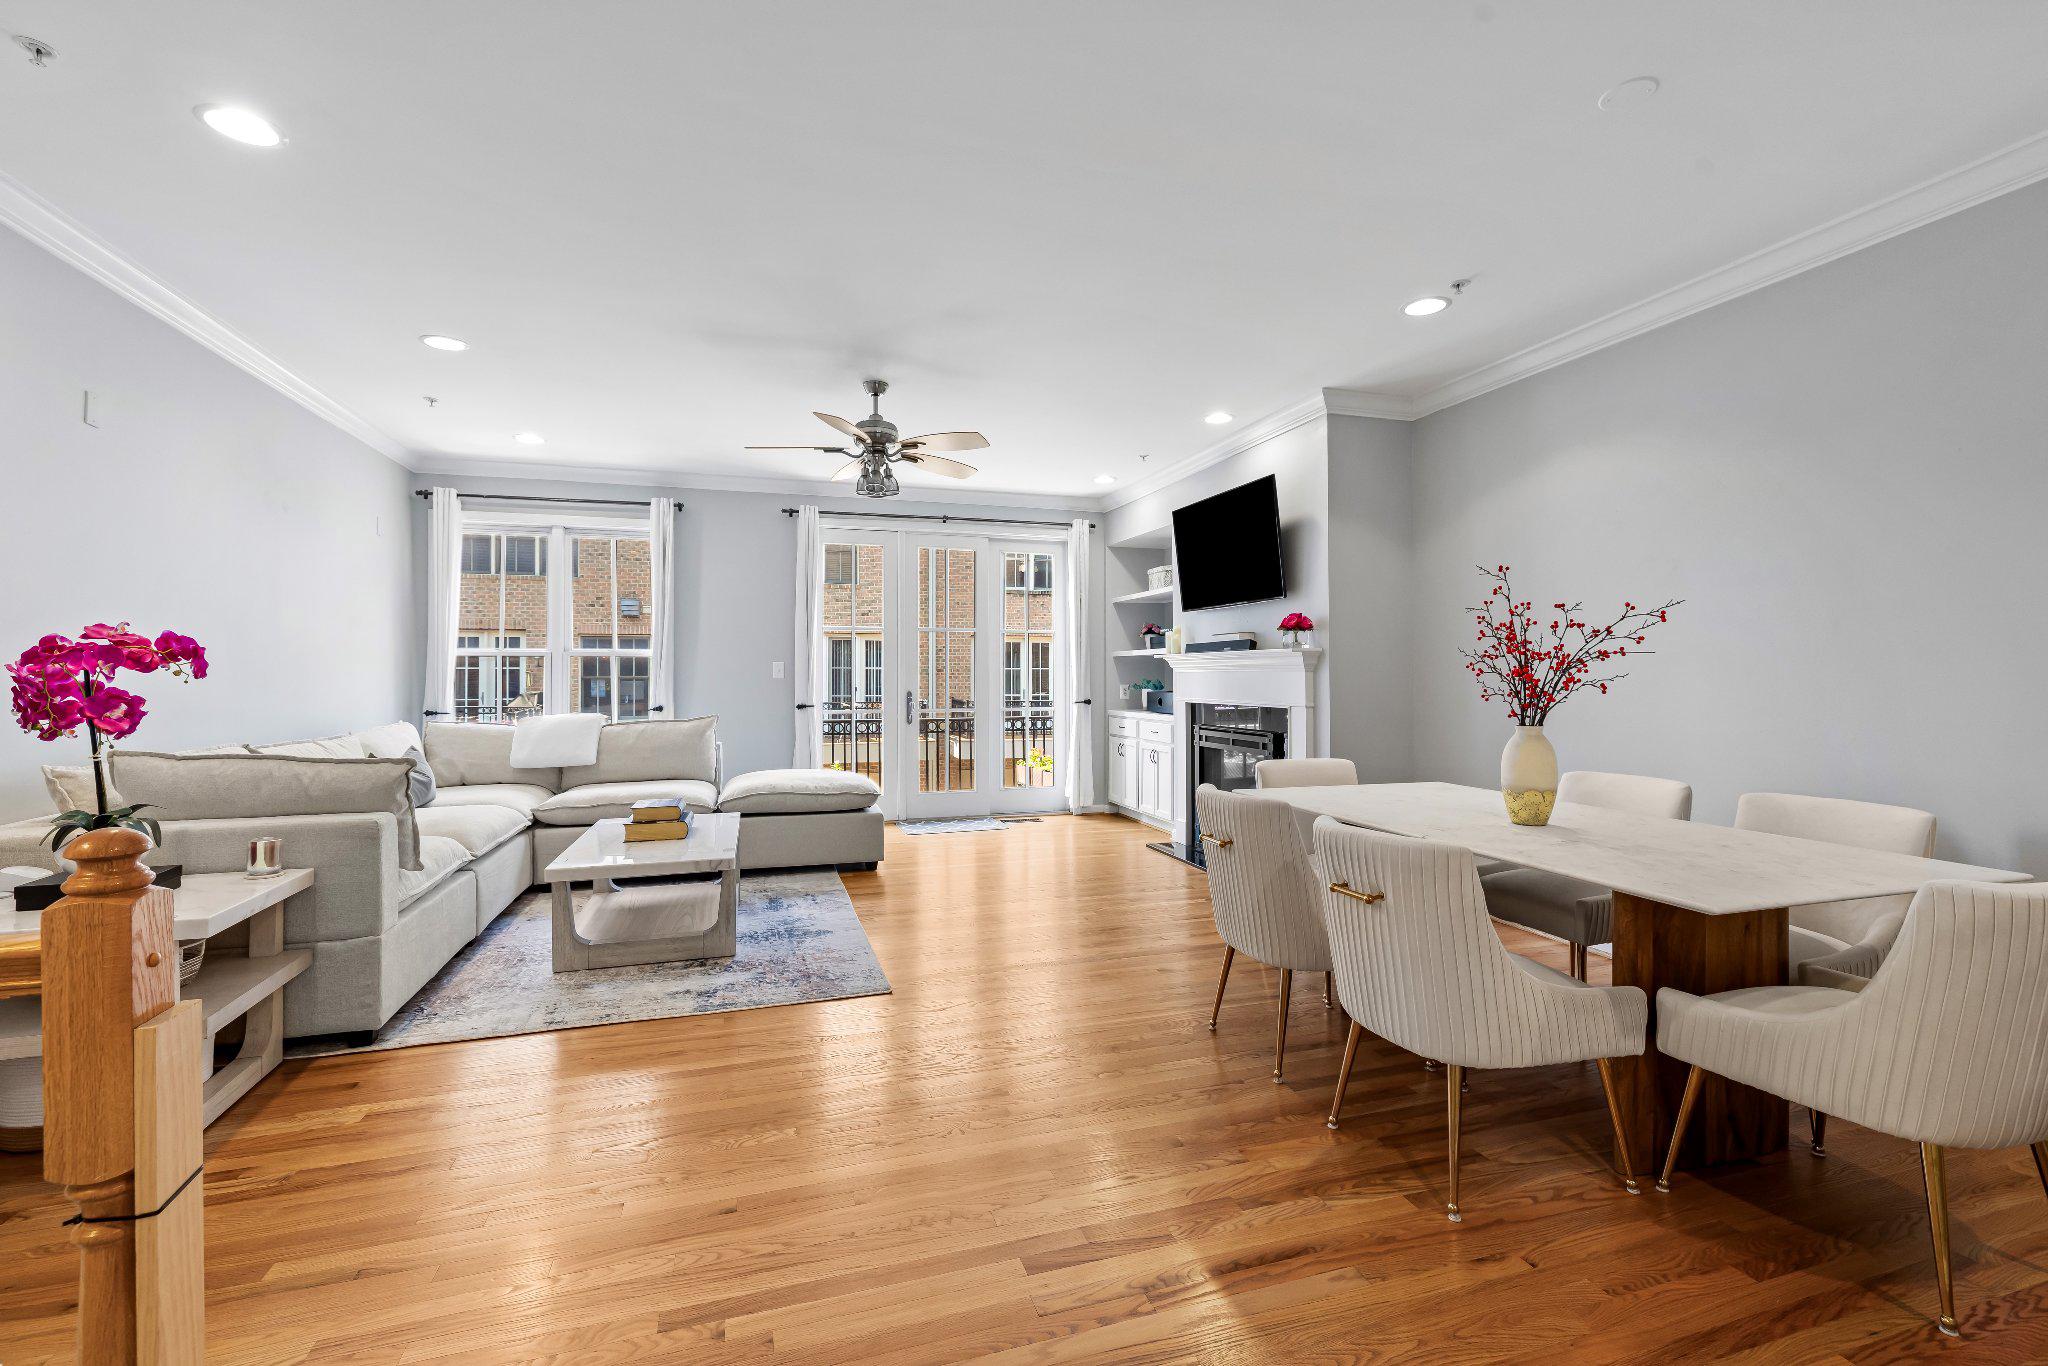
The main living areas offer generous room to relax, host guests, and reconnect. Visiting friends and family can enjoy comfortable accommodations while the primary suite remains private above it all.
The uncertainty of street parking is not a concern here with a 2 car garage, plus additional parking available for guests or even a third car. The gated setting adds privacy, while dining, nightlife, neighborhood events, and some of Baltimore’s most recognizable destinations are close at hand.
This home offers an exceptional foundation for your personal style and vision. It is equally well suited as a full-time residence or a comfortable Baltimore base for those who travel frequently.
City living without sacrificing space. Waterfront community without giving up privacy. Walkability without depending on street parking. A functional, connected, and intentional way to live in Baltimore.
Save
Ask
Tour
Hide
Share
Listing Snapshot
Price
$750,000
Days On Site
83 Days
Bedrooms
4
Inside Area (SqFt)
2,880 sqft
Total Baths
3
Full Baths
2
Partial Baths
1
Lot Size
0.03 Acres
Year Built
2005
MLS Number
MDBA2226332
Status
Active
Property Tax
$14,188
HOA/Condo/Coop Fees
$450 monthly
Sq Ft Source
Assessor
Friends & Family
React
Comment
Invite
No Comments Yet
Did you know? You can invite friends and family to your search. They can join your search, rate and discuss listings with you.
Recent Activity
3 months ago
Listing updated with changes from the MLS
3 months ago
Listing first seen on site
General Features
Acres
0.03
Attached Garage
Yes
Cross Street
Boston St
Foundation
Slab
Garage
Yes
Garage Spaces
2
Levels
Three Or More
Parking
Garage Door OpenerOff StreetGarageDrivewayAttached
Parking Spaces
4
Property Sub Type
Townhouse
Sewer
Public Sewer
Special Circumstances
Standard
SqFt Above
2880
SqFt Total
2880
Style
Contemporary
Utilities
Cable AvailableUnderground Utilities
Water Source
Public
Zoning
C-2*
Interior Features
Appliances
Gas RangeGas OvenGas Water HeaterDishwasherDisposalDryerExhaust FanIce MakerRefrigeratorStainless Steel Appliance(s)WasherMicrowave
Cooling
Central AirCeiling Fan(s)ZonedElectric
Fireplace
Yes
Fireplace Features
Gas
Fireplaces
1
Flooring
CarpetWoodCeramic TileHardwood
Heating
Exhaust FanNatural GasForced Air
Interior
Ceiling Fan(s)Crown MoldingOpen FloorplanSoaking Tub



Did you know? You can invite friends and family to your search. They can join your search, rate and discuss listings with you.