UPDATED| Baltimore, MD
SPACE, STYLE & MOVE-IN READY, THIS END-UNIT TOWNHOME HAS IT ALL!
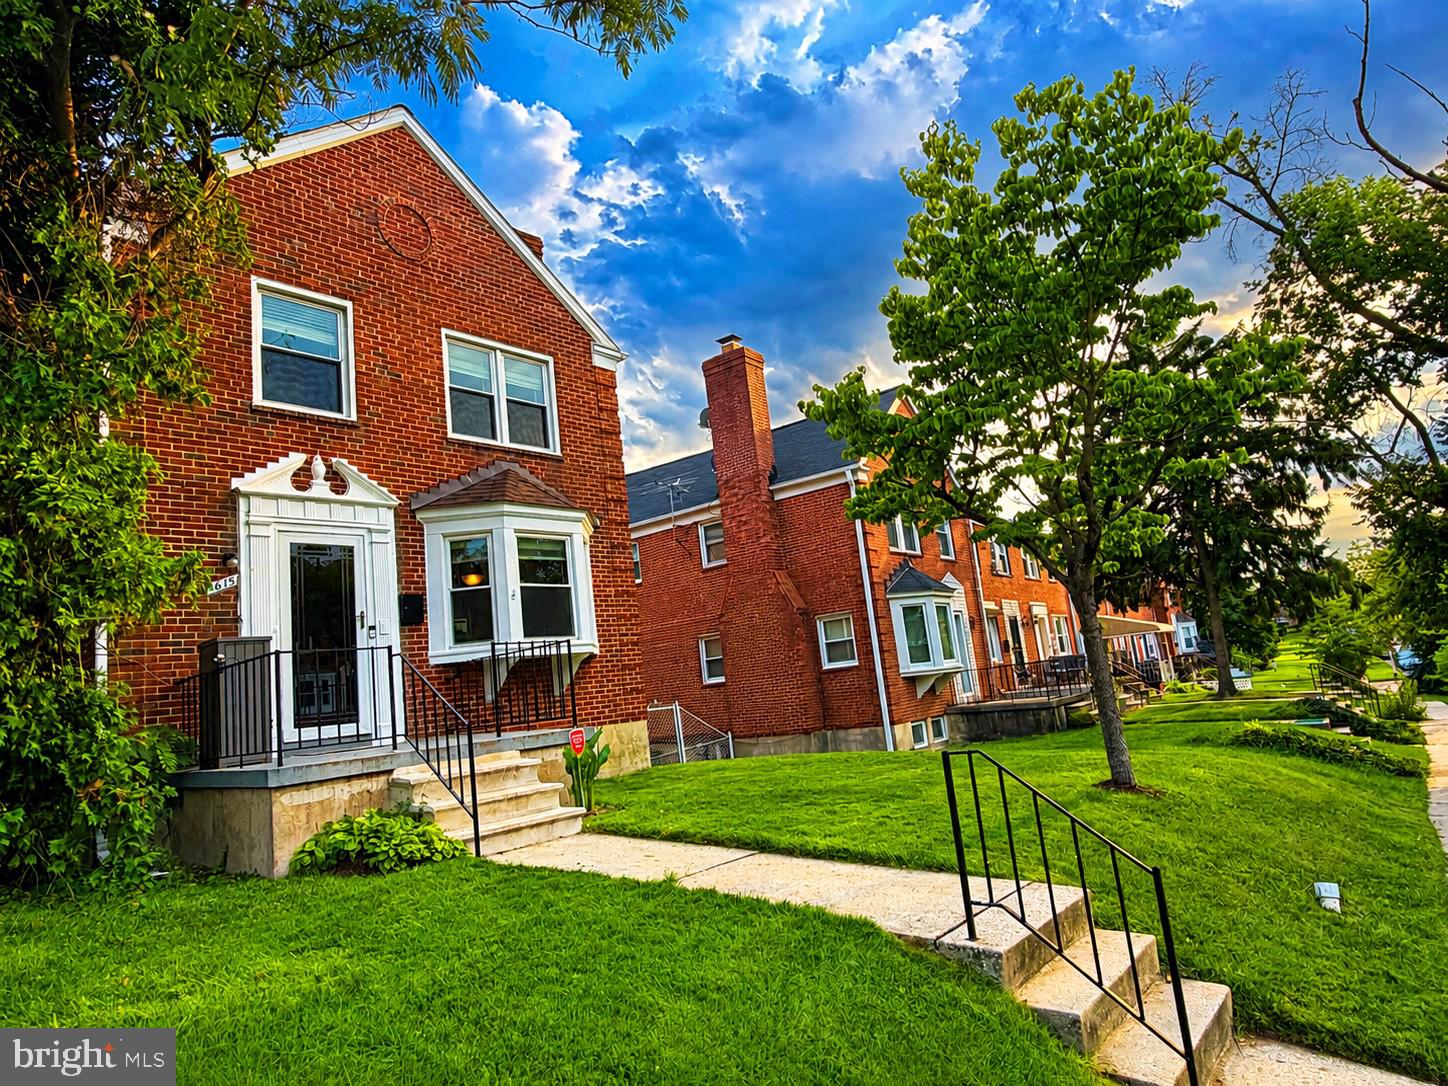
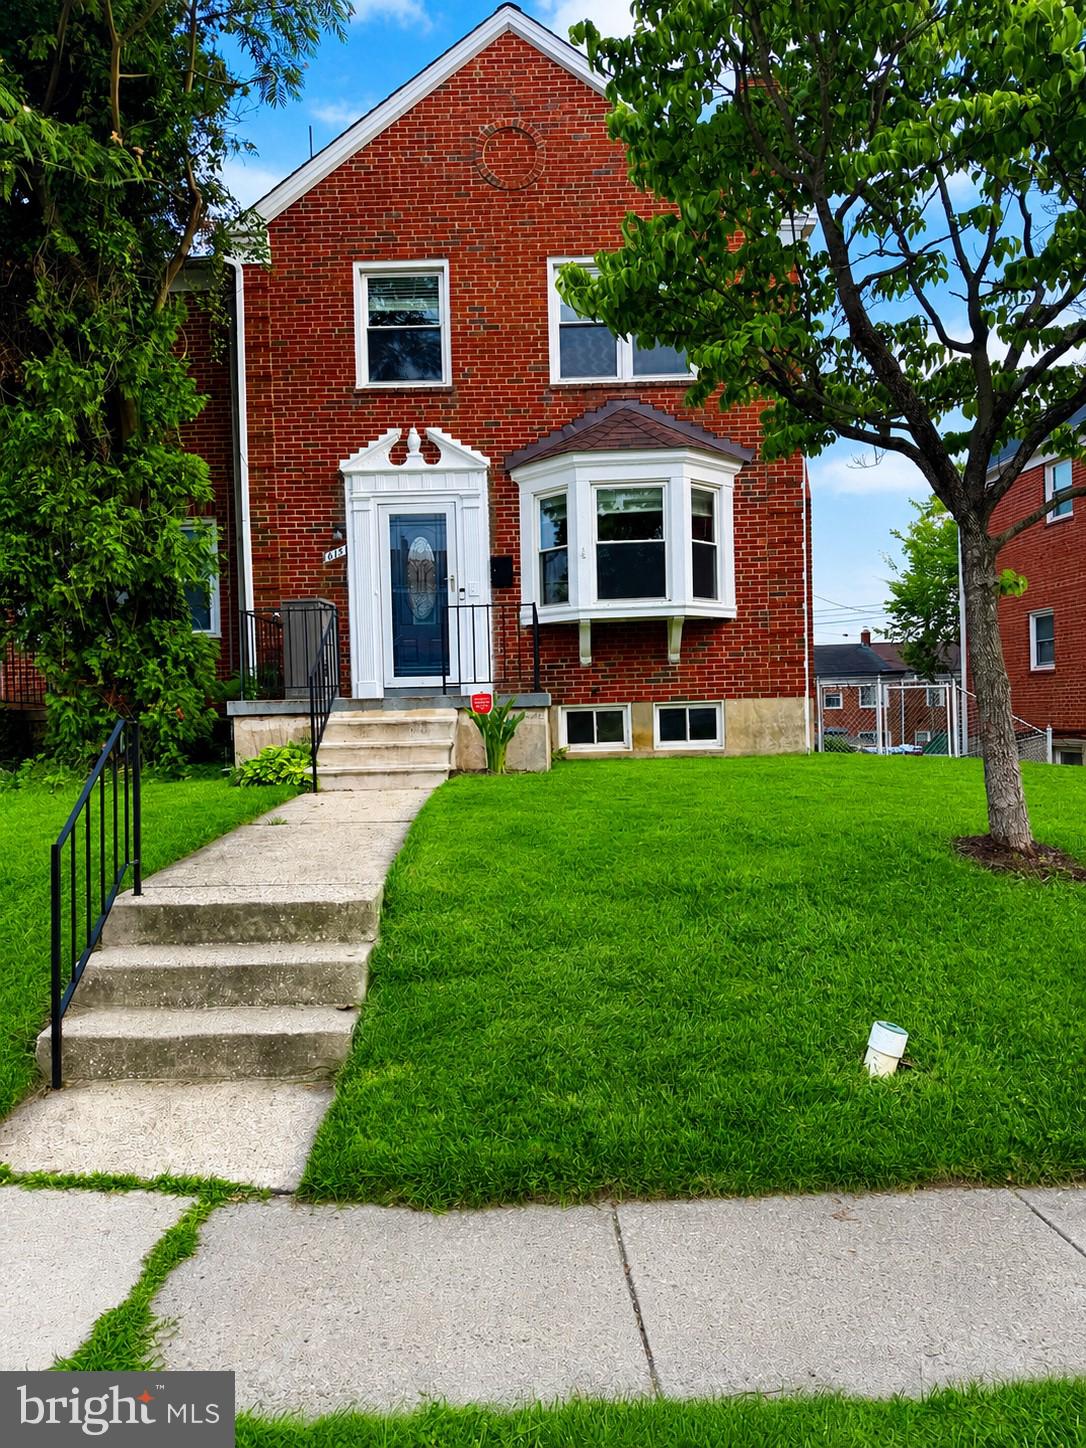
If you’ve been searching for a home that gives you more space, beautiful updates, and room to entertain, this one deserves your attention.
This spacious 4-bedroom end-unit townhome features an impressive main-level primary suite with a private ensuite bathroom and generous walk-in closet, along with 2 full bathrooms and 1 half bath.
The gourmet kitchen offers stainless steel appliances, a gas stove, oversized countertops, abundant cabinetry, and a pantry. The bright and spacious living room features a cozy fireplace and beautiful bay windows that fill the home with natural light.
A fully finished basement provides even more flexible living space and includes an extra-large front-loading washer and dryer.
Step outside to enjoy the walkout patio, fenced backyard, and floating deck, creating the perfect setting for entertaining, relaxing, or enjoying your own private outdoor space.
As a large end-unit townhome, this property offers added privacy, natural light, and the extra space today’s buyers are looking for.
Move-in ready, beautifully updated, and ready for its next owner.
Save
Ask
Tour
Hide
Share
Listing Snapshot
Price
$290,000
Days On Site
100 Days
Bedrooms
4
Inside Area (SqFt)
2,142 sqft
Total Baths
3
Full Baths
2
Partial Baths
1
Lot Size
0.08 Acres
Year Built
1954
MLS Number
MDBA2226412
Status
Active
Property Tax
$3,970
HOA/Condo/Coop Fees
$0.83 monthly
Sq Ft Source
Estimated
Friends & Family
React
Comment
Invite
No Comments Yet
Did you know? You can invite friends and family to your search. They can join your search, rate and discuss listings with you.
Recent Activity
4 weeks ago
Price changed to $290,000
4 weeks ago
Listing updated with changes from the MLS
3 months ago
Status changed to Active
3 months ago
Listing first seen on site
General Features
Acres
0.08
Foundation
Brick/Mortar
Levels
Three Or More
Parking
On Street
Pets
Yes
Property Sub Type
Townhouse
Security
Security System
Sewer
Septic Tank
Special Circumstances
Standard
SqFt Above
1428
SqFt Below
714
SqFt Total
2142
Style
Traditional
Water Source
Public
Zoning
R-5
Interior Features
Appliances
Gas RangeGas OvenWasherGas Water HeaterStainless Steel Appliance(s)RefrigeratorDishwasherMicrowaveDryer
Basement
Finished
Cooling
Central AirGas
Fireplace
Yes
Fireplace Features
Masonry
Fireplaces
1
Flooring
Hardwood
Heating
Natural GasCentral
Main Level Bedrooms
1
Save
Ask
Tour
Hide
Share
Exterior Features
Construction Details
Brick
Fencing
Chain Link
Pool Features
None
Roof
Asphalt
Windows/Doors
Storm Door(s)
Community Features
Association Fee
$9.97
Association Fee Frequency
Annually
School District
BALTIMORE CITY PUBLIC SCHOOLS
Schools
School District
BALTIMORE CITY PUBLIC SCHOOLS
Elementary School
Unknown
Middle School
Unknown
High School
Unknown
Listing courtesy of Keller Williams Preferred Properties



Did you know? You can invite friends and family to your search. They can join your search, rate and discuss listings with you.