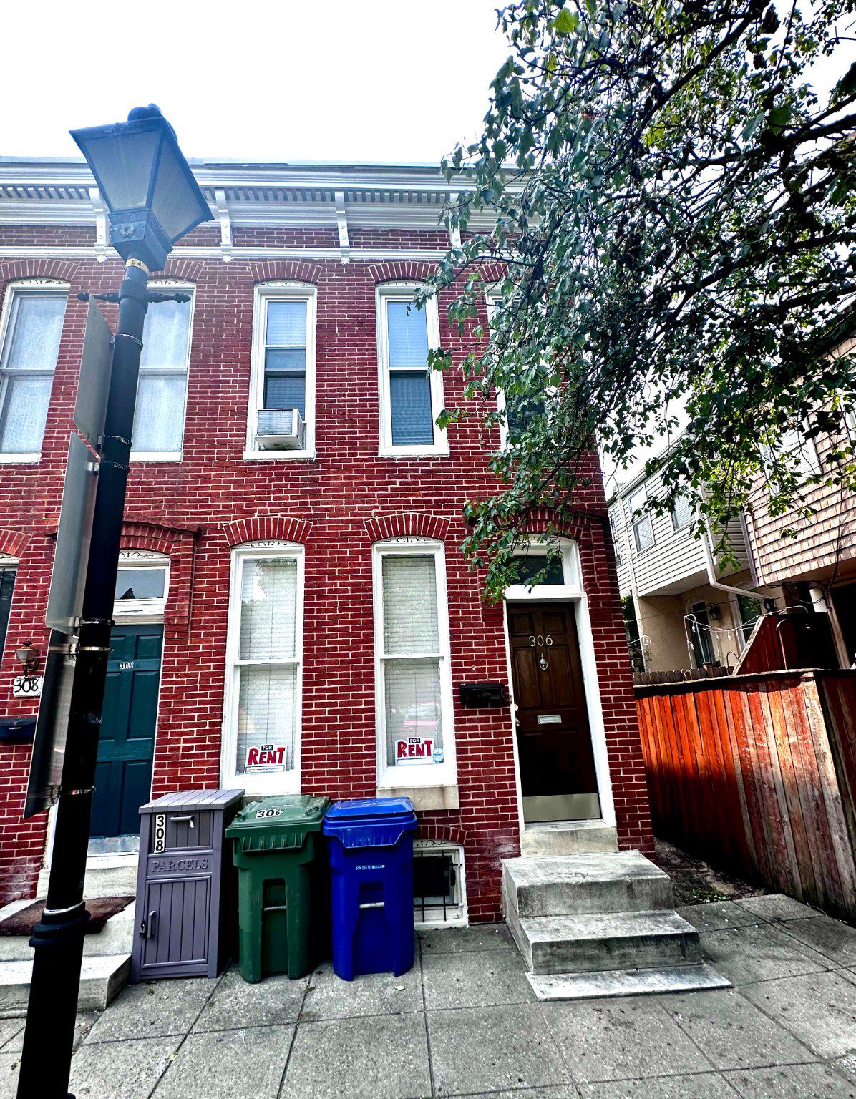
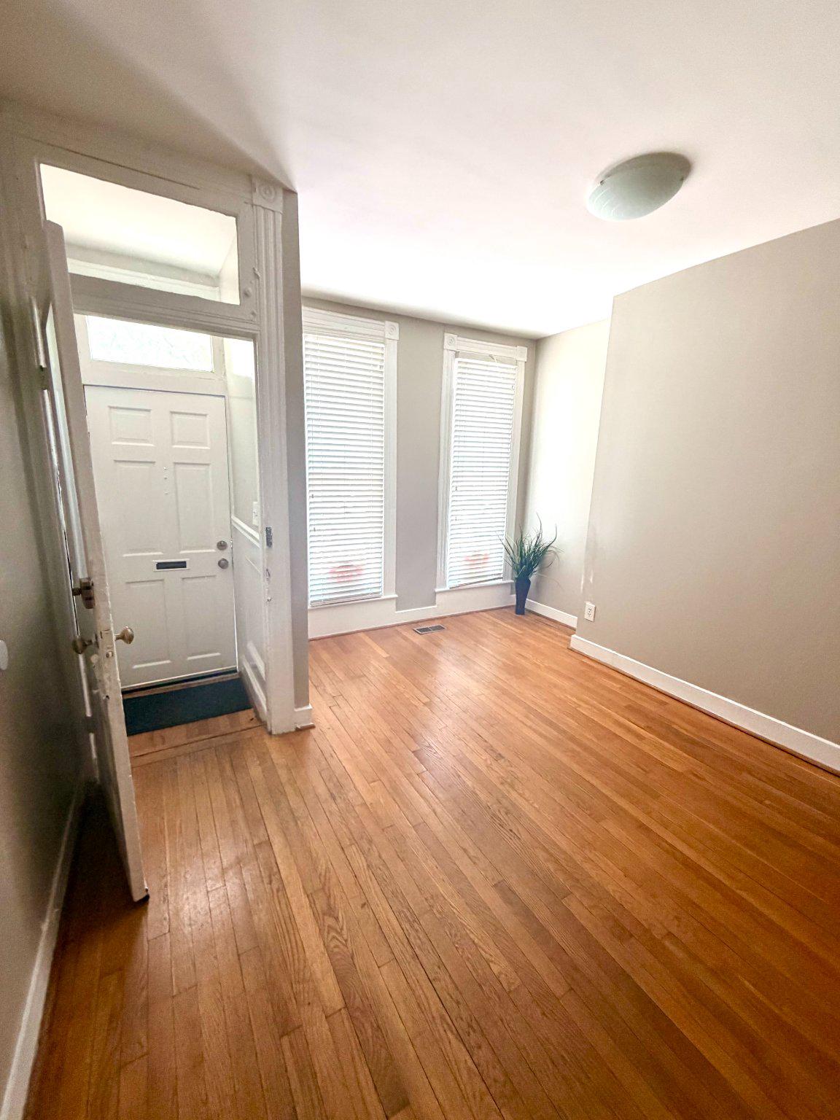
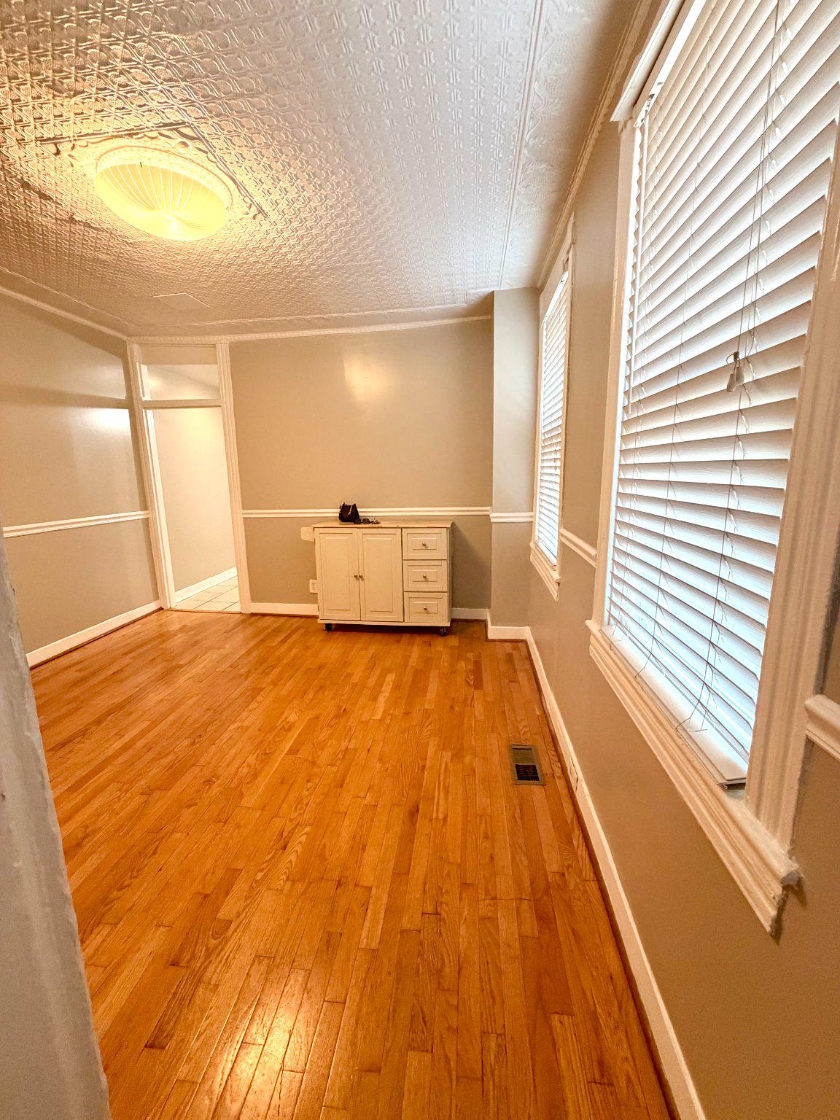
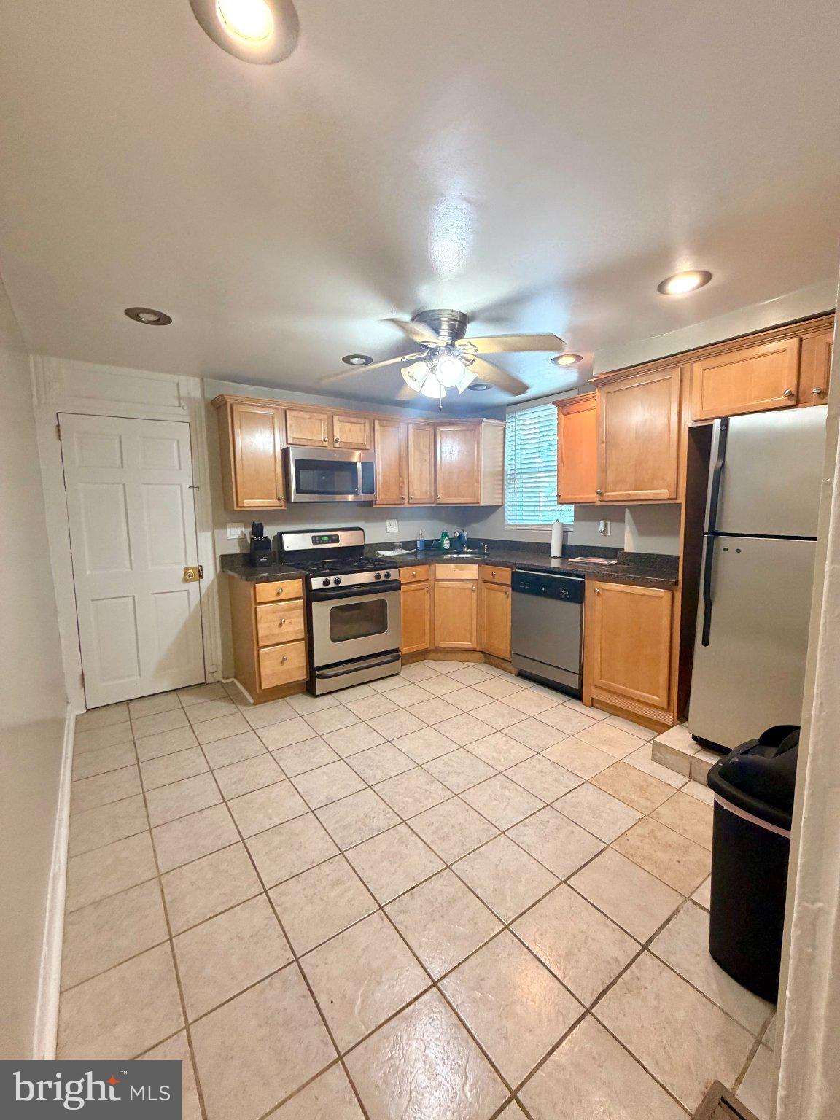
This charming end-of-row townhouse in the heart of Ridgely's Delight offers a perfect blend of historic character and modern convenience. Built in 1900 and some renovation in 2026, this home features 1,592 sq. ft. of thoughtfully designed living space, including two spacious bedrooms with it's own full bathrooms located on the upper level, and a decent size space in the basement that can be a family room, library or a guest room. The interior boasts crown moldings, hardwood floors, tiles, and a cozy living room and dining area. The efficiency kitchen is equipped with stainless steel appliances, including a built-in range, dishwasher, and microwave. Enjoy the convenience of in-unit laundry with both washer and dryer on the main floor. Step outside to discover a deck and patio, perfect for relaxing or entertaining. The exterior features charming brick construction, enhanced by thoughtful details like exterior lighting and sidewalks. Located in a vibrant community, residents benefit from nearby parks, excellent schools, hospitals, clinics and convenient public services. Enjoy leisurely strolls through tree-lined streets, and take advantage of local shops and dining options just moments away. Available for Lease with flexible terms ranging from 6 to 24 months. MONTHLY RENTAL FOR THE ENTIRE HOUSE IS $2,150.00 AND UTILITIES ARE NOT INCLUDED. Enjoy the warmth and comfort of this inviting residence in a welcoming community that feels like home. Whether you are looking to rent a private room or the entire house, this property offers flexible options to suit your needs. --------- Income Requirements • Minimum gross monthly income (before taxes) must be three (3) times the monthly rental rate.---Credit Requirements • A minimum credit score of 650 is required for all financially responsible applicants. • For Students and Applicants with a credit score of 600 or lower may be considered if: – He/she has a co-signer with a minimum 700 credit score and – Any negative credit information is not housing-related.--- Lease Signing & Payments • One full month’s rent is due at lease signing. • If the first month is a partial month, the prorated amount will be due in the second month of the lease. • An applicant is not secured/locked into the property until all of the following are completed: – Lease is signed – First month’s rent is paid – Security deposit equal to one month’s rent is paid--- Application & Screening • Applicants may use the SMAR rental application and RentSpree for screening reports. • A criminal background check will be conducted on each applicant. • Criminal history will be evaluated using an individualized assessment, considering: – The nature and severity of the offense – The actions resulting from the offense – The length of time since the offense – Evidence of rehabilitation or changed circumstances--- SMOKING IS NOT ALLOWED INSIDE THE HOUSE. Any Violation may result in a substantial cleaning/remediation charge, forfeiture of applicable deposits, and/or additional fines or fees as permitted by the lease.--- PETS- Case to case basis. Additional Terms • The landlord reserves the right to deny an application for any lawful, nondiscriminatory reason.--- For interested applicants, please use Rent Spree. https://apply.link/1MzMqG8
Save
Ask
Tour
Hide
Share
Listing Snapshot
Price
$2,150
Days On Site
83 Days
Bedrooms
2
Inside Area (SqFt)
1,092 sqft
Total Baths
3
Full Baths
3
Partial Baths
N/A
Lot Size
1,638 Acres
Year Built
1900
MLS Number
MDBA2226428
Status
Active
Property Tax
N/A
HOA/Condo/Coop Fees
N/A
Sq Ft Source
Estimated
Friends & Family
React
Invite
Recent Activity
3 weeks ago
Listing updated with changes from the MLS
4 weeks ago
Price changed to $2,150
2 months ago
Status changed to Active
3 months ago
Listing first seen on site
General Features
Acres
1638
Available on
2026-08-05
Foundation
Brick/MortarConcrete Perimeter
Levels
Three Or More
Parking
Off StreetOn StreetPermit RequiredOther
Pets
No
Property Sub Type
Townhouse
Security
Smoke Detector(s)Carbon Monoxide Detector(s)
Sewer
Septic Tank
SqFt Above
1092
SqFt Total
1092
Style
Federal
Utilities
Other
Water Source
Public
Zoning
RESIDENTIAL
Interior Features
Appliances
Electric Water HeaterWasherDishwasherDryerExhaust Fan
Basement
Full
Cooling
Ceiling Fan(s)Window Unit(s)OtherElectric
Heating
Exhaust FanElectricNatural GasHot Water
Interior
Ceiling Fan(s)OtherOpen Floorplan
Laundry Features
Main Level
Save
Ask
Tour
Hide
Share
Exterior Features
Construction Details
Brick VeneerAsphaltBlockBrickConcreteOther
Fencing
Wood
Pool Features
None
Community Features
School District
Baltimore City Public Schools
Schools
School District
Baltimore City Public Schools
Elementary School
Unknown
Middle School
Unknown
High School
Unknown
Listing courtesy of Residential Plus Real Estate Services