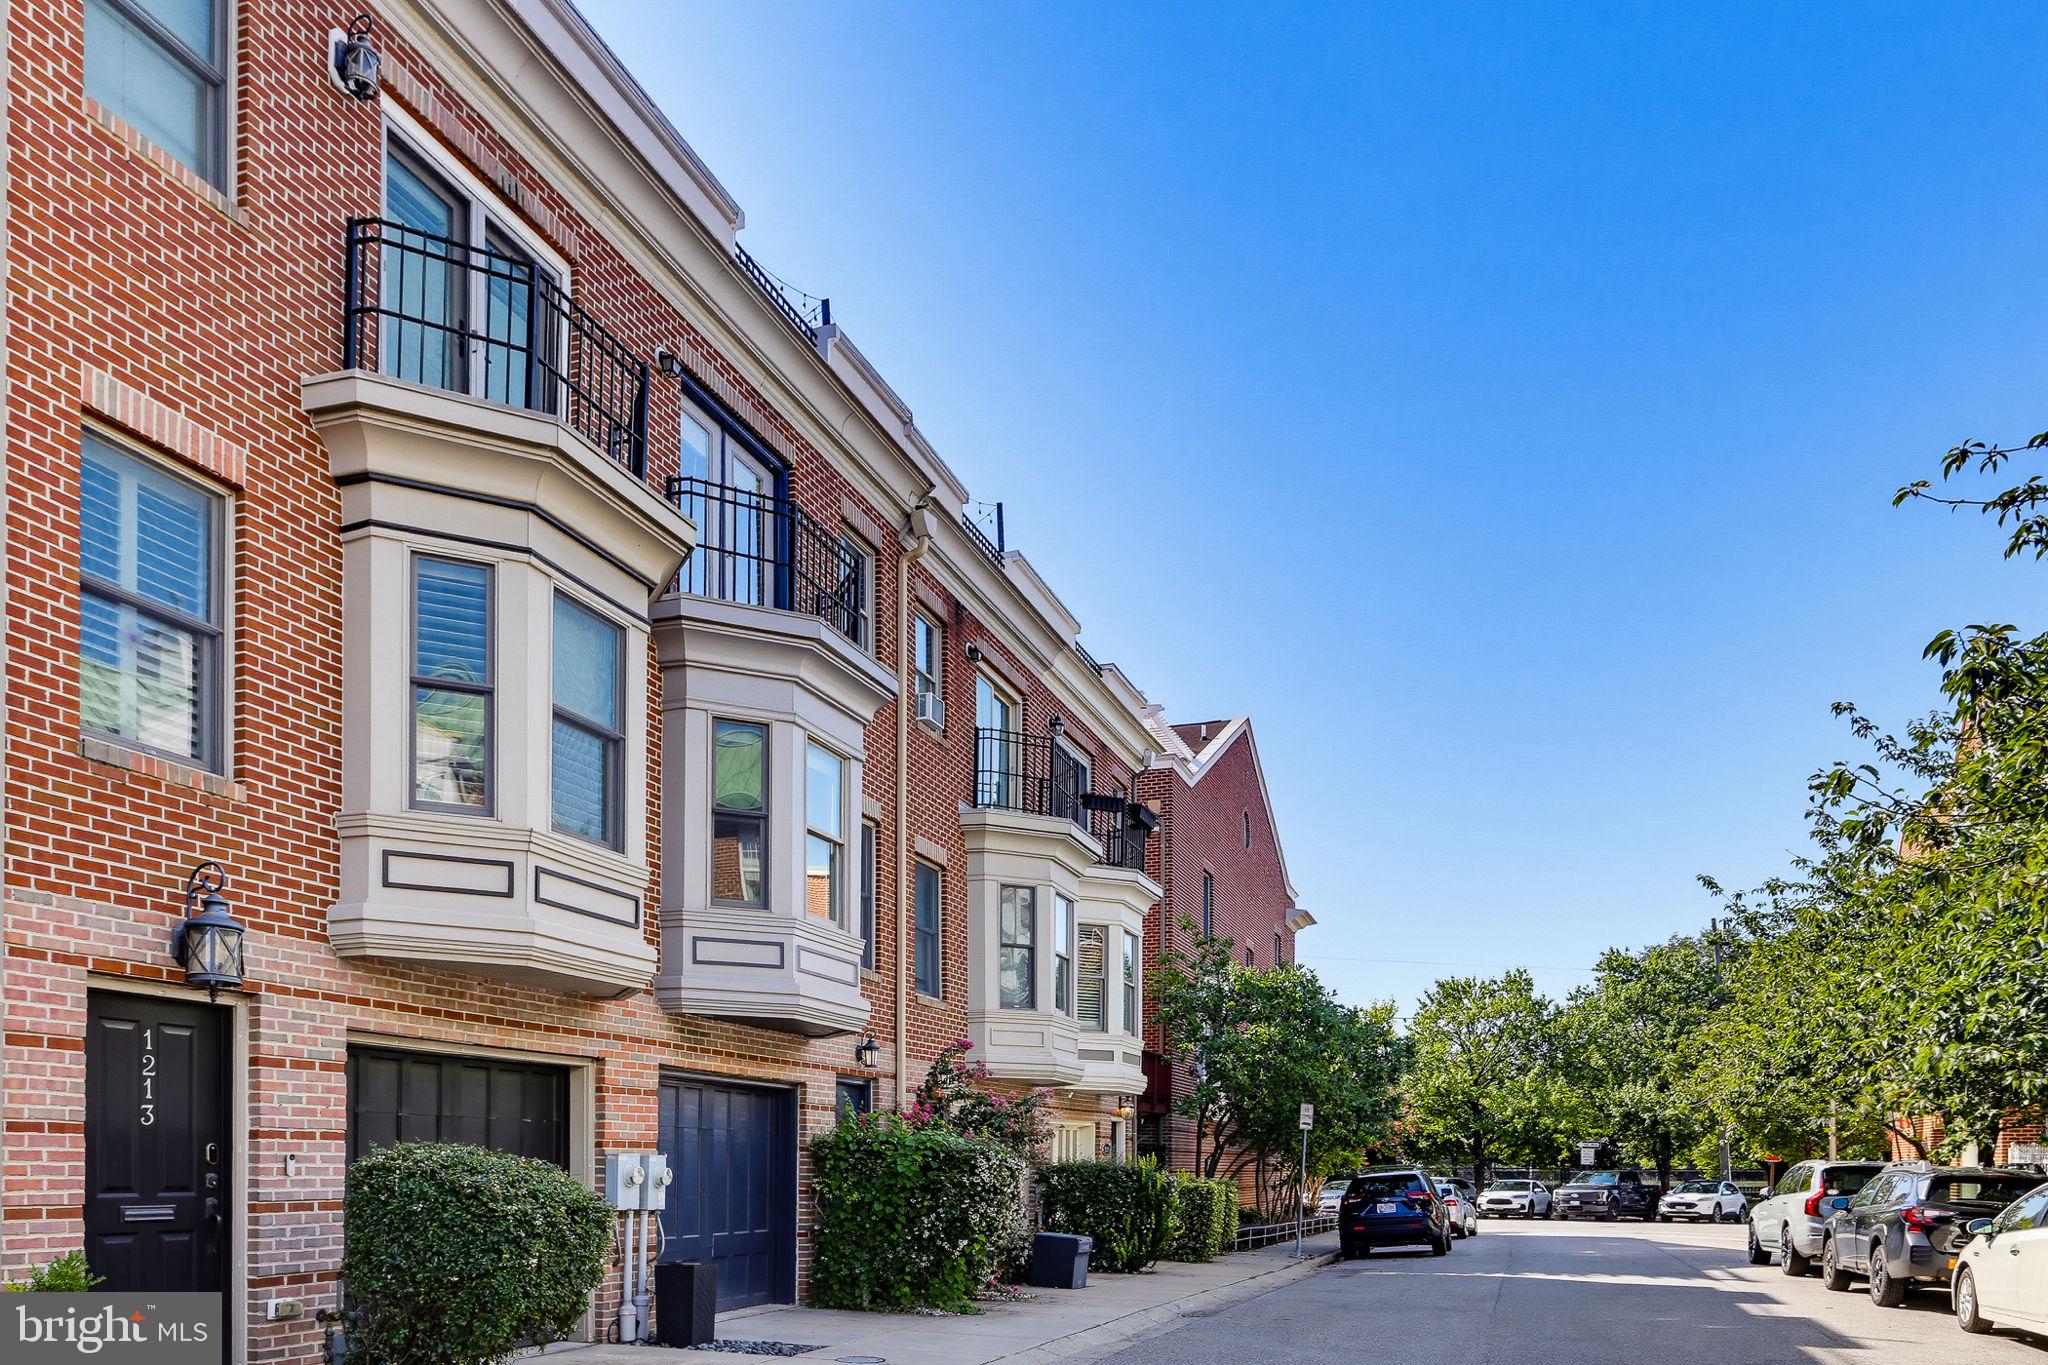
Welcome to this exceptional 4-level townhome in the heart of desirable Canton, offering more than 2,000 square feet of beautifully finished living space, multiple outdoor spaces, and an incredibly rare attached 2-car tandem garage. Combining spacious living, thoughtful design, and an unbeatable location, this home truly has it all!
The entry level offers incredible flexibility, featuring a spacious bedroom with an attached full bath and direct access to the backyard, perfect for guests or a home office. This level also provides convenient interior access to the 2-car tandem garage, a highly sought-after feature in Canton.
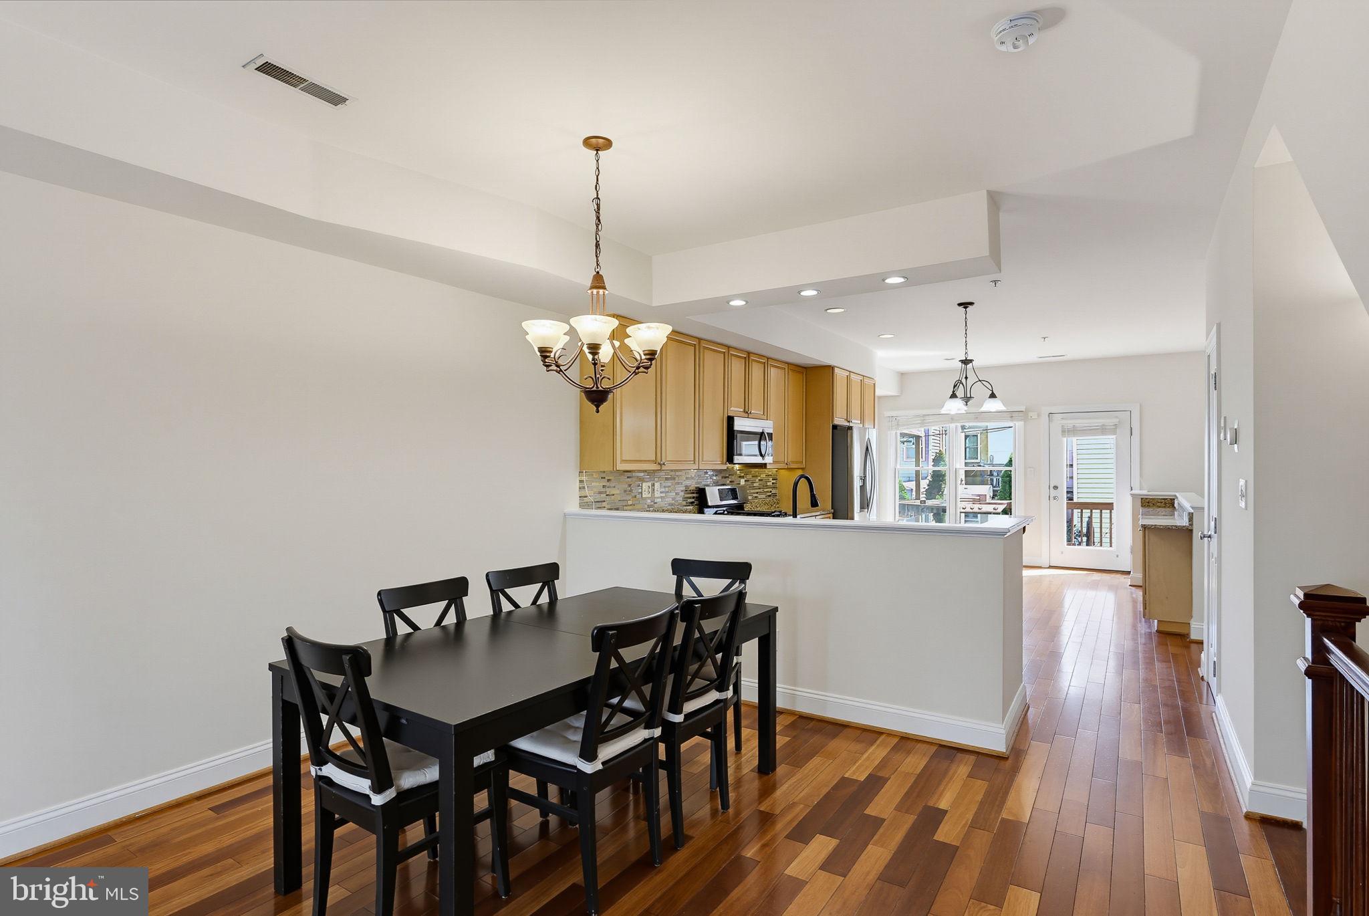
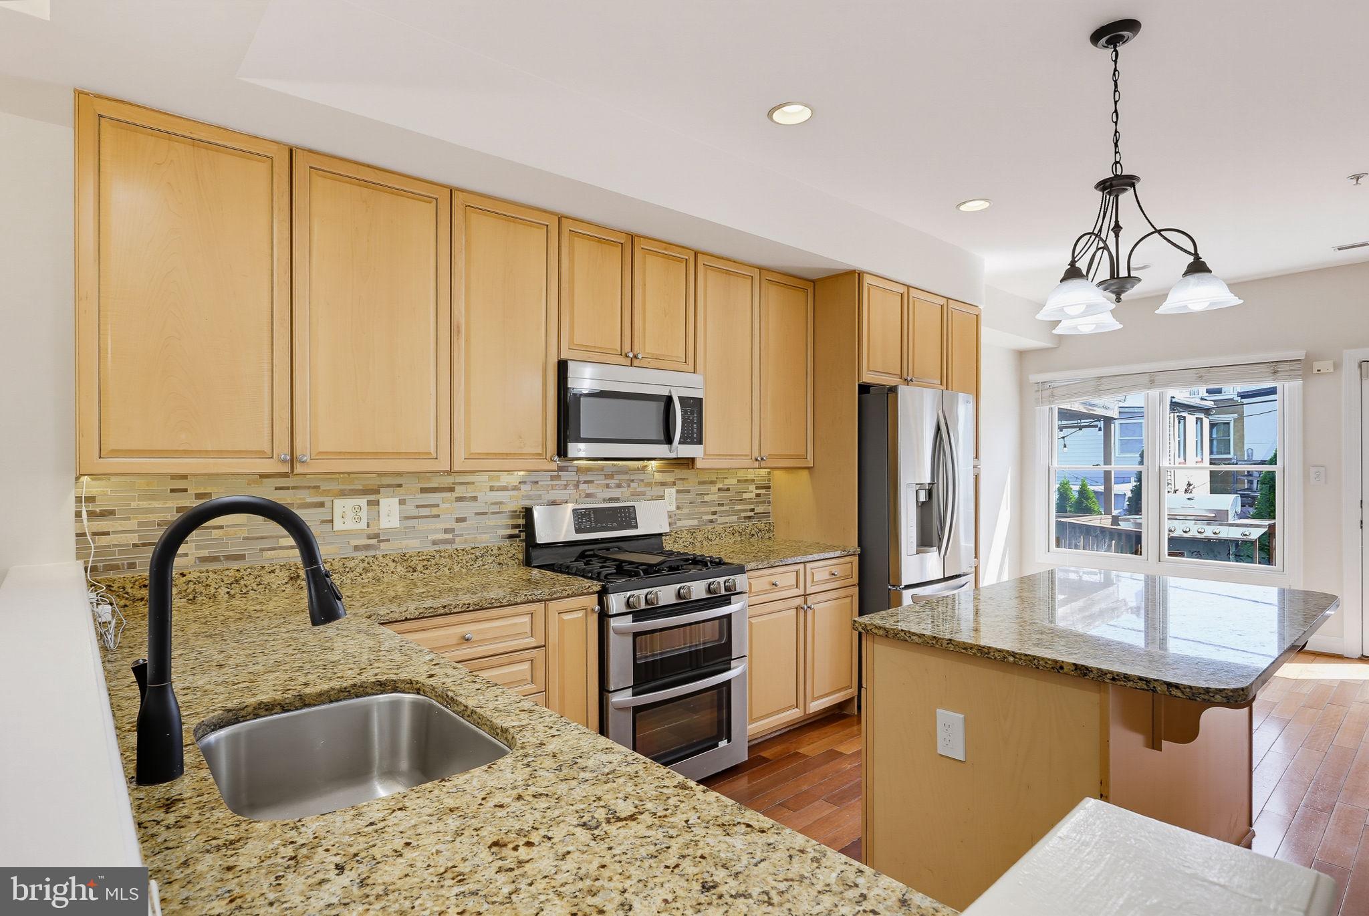
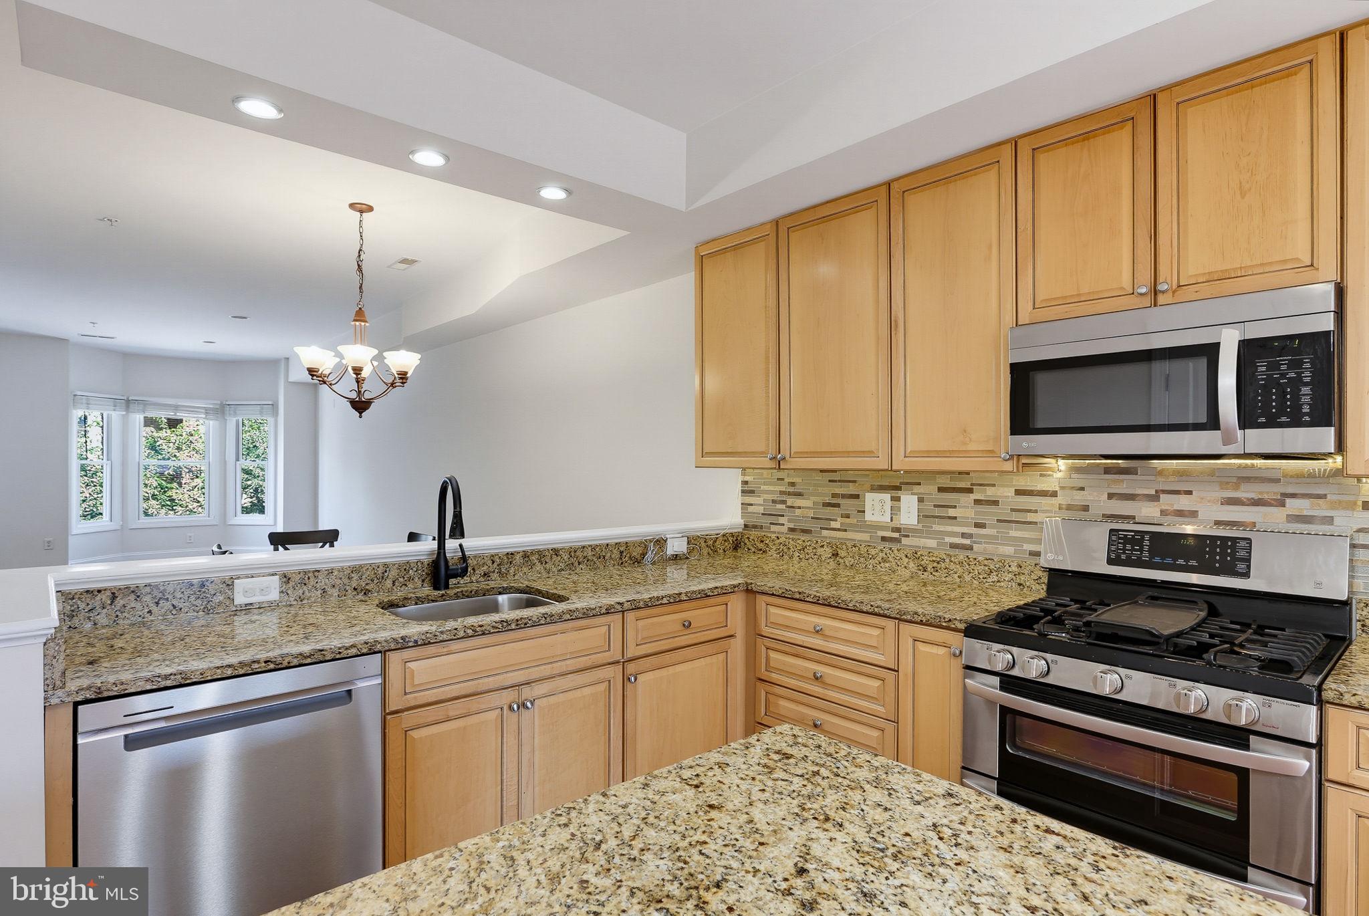
Upstairs, the inviting living room showcases a beautiful bay window that allows plenty of natural sunlight to flow throughout. The living room opens to the dining room and pristine kitchen that is sure to impress with sparkling granite countertops, stainless steel appliances, a large island/breakfast bar, and direct access to the deck, creating the perfect setting for morning coffee, evening cocktails, or entertaining while taking in the city views! Gleaming hardwood floors and a convenient half bath complete this level.
The upper bedroom level offers a bright and spacious primary suite designed for comfort and relaxation. Start your morning with coffee on the charming Juliet balcony, then unwind in the luxurious ensuite bath featuring a walk-in shower, soaking tub, and dual vanity. Two generously sized primary closets provide exceptional storage and convenience. This level also includes laundry access and an inviting additional bedroom with an attached full bath, offering privacy and flexibility for family and guests.
The top level is an entertainer's dream, featuring a dramatic family room with vaulted ceiling, gas fireplace, and access to TWO private terraces. Whether you're hosting friends, enjoying al fresco dining, relaxing by the fire, or simply soaking in the sweeping city views, this versatile space offers endless possibilities!!
And the location? Absolutely unbeatable! Enjoy easy access to I-95 and I-895, fantastic local restaurants, bars, shopping, waterfront parks, playgrounds, and walking distance to Hampstead Hill Academy. Walkable amenities, plentiful street parking, and your own private 2-car garage make city living exceptionally convenient in this beautiful home.
Additional highlights include a whole-house Aquasana Rhino water filtration system, multiple outdoor spaces, abundant natural light, hardwood floors, and an exceptional layout that offers room to live, work, relax, and entertain!
Rarely does a Canton townhome offer this combination of size, parking, outdoor space, views, and location. Come experience this incredible home for yourself, this one is truly a gem!
Save
Ask
Tour
Hide
Share
Listing Snapshot
Price
$650,000
Days On Site
18 Days
Bedrooms
3
Inside Area (SqFt)
2,150 sqft
Total Baths
4
Full Baths
3
Partial Baths
1
Lot Size
0.23 Acres
Year Built
2005
MLS® Number
MDBA2226446
Status
Active
Property Tax
$14,608
HOA/Condo/Coop Fees
N/A
Sq Ft Source
Assessor
Friends & Family
React
Invite
Recent Activity
2 weeks ago
Listing updated with changes from the MLS®
3 weeks ago
Listing first seen on site
General Features
Acres
0.23
Attached Garage
Yes
Foundation
Other
Garage
Yes
Garage Spaces
2
Levels
Three Or More
Parking
Garage Door OpenerGarageInside EntranceAttached
Parking Spaces
2
Pets
No
Property Sub Type
Townhouse
Security
Security System
Sewer
Public Sewer
Special Circumstances
Standard
SqFt Above
2150
SqFt Total
2150
Style
Federal
Water Source
Public
Zoning
R-8
Interior Features
Appliances
Gas RangeGas OvenGas Water HeaterWasherDishwasherDisposalDryerMicrowaveRefrigeratorStainless Steel Appliance(s)Water Purifier
Cooling
Central AirCeiling Fan(s)Wall Unit(s)Electric
Fireplace
Yes
Fireplaces
1
Flooring
CarpetWoodCeramic TileHardwood
Heating
Natural GasForced Air
Interior
Eat-in KitchenKitchen IslandCeiling Fan(s)Recessed LightingVaulted Ceiling(s)Built-in FeaturesSoaking Tub