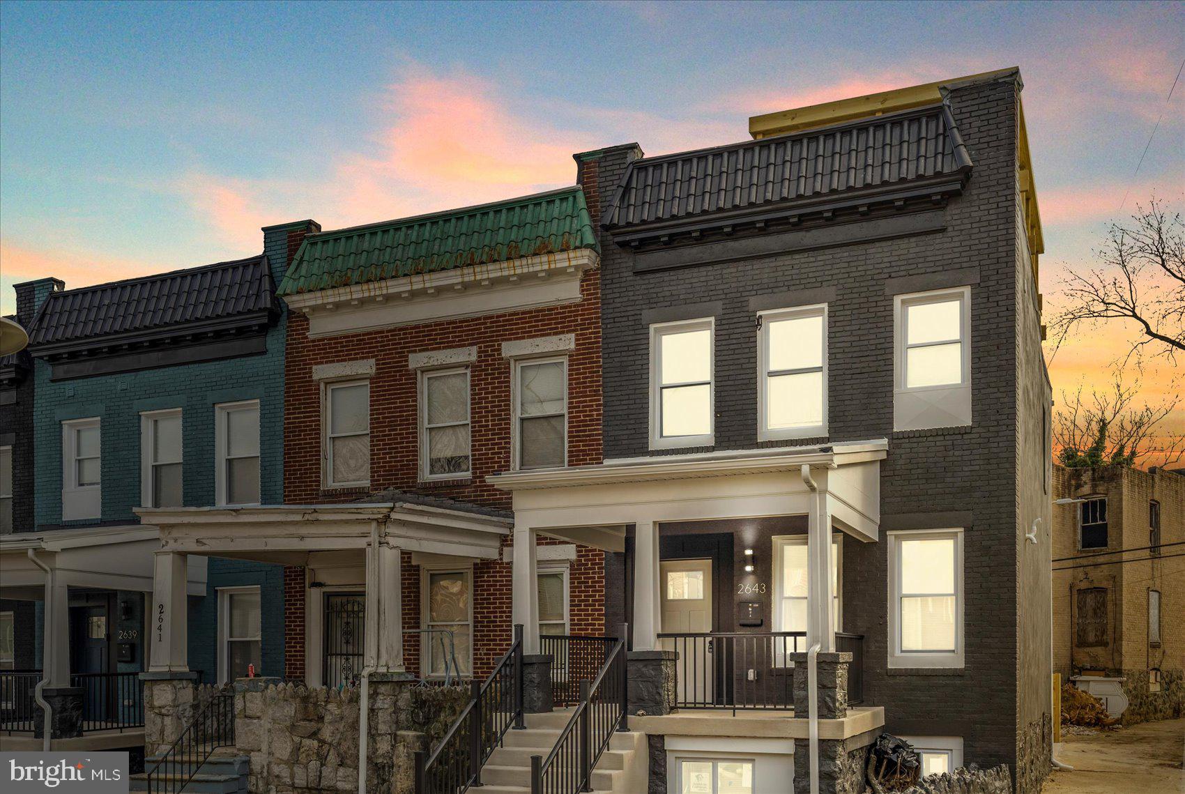
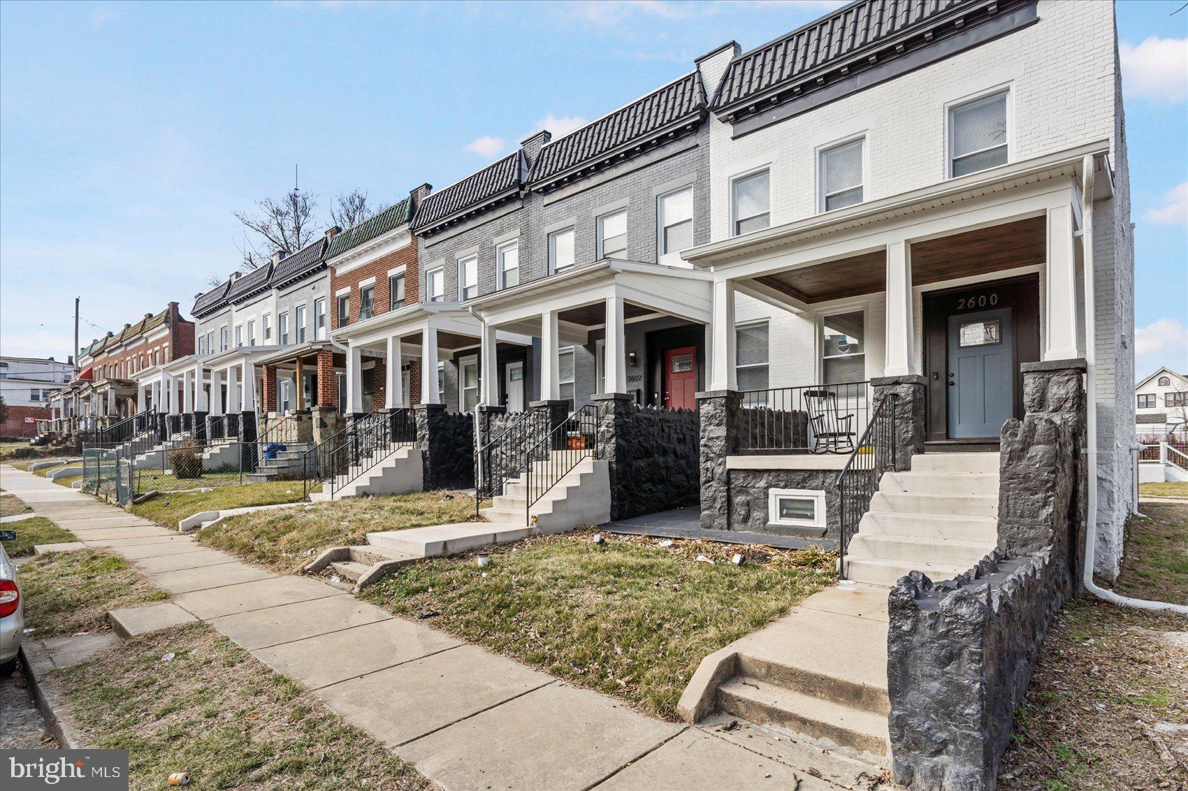
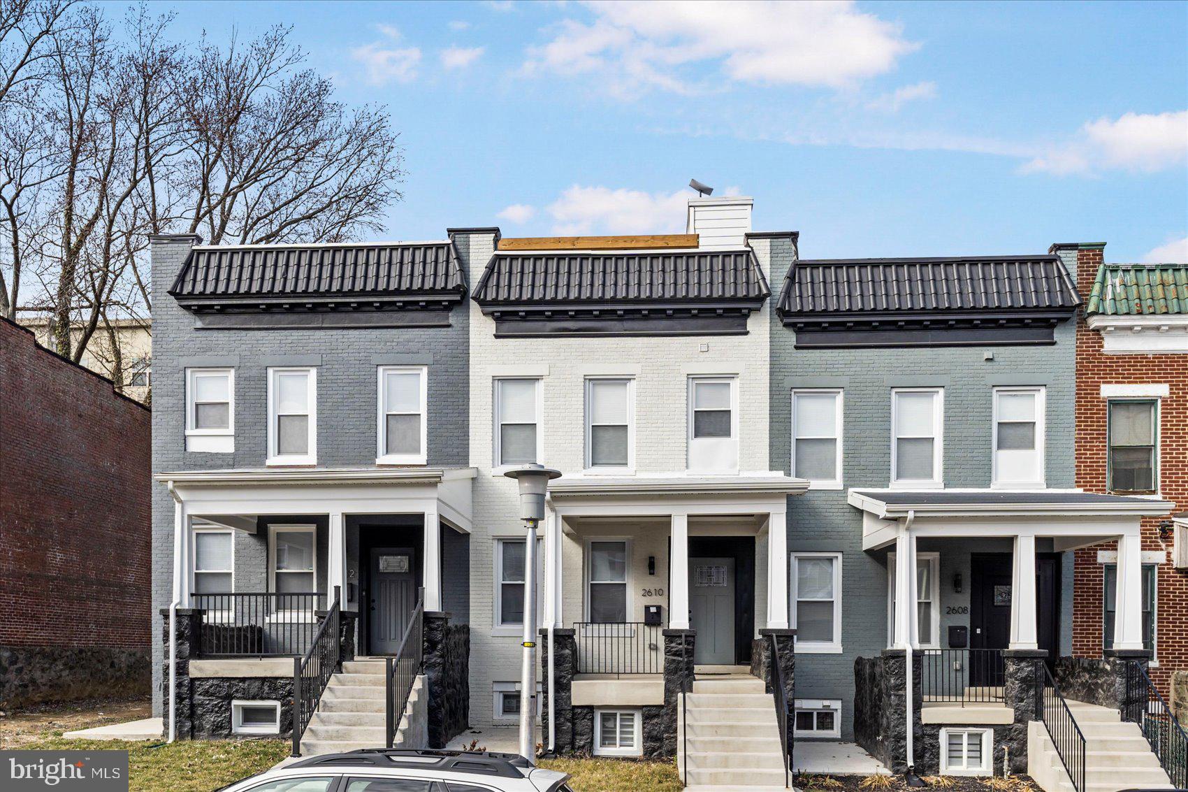
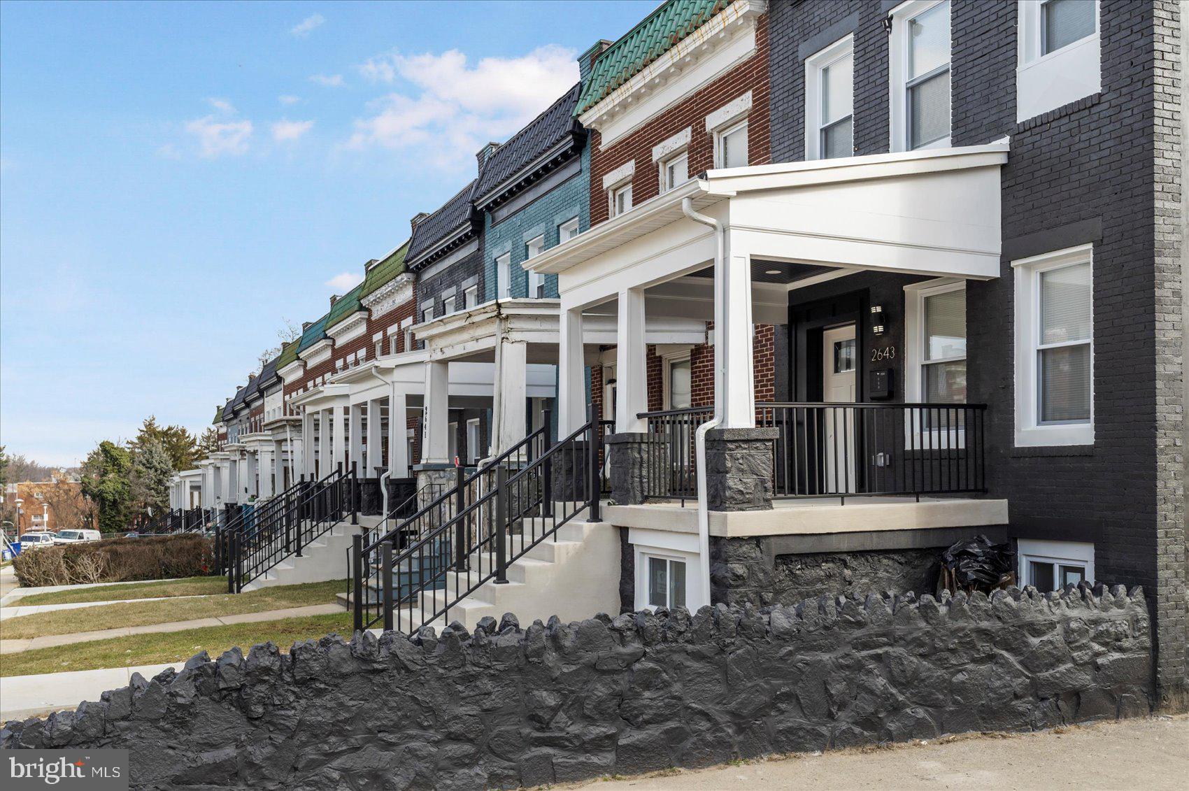
TO BE BUILT, READY FOR MOVE-IN APPROX. EARLY NOVEMBER - Located in Baltimore's Pimlico neighborhood, this home is part of a broader revitalization effort, with the developer rehabbing and building several homes throughout the area. Buyers working directly with the developer have the opportunity to select certain finishes and features during the remainder of the construction period.
This home offers 4 bedrooms and 3.5 bathrooms, with planned upgrades including touchless faucets, built-in Bluetooth speakers, and a custom feature wall. A finished basement add-on is available for $15,000. Multiple home styles and locations are available, with occupancy timelines ranging from immediate to 90 days.
Buyers may qualify for down payment and closing cost assistance through Baltimore City grant programs, subject to program guidelines and availability. This home may also qualify for a reduced mortgage interest rate through a State of Maryland program — contact your lender to confirm current rate offerings and eligibility.
Photos depict a similar, completed home with standard inclusions. This property is under construction and does not yet reflect the finishes, landscaping, or surrounding conditions shown. Interior and exterior selections may vary. Buyers are encouraged to visit the model home to tour finishes firsthand.
ALL TOURS TAKE PLACE AT THE MODEL HOME BY APPOINTMENT: 2604 Loyola Northway, Baltimore, MD 21215.
Save
Ask
Tour
Hide
Share
Listing Snapshot
Price
$245,000
Days On Site
81 Days
Bedrooms
4
Inside Area (SqFt)
1,846 sqft
Total Baths
4
Full Baths
3
Partial Baths
1
Lot Size
0.26 Acres
Year Built
2026
MLS Number
MDBA2226562
Status
Pending
Property Tax
$205
HOA/Condo/Coop Fees
N/A
Sq Ft Source
Estimated
Friends & Family
React
Comment
Invite
No Comments Yet
Did you know? You can invite friends and family to your search. They can join your search, rate and discuss listings with you.
Recent Activity
3 days ago
Status changed to Pending
3 days ago
Listing updated with changes from the MLS
2 months ago
Price changed to $245,000
3 months ago
Listing first seen on site
General Features
Acres
0.26
Foundation
BlockConcrete Perimeter
Levels
Two
Parking
ConcreteOn StreetDriveway
Parking Spaces
1
Pets
Yes
Property Condition
New Construction
Property Sub Type
Townhouse
Sewer
Public Sewer
Special Circumstances
Standard
SqFt Above
1209
SqFt Below
637
SqFt Total
1846
Style
Federal
Water Source
Public
Zoning
R-6
Interior Features
Appliances
Electric RangeElectric OvenDishwasherDisposalExhaust FanRefrigeratorStainless Steel Appliance(s)Washer/Dryer StackedWater HeaterMicrowave



Did you know? You can invite friends and family to your search. They can join your search, rate and discuss listings with you.