Eligible buyers may qualify for an exclusive 3.5% fixed-interest-rate mortgage through the Healthy Neighborhoods program AND up to $20,000 toward down payment and closing costs through the Reinvest Baltimore Down Payment Assistance Program. Program eligibility and requirements apply. Contact the listing agent for details.
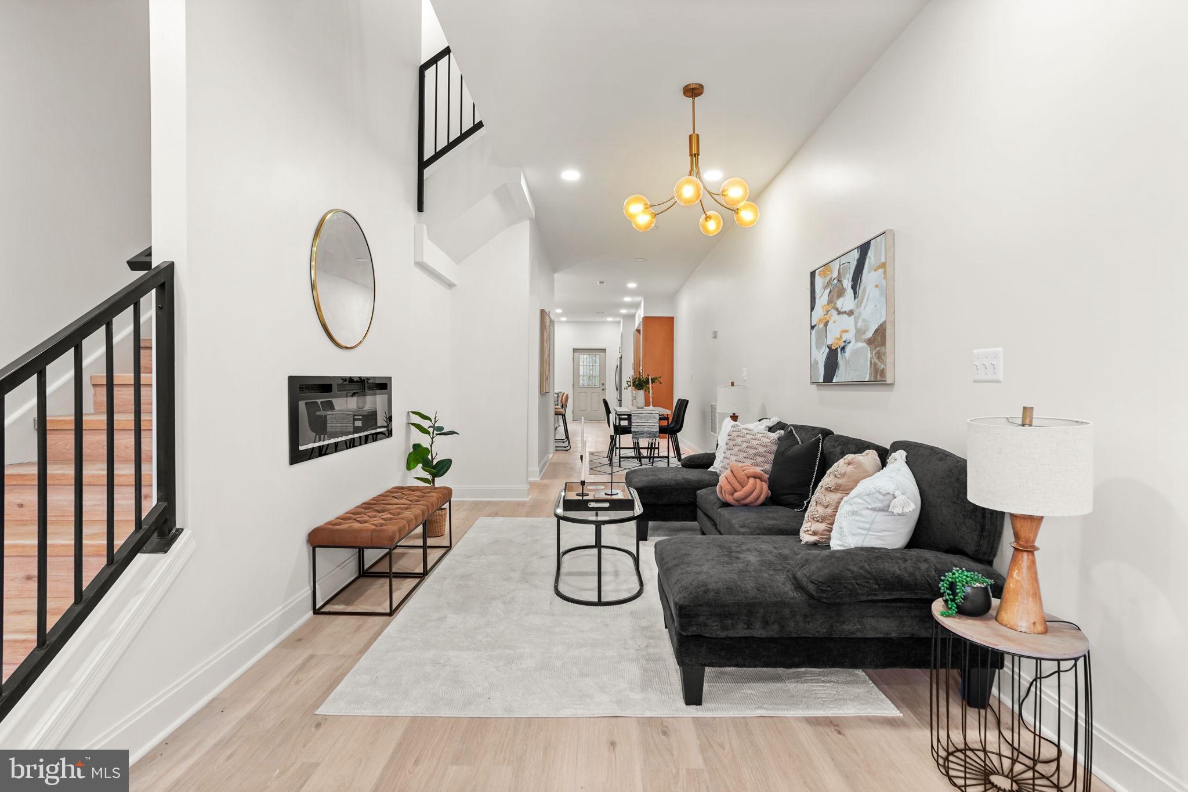
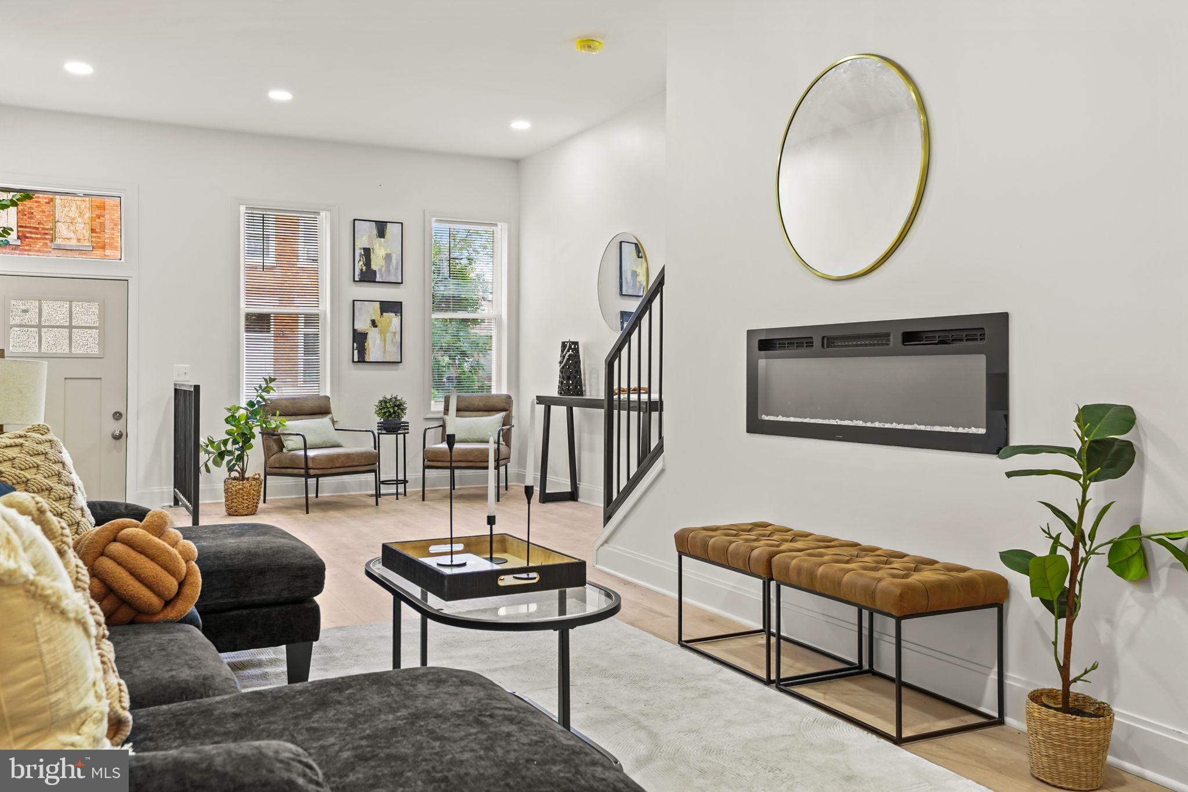
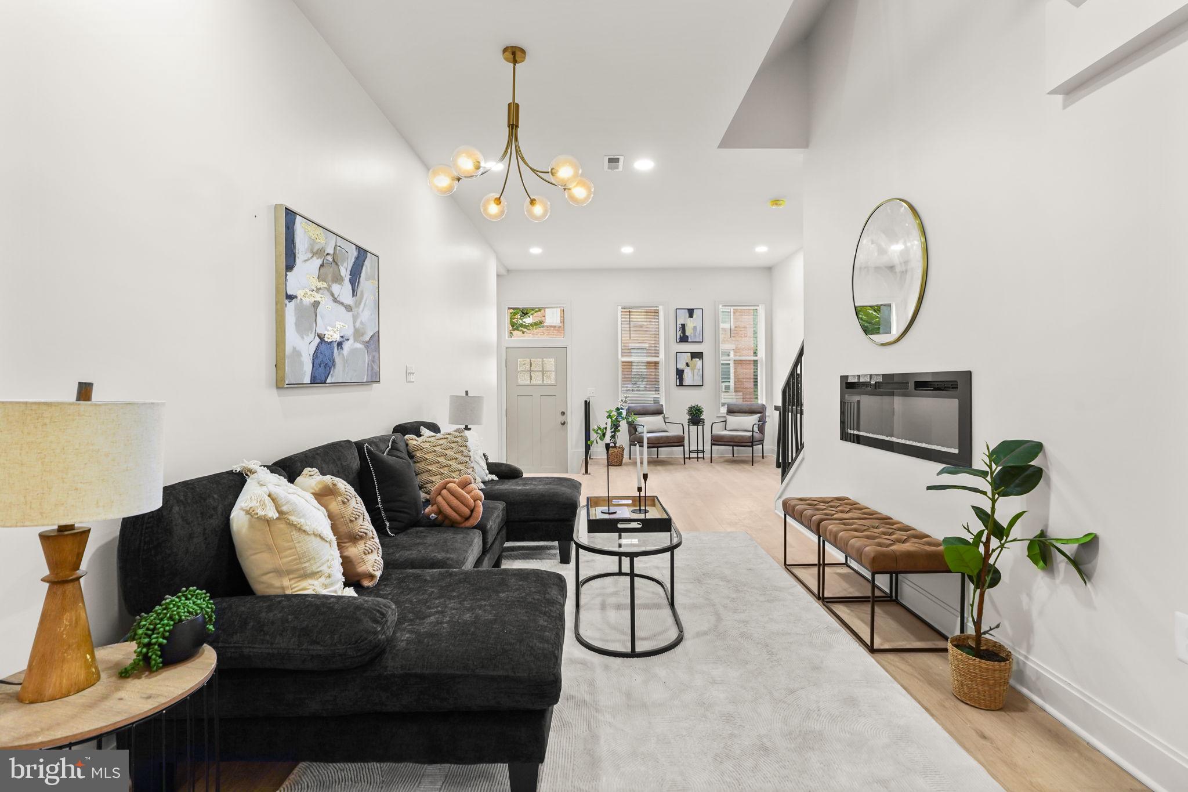
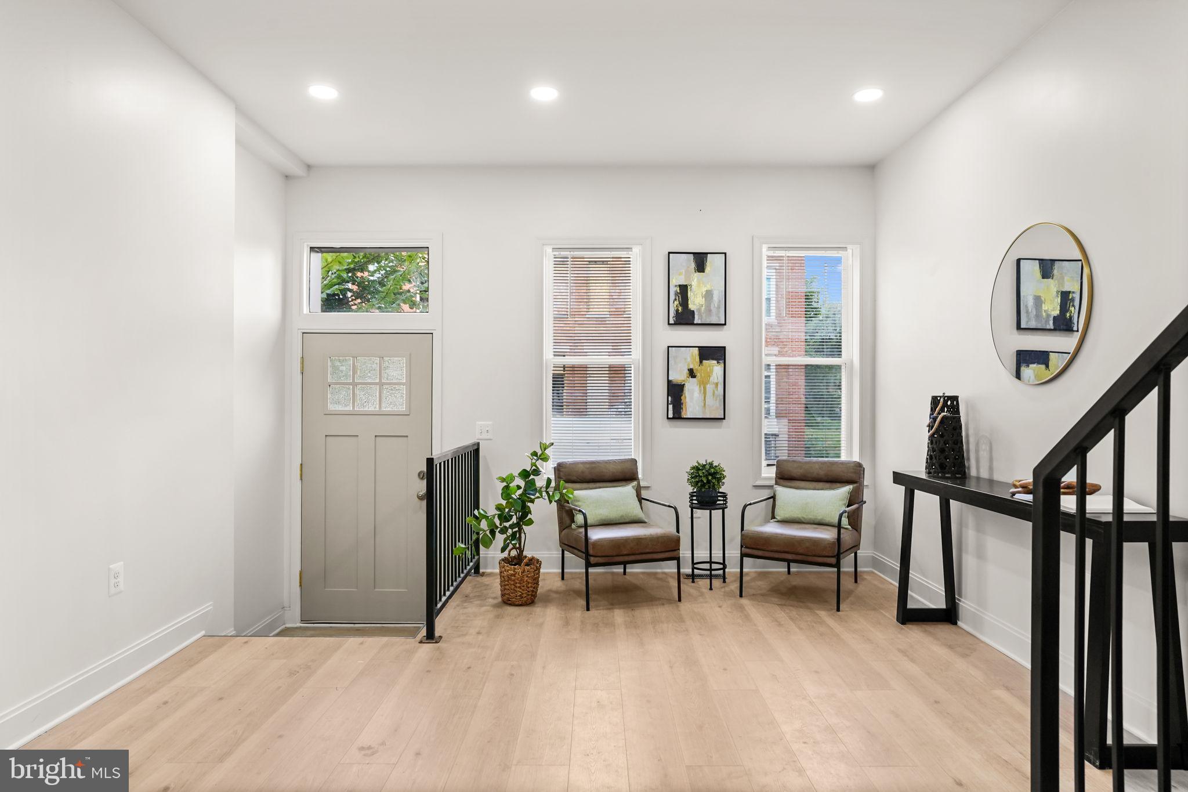
Welcome to 711 E. 20th Street, a stunning end-of-group luxury renovation by Kouture Designs where thoughtful design, modern craftsmanship, and affordability come together. This completely reimagined 4-bedroom, 3.5-bath home features an open-concept floor plan, plank flooring, recessed lighting, designer finishes, custom architectural details, and two fireplaces.
The chef-inspired kitchen showcases quartz countertops, custom two-tone cabinetry, two pantry cabinets, a wine cooler, built-in microwave, dishwasher, and generous seating—perfect for everyday living and entertaining.
The private third-floor primary suite serves as a true retreat with a spa-inspired bathroom featuring a freestanding soaking tub, walk-in shower, fireplace, and private closet. A second-floor bedroom includes a walk-in closet, while the fully finished basement offers an additional bedroom, full bathroom, flexible living space, and dedicated storage.
Designed by a young female interior designer, every Kouture Designs home is intentionally unique. Rather than repeating the same design, this home was thoughtfully crafted with a redesigned floor plan that maximizes space, functionality, and timeless style. Originally acquired in dilapidated condition, it has been transformed into a one-of-a-kind residence built for modern living.
Ideally located near Downtown Baltimore, Johns Hopkins, Penn Station, major commuter routes, restaurants, shopping, and ongoing neighborhood revitalization, this home offers a compelling combination of luxury, value, convenience, and homebuyer incentives.
Ask about the 3.5% fixed-interest-rate financing opportunity and up to $20,000 in down payment and closing cost assistance available to eligible buyers.
Save
Ask
Tour
Hide
Share
Listing Snapshot
Price
$308,000
Days On Site
58 Days
Bedrooms
4
Inside Area (SqFt)
3,122 sqft
Total Baths
4
Full Baths
3
Partial Baths
1
Lot Size
0.03 Acres
Year Built
1920
MLS® Number
MDBA2226682
Status
Active Under Contract
Property Tax
$527.06
HOA/Condo/Coop Fees
N/A
Sq Ft Source
Estimated
Friends & Family
React
Comment
Invite
No Comments Yet
Did you know? You can invite friends and family to your search. They can join your search, rate and discuss listings with you.
Recent Activity
2 weeks ago
Status changed to Active Under Contract
2 weeks ago
Listing updated with changes from the MLS®
2 months ago
Listing first seen on site
General Features
Acres
0.03
Foundation
Concrete Perimeter
Levels
Three Or More
Number Of Stories
4
Parking
On Street
Property Sub Type
Townhouse
Sewer
Public Sewer
Special Circumstances
Standard
SqFt Above
3122
SqFt Total
3122
Style
VictorianContemporaryTraditional
Water Source
Public
Zoning
R-8
Interior Features
Appliances
Electric RangeElectric OvenElectric Water HeaterRefrigeratorMicrowaveDishwasherIce MakerDisposal
Basement
Finished
Cooling
Central AirCeiling Fan(s)Electric
Fireplace
Yes
Fireplace Features
Electric
Fireplaces
2
Flooring
VinylCeramic Tile
Furnished
Unfurnished
Heating
ElectricForced Air
Interior
Eat-in KitchenCeiling Fan(s)Recessed LightingWalk-In Closet(s)Open FloorplanSoaking Tub
Laundry Features
Upper Level
Save
Ask
Tour
Hide
Share
Exterior Features
Construction Details
BrickStoneConcrete
Lot Features
Back Yard
Patio And Porch
Deck
Pool Features
None
Roof
Flat
View
City
Waterview
City
Community Features
School District
BALTIMORE CITY PUBLIC SCHOOLS
Schools
School District
BALTIMORE CITY PUBLIC SCHOOLS
Elementary School
Unknown
Middle School
Unknown
High School
Unknown
Listing courtesy of Keller Williams Capital Properties



Did you know? You can invite friends and family to your search. They can join your search, rate and discuss listings with you.