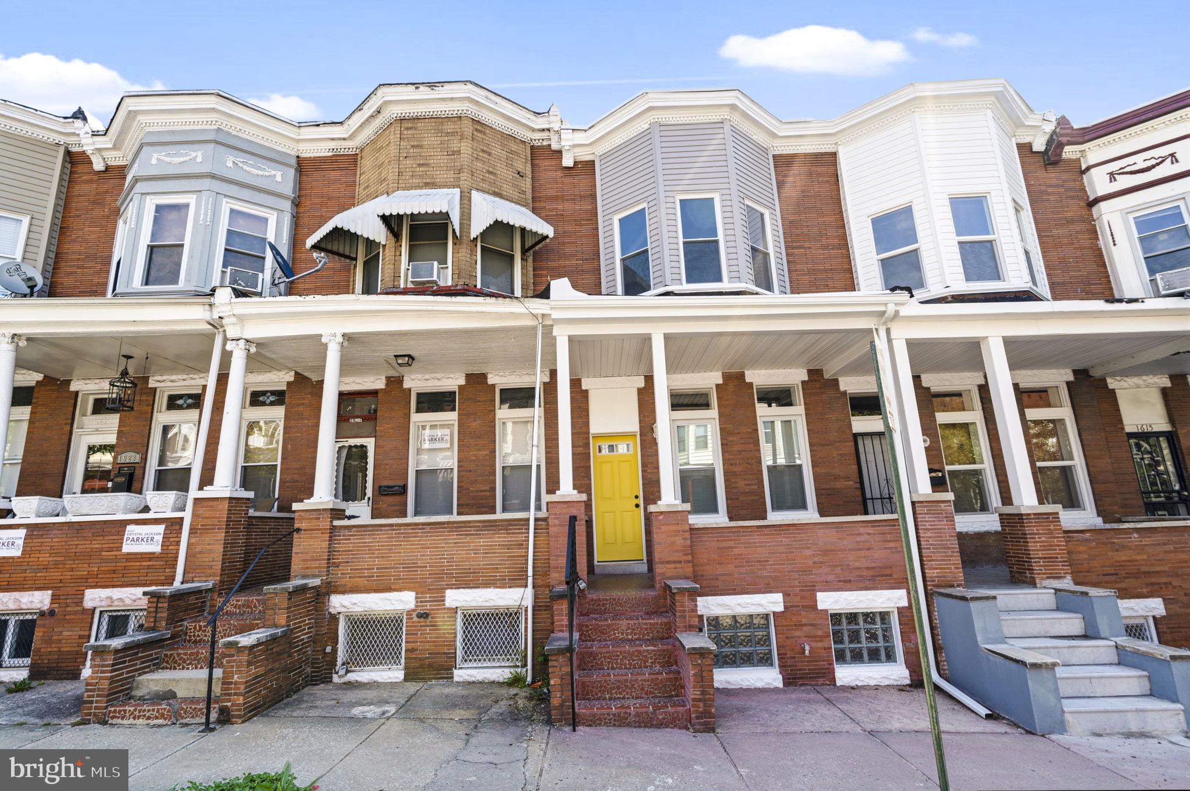
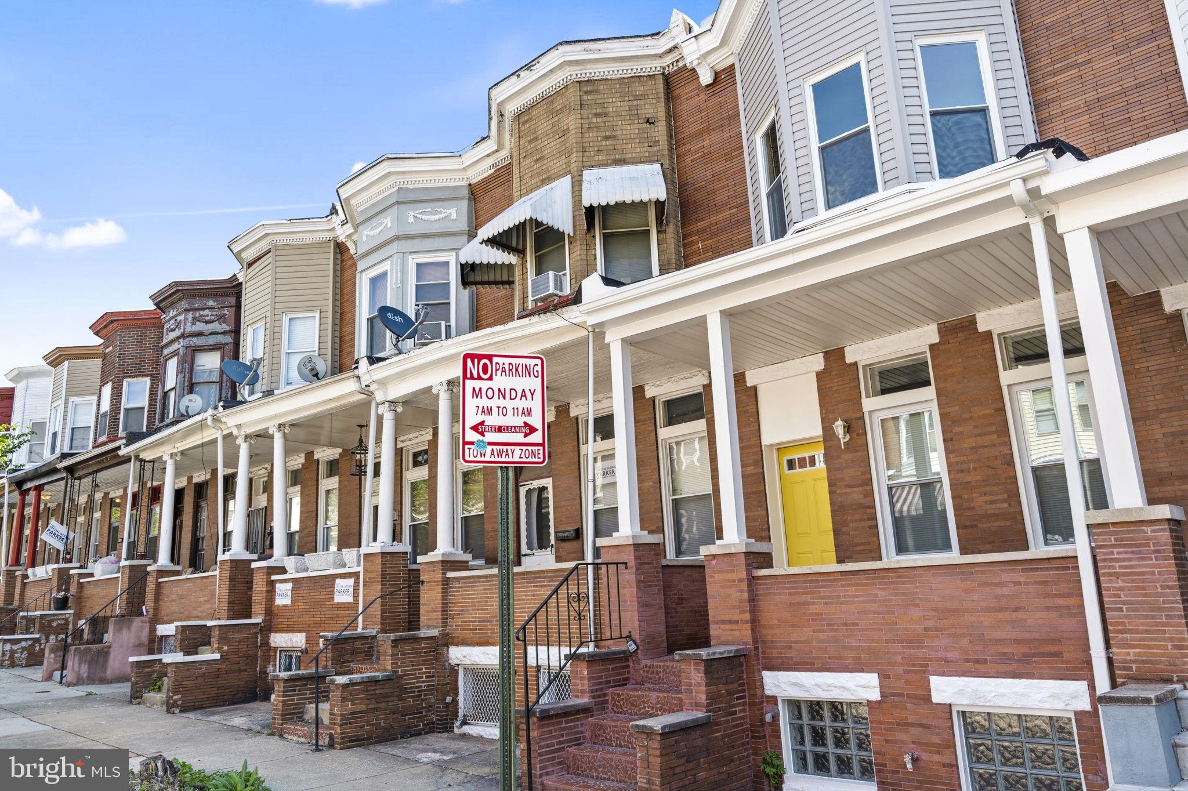
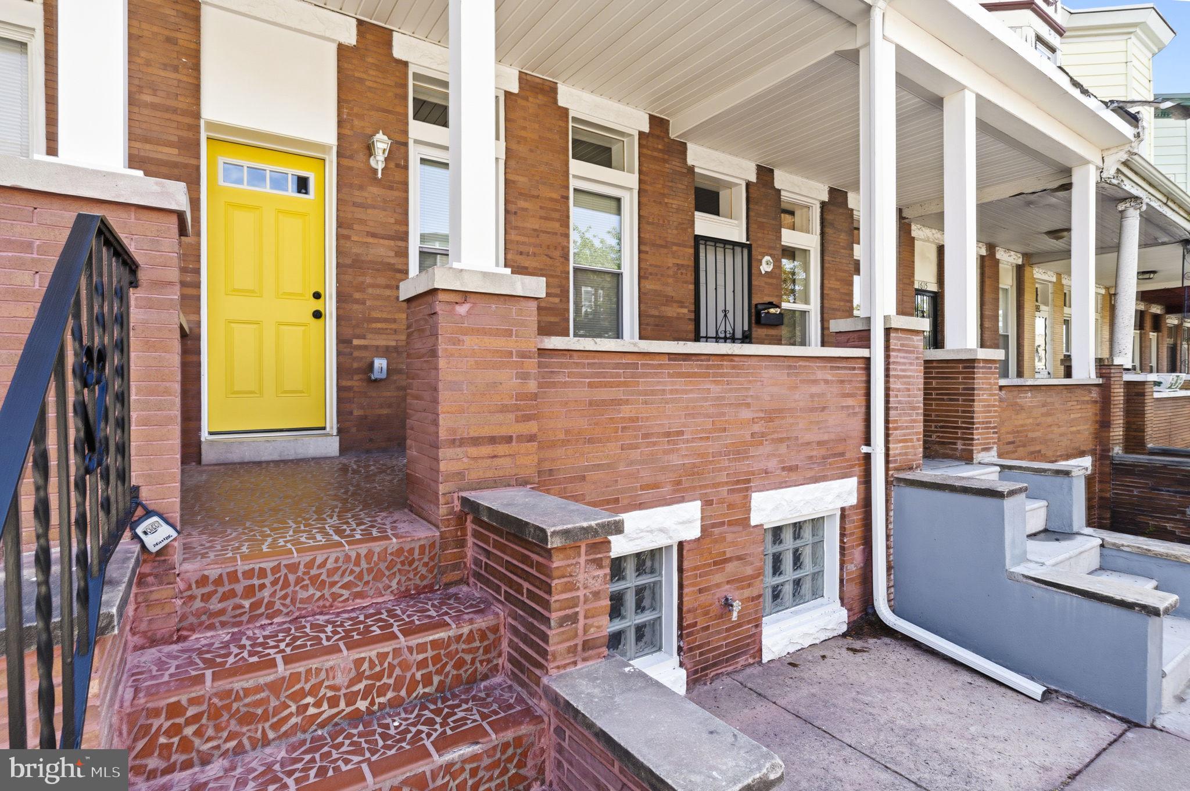
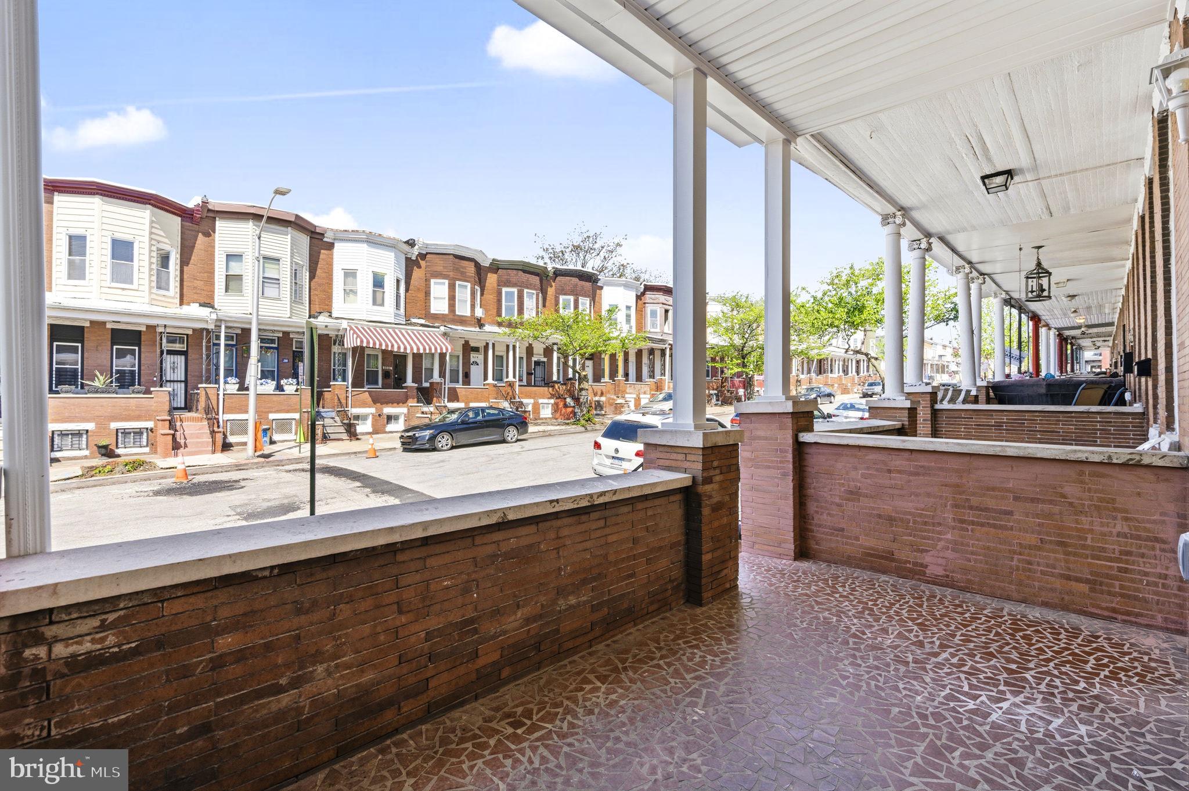
Welcome to 1619 Appleton Street, a beautifully renovated 4 bedroom, 3.5 bathroom townhome where modern design meets everyday comfort. Thoughtfully updated from top to bottom, this home showcases exceptional craftsmanship and attention to detail throughout.
Step inside to discover an inviting open concept layout featuring elegant tray ceilings, luxury flooring, and an abundance of natural light. The spacious living area flows effortlessly into the stunning kitchen, complete with soft close cabinetry, sleek countertops, stainless steel appliances, and stylish finishes. Just off the kitchen, step outside to your private rear deck overlooking a fully fenced backyard, perfect for entertaining, relaxing, or enjoying your morning coffee.
Upstairs, the spacious primary suite provides a peaceful retreat with a beautifully renovated en suite bathroom featuring designer tile, modern fixtures, and a custom accent shower. Two additional generously sized bedrooms and an updated full hallway bath complete the upper level.
The fully finished walkout basement offers incredible flexibility with a fourth bedroom, full bathroom, and additional living space, ideal for guests, a home office, a recreation room, or multigenerational living.
Every detail has been carefully considered, making this home truly move in ready. Conveniently located and beautifully updated, 1619 Appleton Street is ready to welcome you home.
Schedule your private tour today and experience everything this exceptional home has to offer!
Save
Ask
Tour
Hide
Share
Listing Snapshot
Price
$240,000
Days On Site
59 Days
Bedrooms
4
Inside Area (SqFt)
2,000 sqft
Total Baths
4
Full Baths
3
Partial Baths
1
Lot Size
N/A
Year Built
1915
MLS® Number
MDBA2226714
Status
Active
Property Tax
$653.72
HOA/Condo/Coop Fees
N/A
Sq Ft Source
Estimated
Friends & Family
React
Comment
Invite
No Comments Yet
Did you know? You can invite friends and family to your search. They can join your search, rate and discuss listings with you.
Recent Activity
2 weeks ago
Listing updated with changes from the MLS®
2 months ago
Listing first seen on site
General Features
Foundation
Slab
Levels
Three Or More
Parking
On Street
Property Sub Type
Townhouse
Sewer
Public Sewer
Special Circumstances
Standard
SqFt Above
1400
SqFt Below
600
SqFt Total
2000
Style
Other
Water Source
Public
Zoning
R-7
Interior Features
Appliances
Electric RangeElectric OvenGas Water HeaterDishwasherMicrowaveRefrigeratorWater HeaterExhaust FanIce Maker



Did you know? You can invite friends and family to your search. They can join your search, rate and discuss listings with you.