Seller is motivated and welcome serious buyer....Price Adjustment.
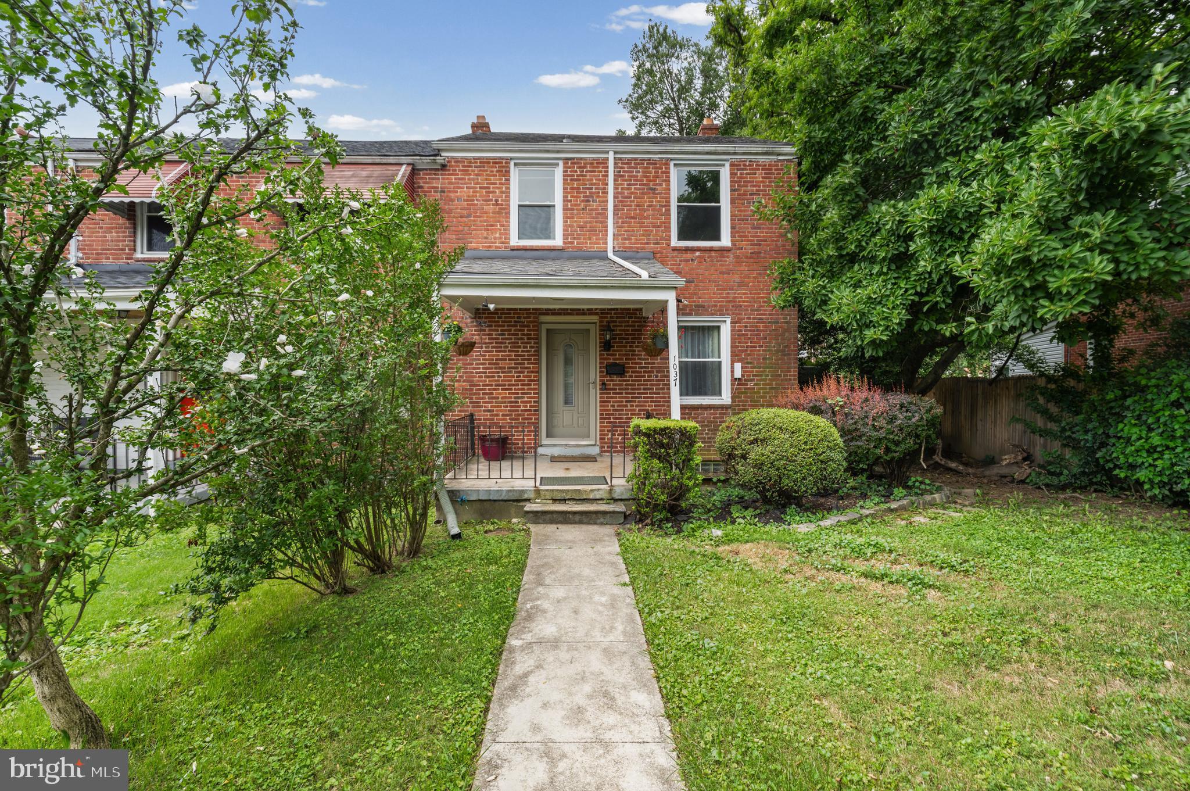
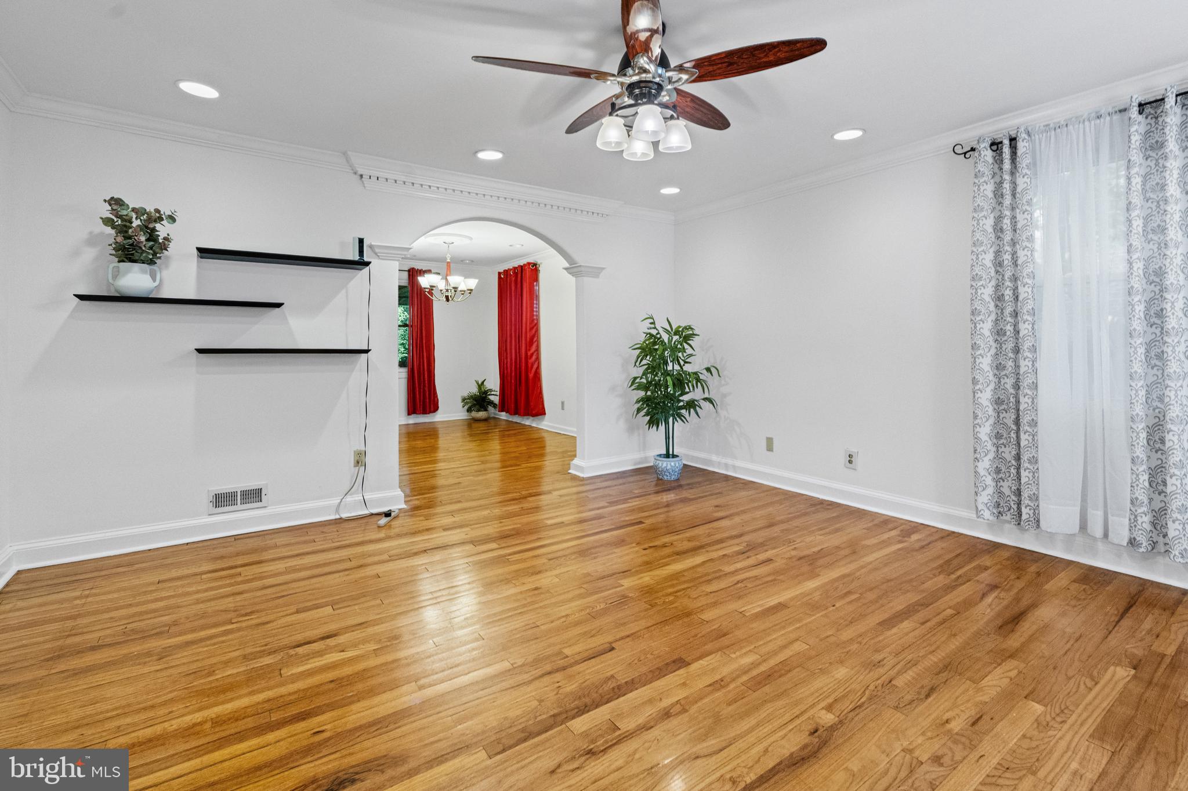
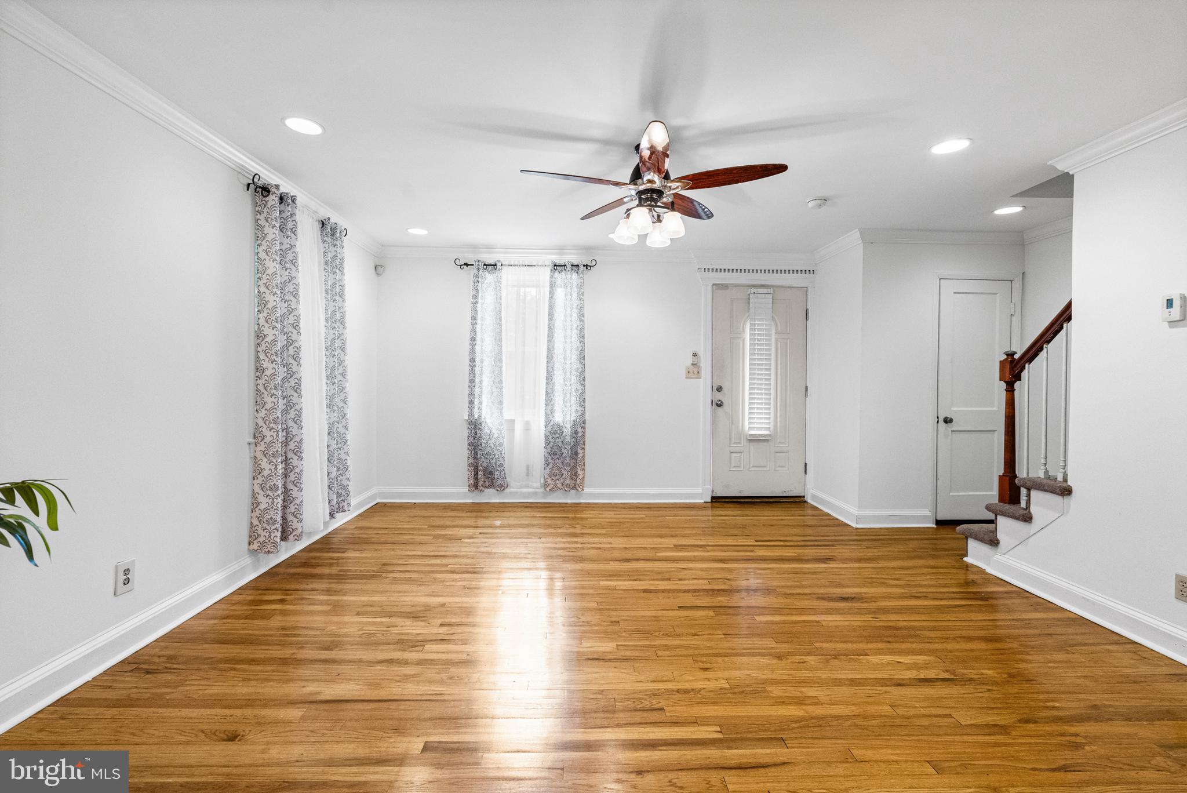
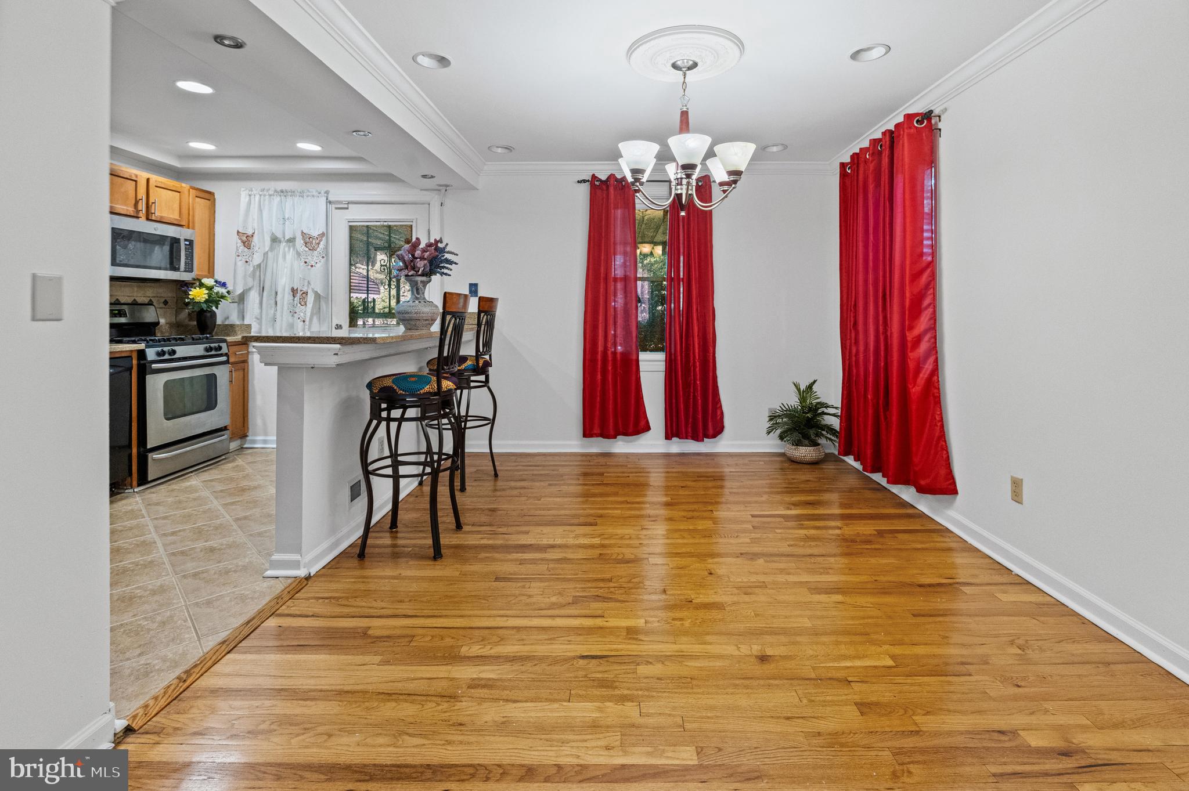
Welcome to 1037 Reverdy Road! This charming 3-bedroom, 2 bath, end of group home offers the perfect blend of character and modern updates. Beautiful hardwood floors, spacious rooms, crown molding, and elegant arched doorways create a warm and inviting feel throughout the main level. The primary suite features a custom tray ceiling with a ceiling fan and a beautifully remodeled bathroom. The finished lower level includes a remodeled full bath, providing additional living space and flexibility. Enjoy the large, fully fenced backyard with mature trees and a covered rear patio, ideal for relaxing or entertaining. Conveniently located near shopping, dining, parks, and major commuter routes, this move-in ready home is one you won't want to miss!
Save
Ask
Tour
Hide
Share
Listing Snapshot
Price
$239,900
Days On Site
55 Days
Bedrooms
3
Inside Area (SqFt)
1,500 sqft
Total Baths
2
Full Baths
2
Partial Baths
N/A
Lot Size
0.11 Acres
Year Built
1953
MLS® Number
MDBA2226774
Status
Active Under Contract
Property Tax
$3,807
HOA/Condo/Coop Fees
N/A
Sq Ft Source
Assessor
Friends & Family
React
Invite
Recent Activity
6 days ago
Status changed to Active Under Contract
6 days ago
Listing updated with changes from the MLS®
3 weeks ago
Price changed to $239,900
2 months ago
Listing first seen on site
General Features
Acres
0.11
Foundation
Brick/MortarBlock
Levels
Three Or More
Parking
On Street
Pets
Yes
Property Sub Type
Townhouse
Sewer
Public Sewer
Special Circumstances
Standard
SqFt Above
1200
SqFt Below
300
SqFt Total
1800
Style
Traditional
Utilities
Natural Gas Available
Water Source
Public
Zoning
R-5
Interior Features
Appliances
Gas Water HeaterWasherDryer
Basement
Exterior Entry
Cooling
Central AirCeiling Fan(s)Gas
Flooring
CarpetWood
Heating
Natural GasCentral
Interior
Ceiling Fan(s)Soaking Tub
Laundry Features
Laundry Room
Bathroom 1
Bathroom 2
Bedroom 2
Bedroom 3
Dining Room
Level - Main
Kitchen
Level - Main
Laundry
Living Room
Level - Main
Primary Bedroom
Recreation Room
Save
Ask
Tour
Hide
Share
Exterior Features
Construction Details
Brick
Pool Features
None
Community Features
School District
BALTIMORE CITY PUBLIC SCHOOLS
Schools
School District
BALTIMORE CITY PUBLIC SCHOOLS
Elementary School
Unknown
Middle School
Unknown
High School
Unknown
Listing courtesy of Berkshire Hathaway HomeServices PenFed Realty