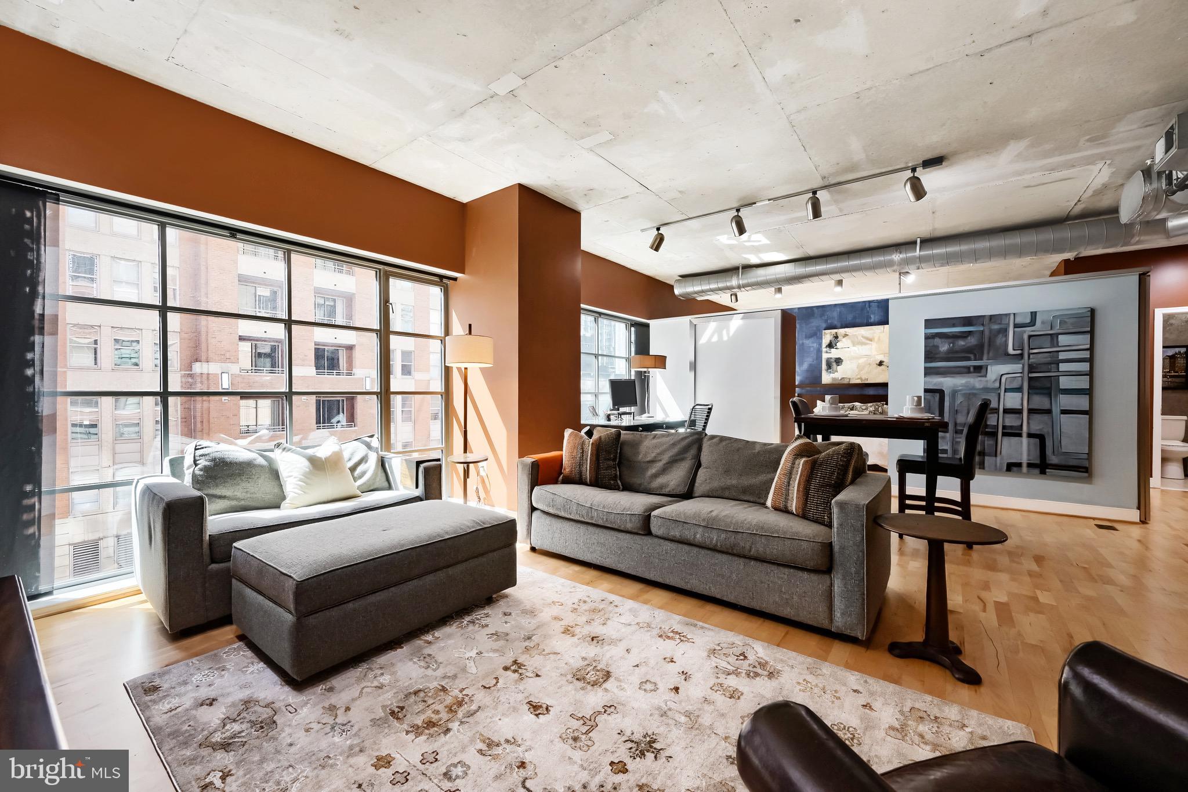
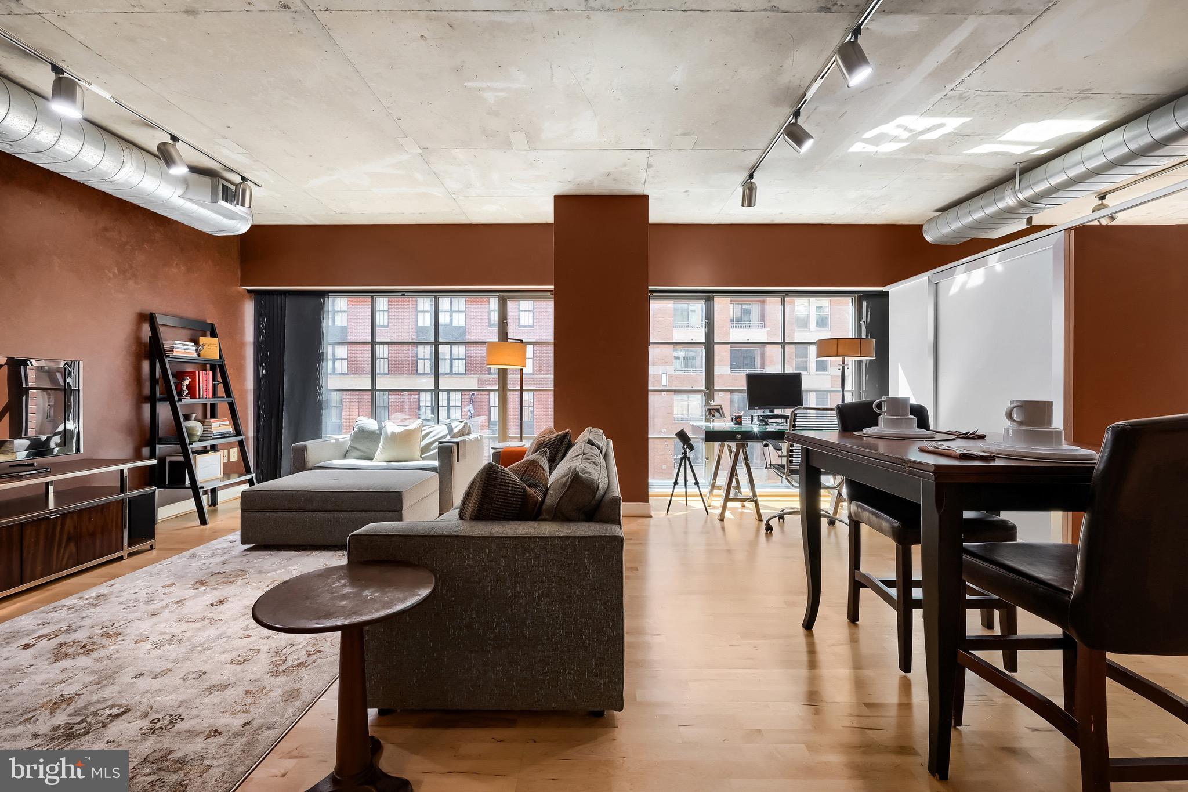
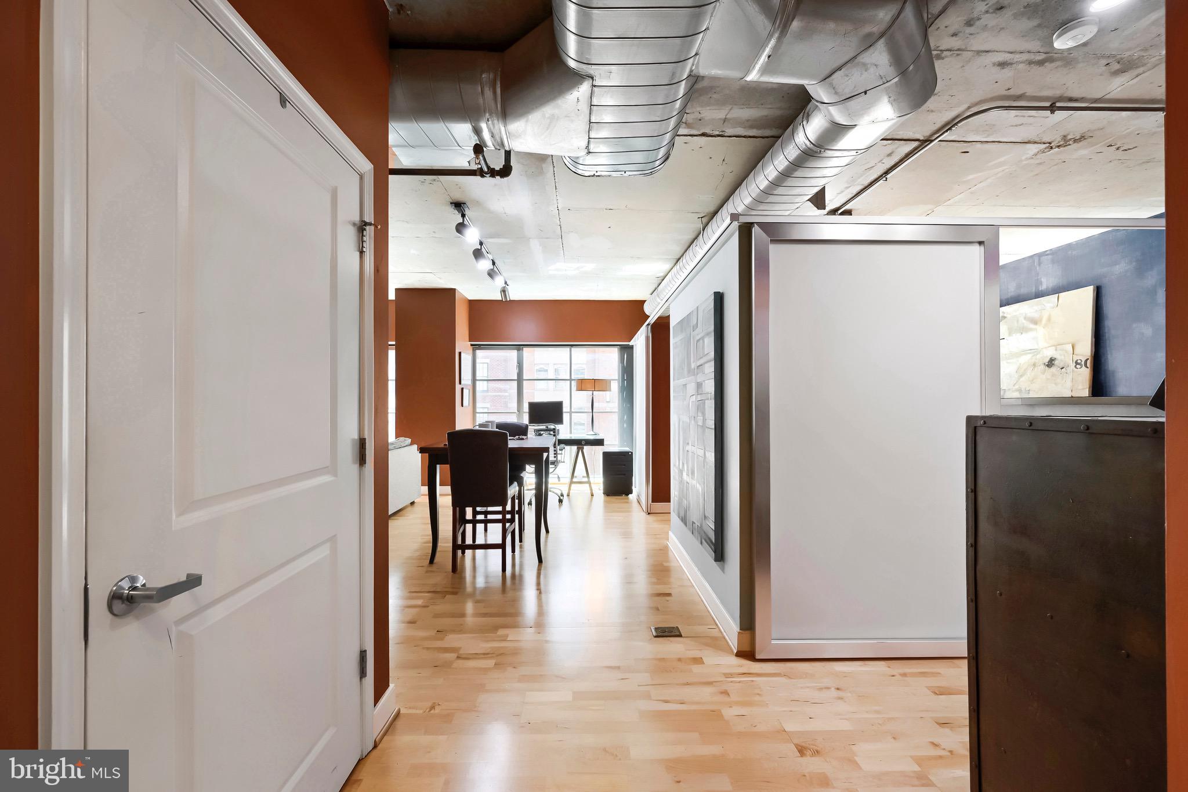
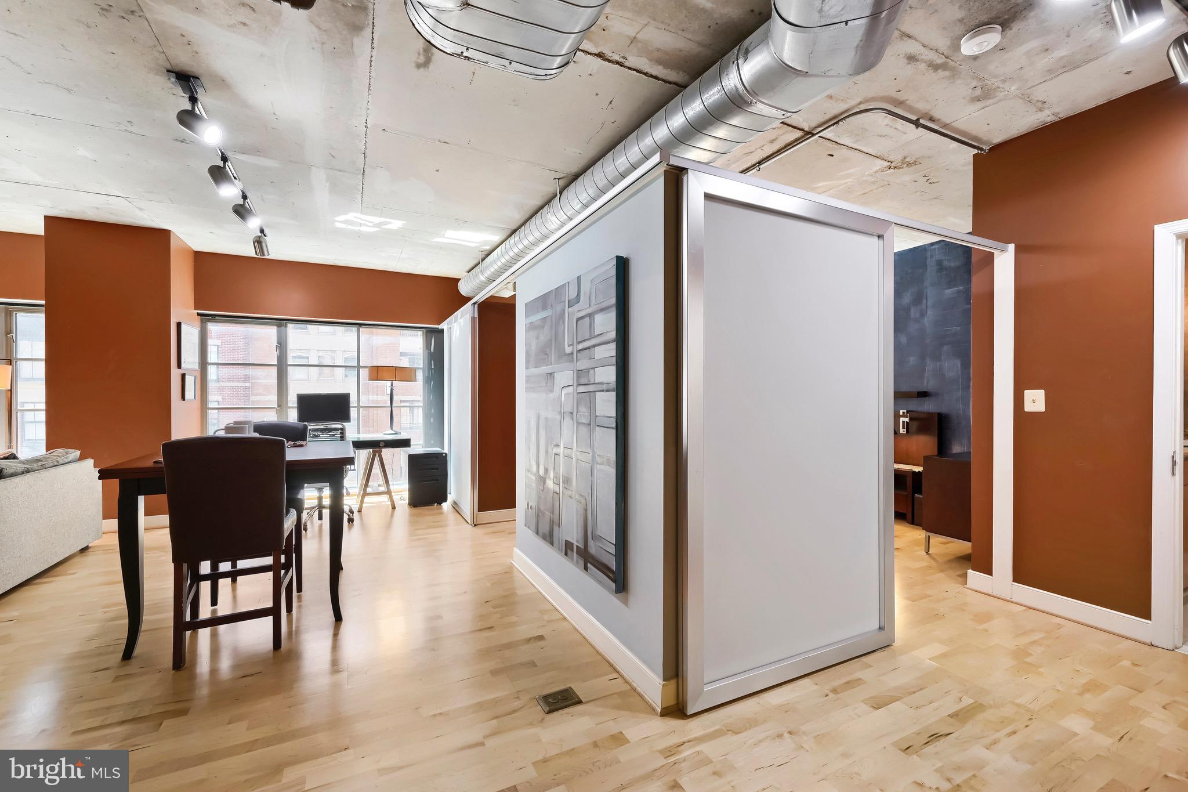
Experience elevated city living at Eight50 Aliceanna. This stylish one-bedroom, one-bath residence offers turnkey living and more than 1,000 square feet of thoughtfully designed space in the heart of Harbor East. Designed with the feel of a classic NY-style loft, the residence features high ceilings, hardwood flooring throughout, and dramatic walls of windows that fill the space with natural light and showcase beautiful city views. The open floor plan creates an effortless flow between the living, dining, and kitchen areas, where stainless steel appliances, granite countertops, and a breakfast bar provide the perfect setting for both everyday living and entertaining. The spacious bedroom offers two generous closets, while the contemporary bath features a sleek walk-in shower. Adding to the home’s appeal is a premium parking space conveniently located on the same level as the residence. Residents enjoy a boutique condominium lifestyle steps from Harbor East’s acclaimed restaurants, waterfront promenade, boutique shopping, Whole Foods, Starbucks, and the Inner Harbor. The condominium fee includes heating, air conditioning, water, and trash, making this an exceptional opportunity to enjoy luxury, convenience, and low-maintenance living in one of Baltimore’s most desirable neighborhoods. Seller willing to offer credit toward condo fees.
Save
Ask
Tour
Hide
Share
Listing Snapshot
Price
$314,999
Days On Site
80 Days
Bedrooms
1
Inside Area (SqFt)
1,027 sqft
Total Baths
1
Full Baths
1
Partial Baths
N/A
Lot Size
N/A
Year Built
2007
MLS Number
MDBA2226864
Status
Active
Property Tax
$6,301
HOA/Condo/Coop Fees
$842.34 monthly
Sq Ft Source
Assessor
Friends & Family
React
Comment
Invite
No Comments Yet
Did you know? You can invite friends and family to your search. They can join your search, rate and discuss listings with you.
Recent Activity
4 weeks ago
Price changed to $314,999
4 weeks ago
Listing updated with changes from the MLS
3 months ago
Listing first seen on site
General Features
Attached Garage
Yes
Garage
Yes
Garage Spaces
1
Levels
One
Parking
AssignedGarageCoveredAttached
Parking Spaces
1
Pets
Number LimitYes
Property Sub Type
Condominium
Sewer
Public Sewer
Special Circumstances
Standard
SqFt Above
1027
SqFt Total
1027
Style
Contemporary
Water Source
Public
Zoning
C-5DC
Interior Features
Appliances
Electric RangeElectric OvenElectric Water HeaterDishwasherDisposalDryerExhaust FanRefrigeratorStainless Steel Appliance(s)WasherMicrowave
Cooling
Central AirElectric
Flooring
WoodHardwoodCeramic Tile
Heating
Exhaust FanElectricForced Air
Interior
High CeilingsOpen Floorplan
Laundry Features
Washer HookupMain Level
Main Level Bedrooms
1
Save
Ask
Tour
Hide
Share
Exterior Features
Construction Details
Brick
Pool Features
None
View
City
Waterview
City
Community Features
Association Amenities
SecurityElevator(s)
Additional Association Fee
$842.34
Additional Association Fee Frequency
Monthly
School District
BALTIMORE CITY PUBLIC SCHOOLS
Schools
School District
BALTIMORE CITY PUBLIC SCHOOLS
Elementary School
Unknown
Middle School
Unknown
High School
Unknown
Listing courtesy of Monument Sotheby's International Realty



Did you know? You can invite friends and family to your search. They can join your search, rate and discuss listings with you.