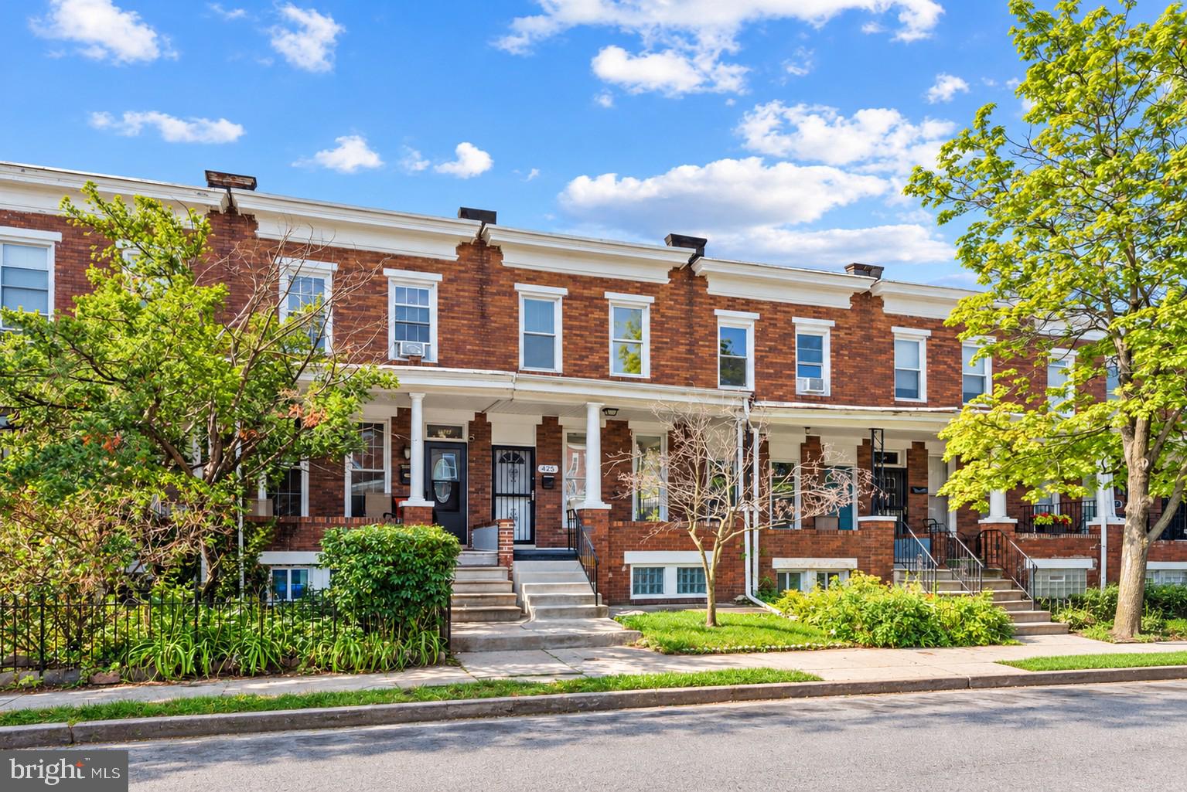
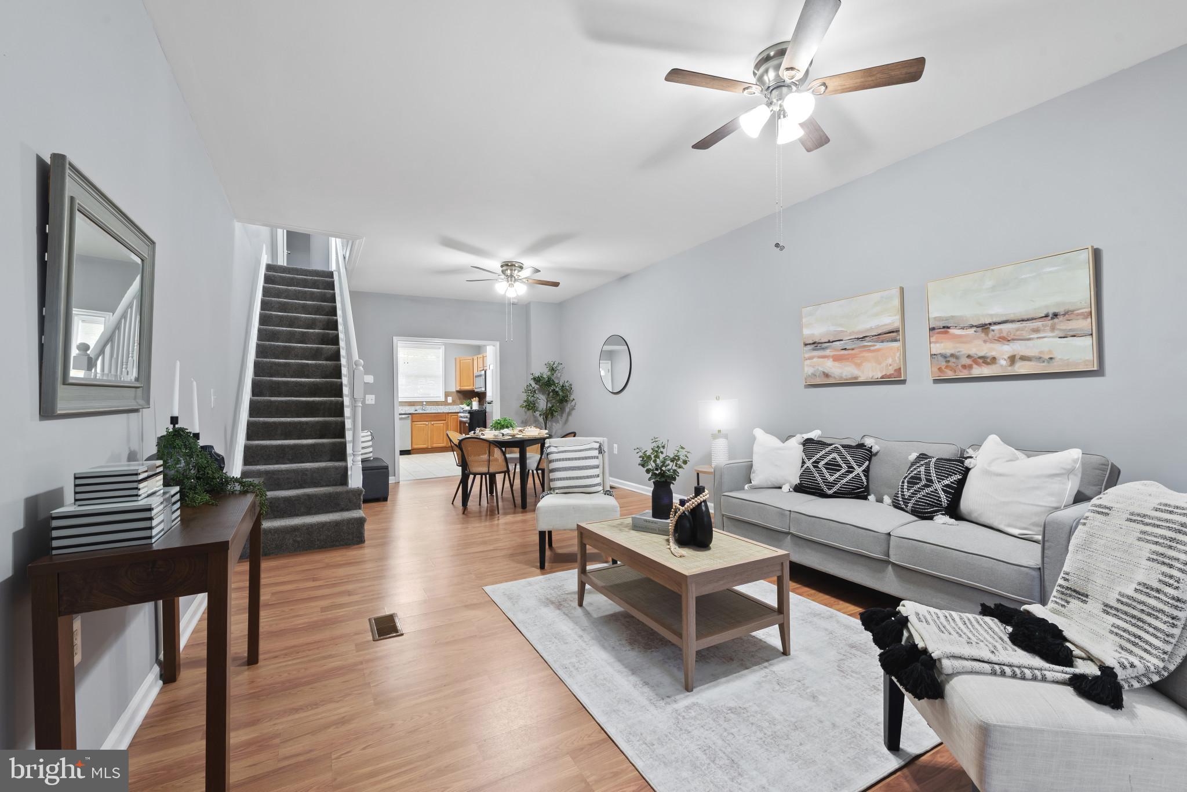
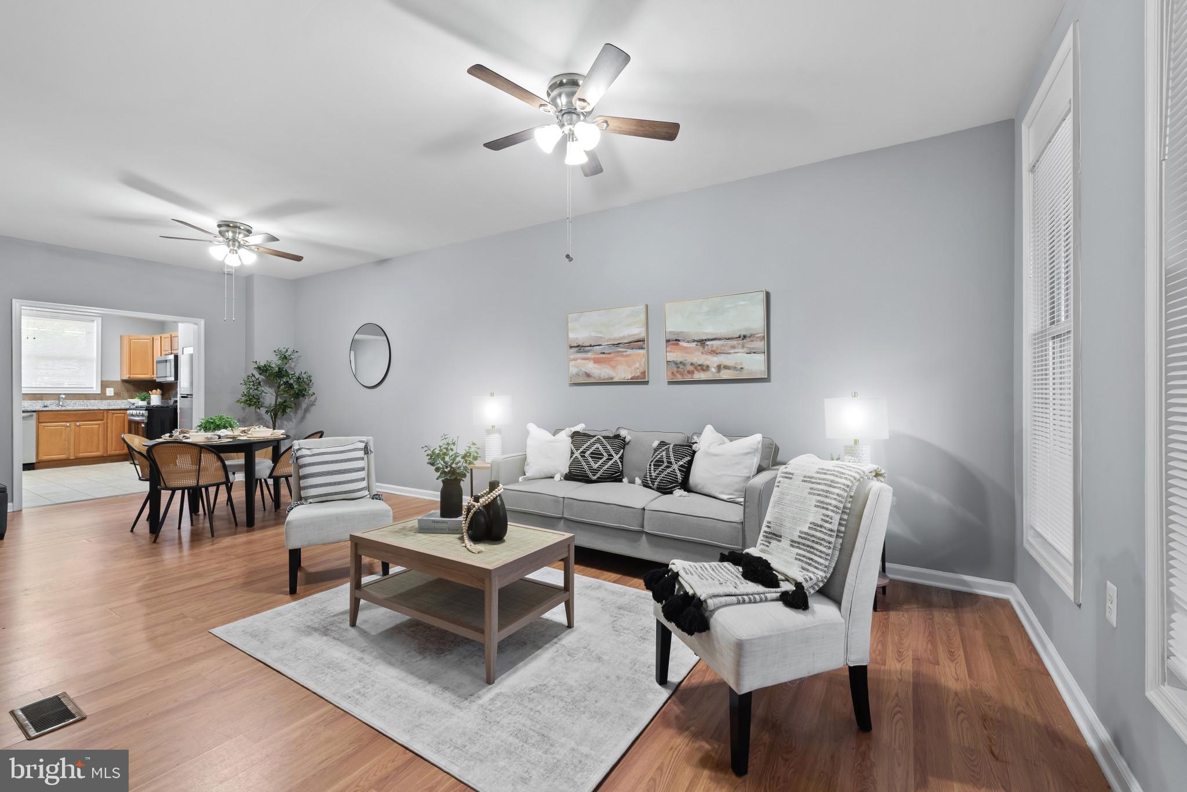
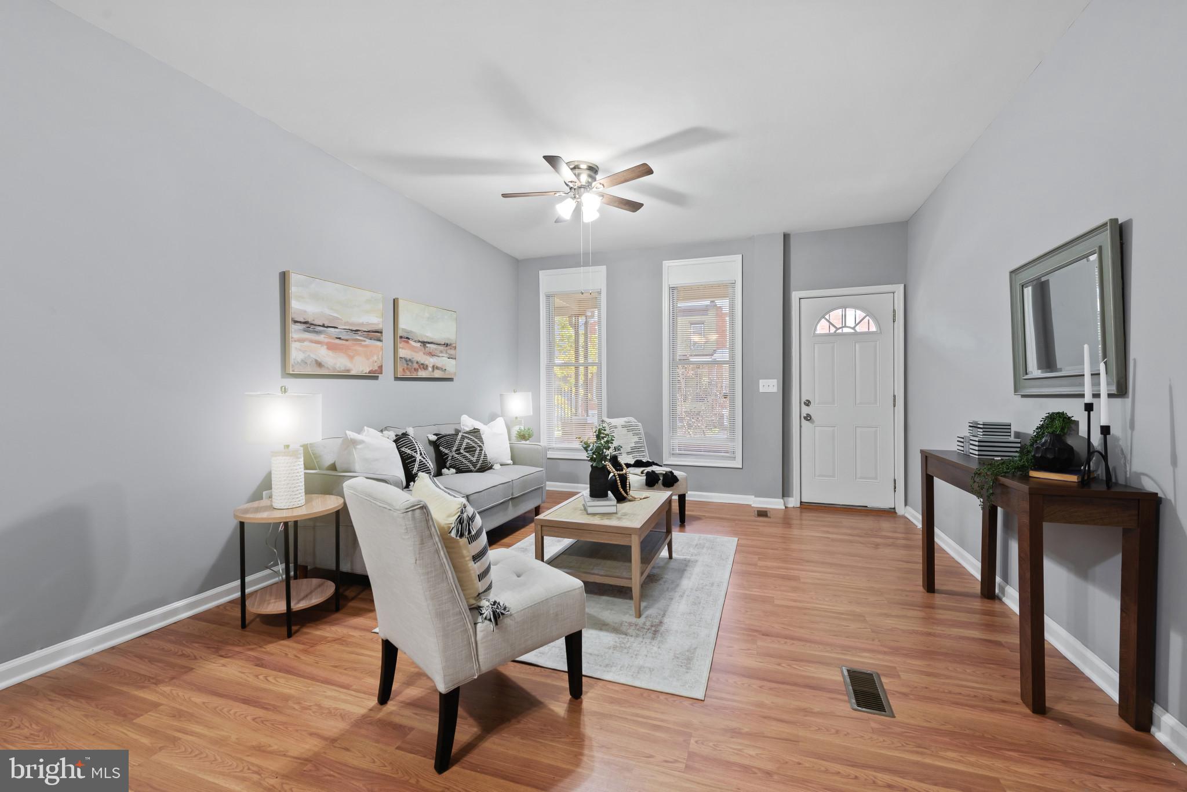
BUY THIS HOME WITH A MORTGAGE INTEREST RATE IN THE 5%s FOR YEAR 1 OF YOUR OWNERSHIP! And if you're an eligible Johns Hopkins employee, you could potentially earn up to $17K in Live Near Your Work Grants towards your purchase! Newly remodeled in 2026, offering an exceptional amount of finished living space and an ultra-convenient location near shopping, dining, and commuter routes, 425 Ilchester Ave is the kind of home that delivers far more than you’d expect from a traditional Baltimore rowhome. At 425 Ilchester Ave, you'll love the covered front porch; it’s the perfect place to enjoy a morning cup of coffee or unwind at the end of the day. Step inside and you’ll be wowed by the wide footprint and open floor plan that’s rarely found in a traditional Baltimore rowhome. The spacious main level offers tremendous flexibility for everyday living and entertaining. Envision a comfortable living room, formal dining area, home office nook - or all three. Whether you’re hosting friends or simply enjoying a quiet evening at home, the space adapts effortlessly to your lifestyle. At the heart of the home, the renovated kitchen is ready for its next chef, featuring brand-new countertops, abundant cabinet storage, new stainless steel appliances, and easy access to the rear deck and patio - perfect for summer barbeques, outdoor dining, or simply enjoying a quiet evening outside. Upstairs, you’ll find three generously sized bedrooms filled with natural light and offering substantial closet space, along with a well-appointed full bathroom featuring a tub/shower combination. The standout feature of this home is the finished lower level. Far more than a typical basement, this expansive space feels like a true extension of the home and dramatically increases its functionality. A light-filled office creates the ideal work-from-home environment, while the oversized recreation area can easily accommodate a home theater, guest suite, gym, playroom, additional bedroom, or all of the above. A stylish full bathroom and laundry hookups complete the space. Fresh paint, recessed lighting, new carpeting, and thoughtful finishes throughout make this home truly move-in ready. If you’ve been searching for a home that combines modern updates, remarkable square footage, and everyday convenience, your search may just end here. Take advantage of a *seller-paid* "2-1 Interest Rate Buydown", allowing you to enjoy a monthly mortgage interest rate of 2% LOWER THAN TODAY'S RATE for year 1 of your homeownership, 1% LOWER THAN TODAY'S RATE for year 2 of your homeownership, before reverting to today's rates! Buyers may also consider United Bank’s Home Bright 100% Financing Program. And if you’re an eligible Johns Hopkins employee, you may also qualify for grants!
Save
Ask
Tour
Hide
Share
Listing Snapshot
Price
$265,000
Days On Site
78 Days
Bedrooms
4
Inside Area (SqFt)
1,782 sqft
Total Baths
2
Full Baths
2
Partial Baths
N/A
Lot Size
N/A
Year Built
1920
MLS Number
MDBA2226876
Status
Active
Property Tax
$2,124
HOA/Condo/Coop Fees
N/A
Sq Ft Source
Estimated
Friends & Family
React
Comment
Invite
No Comments Yet
Did you know? You can invite friends and family to your search. They can join your search, rate and discuss listings with you.
Recent Activity
a week ago
Listing updated with changes from the MLS
3 months ago
Listing first seen on site
General Features
Cross Street
Barclay St
Direction Faces
North
Foundation
Other
Levels
Three Or More
Parking
On Street
Property Sub Type
Townhouse
Security
Smoke Detector(s)Carbon Monoxide Detector(s)
Sewer
Public Sewer
Special Circumstances
Standard
SqFt Above
1188
SqFt Below
594
SqFt Total
1782
Style
Federal
Water Source
Public
Zoning
0
Interior Features
Appliances
OvenGas RangeGas OvenCooktopGas Water HeaterDishwasherRefrigeratorStainless Steel Appliance(s)Water HeaterMicrowave



Did you know? You can invite friends and family to your search. They can join your search, rate and discuss listings with you.