Offer deadline: 5pm Tuesday September 29th
For the buyer who has been waiting for a historic Baltimore home with real architectural integrity and the freedom to create something extraordinary, this is it.
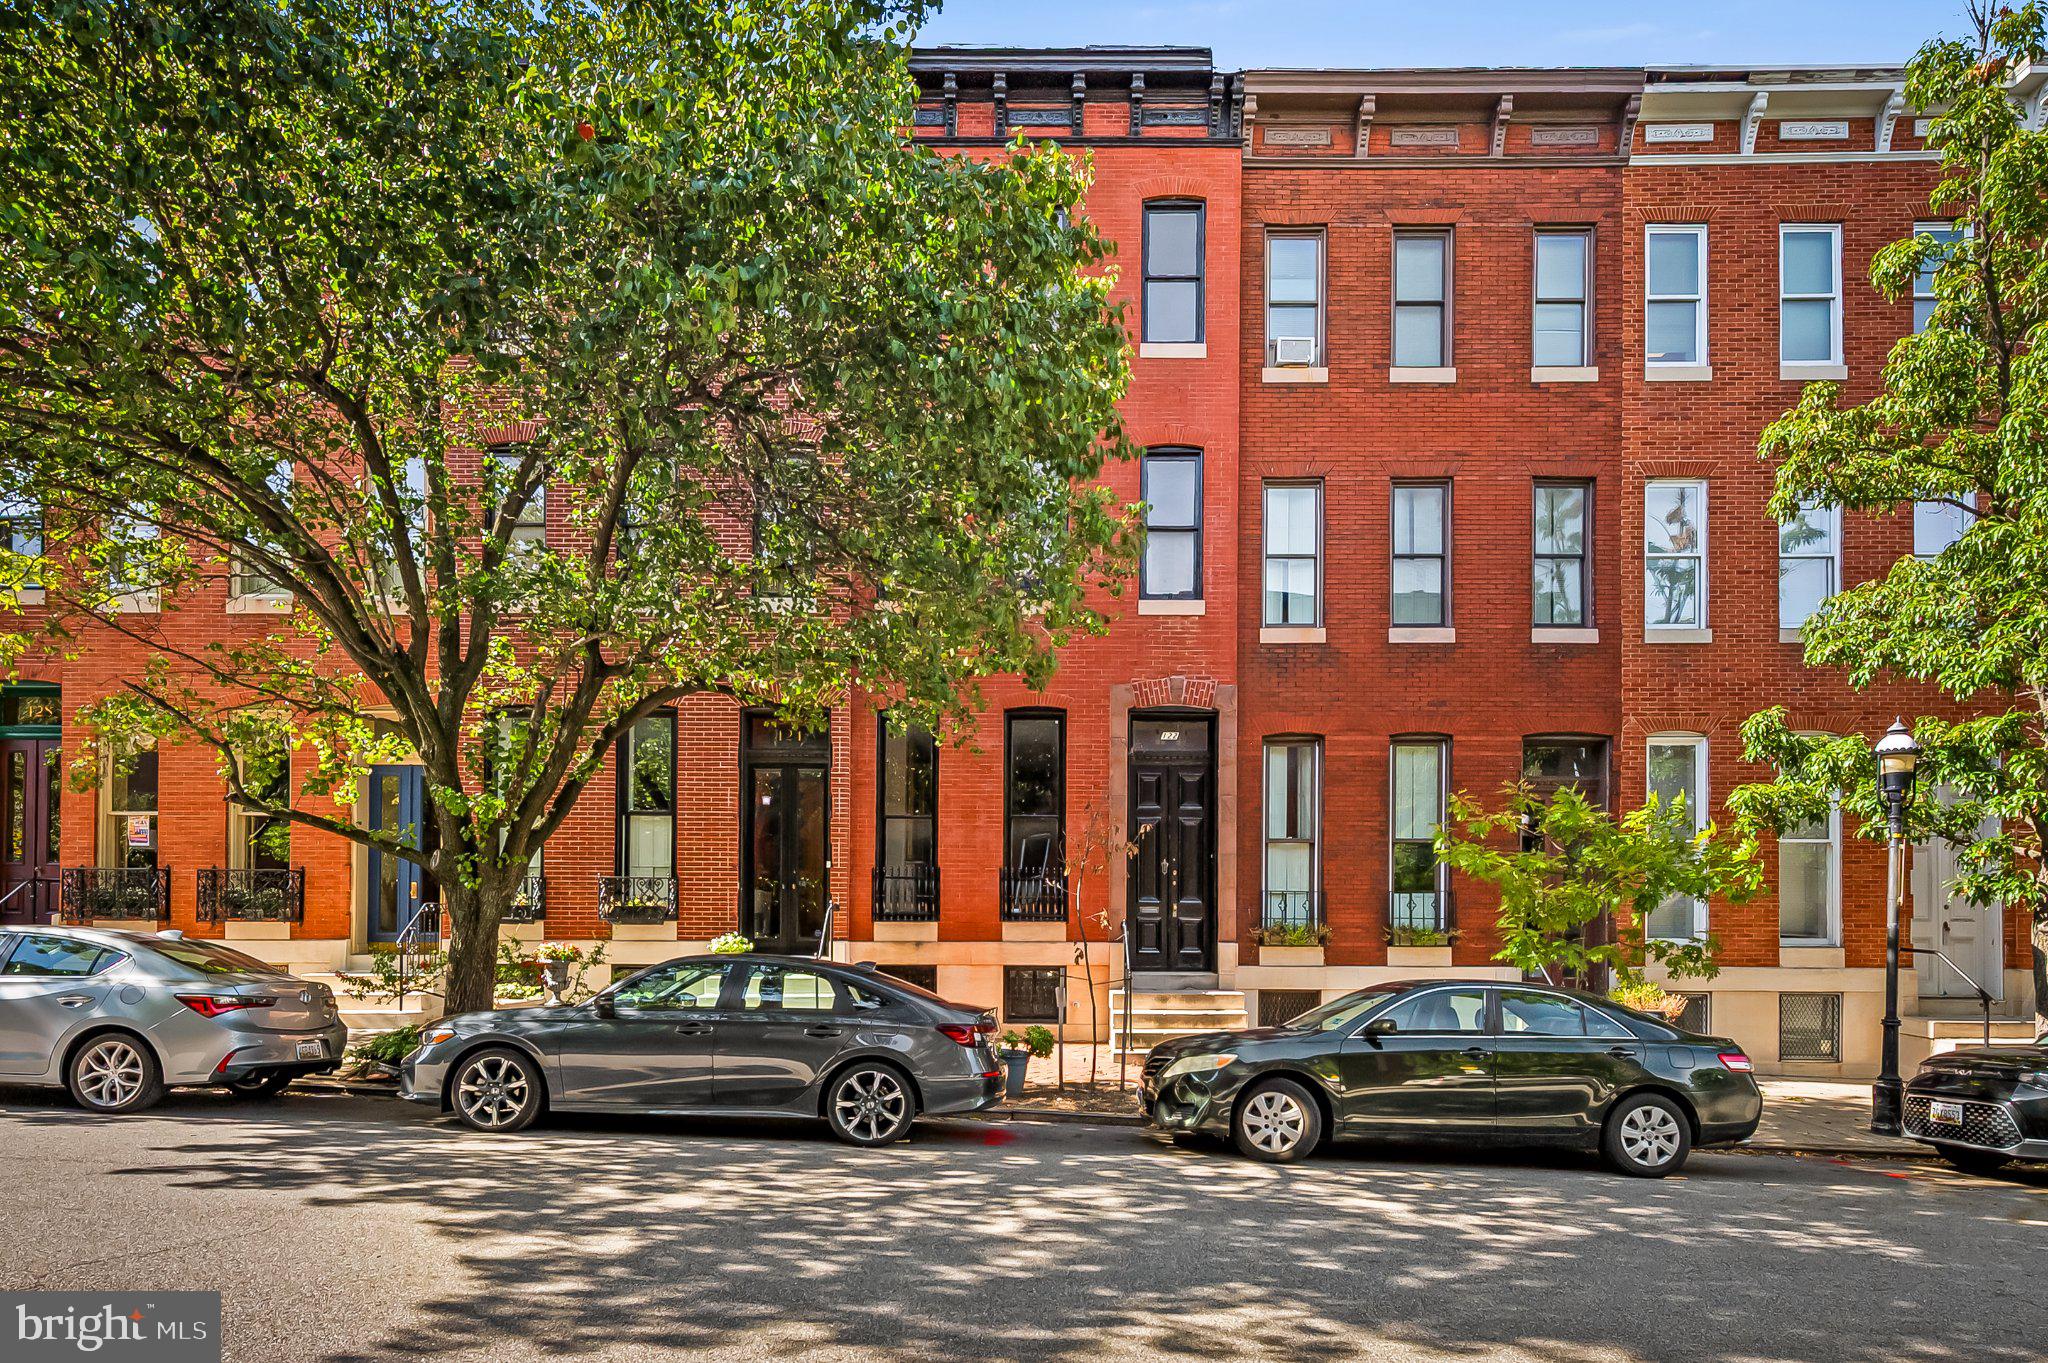
Located in Bolton Hill, one of Baltimore's most distinctive historic neighborhoods, this substantial townhouse offers the scale, original detail, and urban lifestyle that design minded buyers seek, at a price that leaves room to make the house entirely their own.
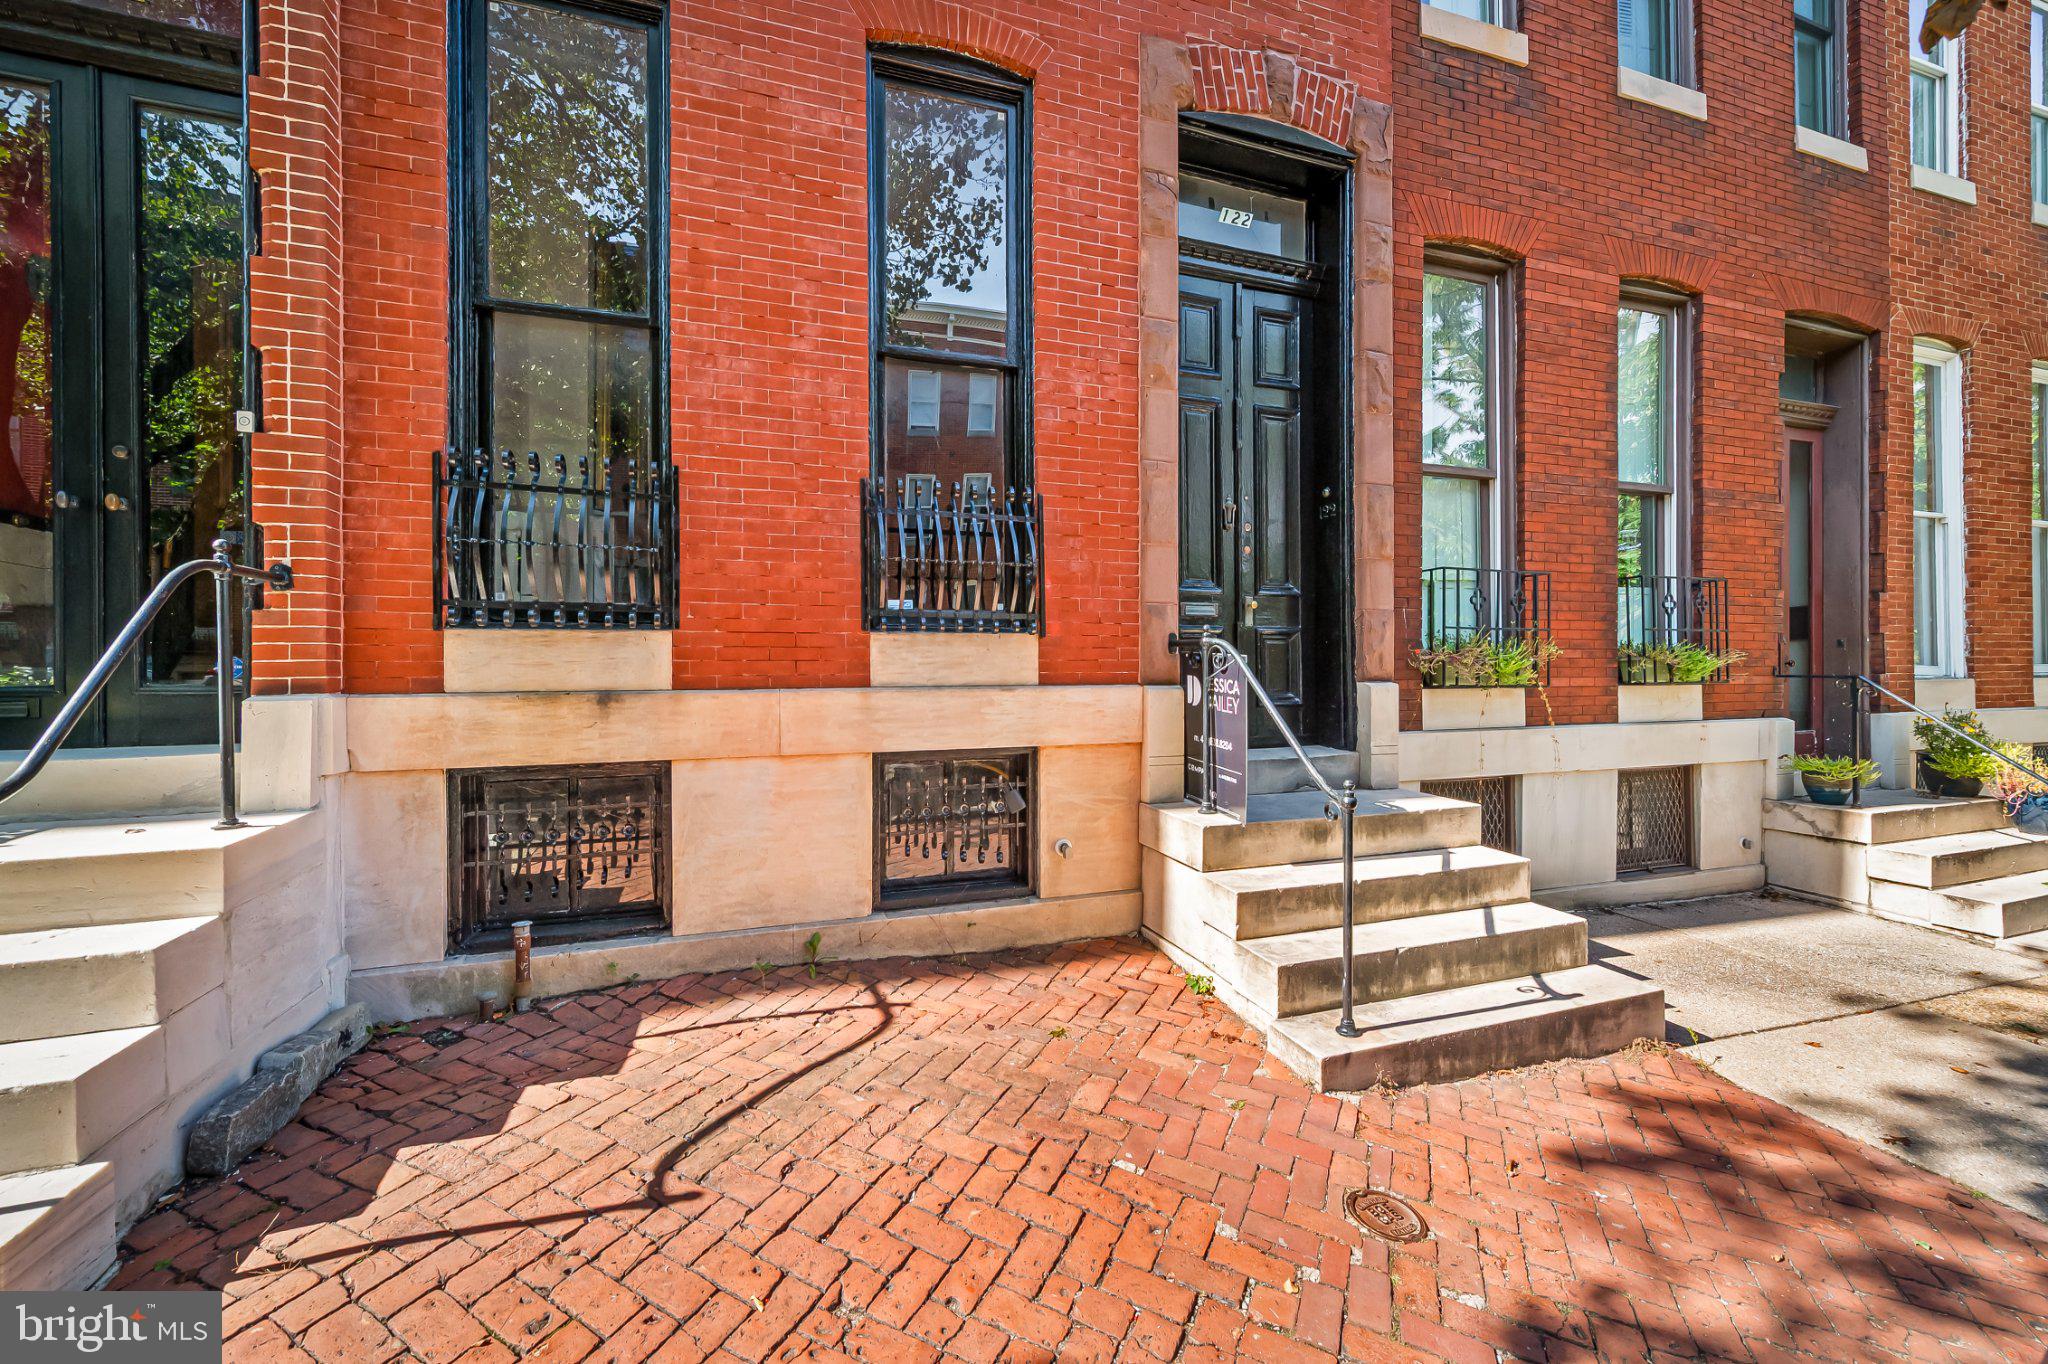
The home has a new roof, ask listing agent for receipt and roof cert, and has been freshly painted inside and out. An original brick sidewalk leads to the front entrance. The property is being delivered in move in condition and has been priced with future improvements in mind, including kitchen and bath renovations and the addition of air conditioning.
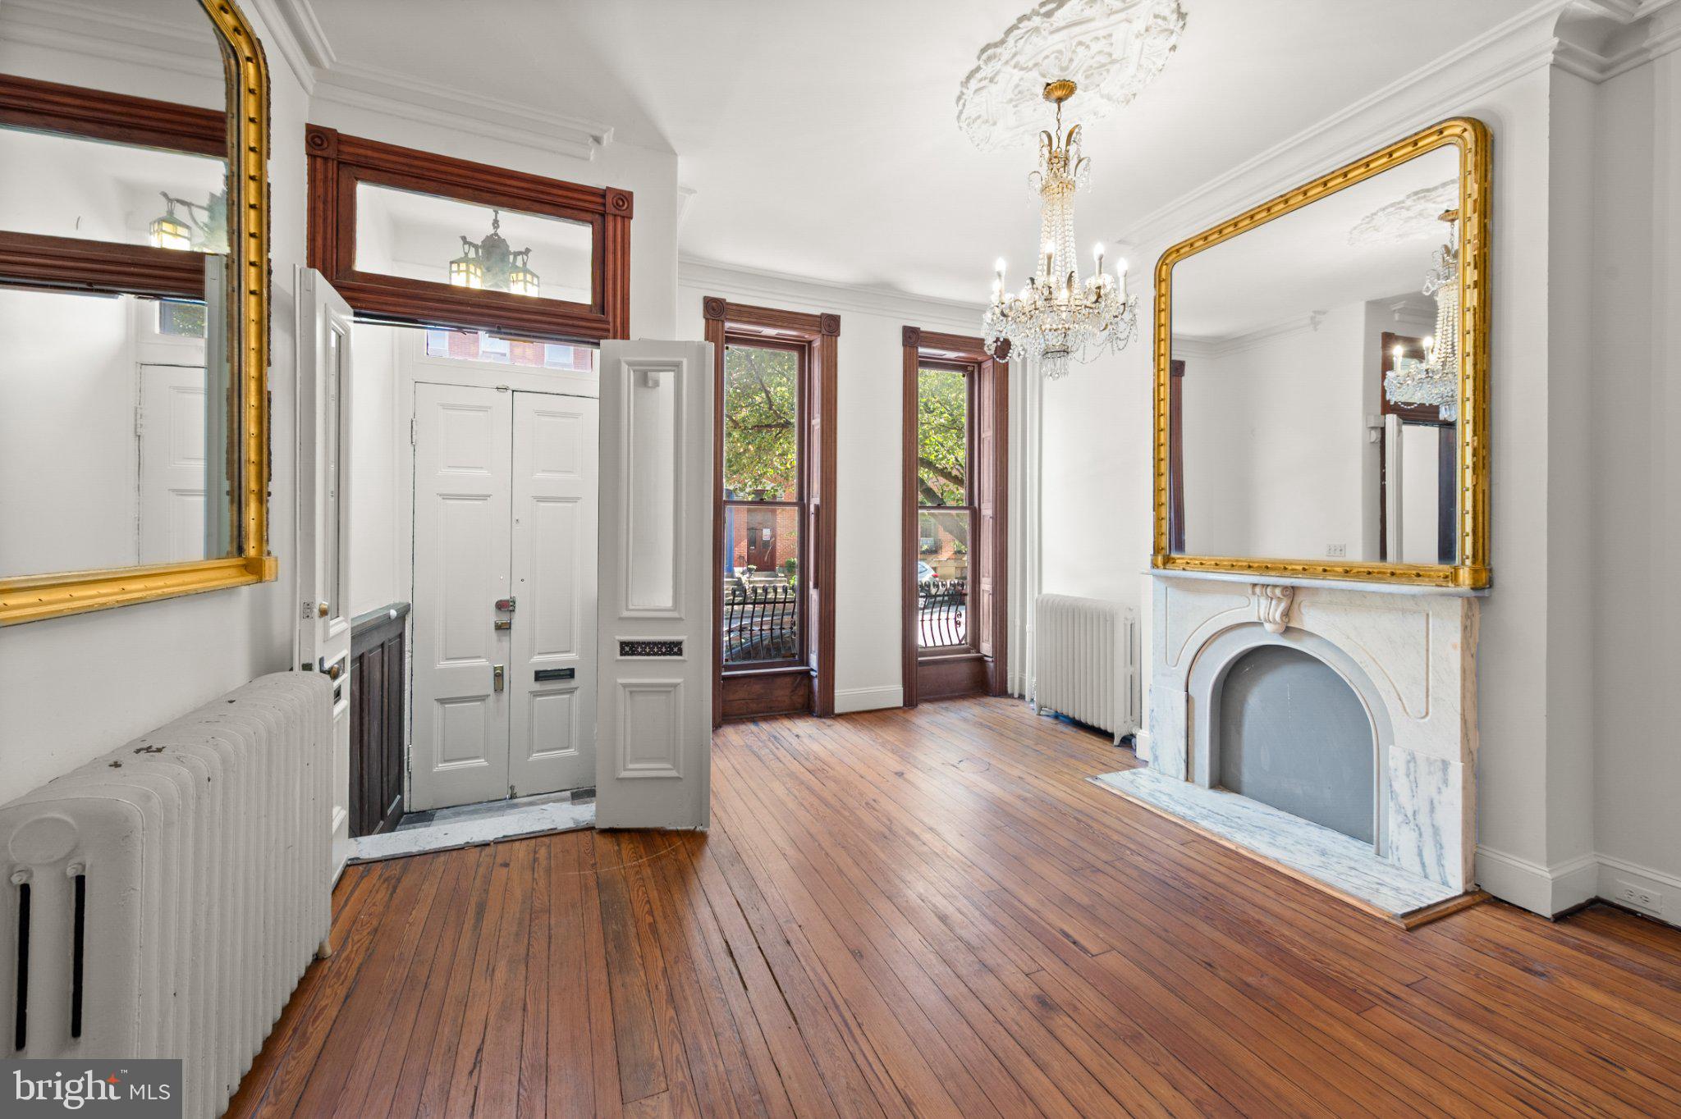
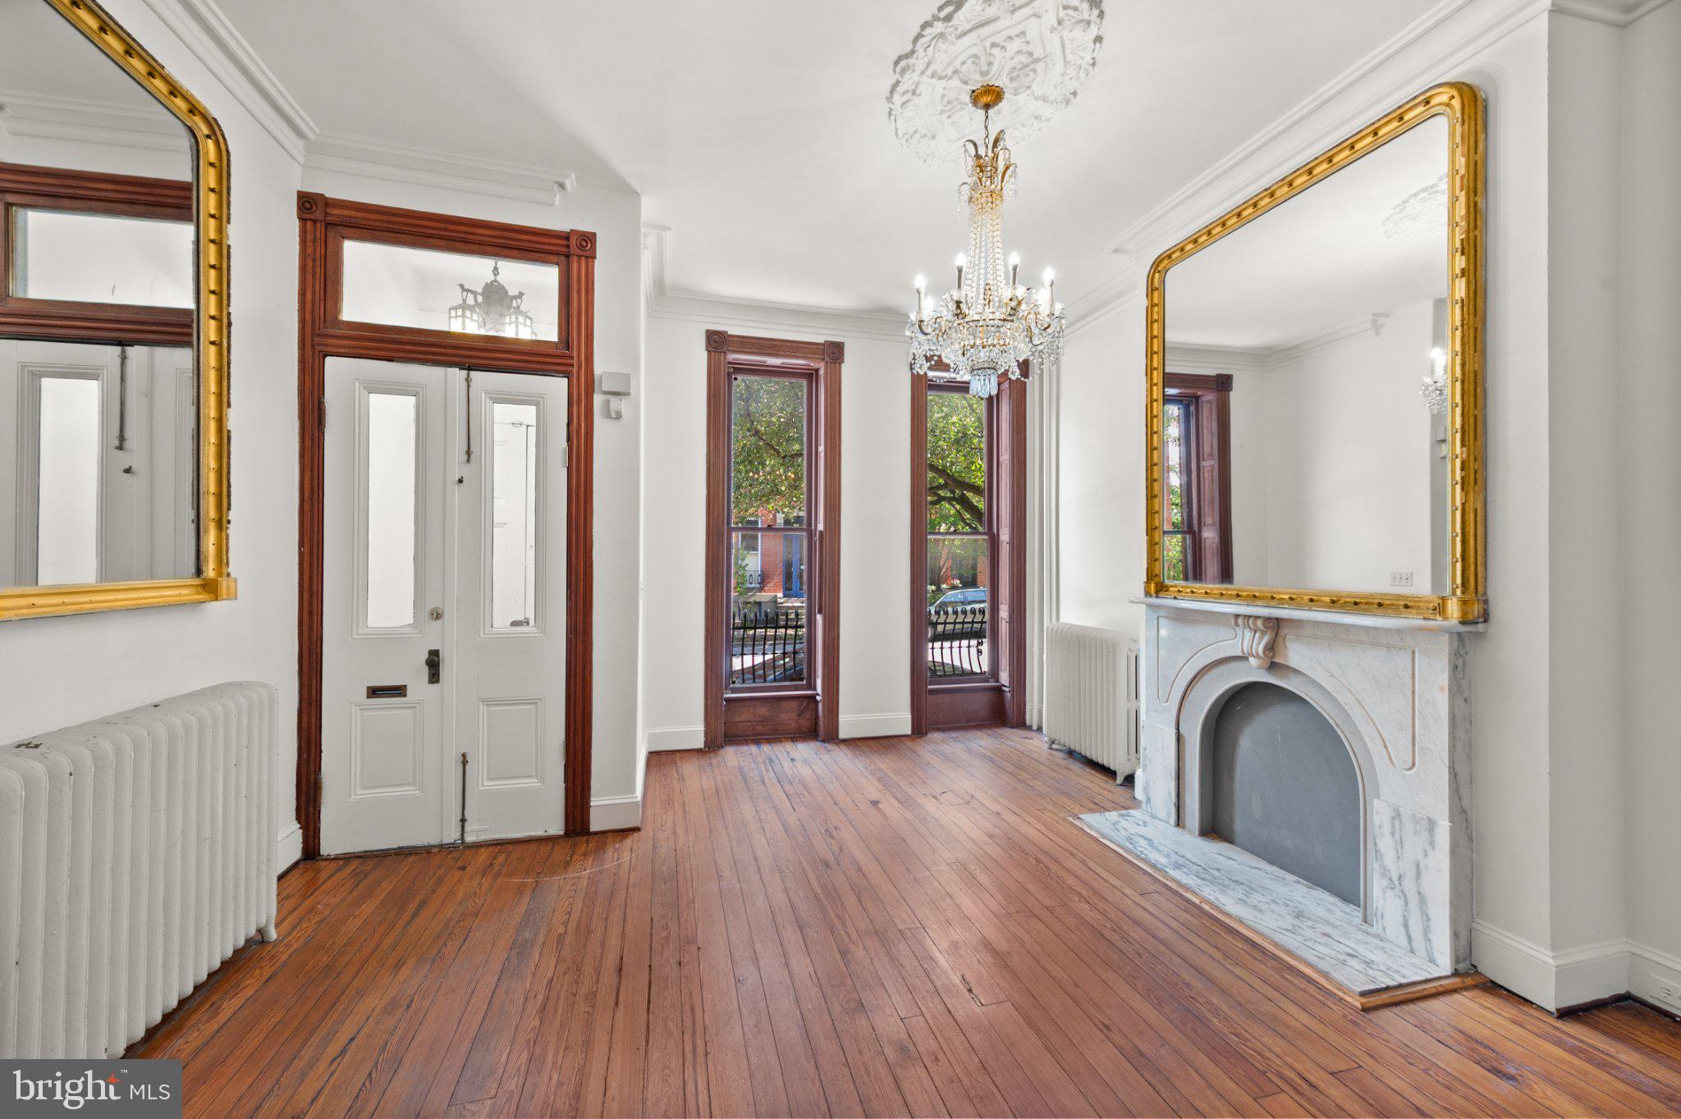
What makes this house special is what remains: original mantels, unpainted woodwork, interior shutters, chandeliers, original wood floors, mantel mirrors, and other architectural details that are nearly impossible to recreate.
The main level offers a large open living room, gracious dining room, and spacious kitchen with a rear staircase. An adjoining area could become a butler's pantry, wet bar, or expanded kitchen storage.
The second floor offers the opportunity to create a substantial primary suite at the front with a future en suite bath and walk in closet. A middle bedroom provides additional sleeping, office, or studio space. Laundry is also located on this level. The rear full bath occupies what was historically a bedroom and offers additional possibilities for reconfiguration.
The third floor provides space for another bedroom and bath suite at the front, plus an additional rear bedroom. The very large basement has high ceilings and substantial additional space that could potentially be finished for a gym, studio, media room, workshop, or other use. It also has easy access via a regular sized door to the basement for access.
This is not a flipped house where someone else has already made every decision. It is an opportunity to take a remarkable historic Baltimore home with exceptional bones and create something memorable.
For buyers drawn to the architecture and neighborhood feel of Brooklyn, New York, Boston's South End, Philadelphia, or Washington's historic neighborhoods, Bolton Hill offers its own distinctly Baltimore version of that lifestyle: handsome architecture, mature trees, brick sidewalks, pocket parks, front stoops, restaurants, artists, professionals, and a strong sense of community.
MICA is exceptionally close. Penn Station is nearby for MARC service to Washington, DC, and Amtrak service to Philadelphia, New York, and the Northeast Corridor. Light Rail, bike lanes, the Johns Hopkins shuttle, and the University of Maryland are also convenient. Nearby neighborhood anchors include CookHouse, On the Hill Cafe, Bolton Hill Nursery, Mount Royal Elementary and Middle School, and numerous parks and cultural institutions.
Restore the woodwork. Hang the art. Design the kitchen you actually want. Create the primary suite. Layer old and new. Make the rooms dramatic. Make them personal.
This is the kind of house that can become an exceptionally photogenic, design forward Baltimore home while retaining the historic character that made it special in the first place.
Midtown Special Benefits District Surcharge Tax is $497.90 per year.
The seller will not make additional repairs. All inspections are for the buyer's informational purposes only. Pre inspections are welcome with prior approval from the listing agent.
Save
Ask
Tour
Hide
Share
Listing Snapshot
Price
$450,000
Days On Site
13 Days
Bedrooms
4
Inside Area (SqFt)
2,692 sqft
Total Baths
2
Full Baths
2
Partial Baths
N/A
Lot Size
0.04 Acres
Year Built
1868
MLS® Number
MDBA2226882
Status
Active Under Contract
Property Tax
$8,848
HOA/Condo/Coop Fees
N/A
Sq Ft Source
Assessor
Friends & Family
React
Comment
Invite
No Comments Yet
Did you know? You can invite friends and family to your search. They can join your search, rate and discuss listings with you.



Did you know? You can invite friends and family to your search. They can join your search, rate and discuss listings with you.