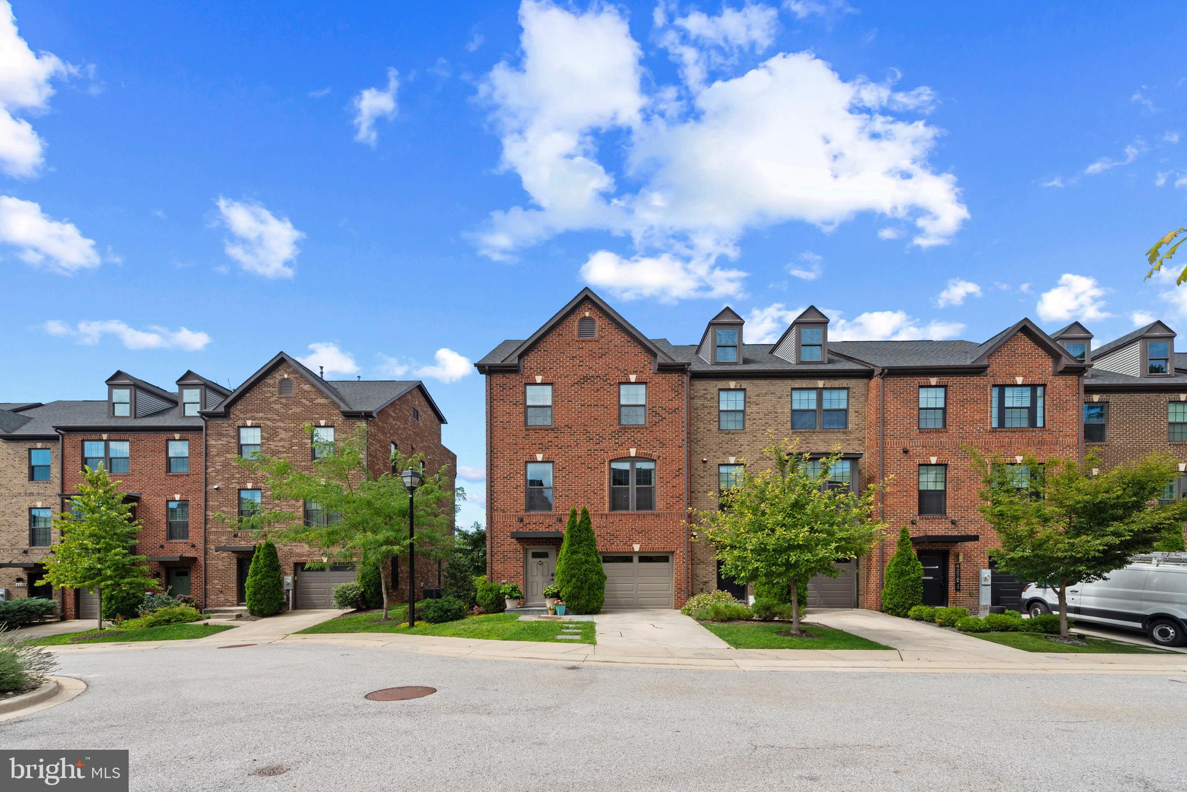
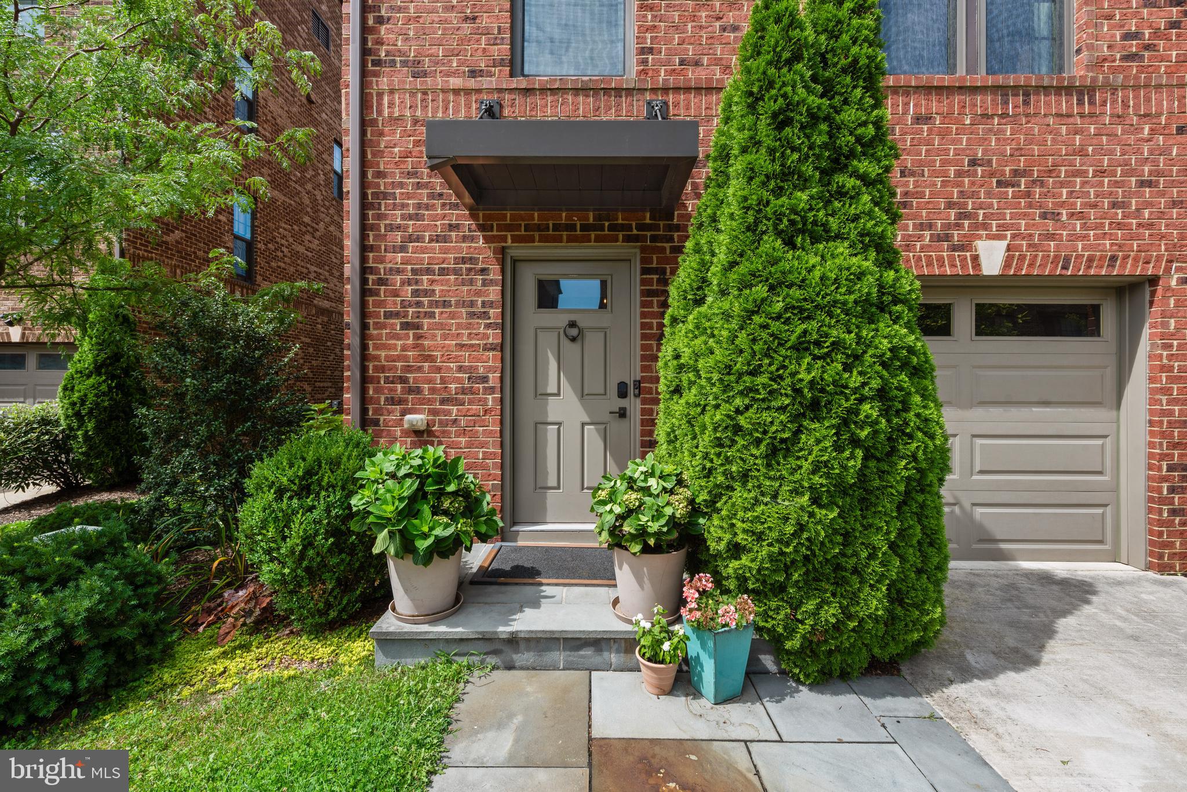
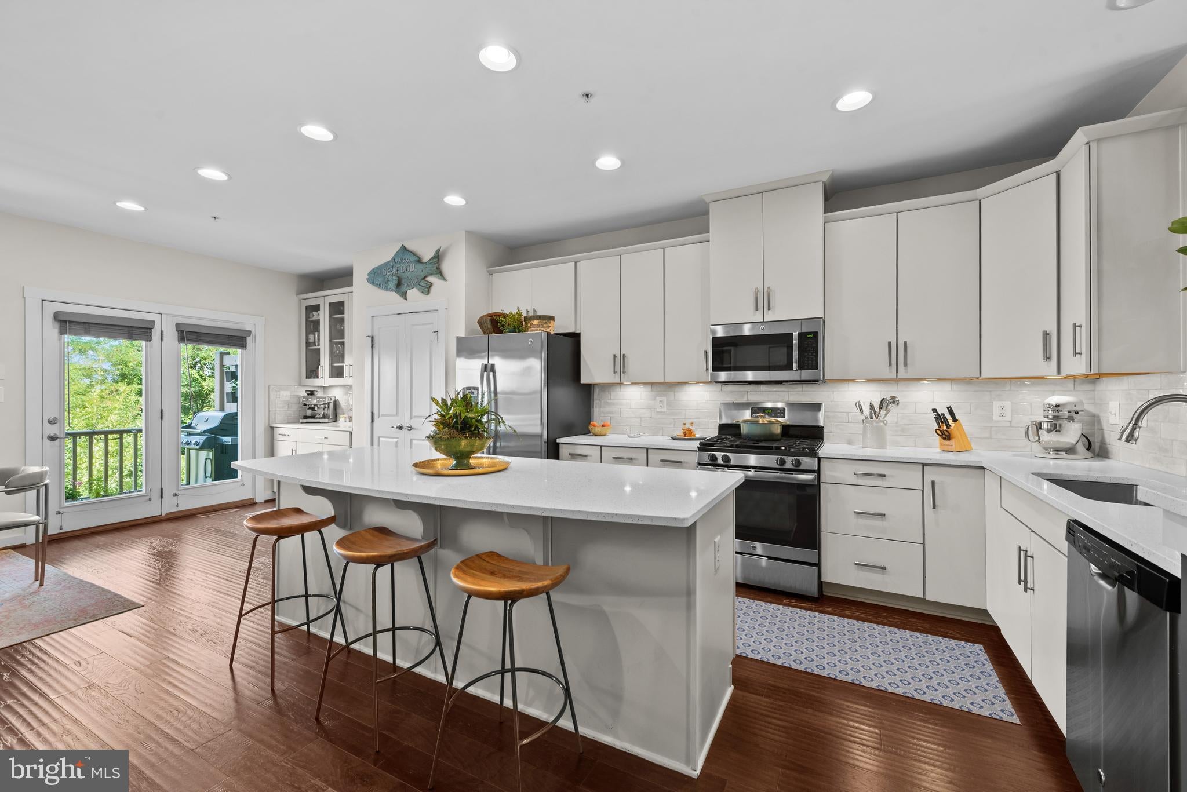
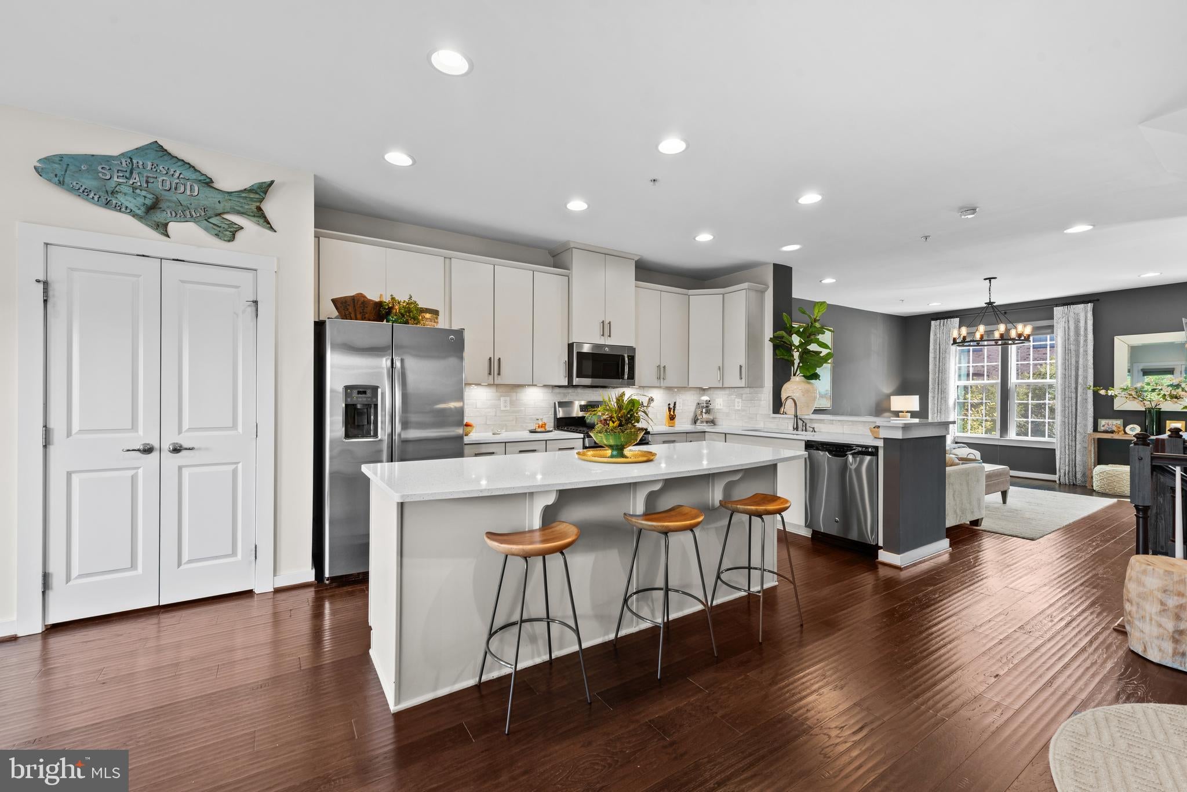
A rare opportunity in Skyview, a 2017 private enclave of custom built homes, ideally positioned between Hampden and Roland Park. This exceptional four level end of group residence features 2683 square feet of professionally designed living space and includes three/four bedrooms, three full and one half baths, garage and driveway parking, a fenced yard and the privacy of a no-through street. The entrance level features a welcoming foyer, spacious family room/fourth bedroom with gas fireplace and walk out to the private fenced outdoor space. Upstairs, the soaring main living level is flooded with natural light and showcases rich hand-scraped hardwood floors that flow throughout the inviting living room and state of the art gourmet kitchen with sleek quartz countertops, gas cooking, center island and breakfast bar, complemented by an adjacent sitting area. An elegant dining space with custom built-in beverage area add both style and function, with access to the sunny deck, an ideal spot to greet the day with your morning coffee or to relax in the evening as you take in the exquisite sunset views. The third level offers two generously sized bedrooms and two full baths, including the spacious primary suite with super walk in closet and a beautifully appointed private bath. The convenient laundry room is located just down the hall. The top level provides the third bedroom suite with its own full bath and access to a spacious private balcony offering sweeping views of Baltimore City, a private versatile space and a retreat unto itself. With four levels of thoughtfully designed living space, multiple outdoor areas, garage and driveway parking, as well as a fenced yard, this home offers a rare level of privacy and convenience. Just a stones throw to The Avenue and grocery, Skyview is the ideal locale to enjoy all of Hampden and Roland Park's renowned restaurants, boutiques, cafés, while convenient access to I-83 makes commuting to downtown Baltimore and beyond a breeze. A distinctive opportunity to own newer construction ideally located in Baltimore's most vibrant and coveted neighborhoods.
Save
Ask
Tour
Hide
Share
Listing Snapshot
Price
$625,000
Days On Site
43 Days
Bedrooms
4
Inside Area (SqFt)
2,683 sqft
Total Baths
4
Full Baths
3
Partial Baths
1
Lot Size
N/A
Year Built
2017
MLS® Number
MDBA2227152
Status
Active
Property Tax
$11,869
HOA/Condo/Coop Fees
$112 monthly
Sq Ft Source
Estimated
Friends & Family
React
Comment
Invite
No Comments Yet
Did you know? You can invite friends and family to your search. They can join your search, rate and discuss listings with you.
Recent Activity
a month ago
Listing updated with changes from the MLS®
a month ago
Listing first seen on site
General Features
Attached Garage
Yes
Foundation
Other
Garage
Yes
Garage Spaces
1
Levels
Three Or More
Parking
ConcreteGarageInside EntranceAttached
Parking Spaces
1
Property Sub Type
Townhouse
Sewer
Septic TankPublic Sewer
Special Circumstances
Standard
SqFt Above
2683
SqFt Total
2683
Style
Federal
Water Source
Public
Zoning
R-7
Interior Features
Appliances
Gas Water Heater
Cooling
Central AirElectric
Fireplace
Yes
Fireplace Features
Gas
Fireplaces
1
Heating
Natural GasForced Air
Interior
Kitchen Island
Laundry Features
Laundry RoomUpper Level
Main Level Bedrooms
1
Bedroom 2
Bedroom 3
Bedroom 4
Level - Main
Dining Room
Family Room
Level - Main
Foyer
Level - Main
Full Bath
Half Bath
Level - Main
Kitchen
Laundry
Living Room
Primary Bathroom
Primary Bedroom
Features - Walk-In Closet(s)
Save
Ask
Tour
Hide
Share
Exterior Features
Construction Details
Brick
Exterior
Balcony
Patio And Porch
Deck
Pool Features
None
View
PanoramicScenic
Waterview
PanoramicScenic
Community Features
Association Fee
$112.0
Association Fee Frequency
Monthly
Community Features
Sidewalks
School District
BALTIMORE CITY PUBLIC SCHOOLS
Schools
School District
BALTIMORE CITY PUBLIC SCHOOLS
Elementary School
Unknown
Middle School
Unknown
High School
Unknown
Listing courtesy of Monument Sotheby's International Realty



Did you know? You can invite friends and family to your search. They can join your search, rate and discuss listings with you.