BUYERS, be sure to check with your employer to determine if you qualify for up to $5,000 in grant assistance from the Live Near Your Work program!
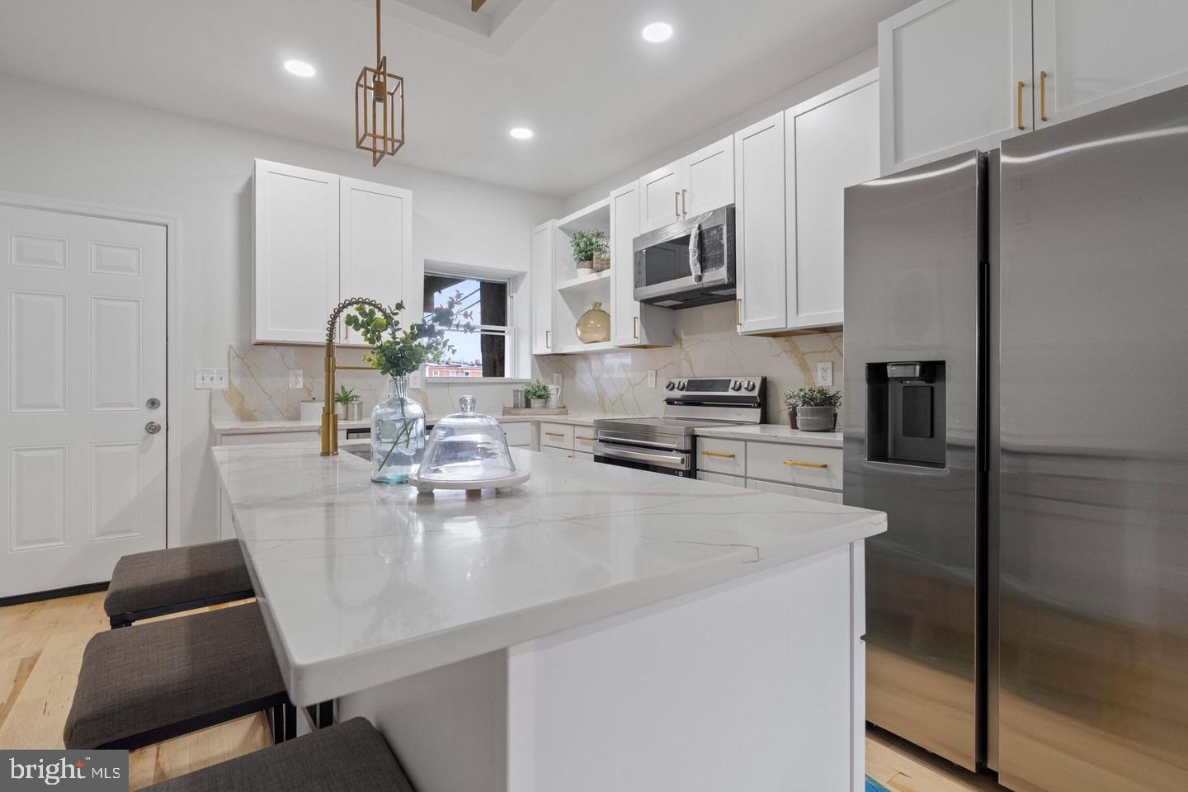
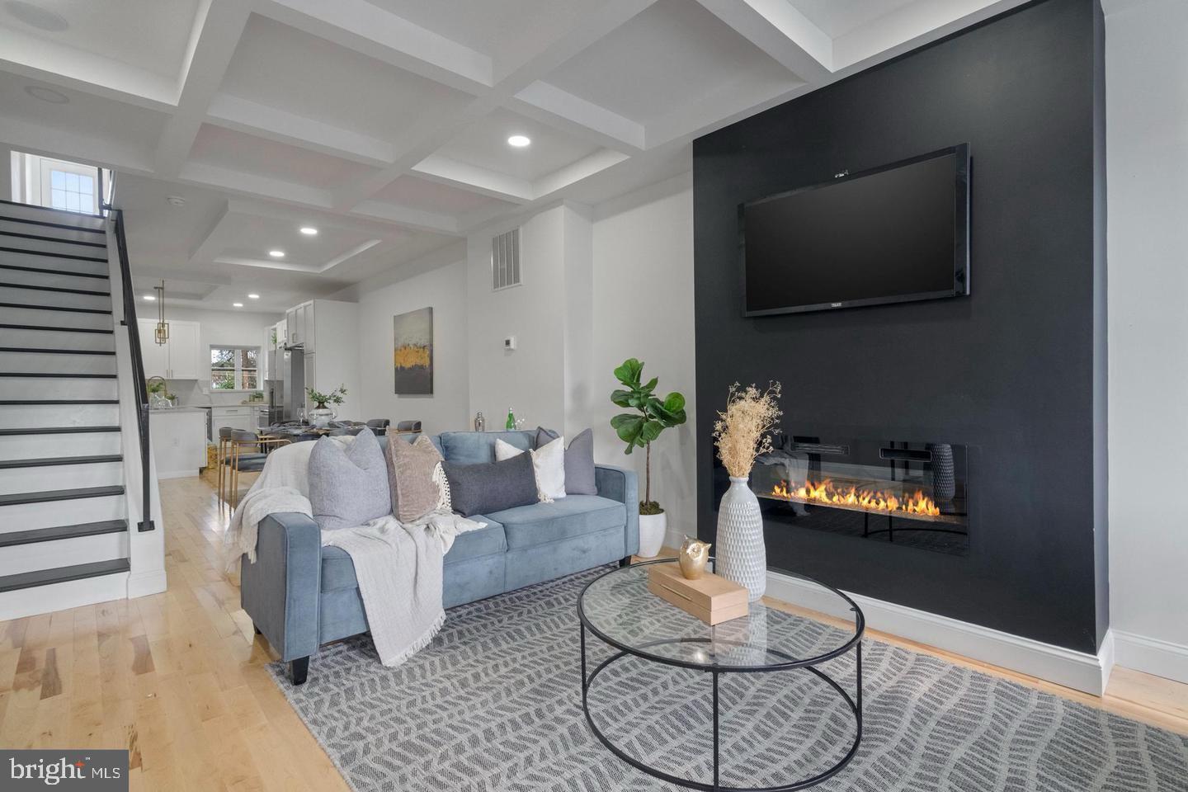
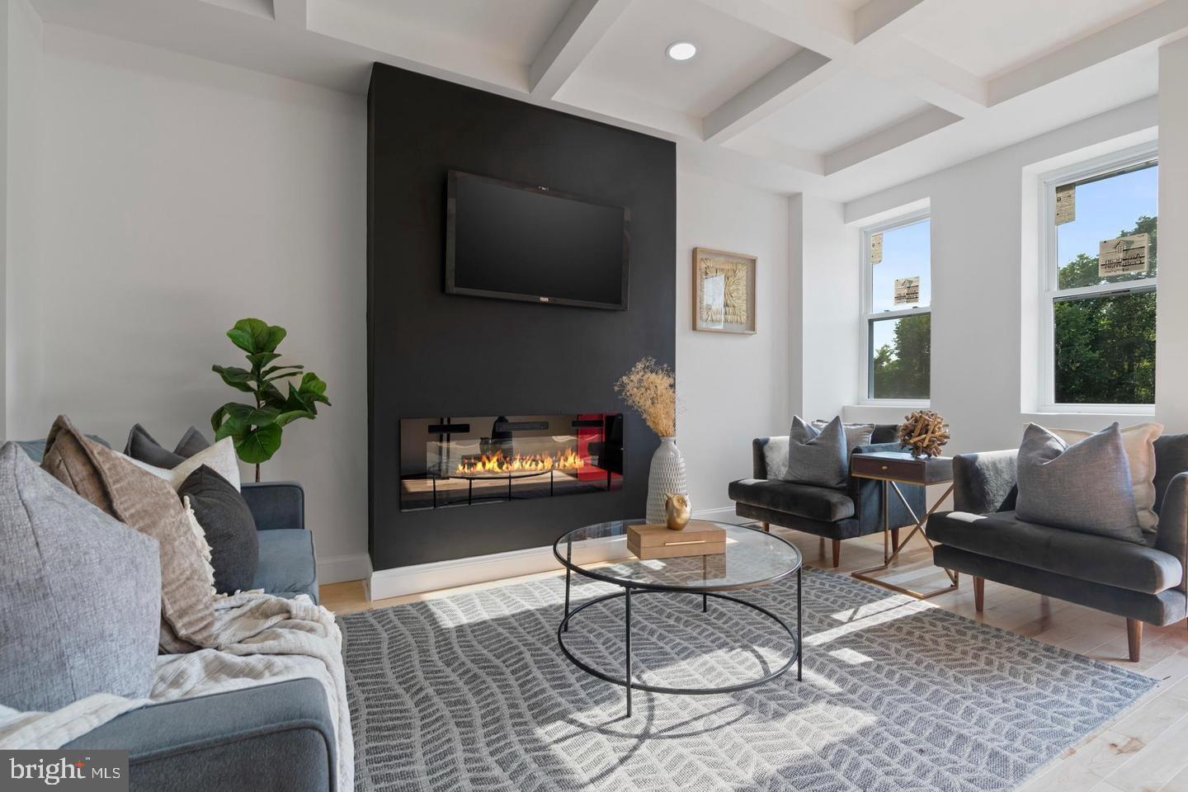
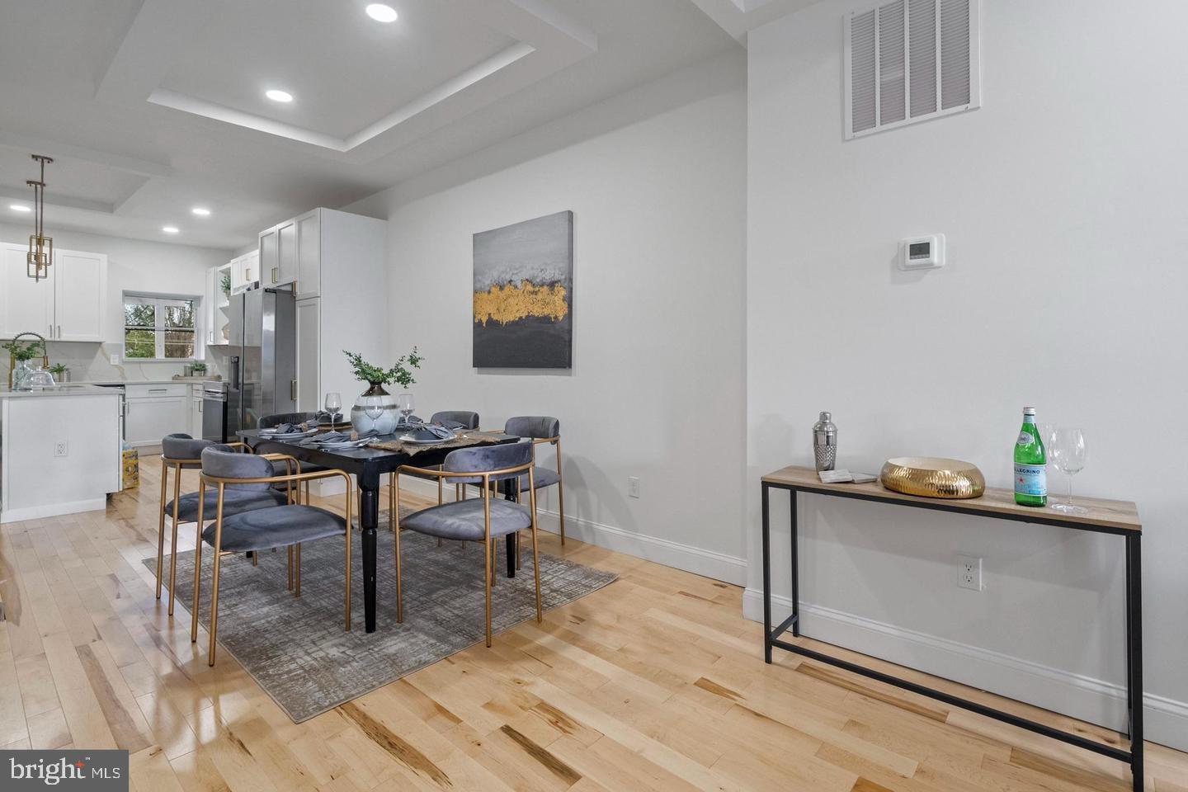
Step inside this beautifully updated 3-bedroom, 3-full-bath home where character meets modern style across multiple levels of thoughtfully designed living space. Hardwood floors flow throughout the main living areas, while the sleek fireplace creates an instant focal point and sets the tone for a home that feels both polished and comfortable. The bright, modern kitchen is ready for everything from morning coffee to hosting friends, complete with generous prep space, contemporary finishes, and a wine fridge for the bottles you’ve been saving—or the ones you haven’t. Upstairs, three spacious bedrooms and two full baths offer flexibility that's hard to find in a typical Baltimore City rowhome. The finished lower level adds even more usable living space—equipped with another bedroom, full bath and laundry area. Let's not forget an open space perfect for a family room, home office, guest retreat, workout space, or whatever fits your lifestyle.
And then there’s the outdoor space. Take it all the way up to the rooftop deck, which will be freshly painted and ready for its next owner to make it their own. Morning coffee, evening cocktails, container gardens, dinner under the sky—you've got the space to create your own private city escape. An additional rear deck expands your outdoor living options, while the private one-car parking pad means you can skip the daily parking hunt.
From the hardwood floors and statement fireplace to the rooftop entertaining space, finished lower level, wine fridge, private parking, and those unmistakable red doors welcoming you home, this one brings together style, function, and personality.
We welcome you to see for yourself, schedule your tour now!
Save
Ask
Tour
Hide
Share
Listing Snapshot
Price
$234,900
Days On Site
51 Days
Bedrooms
4
Inside Area (SqFt)
2,120 sqft
Total Baths
3
Full Baths
3
Partial Baths
N/A
Lot Size
N/A
Year Built
1920
MLS® Number
MDBA2227200
Status
Active
Property Tax
N/A
HOA/Condo/Coop Fees
N/A
Sq Ft Source
Estimated
Friends & Family
React
Comment
Invite
No Comments Yet
Did you know? You can invite friends and family to your search. They can join your search, rate and discuss listings with you.
Recent Activity
6 days ago
Listing updated with changes from the MLS®
2 weeks ago
Price changed to $234,900
2 months ago
Listing first seen on site
General Features
Foundation
Other
Levels
Two
Parking
Off StreetOn Street
Property Sub Type
Townhouse
Sewer
Septic TankPublic Sewer
Special Circumstances
Standard
SqFt Above
2120
SqFt Total
2120
Style
Other
Water Source
Public
Zoning
R-8
Interior Features
Appliances
CooktopWasherElectric Water HeaterDishwasherRefrigeratorMicrowave



Did you know? You can invite friends and family to your search. They can join your search, rate and discuss listings with you.