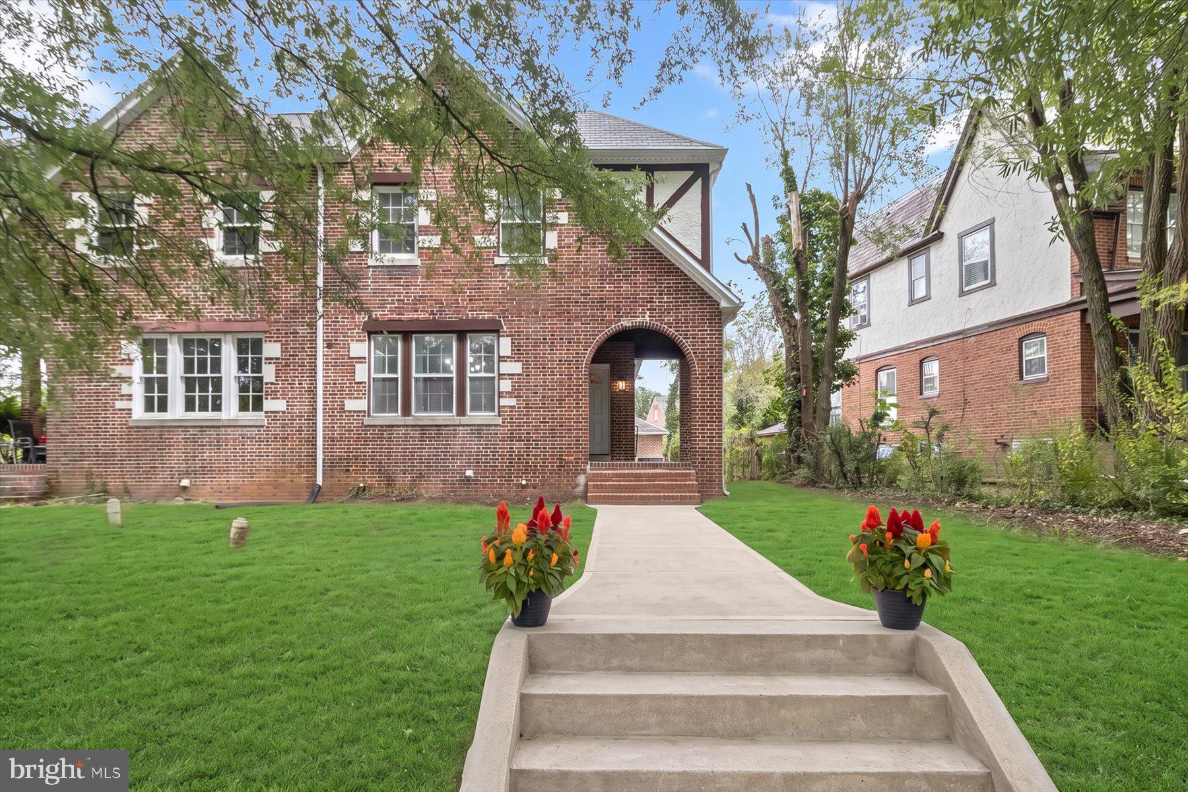
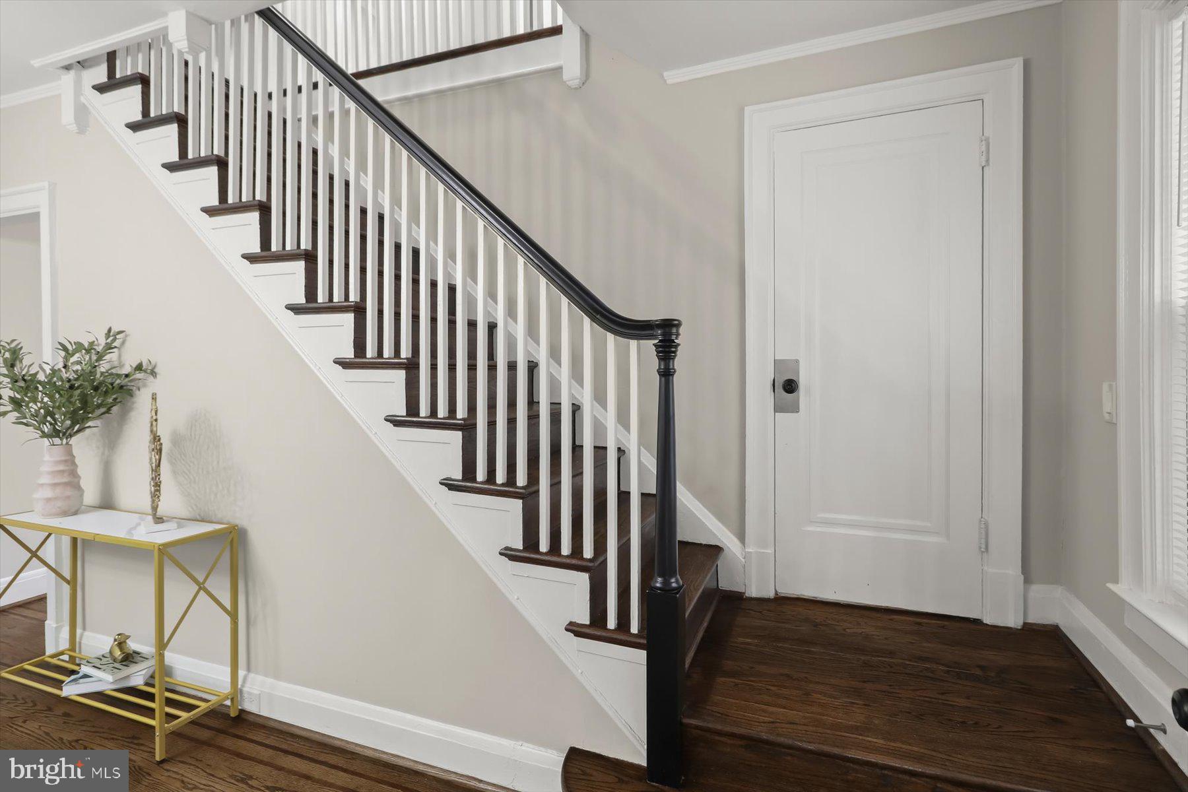
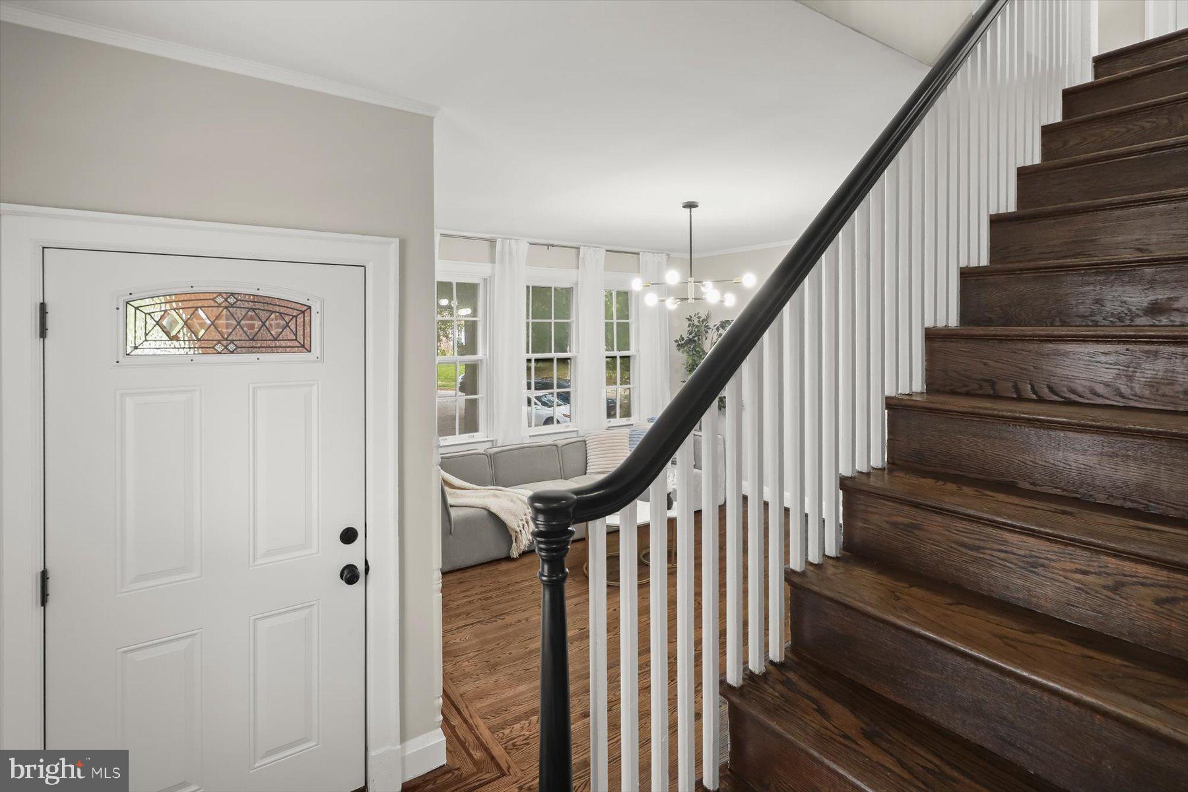
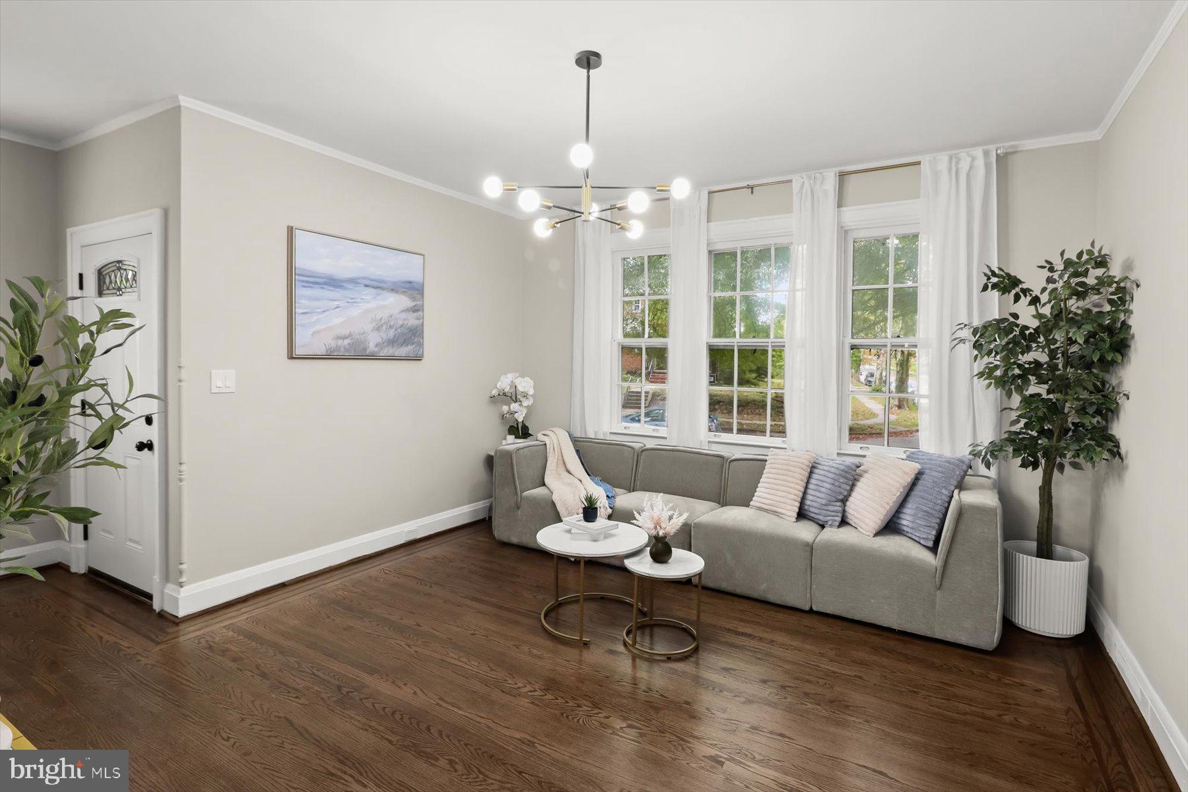
Welcome to 617 Nottingham Road, a recently updated Tudor-style duplex in Baltimore, where classic architectural character blends beautifully with fresh, modern finishes. Lofty windows fill the home with natural light, while gleaming hardwood floors, crown molding, chair railing, and wainscoting add warmth and timeless appeal throughout. The main level features a spacious living room and formal dining room, creating inviting spaces for everyday living and entertaining. The recently updated kitchen is beautifully appointed with crisp white cabinetry, quartz countertops, sleek stainless steel appliances, contemporary black hardware and fixtures, ample workspace, and an adjoining breakfast room. A stunning updated main-level full bath with a custom track door adds both style and convenience to the thoughtfully designed floor plan. Upstairs, you’ll find four generously sized bedrooms and a full bath, offering plenty of flexibility for bedrooms, guests, a home office, or additional living space. One bedroom provides direct access to a private upper-level deck overlooking the backyard, creating a wonderful retreat for enjoying the outdoors. The lower level provides a dedicated laundry area and abundant storage, adding valuable functionality and organization to the home. Outdoor living begins at the distinctive brick-arched covered front porch, a charming architectural feature that creates a memorable first impression. In the rear, a main-level deck, upper-level deck, brick patio, secure storage, and fenced backyard provide multiple spaces for relaxing, gardening, grilling, and entertaining. Sidewalks, streetlights, mature surroundings, and the home’s handsome brick Tudor-style exterior further enhance its appeal. Recent updates include: first-floor bathroom – 2024, Water heater – 2024, New HVAC system – 2026, 2nd-floor patio – 2020, 2nd-floor windows – 2026, Fridge/dishwasher/stove – 2026, whole-house painting (interior and exterior) – 2026, Exterior doors – 2026, Basement waterproofing – 2019, Roof – 2018. Ideally situated with convenient access to both Baltimore and Catonsville, the home is close to an abundance of shopping, dining, entertainment, and everyday conveniences. Enjoy nearby outdoor recreation at Wyman Park and Druid Hill Park, along with easy access to I-695, I-70, and Route 40 for travel throughout the Baltimore metropolitan area. With its recent updates, beautiful hardwood floors, four upper-level bedrooms, two full baths, flexible living spaces, multiple outdoor areas, and a fenced backyard, 617 Nottingham Road offers a wonderful combination of classic character, modern comfort, and everyday functionality in a convenient Baltimore location.
Save
Ask
Tour
Hide
Share
Listing Snapshot
Price
$300,000
Days On Site
24 Days
Bedrooms
4
Inside Area (SqFt)
1,465 sqft
Total Baths
2
Full Baths
2
Partial Baths
N/A
Lot Size
N/A
Year Built
1929
MLS Number
MDBA2227348
Status
Active Under Contract
Property Tax
$3,267
HOA/Condo/Coop Fees
N/A
Sq Ft Source
Assessor
Friends & Family
React
Comment
Invite
No Comments Yet
Did you know? You can invite friends and family to your search. They can join your search, rate and discuss listings with you.
Recent Activity
2 weeks ago
Status changed to Active Under Contract
2 weeks ago
Listing updated with changes from the MLS
4 weeks ago
Listing first seen on site
General Features
Foundation
Other
Levels
Three Or More
Parking
On Street
Property Sub Type
Townhouse
Security
Smoke Detector(s)
Sewer
Public Sewer
Special Circumstances
Standard
SqFt Above
1465
SqFt Total
2087
Style
Tudor
Water Source
Public
Zoning
R-5
Interior Features
Appliances
OvenElectric RangeElectric OvenCooktopGas Water HeaterDryerWasherDishwasherDisposalMicrowaveRefrigeratorExhaust FanIce MakerStainless Steel Appliance(s)Water Heater



Did you know? You can invite friends and family to your search. They can join your search, rate and discuss listings with you.