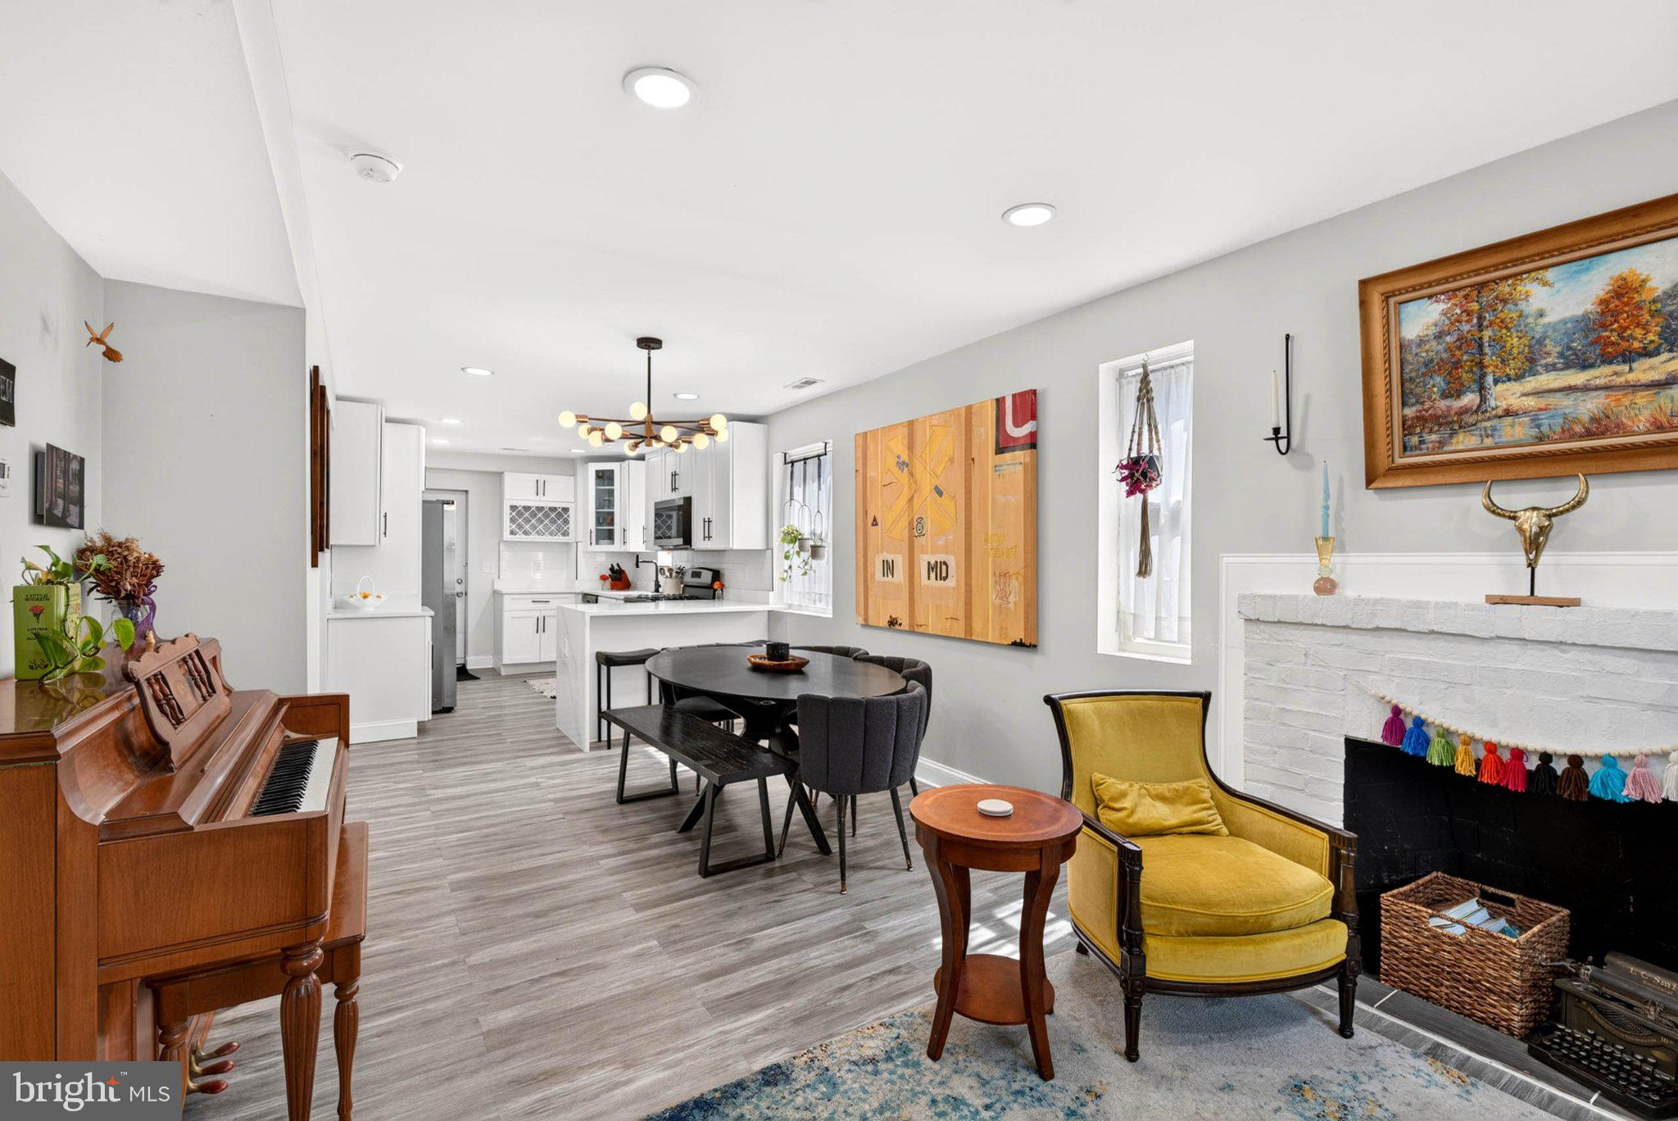
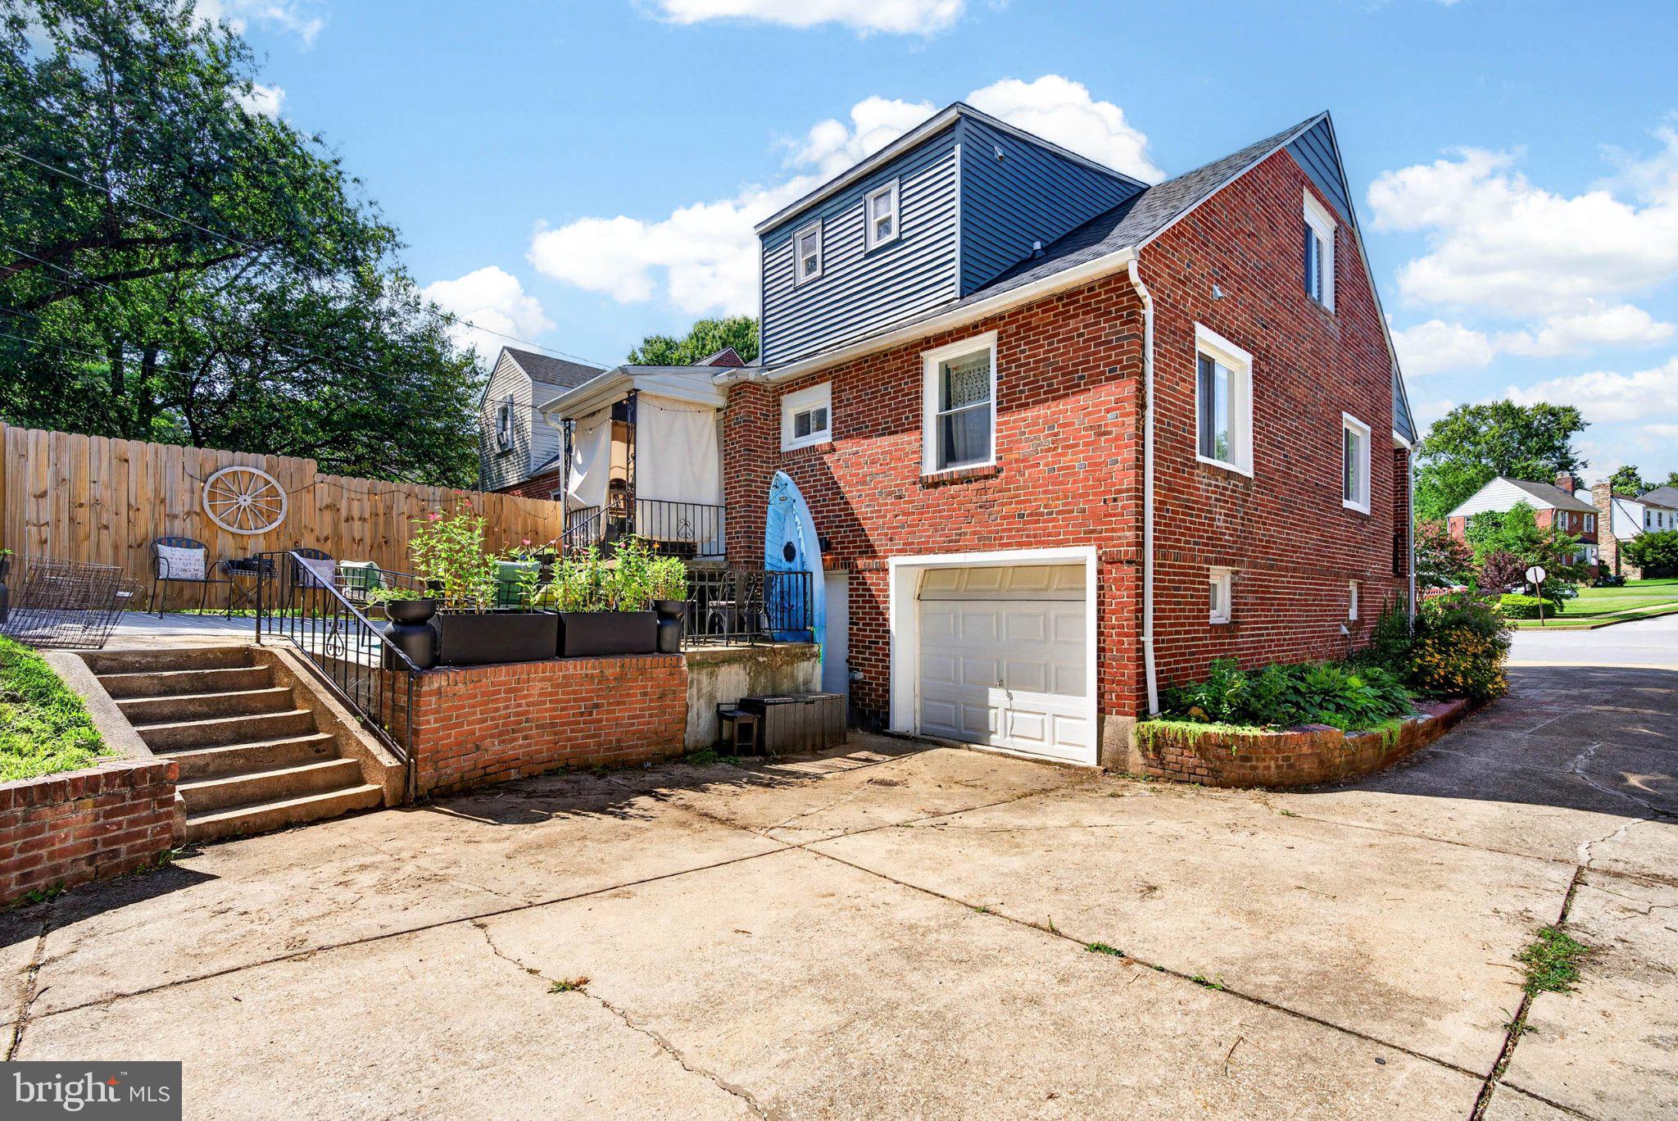
More space, more privacy, and a real yard, all without leaving Baltimore City. Welcome to 3806 Biddison Lane, a renovated 5-bedroom, 3.5-bath detached brick home in Northeast Baltimore City built for the way you actually live.
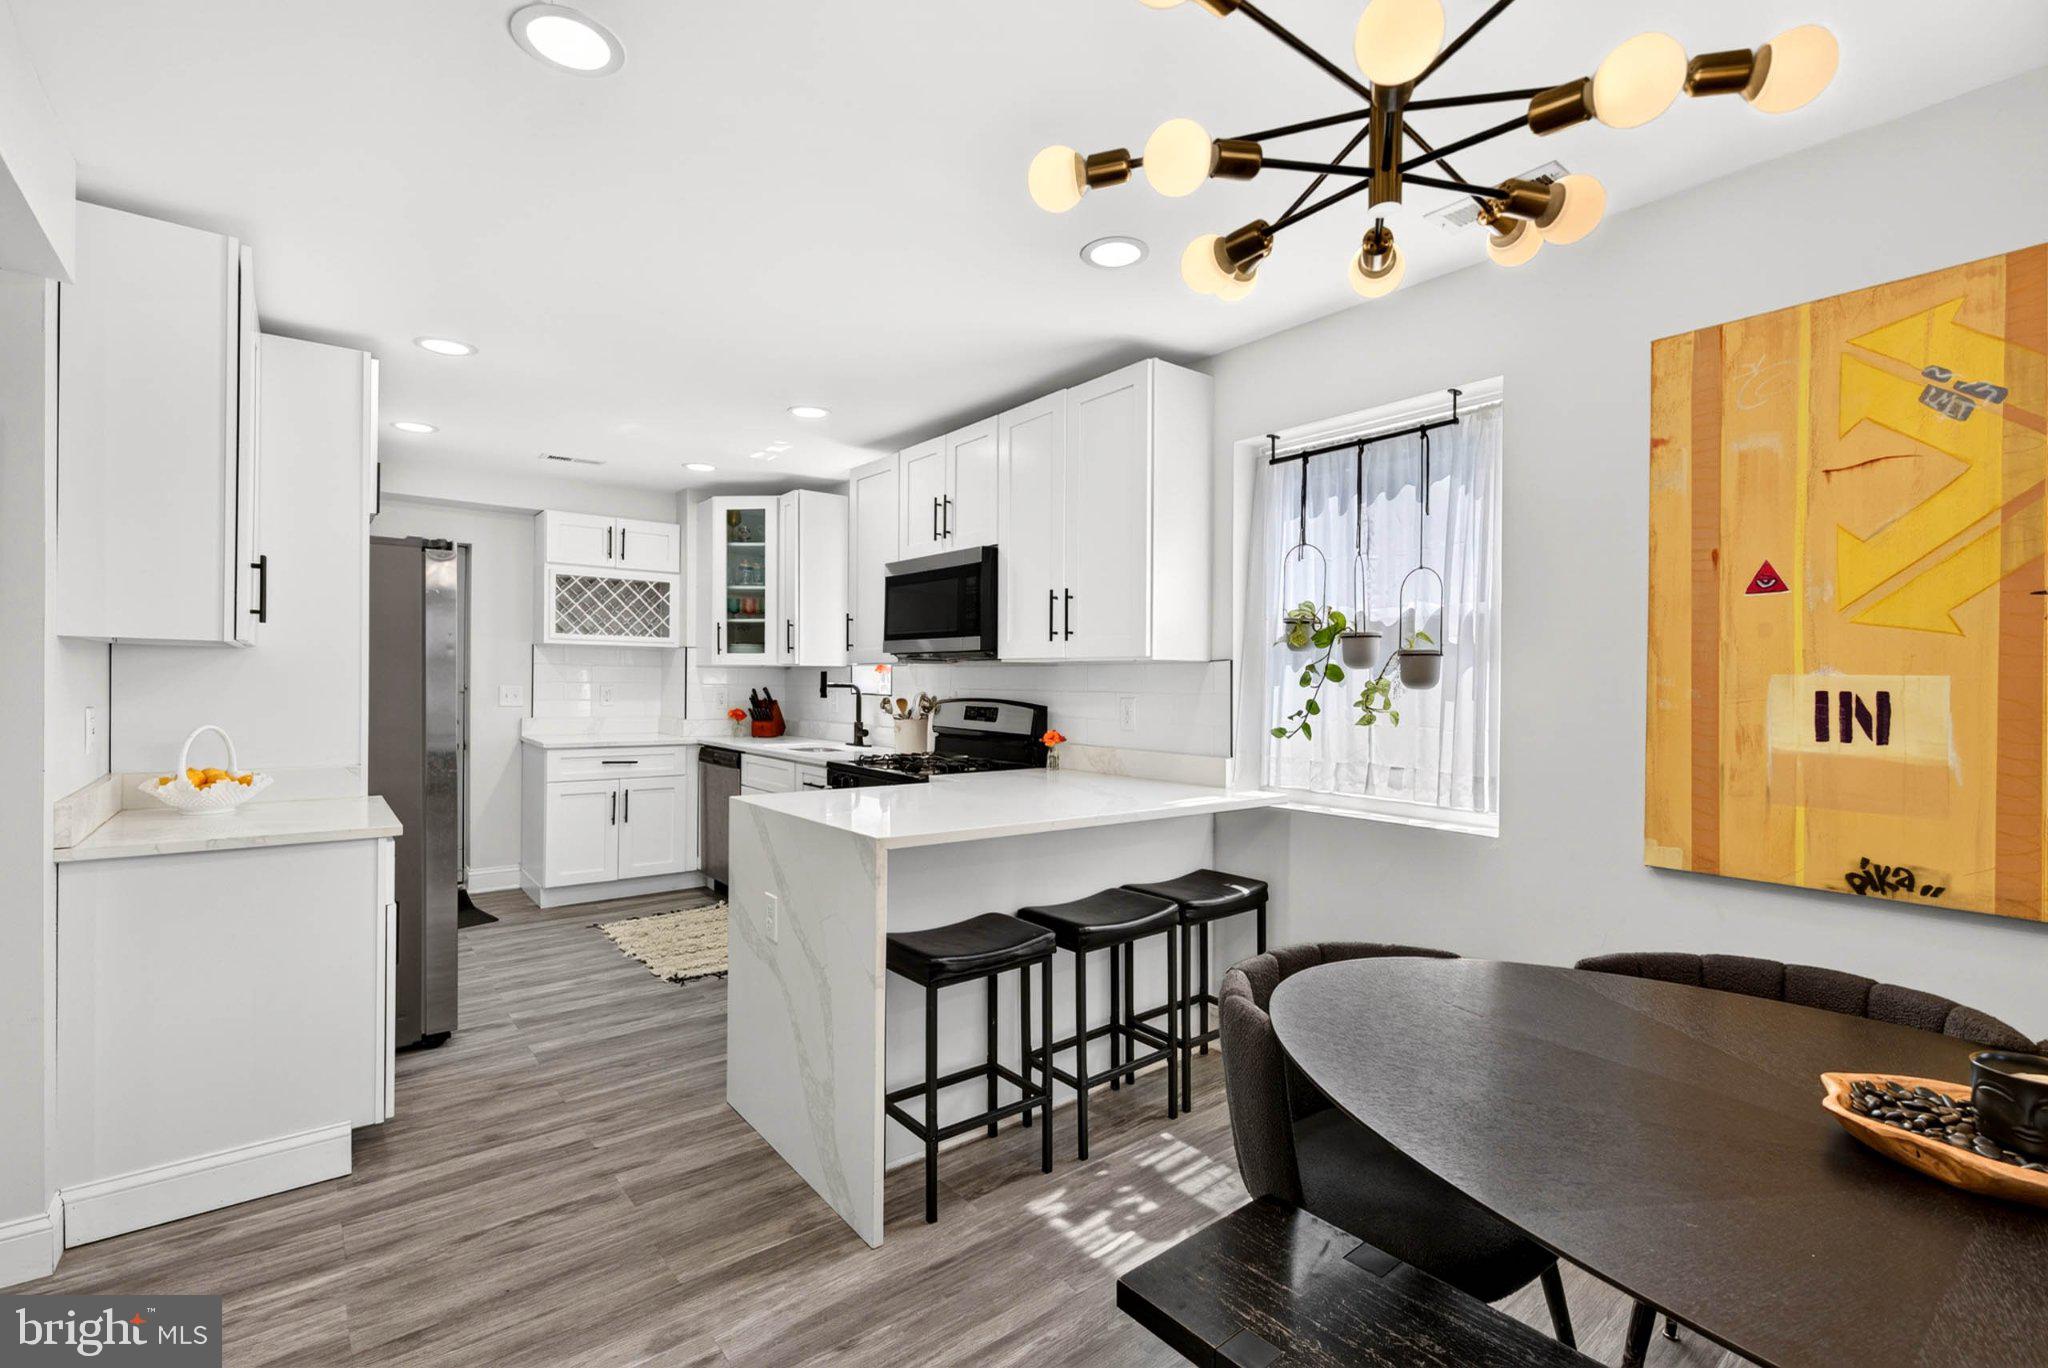
The kitchen is the heart of it all: granite countertops, beautiful white cabinets, and stainless steel appliances in an open-concept layout where cooking, dining, and everyday living stay connected. It's the room nobody leaves during the party.
The finished walkout lower level adds a tall, light-filled living room plus a bedroom, full bath, and generous storage, giving you the flexible space city living rarely offers: a home office, gym, media room, or guest suite, all on one level.
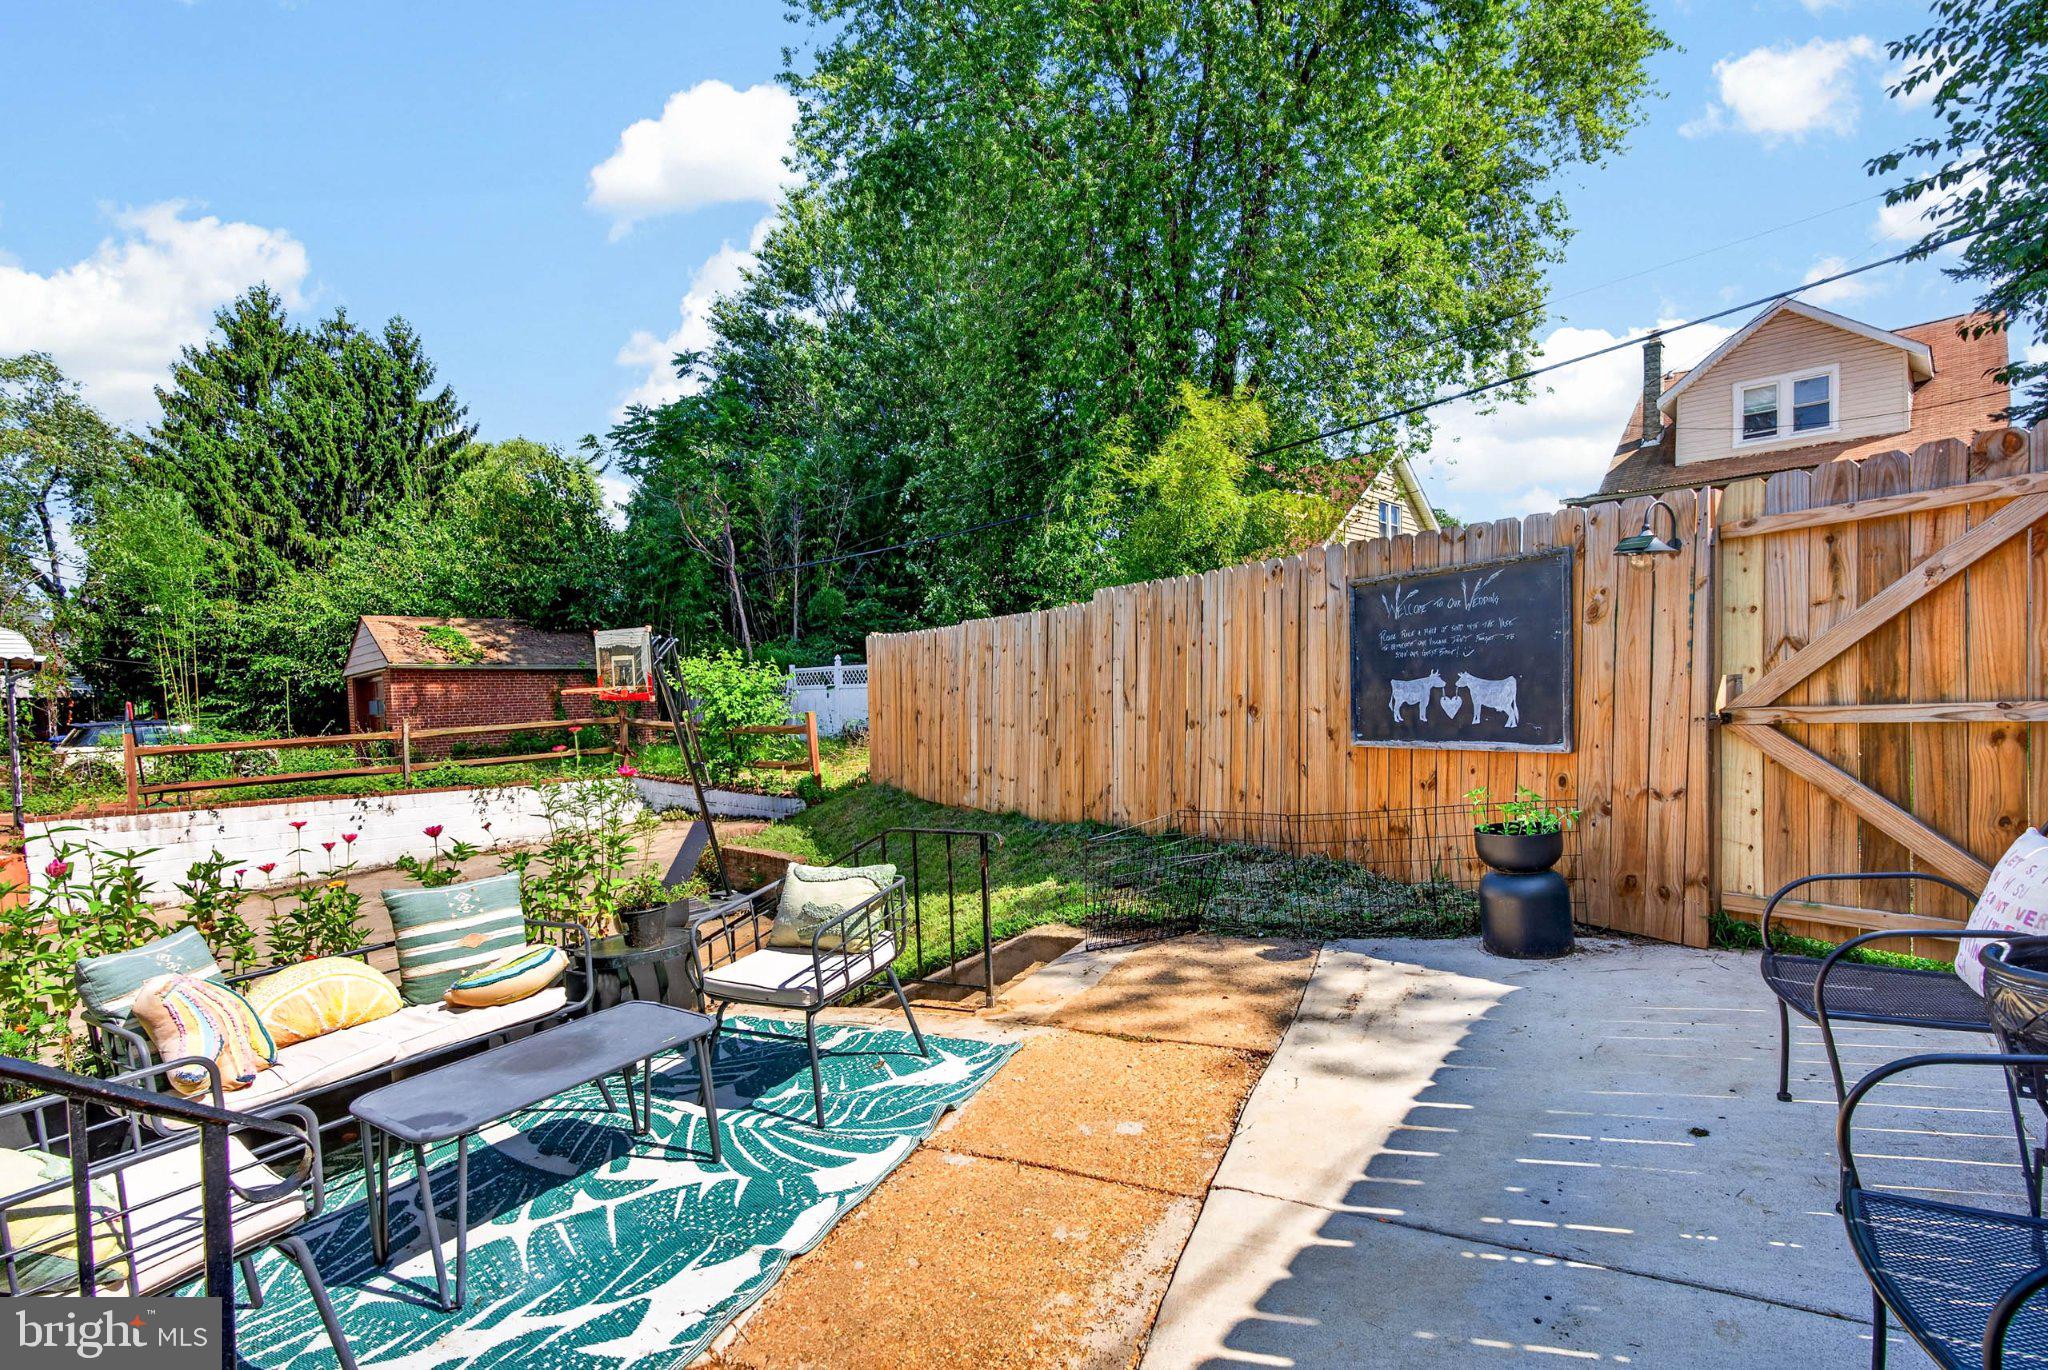
Outside, a 6-foot wood privacy fence wraps a large yard made for entertaining, gardening, pets, or simply stretching out. A rear-entry garage and additional off-street parking take the hassle out of city life, while fresh landscaping boosts curb appeal up front.
Located near Hamilton Lauraville, you're minutes from Zeke's Coffee, Walther Gardens, and the trails and green space of Herring Run Park, with shops and restaurants along the Harford Road corridor and easy access to major commuter routes. Move-in ready with room to grow, 3806 Biddison Lane delivers the space and breathing room you've been looking for!
Save
Ask
Tour
Hide
Share
Listing Snapshot
Price
$399,900
Days On Site
52 Days
Bedrooms
5
Inside Area (SqFt)
2,260 sqft
Total Baths
3
Full Baths
3
Partial Baths
N/A
Lot Size
0.14 Acres
Year Built
1937
MLS® Number
MDBA2227368
Status
Active
Property Tax
$7,842
HOA/Condo/Coop Fees
N/A
Sq Ft Source
Assessor
Friends & Family
React
Comment
Invite
No Comments Yet
Did you know? You can invite friends and family to your search. They can join your search, rate and discuss listings with you.
Recent Activity
5 days ago
Listing updated with changes from the MLS®
3 weeks ago
Status changed to Active
3 weeks ago
Price changed to $399,900
2 months ago
Listing first seen on site
General Features
Acres
0.14
Attached Garage
Yes
Foundation
Permanent
Garage
Yes
Garage Spaces
1
Levels
Three Or More
Parking
Off StreetGarageAttached
Parking Spaces
3
Property Sub Type
Single Family Residence
Sewer
Public Sewer
Special Circumstances
Standard
SqFt Above
1560
SqFt Below
700
SqFt Total
2260
Style
Cottage
Water Source
Public
Zoning
R-3
Interior Features
Appliances
Gas RangeGas OvenGas Water HeaterDryerWasherRefrigeratorIce MakerDishwasherMicrowave



Did you know? You can invite friends and family to your search. They can join your search, rate and discuss listings with you.