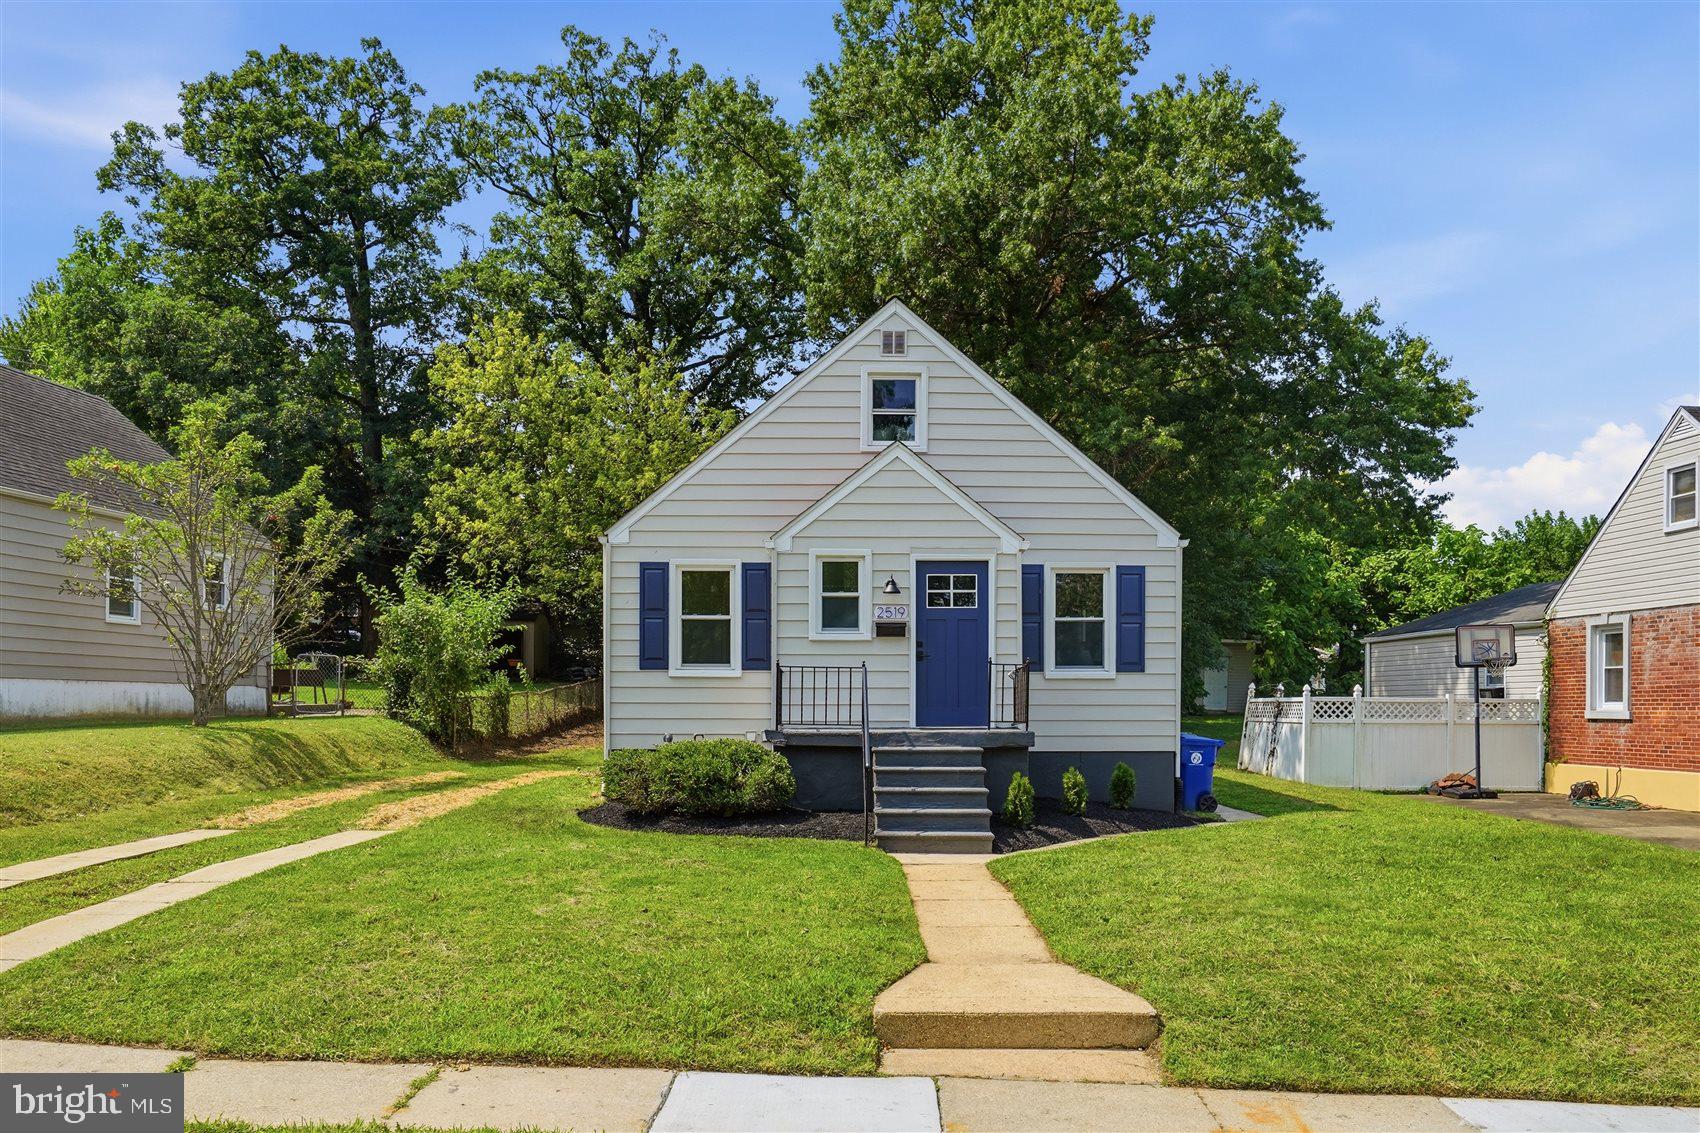
**Renovated Cape Cod with Modern Updates & Exceptional Natural Light**
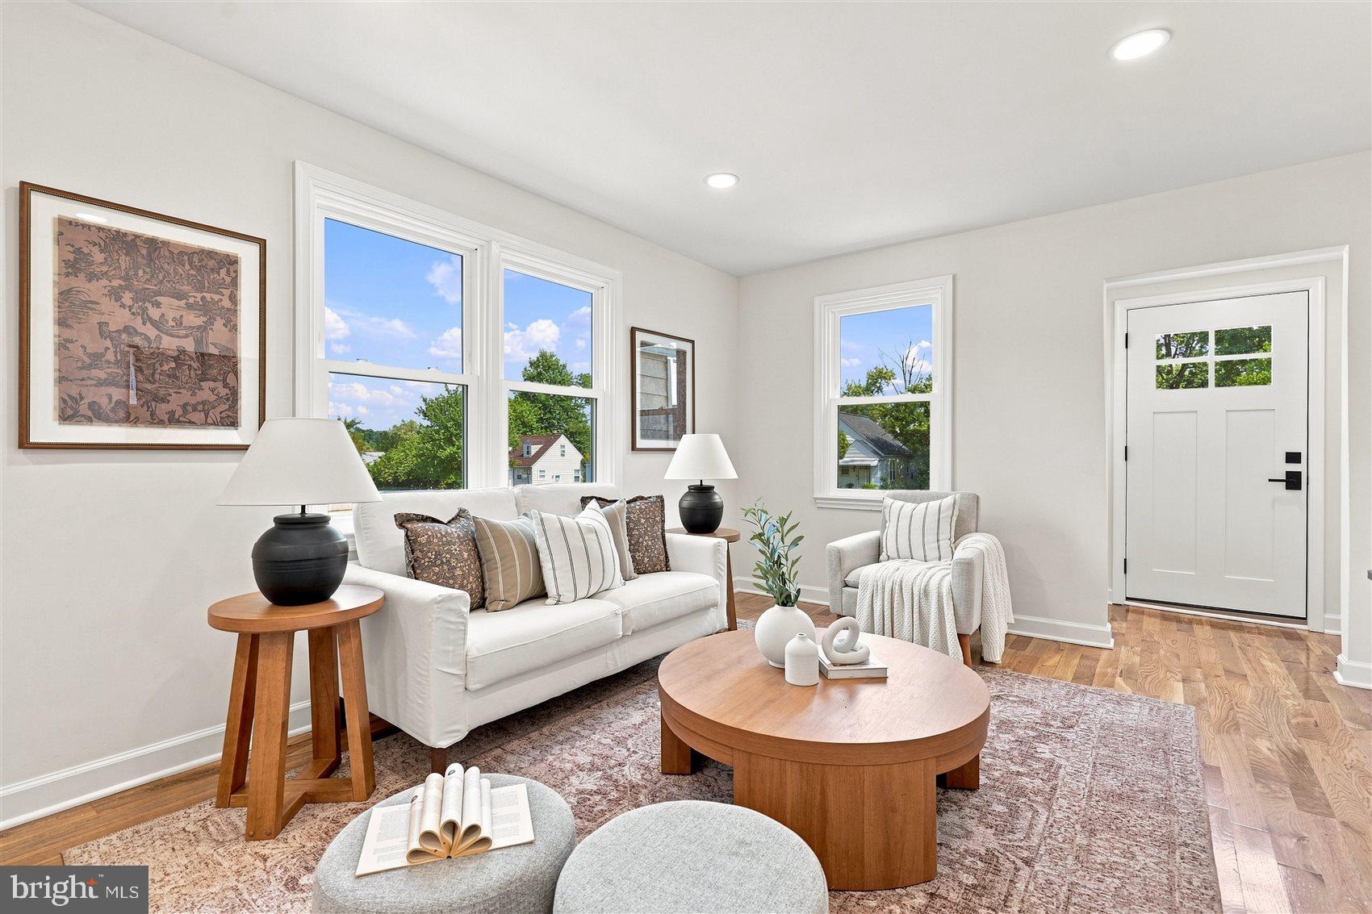
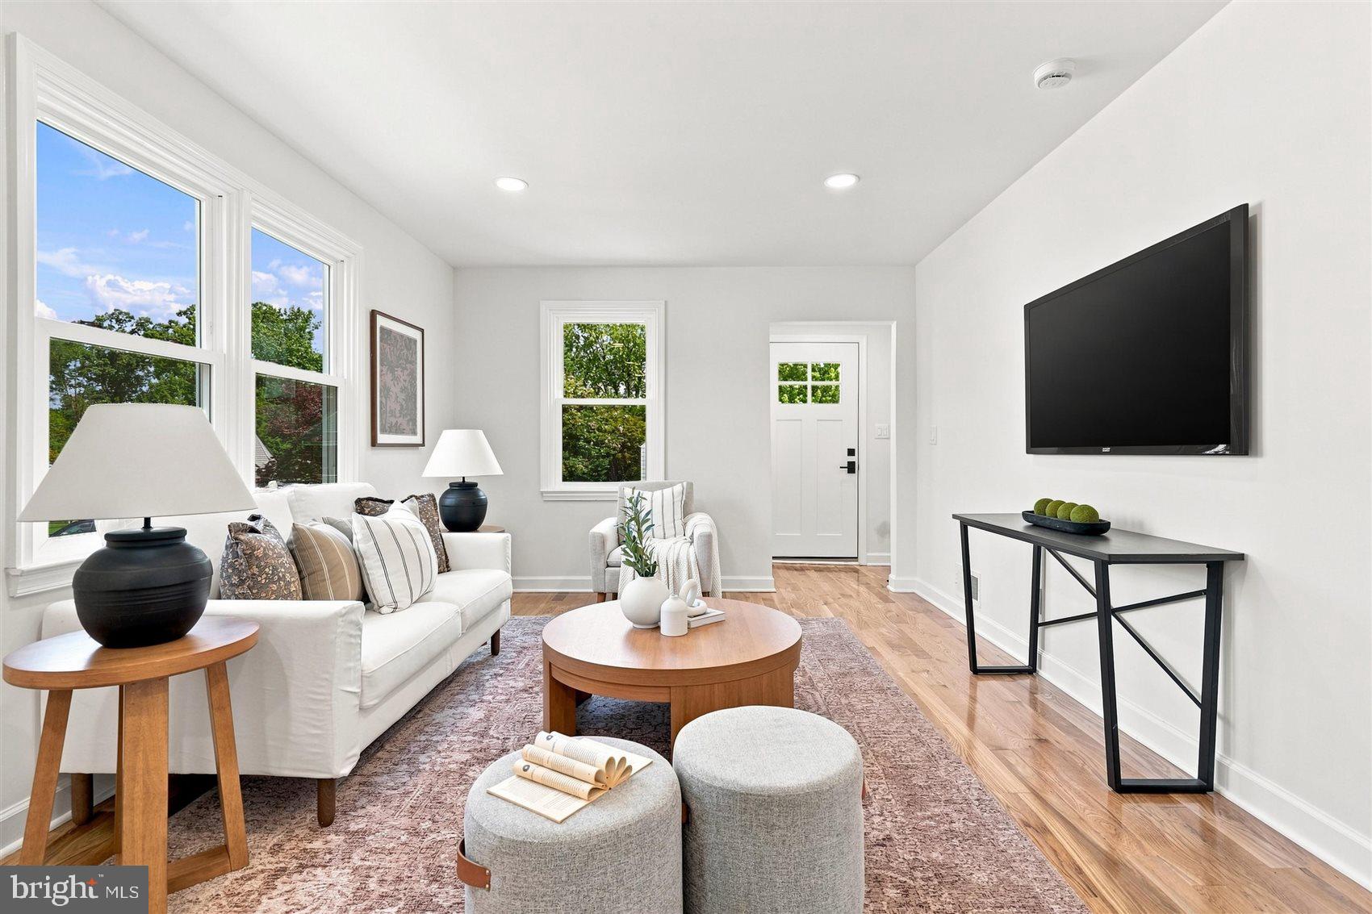
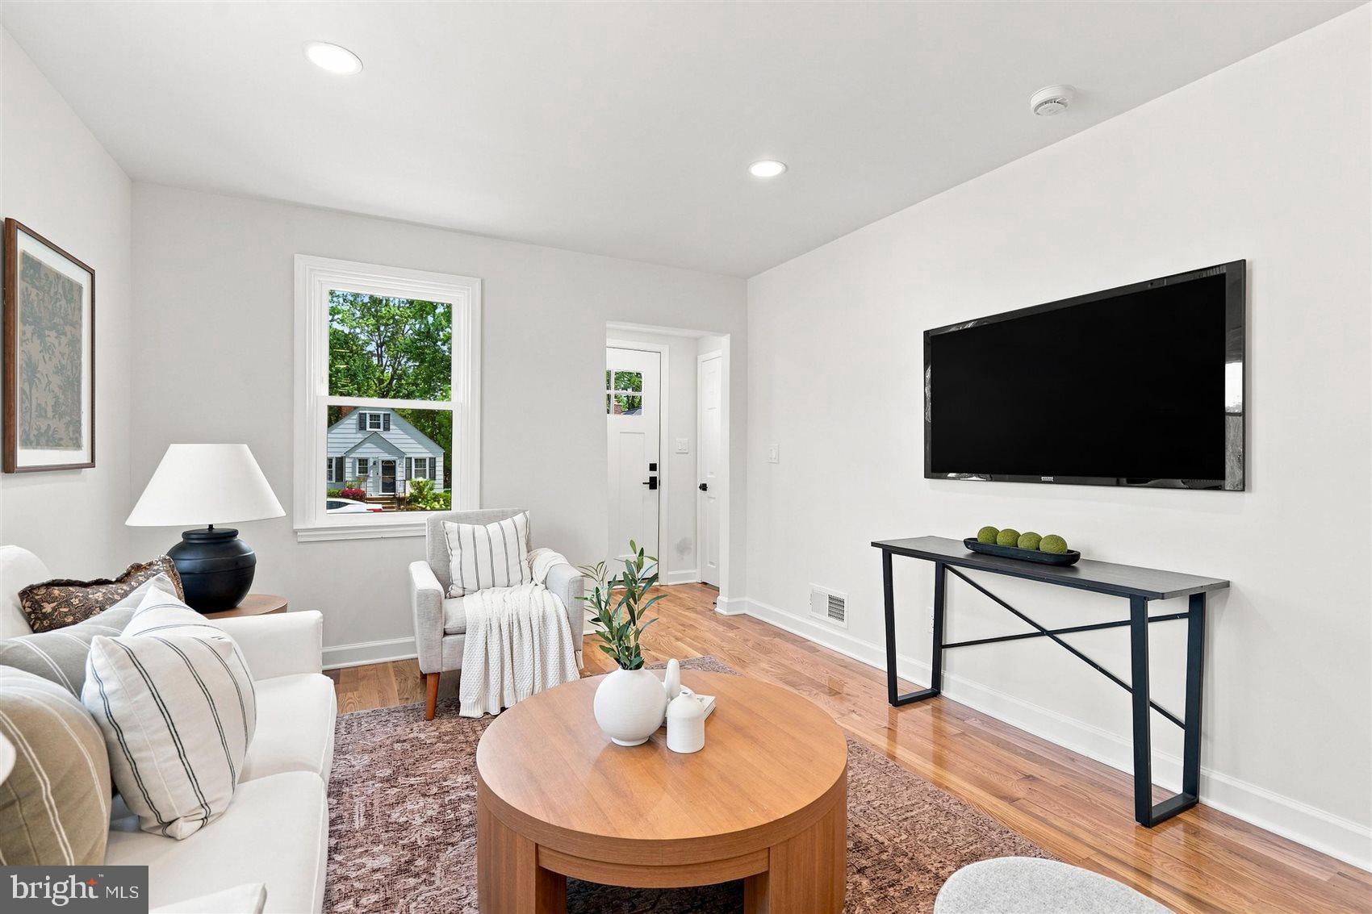
Welcome home to this beautifully renovated Cape Cod, filled with an abundance of natural light and stunning hardwood floors throughout the main level. The updated kitchen is designed for both everyday living and entertaining, featuring quartz countertops, stainless steel appliances, a breakfast bar, and convenient gas cooking.
The main level offers two generously sized bedrooms and a beautifully updated full bathroom. Upstairs, the spacious primary suite provides a private retreat, complete with plush carpeting and a cozy sitting area—perfect for curling up with a good book after a long day. The suite also features a modern, updated full bathroom.
The lower level adds even more versatile living space, with a comfortable family room, two potential bedrooms or flexible spaces ideal for a home office, gym, or guest accommodations, plus an additional beautifully updated full bathroom. With plenty of room for movie nights, game days, or relaxing with family and friends, this level is sure to become a favorite gathering space.
Outside, enjoy a large, flat backyard offering plenty of space for recreation, gardening, entertaining, or simply relaxing. Off-street parking adds everyday convenience.
With thoughtful updates, flexible living spaces, abundant natural light, and a spacious backyard, this move-in-ready Cape Cod offers the perfect blend of charm, comfort, and modern living.
Save
Ask
Tour
Hide
Share
Listing Snapshot
Price
$299,900
Days On Site
50 Days
Bedrooms
5
Inside Area (SqFt)
2,160 sqft
Total Baths
3
Full Baths
3
Partial Baths
N/A
Lot Size
0.22 Acres
Year Built
1952
MLS® Number
MDBA2227372
Status
Active
Property Tax
$5,712
HOA/Condo/Coop Fees
N/A
Sq Ft Source
Estimated
Friends & Family
React
Comment
Invite
No Comments Yet
Did you know? You can invite friends and family to your search. They can join your search, rate and discuss listings with you.
Recent Activity
4 days ago
Price changed to $299,900
4 days ago
Listing updated with changes from the MLS®
2 months ago
Listing first seen on site
General Features
Acres
0.22
Foundation
Other
Levels
Three Or More
Parking
On StreetDriveway
Parking Spaces
2
Property Sub Type
Single Family Residence
Sewer
Public Sewer
Special Circumstances
Standard
SqFt Above
1285
SqFt Below
875
SqFt Total
2185
Style
Cape Cod
Water Source
Public
Zoning
R-3
Interior Features
Appliances
Gas RangeGas OvenGas Water HeaterDishwasherDisposalIce MakerRefrigeratorStainless Steel Appliance(s)Water HeaterMicrowave
Basement
FinishedSump PumpInterior Entry
Cooling
Central AirElectric
Flooring
CarpetWoodHardwood
Heating
ElectricCentral
Interior
Recessed Lighting
Laundry Features
Washer Hookup
Main Level Bedrooms
2
Bathroom 1
Level - Main
Bathroom 3
Bedroom 1
Level - Main
Bedroom 2
Level - Main
Bedroom 4
Bedroom 5
Family Room
Kitchen
Level - MainFeatures - Breakfast Bar
Living Room
Level - MainFeatures - Breakfast Bar
Primary Bathroom
Primary Bedroom
Sitting Room
Save
Ask
Tour
Hide
Share
Exterior Features
Construction Details
Vinyl Siding
Fencing
Chain Link
Pool Features
None
Roof
Shingle
Community Features
School District
BALTIMORE CITY PUBLIC SCHOOLS
Schools
School District
BALTIMORE CITY PUBLIC SCHOOLS
Elementary School
Unknown
Middle School
Unknown
High School
Unknown
Listing courtesy of Berkshire Hathaway HomeServices Homesale Realty



Did you know? You can invite friends and family to your search. They can join your search, rate and discuss listings with you.