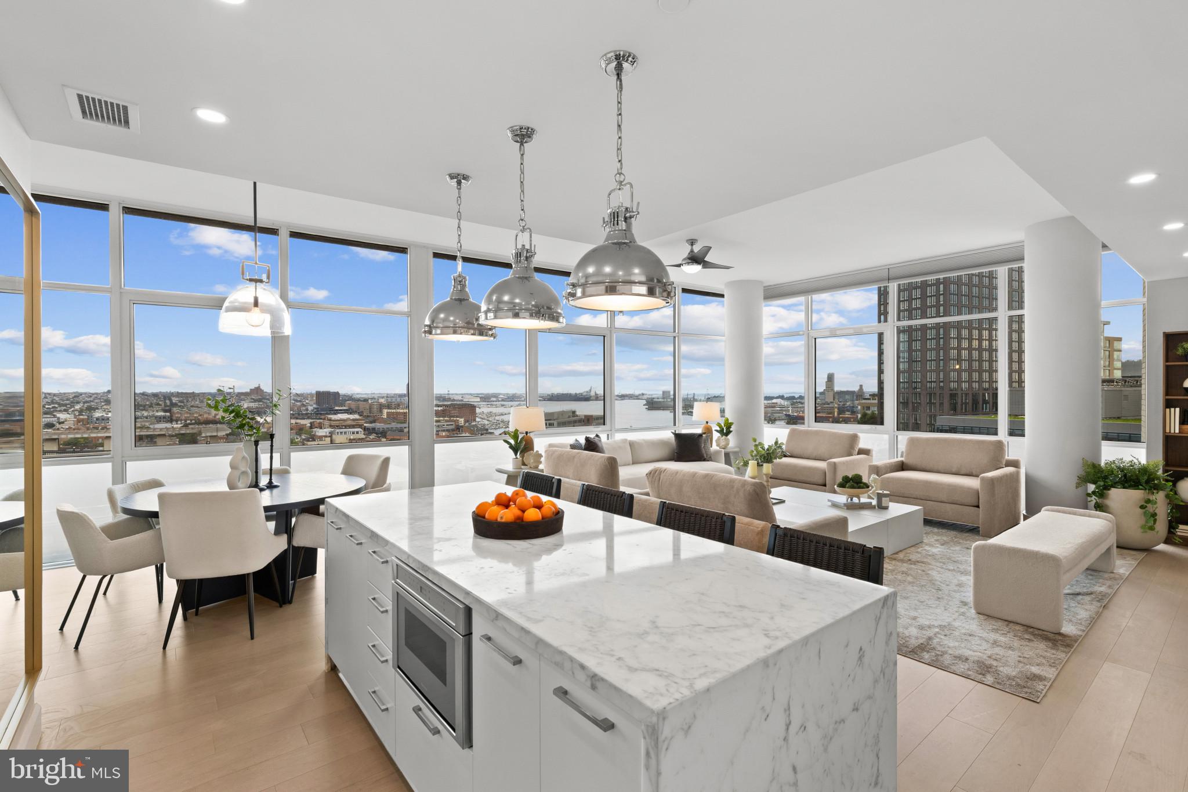
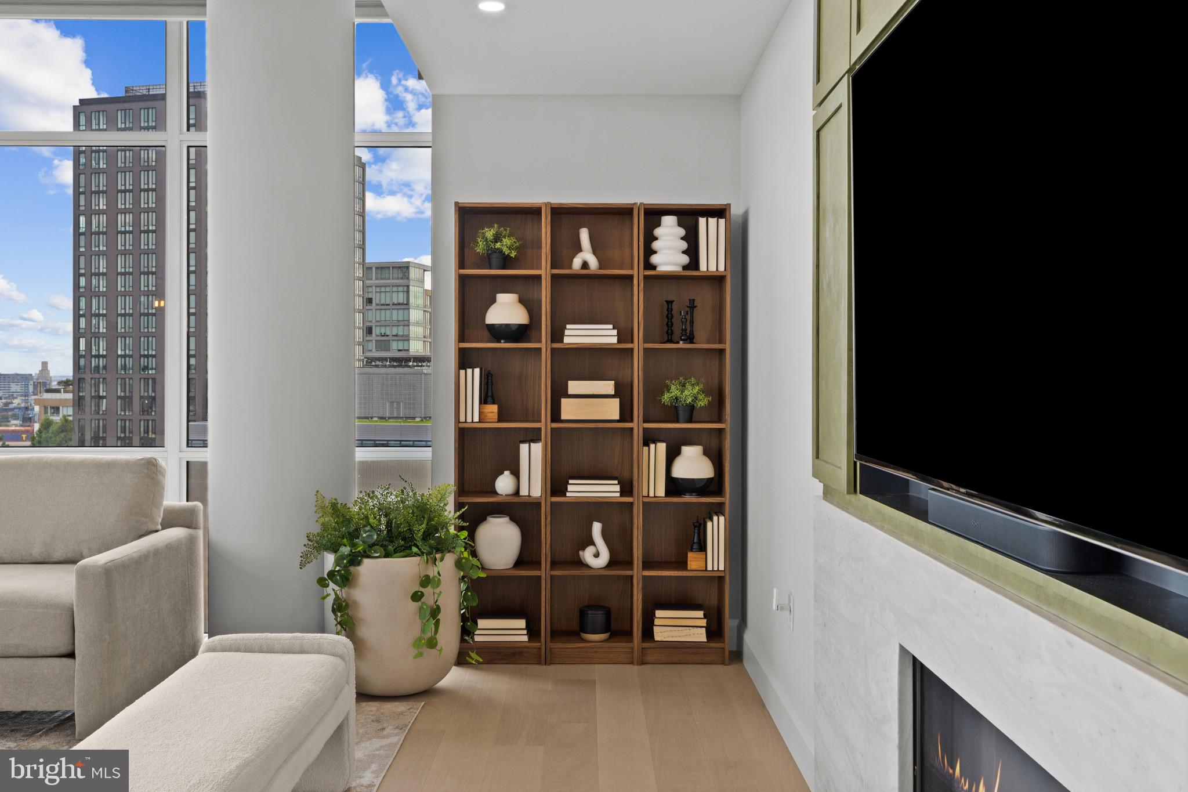
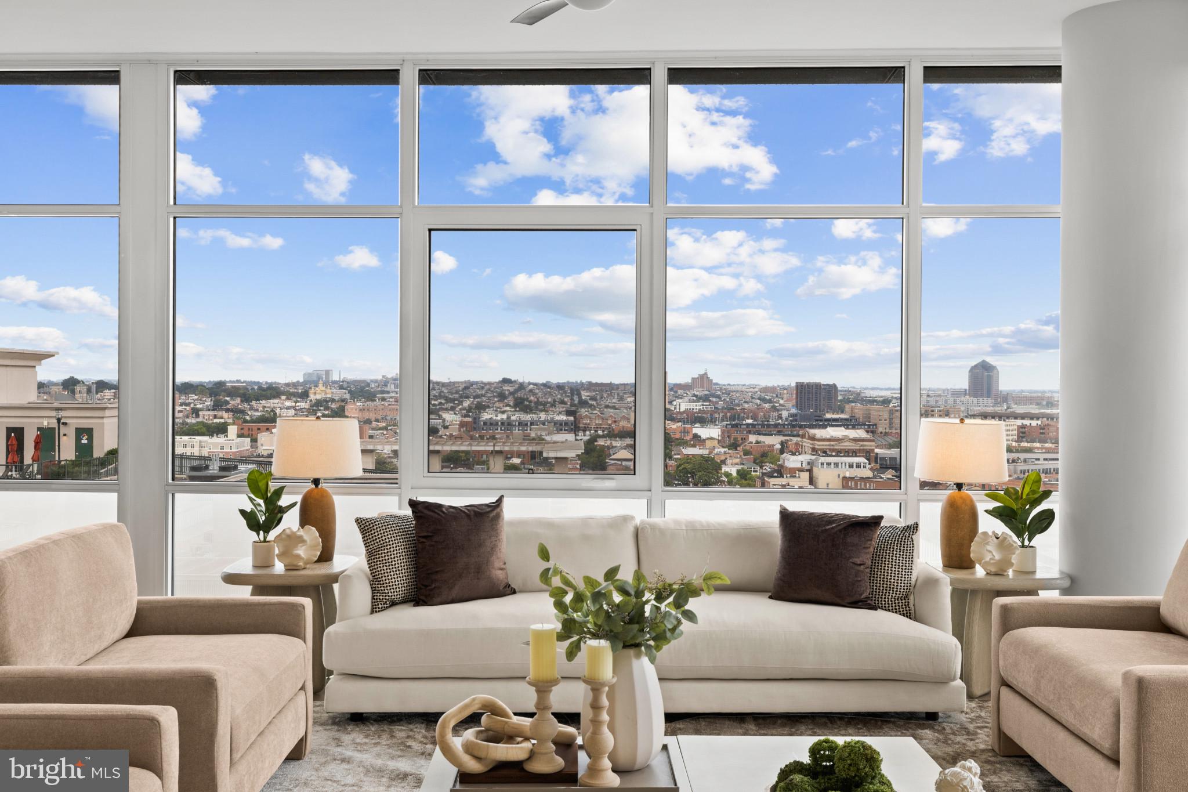
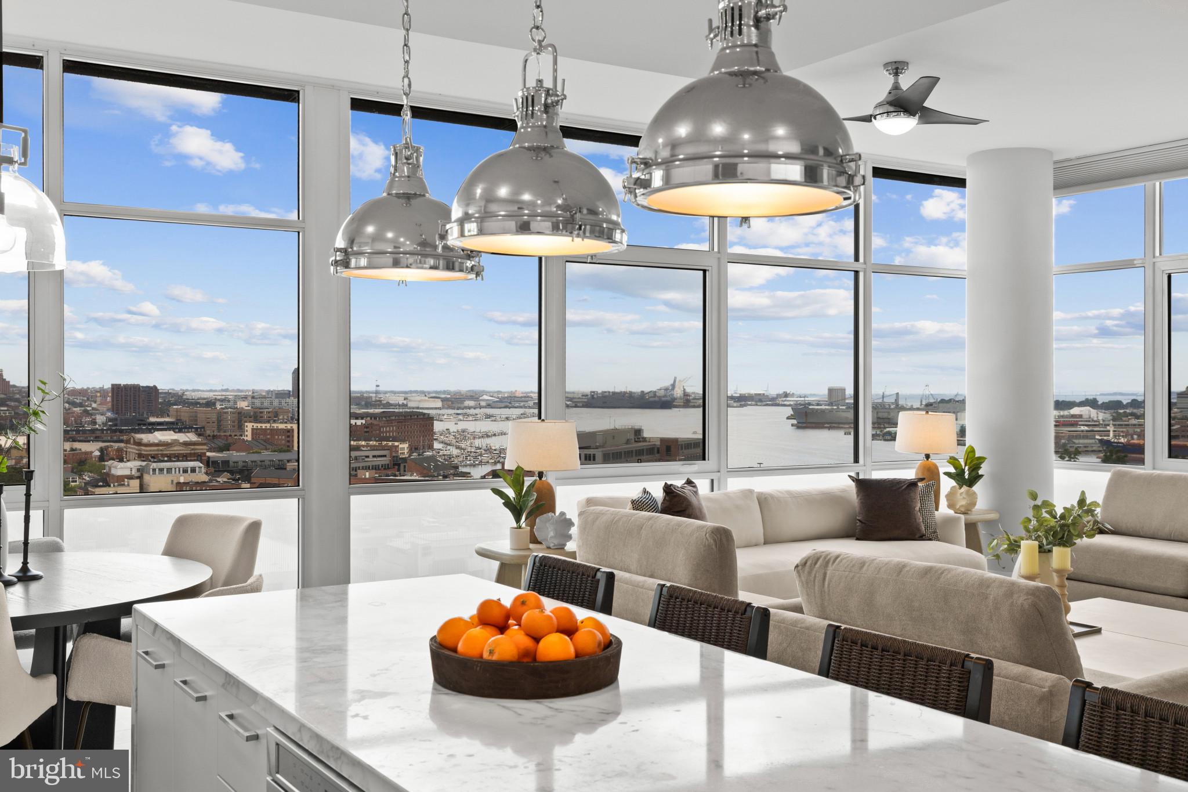
This gorgeous 2-bedroom, 2-bathroom residence at Liberty East, in the heart of Baltimore’s Harbor East, has sweeping harbor and city views through floor-to-ceiling windows. Built in 2019, the open layout joins the luxurious kitchen, dining, and living spaces into one well-proportioned whole - ideal for entertaining or simply relaxing and enjoying the views. The gourmet kitchen features a suite of Thermador stainless steel appliances, a six-burner gas range, quartz countertops, and a generous island. The natural light in the living room is incredible, and the fireplace adds warmth and character. Throughout this property the ceilings are exceptionally high which adds to the feeling of spaciousness and light and creating a sense of comfort.
The primary suite includes an adjoining den, an ideal space for a home office or study, with both spaces opening onto a private balcony with water and city views. The primary bath is a calm retreat with a large soaking tub, separate walk-in shower, and double vanities. A large walk-in closet completes this comfortable and spacious owner’s suite. A second bedroom, also with private balcony space, can be used any way a new owner may need – guest room, family bedroom, additional office, or yoga studio. A laundry room and great closet and storage space are added perks.
As a resident of Liberty East, you’ll enjoy the 9th floor amenities - fitness center, outdoor infinity pool and large deck area, very comfortable lounge area, conference table, and pool table. A private dining room and small kitchen are all available for residents to reserve for special events with family and friends. The Liberty East has a Whole Foods on site for extra convenience.
Harbor East is home to some of the city's best restaurants and cafes, along with shopping, a beautiful waterfront promenade, historic sites, and easy commuting access - all just steps from your door. Come visit this elegant move-in ready unit today to begin your new life of luxury.
Save
Ask
Tour
Hide
Share
Listing Snapshot
Price
$1,589,000
Days On Site
74 Days
Bedrooms
2
Inside Area (SqFt)
2,099 sqft
Total Baths
2
Full Baths
2
Partial Baths
N/A
Lot Size
N/A
Year Built
2019
MLS Number
MDBA2227460
Status
Active
Property Tax
$32,136
HOA/Condo/Coop Fees
$1,874 monthly
Sq Ft Source
Estimated
Friends & Family
React
Invite
Recent Activity
2 months ago
Listing updated with changes from the MLS
2 months ago
Listing first seen on site
General Features
Cross Street
Eden
Levels
One
Parking
Other
Pets
Yes
Property Sub Type
Condominium
Sewer
Public Sewer
Special Circumstances
Standard
SqFt Above
2099
SqFt Total
2099
Style
Contemporary
Utilities
Natural Gas Available
Water Source
Public
Zoning
R
Interior Features
Appliances
Gas RangeGas OvenCooktopWasherStainless Steel Appliance(s)RefrigeratorIce MakerDishwasherDisposalMicrowaveDryer
Cooling
Central AirCeiling Fan(s)Electric
Fireplace
Yes
Fireplace Features
GasGlass Doors
Fireplaces
1
Flooring
Wood
Furnished
Unfurnished
Heating
Central
Interior
Ceiling Fan(s)ElevatorKitchen IslandRecessed LightingWalk-In Closet(s)High CeilingsBarOpen FloorplanSoaking Tub
Laundry Features
Washer Hookup
Main Level Bedrooms
2
Den
Level - Main
Save
Ask
Tour
Hide
Share
Exterior Features
Construction Details
Metal SidingSteel Siding
Pool Features
Community
View
WaterCity
Waterview
WaterCity
Community Features
Accessibility Features
Accessible Elevator Installed
Association Amenities
Fitness CenterMeeting Room
Additional Association Fee
$1874.0
Additional Association Fee Frequency
Monthly
Community Features
Pool
School District
BALTIMORE CITY PUBLIC SCHOOLS
Schools
School District
BALTIMORE CITY PUBLIC SCHOOLS
Elementary School
Unknown
Middle School
Unknown
High School
Unknown
Listing courtesy of Monument Sotheby's International Realty