Step into a masterclass of urban renovation at 102 N East Ave. This isn't just a surface-level flip; it is a down-to-the-studs transformation where every detail was handled with permits in hand and quality at the forefront. From the all-new plumbing and 200-amp electrical service to the fresh ductwork and high-level insulation, the "bones" of this home offer the kind of peace of mind that is rare to find.
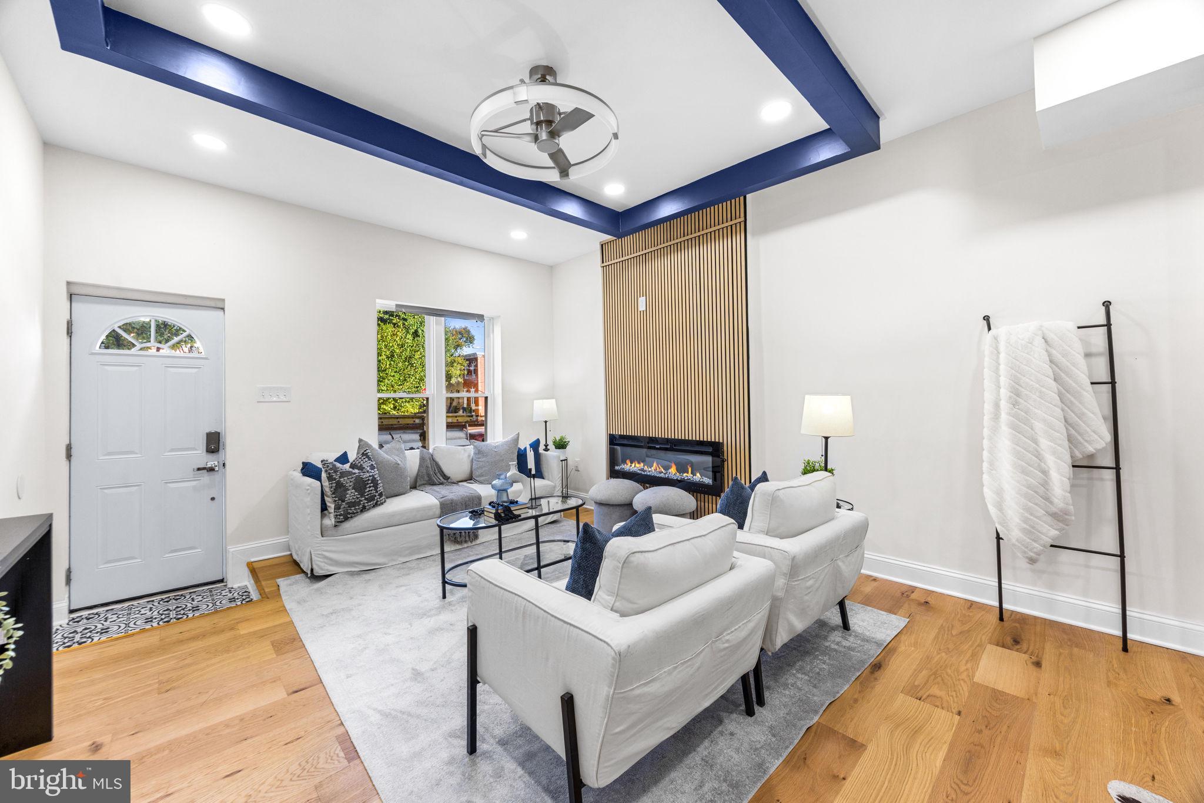
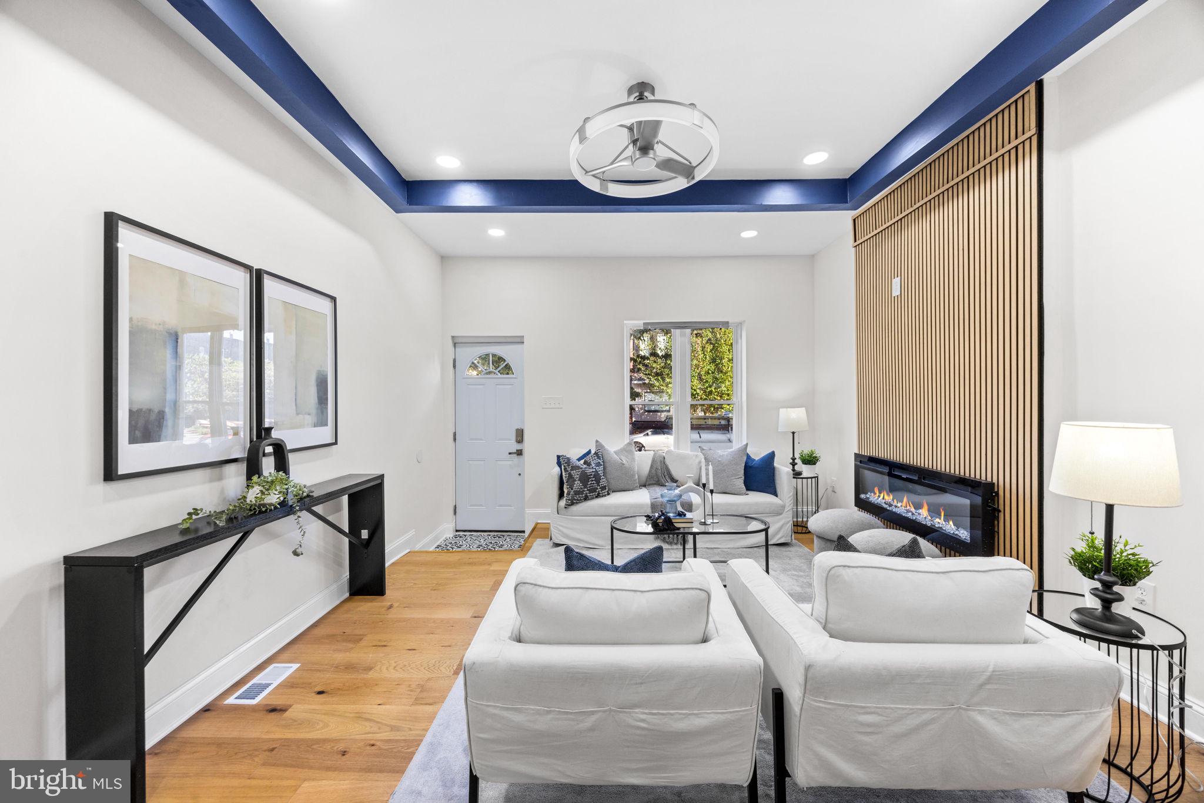
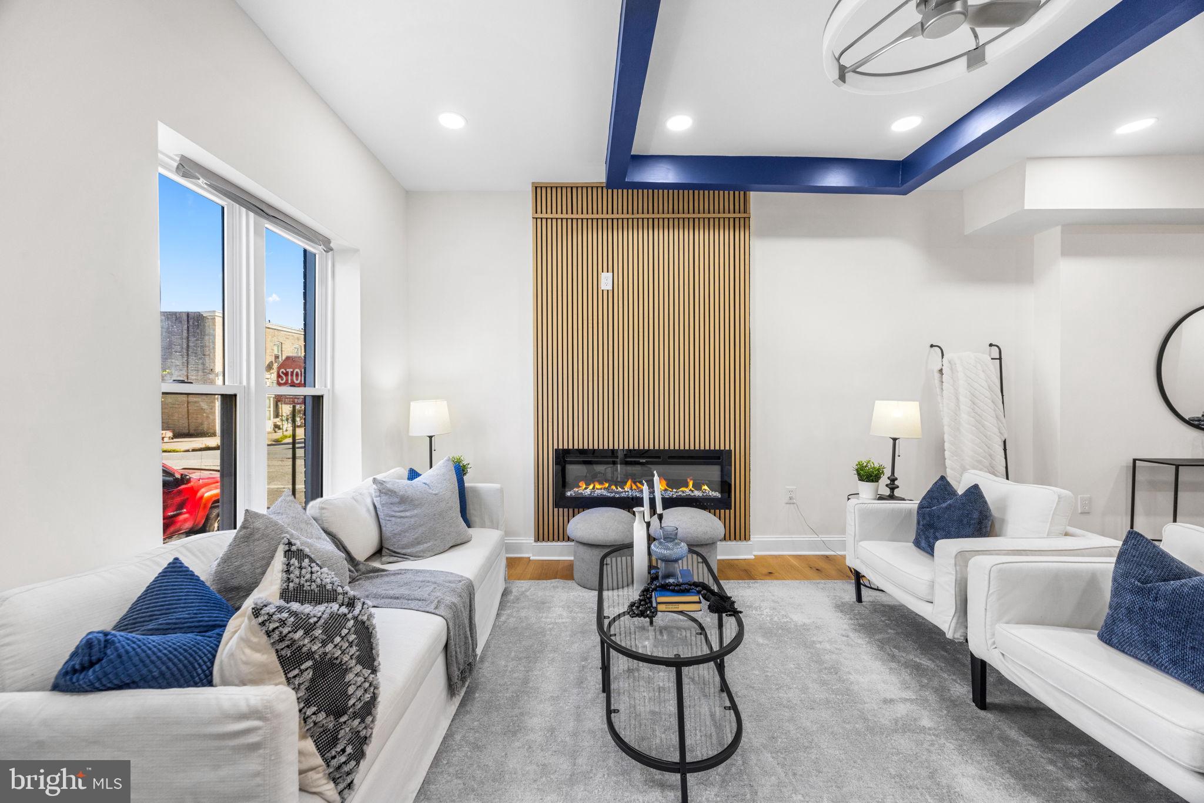
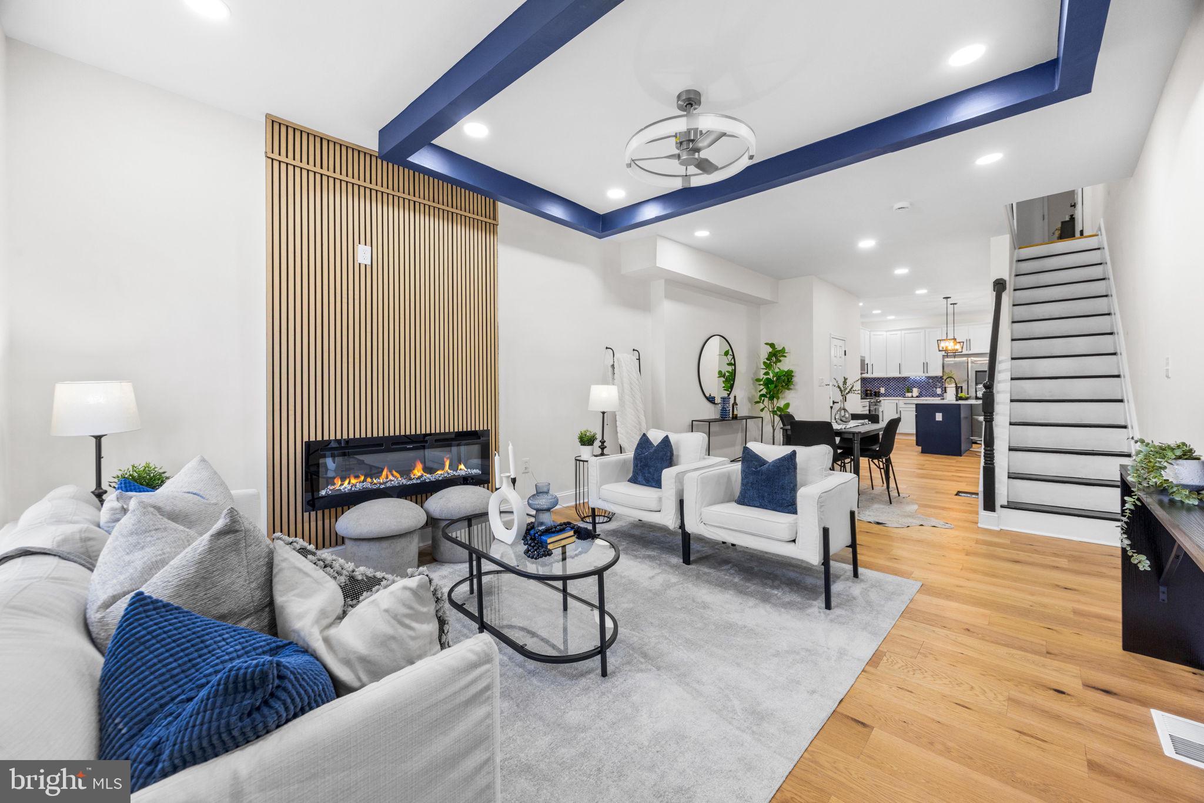
The main level greets you with stunning manufactured hardwood floors that lead into a kitchen designed for the home chef. You’ll find sleek 42” cabinets, expansive granite countertops, and a full suite of stainless steel appliances. The oversized kitchen island serves as the heart of the home, perfect for morning coffee or evening hors d'oeuvres.
Head upstairs to find bright, airy spaces, including a primary suite featuring a modern bathroom equipped with a bidet toilet for a touch of daily luxury. But the true crown jewel is the rooftop deck, offering a private perch to take in the Baltimore skyline.
The lower level is a standout, featuring a fully waterproofed basement with legal ceiling height and durable laminate flooring. Unlike many area rowhomes, this basement boasts a legitimate, permitted 4th bedroom thanks to the addition of proper egress windows.
With a brand-new roof overhead and thoughtful upgrades throughout, this home is a seamless blend of modern style and structural integrity. It’s ready for you to simply move in and enjoy.
Save
Ask
Tour
Hide
Share
Listing Snapshot
Price
$425,000
Days On Site
20 Days
Bedrooms
4
Inside Area (SqFt)
2,080 sqft
Total Baths
4
Full Baths
3
Partial Baths
1
Lot Size
0.02 Acres
Year Built
1920
MLS Number
MDBA2227790
Status
Active
Property Tax
$3,151
HOA/Condo/Coop Fees
N/A
Sq Ft Source
Estimated
Friends & Family
React
Comment
Invite
No Comments Yet
Did you know? You can invite friends and family to your search. They can join your search, rate and discuss listings with you.
Recent Activity
5 days ago
Listing updated with changes from the MLS
3 weeks ago
Status changed to Active
3 weeks ago
Listing first seen on site
General Features
Acres
0.02
Foundation
Concrete PerimeterSlab
Levels
Three Or More
Parking
On Street
Property Sub Type
Townhouse
Sewer
Public Sewer
Special Circumstances
Standard
SqFt Above
1456
SqFt Below
624
SqFt Total
2114
Style
Traditional
Utilities
Cable AvailableNatural Gas AvailablePhone AvailableSewer AvailableWater AvailableElectricity Available



Did you know? You can invite friends and family to your search. They can join your search, rate and discuss listings with you.