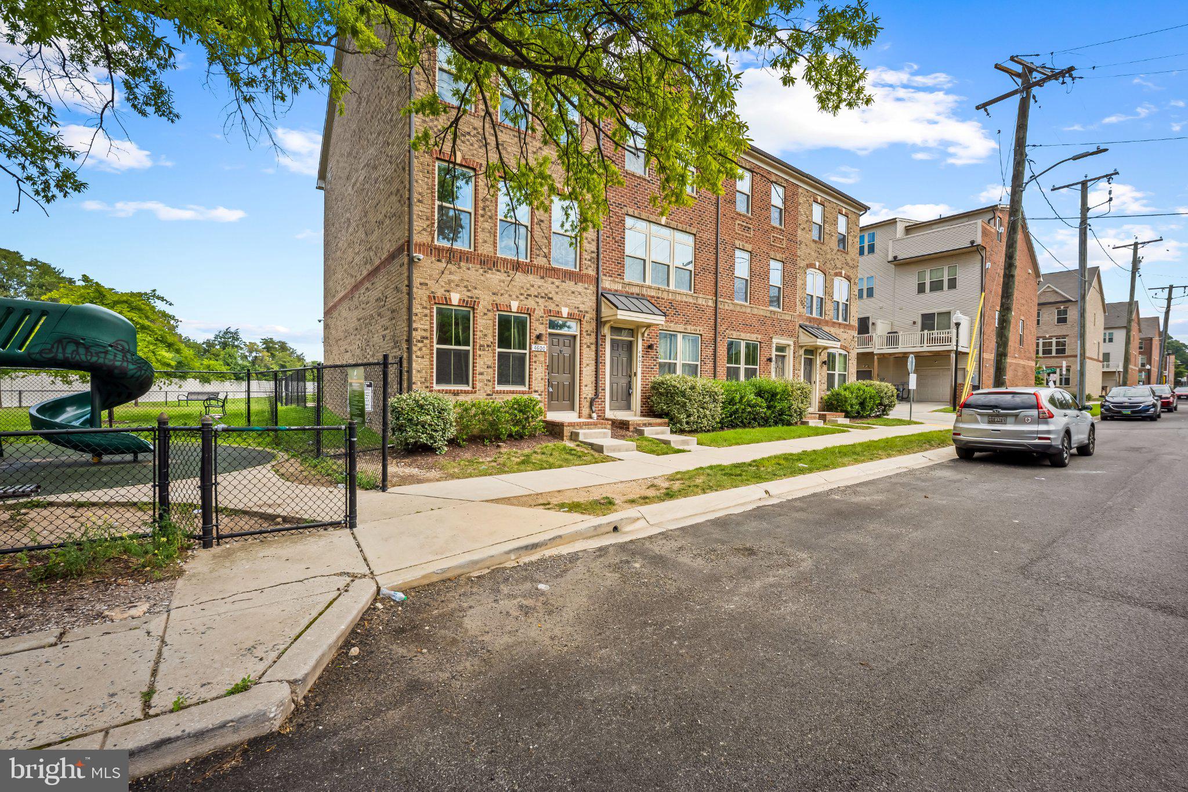
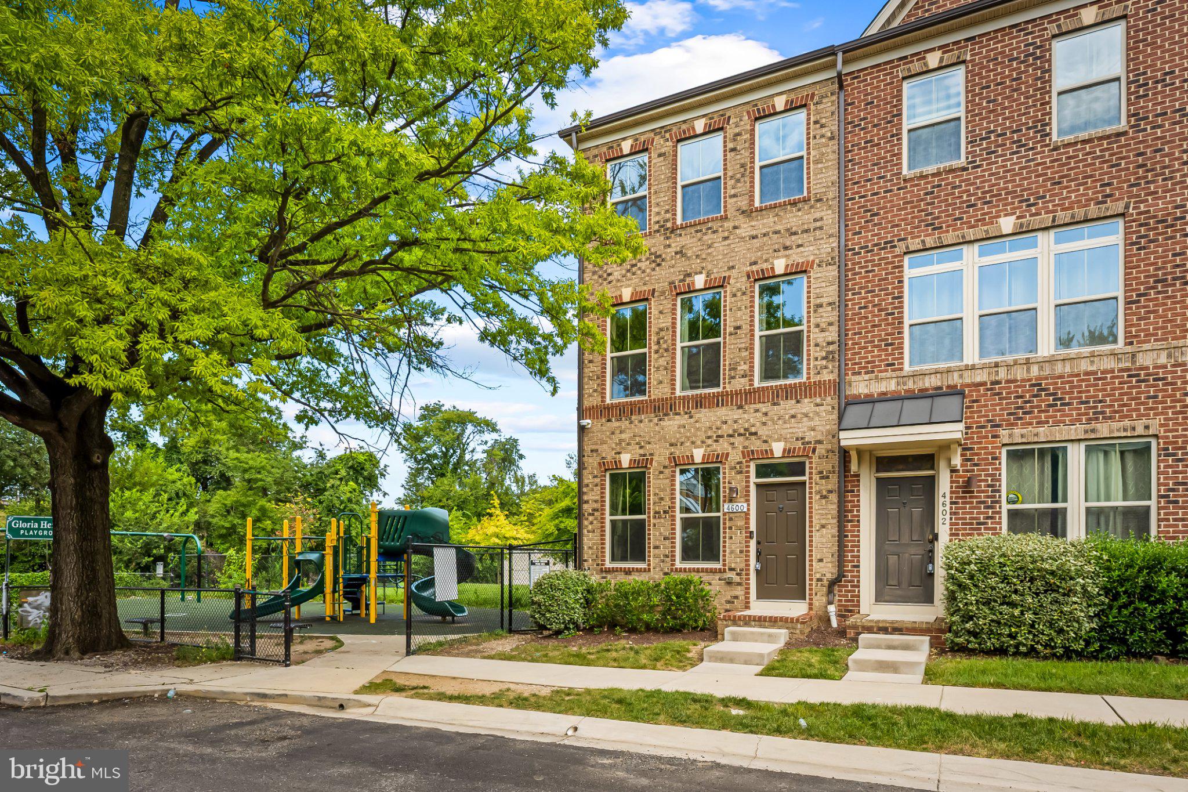
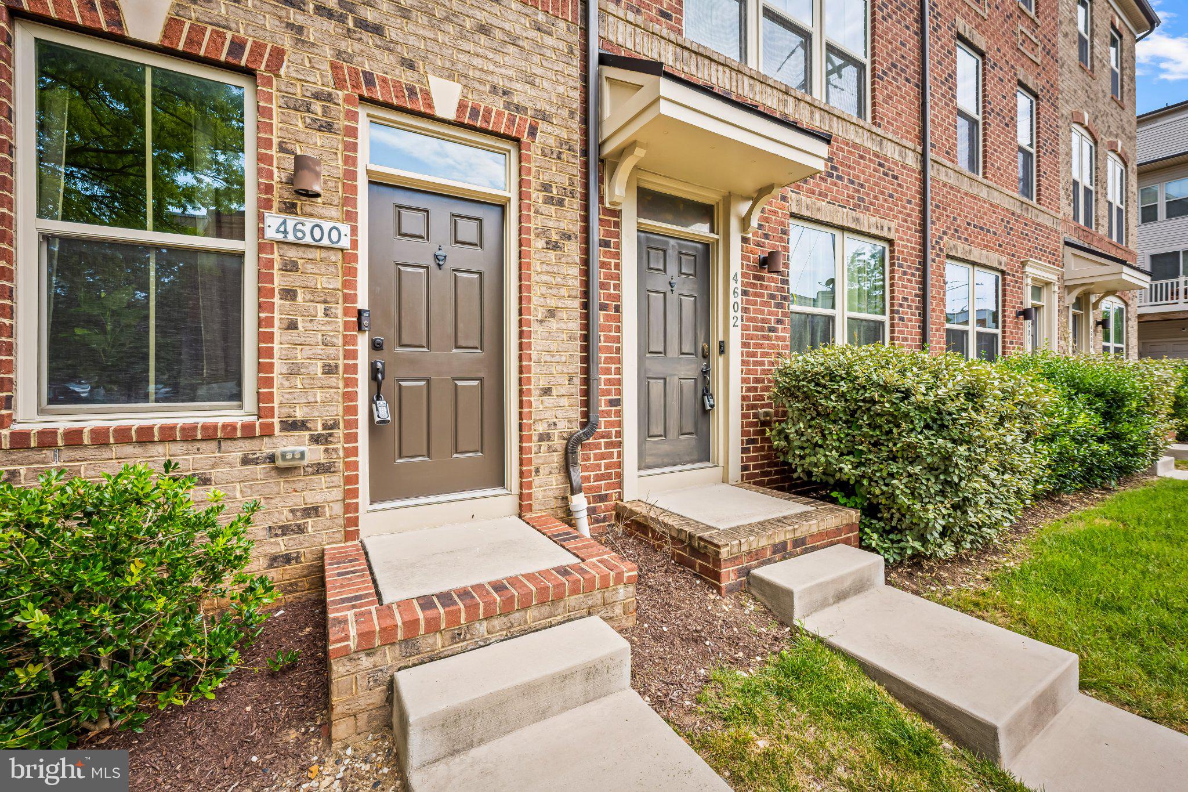
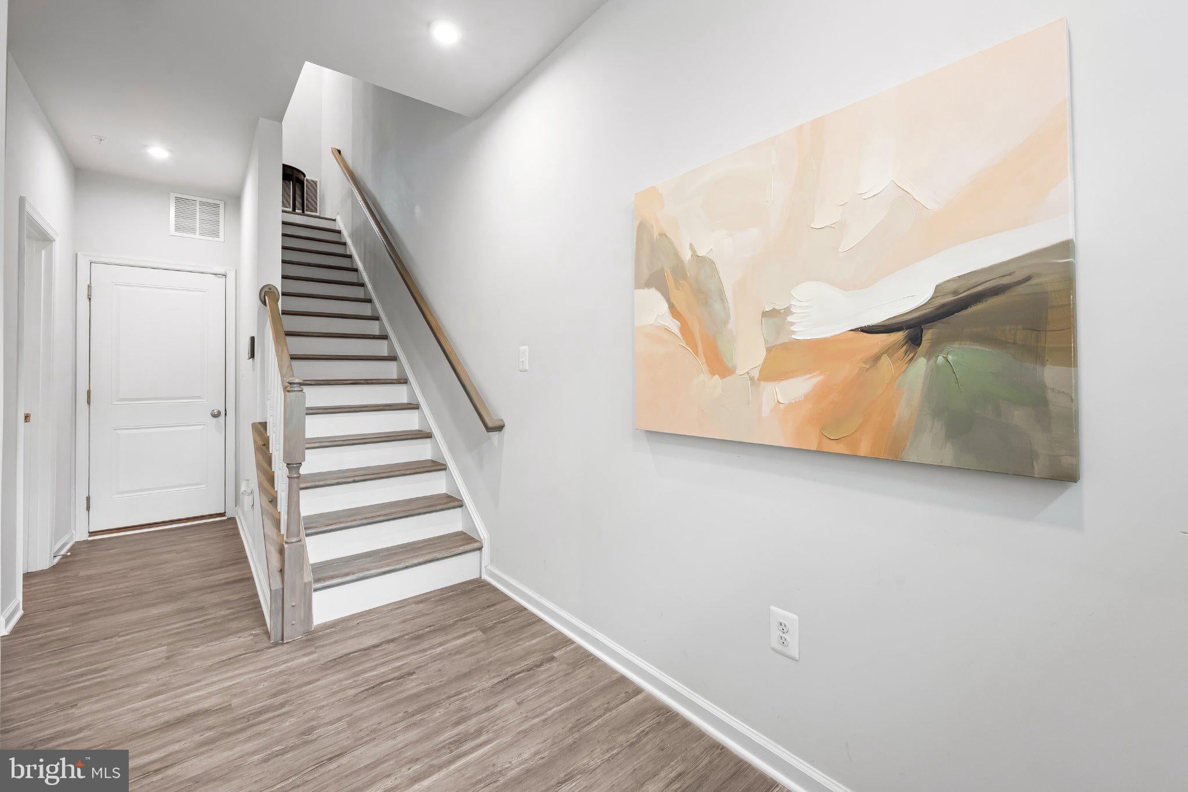
Nestled in the charming Greektown community, this exquisite end-of-row townhouse offers a perfect blend of modern comfort and traditional style. Built in 2019, this home boasts a pristine condition and features a thoughtful layout that maximizes both space and functionality. Step inside to discover a warm and inviting interior, highlighted by upgraded countertops and a spacious eat-in kitchen equipped with stainless steel appliances, including a built-in microwave, dishwasher, and electric range. The open-concept design flows seamlessly into the living area, where ceiling fans provide a refreshing breeze, creating an ideal space for relaxation or entertaining guests. The home features three generously sized bedrooms, each with ample closet space, including a luxurious walk-in closet in the master suite and second bedroom. With three full bathrooms and an additional half bath, morning routines are a breeze for everyone. The fully finished basement adds valuable living space, perfect for a bedroom, home office, playroom, or cozy movie nights. Enjoy the convenience of a dedicated laundry area located near the bedroom on the top floor, making chores easy and efficient. Safety and peace of mind are paramount, with a comprehensive security system. Step outside to your 12’x14’ private deck, perfect for morning coffee or evening gatherings. The attached garage provides secure parking and additional storage options, enhancing the overall functionality of this lovely home. The Greektown community is known for its friendly atmosphere and vibrant neighborhood spirit. Residents enjoy easy access to local parks, where you can take leisurely strolls or enjoy outdoor activities. The area ensures convenience and accessibility less than 5 miles from I-95 (off 895 South ramp). The association includes common area maintenance, lawn care, and snow removal, you can spend more time enjoying your home and less time on upkeep. SELLER OFFERING COSTING ASSISTANCE TOWARDS CLOSING.
Save
Ask
Tour
Hide
Share
Listing Snapshot
Price
$337,500
Days On Site
69 Days
Bedrooms
3
Inside Area (SqFt)
1,600 sqft
Total Baths
4
Full Baths
3
Partial Baths
1
Lot Size
0.03 Acres
Year Built
2019
MLS Number
MDBA2227852
Status
Active
Property Tax
$7,630
HOA/Condo/Coop Fees
$70 monthly
Sq Ft Source
Assessor
Friends & Family
React
Invite
Recent Activity
a month ago
Price changed to $337,500
a month ago
Listing updated with changes from the MLS
2 months ago
Status changed to Active
2 months ago
Listing first seen on site
General Features
Acres
0.03
Attached Garage
Yes
Foundation
Concrete Perimeter
Garage
Yes
Garage Spaces
1
Levels
Three Or More
Parking
GarageBasementAttached
Parking Spaces
1
Pets
Yes
Property Sub Type
Townhouse
Security
Smoke Detector(s)24 Hour SecuritySecurity System
Sewer
Septic TankPublic Sewer
Special Circumstances
Standard
SqFt Above
1600
SqFt Total
1600
Style
Traditional
Utilities
Electricity Available
Water Source
Public
Zoning
R-8
Interior Features
Appliances
Gas RangeGas OvenElectric Water HeaterDishwasherDisposalDryerRefrigeratorStainless Steel Appliance(s)WasherMicrowave
Basement
Finished
Cooling
Central AirCeiling Fan(s)Electric
Heating
Central
Interior
Eat-in KitchenCeiling Fan(s)Walk-In Closet(s)
Laundry Features
In Basement
Save
Ask
Tour
Hide
Share
Exterior Features
Construction Details
Brick
Patio And Porch
Deck
Pool Features
None
Community Features
Association Fee
$70.0
Association Fee Frequency
Monthly
School District
BALTIMORE CITY PUBLIC SCHOOLS
Schools
School District
BALTIMORE CITY PUBLIC SCHOOLS
Elementary School
Unknown
Middle School
Unknown
High School
Unknown
Listing courtesy of Berkshire Hathaway HomeServices Homesale Realty