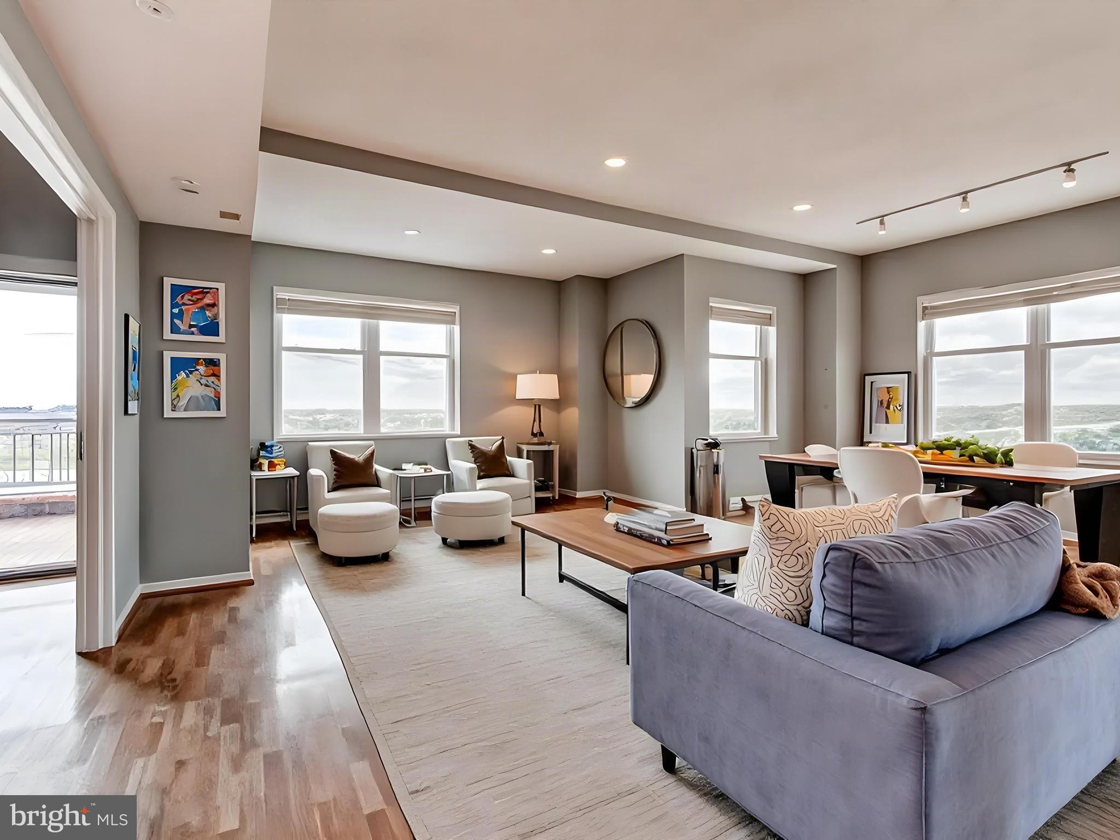
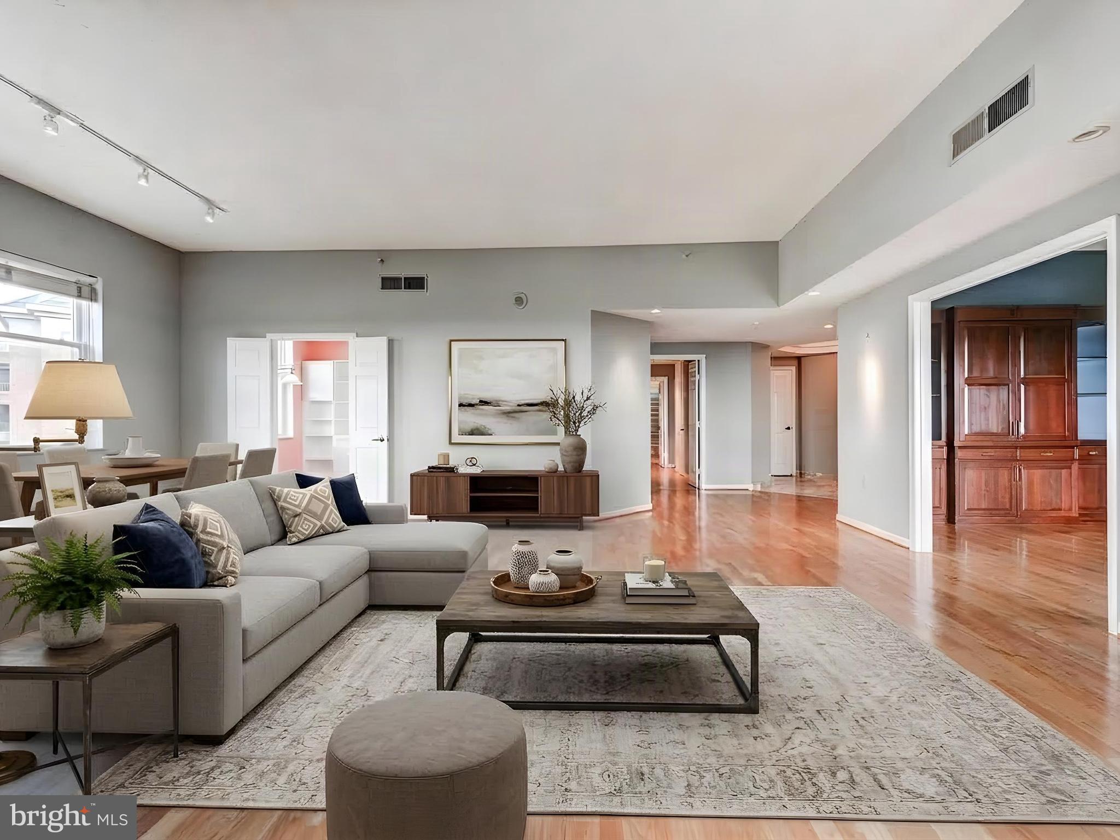
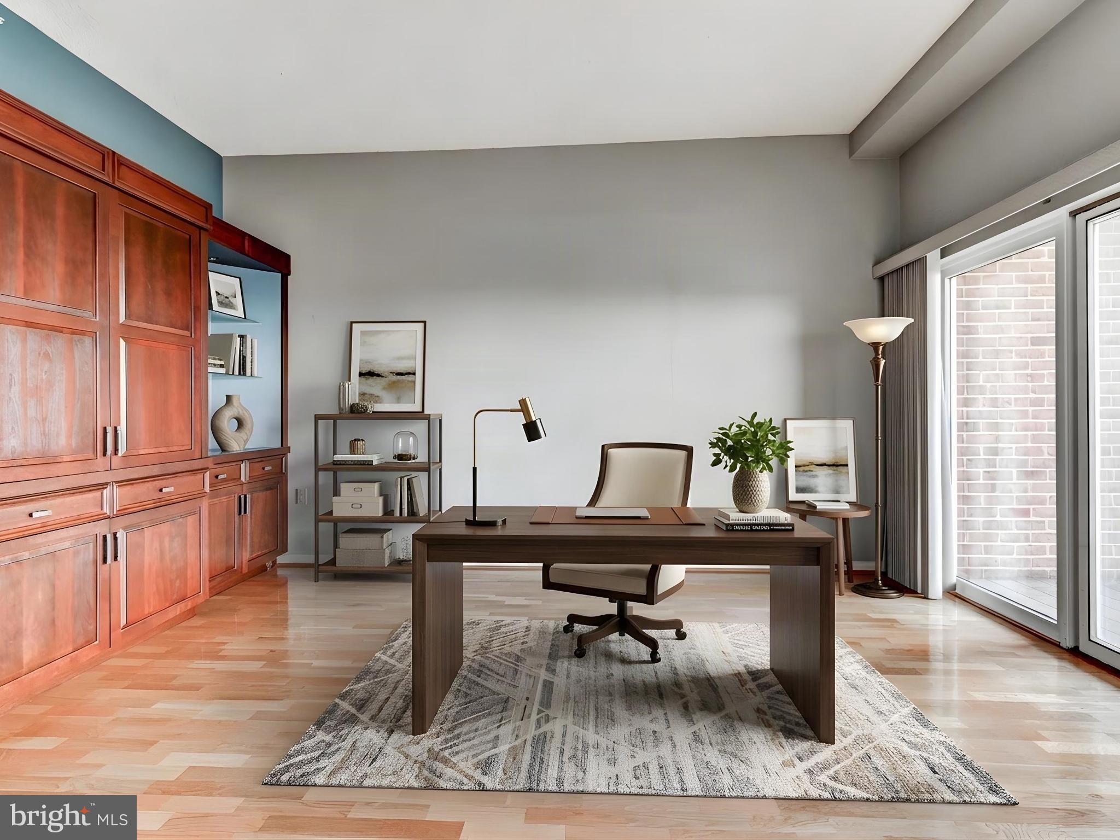
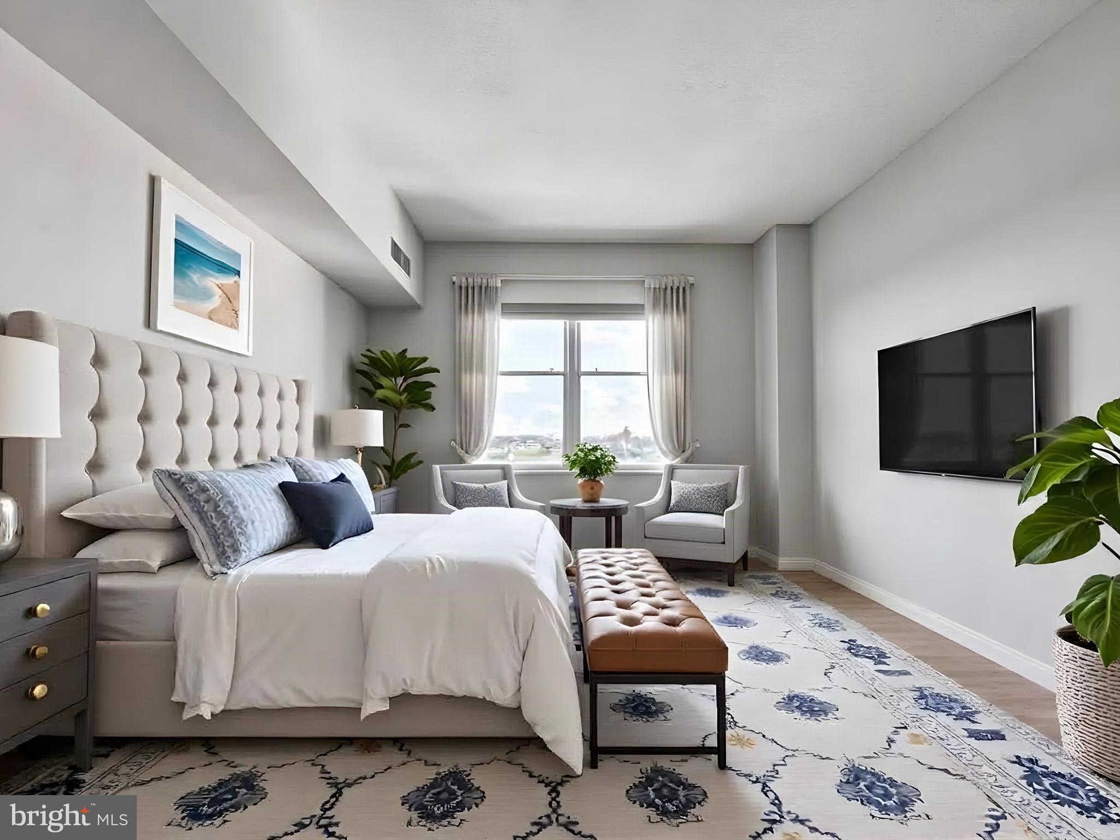
Pictures coming today, Rarely available 2 bedroom plus a Den, 2 full bathrooms with 1 half bathroom and views, views, views. From your balcony and many inside rooms see The City skyline and watch your favorite Hopkins teams with views of the Baseball field and Homewood field for football, lacrosse, soccer and field hockey, views from balcony, LR, kitchen and 2nd bedroom. In addition, a large LR and dining area, Den with built-ins, Primary bedroom with Primary bathroom, 2nd full bathroom, Kitchen with room for a table, washer dryer, 2 parking spots and extra storage in garage. Full service building with doorman and reception. This over sized unit with views won't last long.
Save
Ask
Tour
Hide
Share
Listing Snapshot
Price
$445,000
Days On Site
61 Days
Bedrooms
2
Inside Area (SqFt)
1,769 sqft
Total Baths
3
Full Baths
2
Partial Baths
1
Lot Size
N/A
Year Built
1990
MLS Number
MDBA2228022
Status
Active
Property Tax
$8,353
HOA/Condo/Coop Fees
$1,738 monthly
Sq Ft Source
Estimated
Friends & Family
React
Comment
Invite
No Comments Yet
Did you know? You can invite friends and family to your search. They can join your search, rate and discuss listings with you.
Recent Activity
a month ago
Listing updated with changes from the MLS
a month ago
Status changed to Active
2 months ago
Listing first seen on site
General Features
Garage
Yes
Garage Spaces
2
Levels
One
Parking
Garage Door OpenerOff StreetAssignedSecuredGarageUndergroundCoveredCommunity Structure
Parking Spaces
2
Pets
Yes
Property Sub Type
Condominium
Security
24 Hour SecuritySecurity Guard
Sewer
Public Sewer
Special Circumstances
Standard
SqFt Above
1769
SqFt Total
1769
Style
Other
Utilities
Cable Available
Water Source
Public
Zoning
R-10
Interior Features
Appliances
OvenElectric RangeElectric OvenElectric Water HeaterWasherDishwasherDisposalDryerRefrigerator
Cooling
Central Air
Furnished
Unfurnished
Heating
Forced Air
Laundry Features
Washer Hookup
Main Level Bedrooms
2
Window Features
Window CoveringsWindow Treatments
Bathroom 2
Level - Main
Bedroom 2
Dimensions - 11 X 15Level - Main
Den
Level - Main
Half Bath
Level - Main
Kitchen
Dimensions - 8 X 15Level - Main
Living Room
Dimensions - 19 X 24Level - Main
Primary Bathroom
Level - Main
Primary Bedroom
Dimensions - 13 X 15Level - Main
Save
Ask
Tour
Hide
Share
Exterior Features
Construction Details
Brick
Exterior
Balcony
Pool Features
None
Roof
Metal
View
CityOther
Waterview
CityOther
Windows/Doors
Window CoveringsWindow Treatments
Community Features
Accessibility Features
Therapeutic WhirlpoolAccessible Hallway(s)Accessible Elevator Installed



Did you know? You can invite friends and family to your search. They can join your search, rate and discuss listings with you.