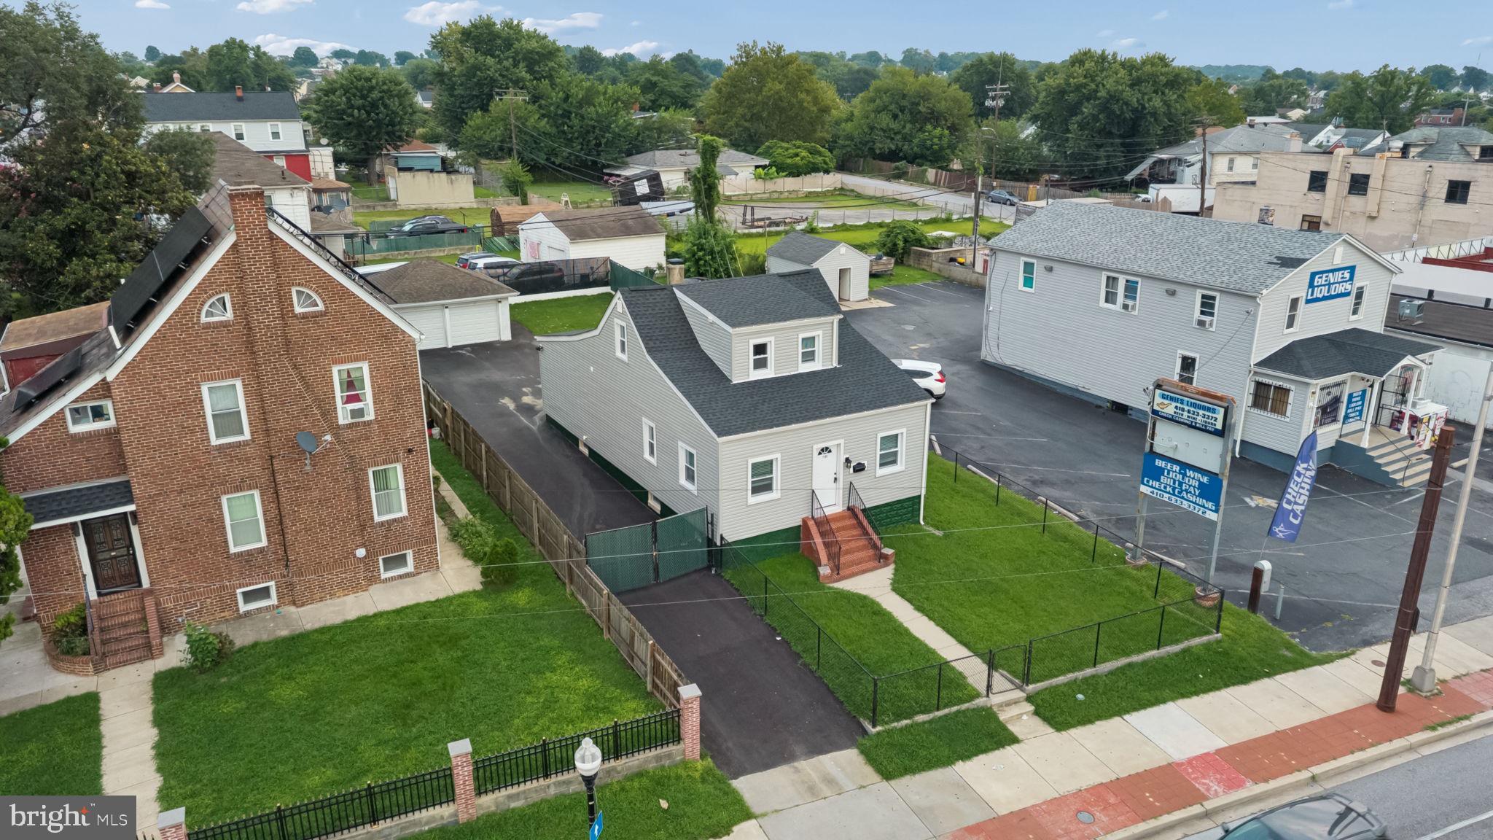
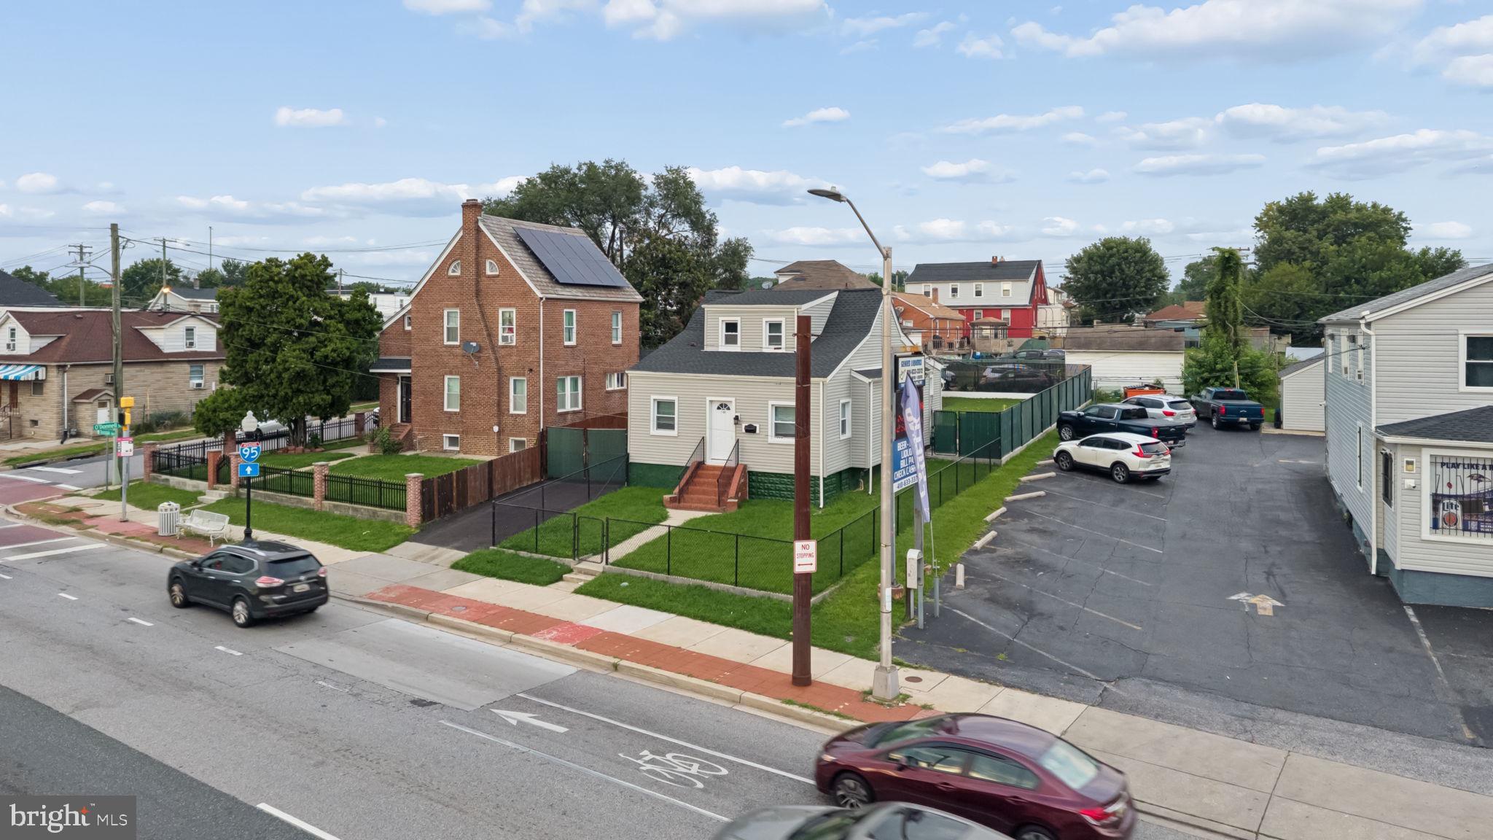
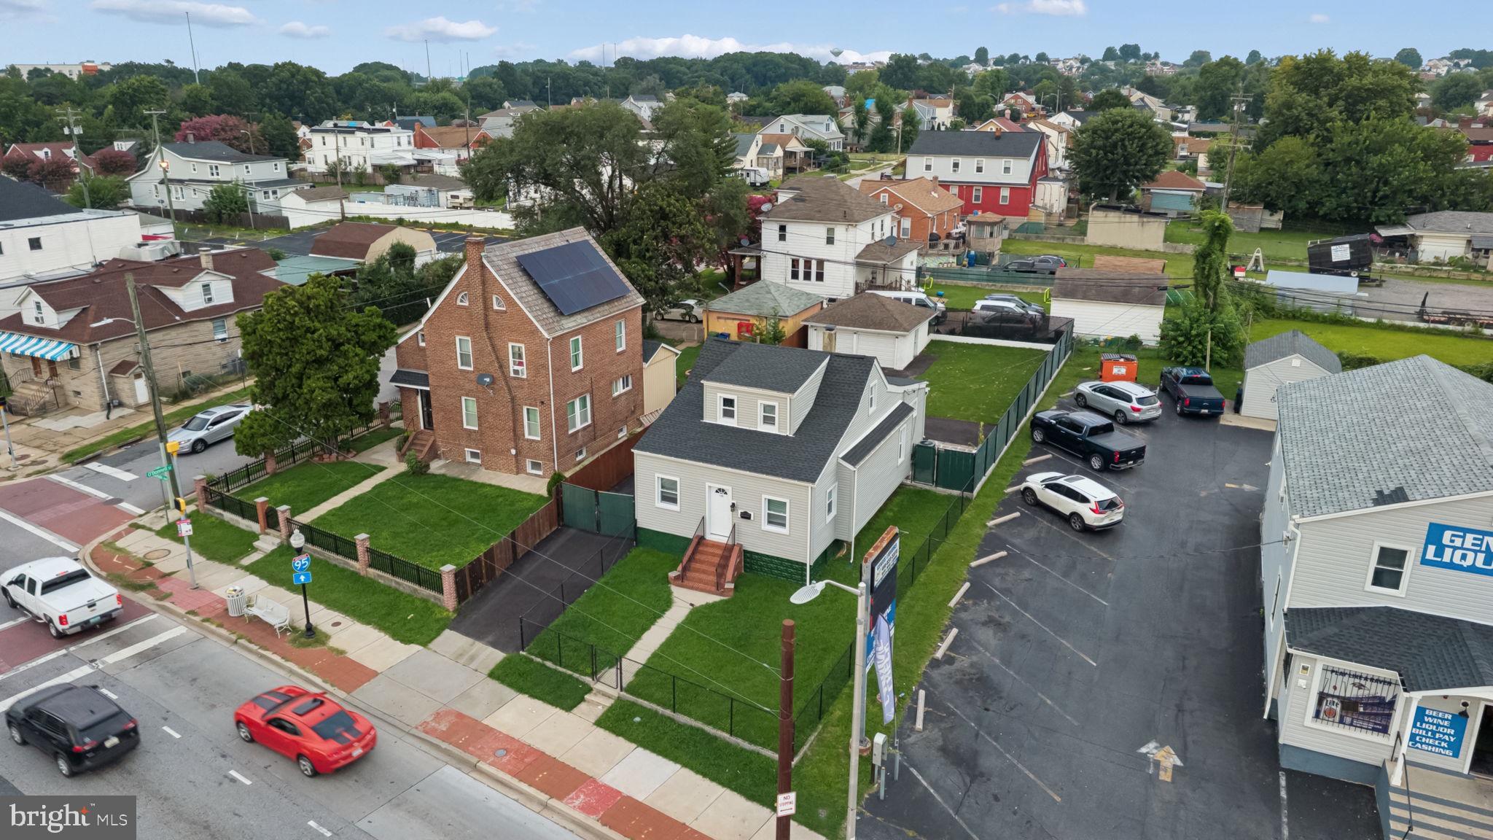
Welcome to this beautifully renovated 3BR/2BA expanded Cape Cod, ideally situated on a pristine lot with a detached two-car garage. Combining timeless charm with thoughtful modern updates, this inviting home offers a traditional floor plan and comfortable living spaces throughout, featuring recessed lighting, chair rail, and crown moldings.
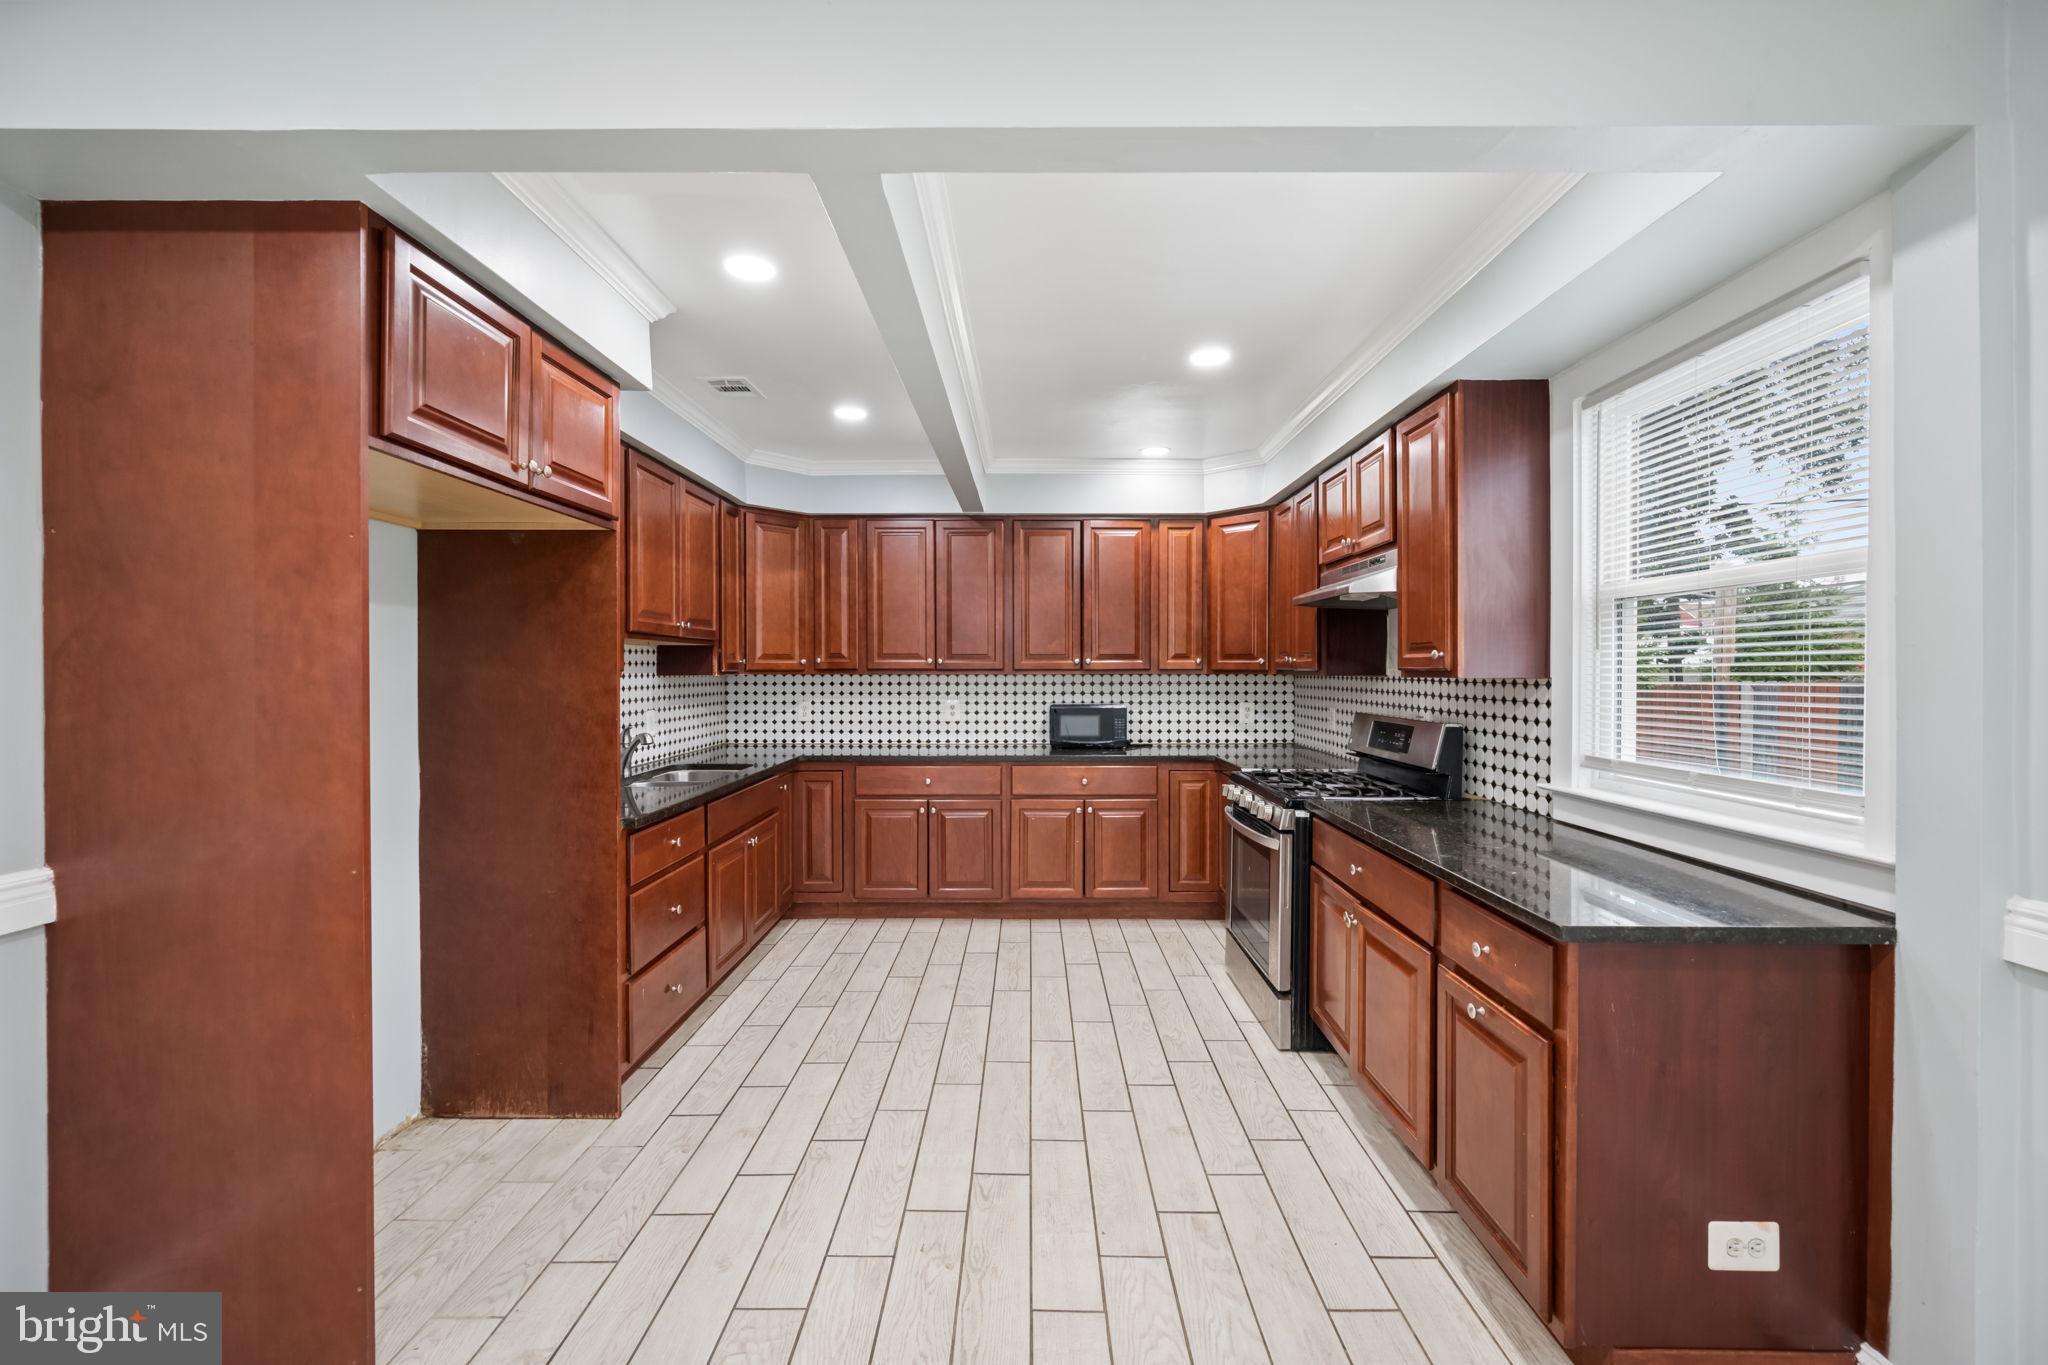
Step inside to the warmth of beautiful wood flooring and a spacious living room, creating a welcoming setting for relaxing and entertaining. The eat-in kitchen offers plenty of space for everyday meals and gatherings, featuring tray ceilings, stainless steel appliances, granite counters with a complementing tile backsplash, and a double stainless sink. Just steps away is a spacious dining area, while the main-level primary bedroom offers the convenience of one-floor living. A full bath with a walk-in shower and a main-floor laundry area complete this level, adding both comfort and functionality to this beautifully updated home.
Upstairs, the home continues to impress with a generously sized bedroom offering plenty of space to create a comfortable private retreat, along with a sizable secondary bedroom. The two bedrooms share a beautifully appointed full bath, providing convenience and functionality for family members or guests.
The finished lower level offers three versatile rooms, providing endless possibilities to accommodate your lifestyle. Create a private guest space, home office, children’s playroom, family room, hobby area, or whatever best suits your family’s needs. With its flexible layout and additional finished living space, this level adds valuable versatility to an already exceptional home.
From the main floor, step through elegant French doors and descend the covered brick staircase to a large paved patio in the fenced backyard. The spacious outdoor area is ideal for dining, entertaining, or relaxing, while the detached two-car garage provides convenient parking and additional storage. With its beautiful setting and inviting outdoor spaces, this backyard perfectly extends the home’s living space.
Move-in ready and beautifully renovated, this exceptional home is waiting for its new family to settle in and create lasting memories. Conveniently located near shopping, restaurants, and major commuter routes, it offers the perfect blend of comfort, versatility, and everyday convenience.
Save
Ask
Tour
Hide
Share
Listing Snapshot
Price
$269,900
Days On Site
67 Days
Bedrooms
3
Inside Area (SqFt)
1,118 sqft
Total Baths
2
Full Baths
2
Partial Baths
N/A
Lot Size
0.16 Acres
Year Built
1944
MLS Number
MDBA2228064
Status
Pending
Property Tax
$4,113
HOA/Condo/Coop Fees
N/A
Sq Ft Source
Assessor
Friends & Family
React
Comment
Invite
No Comments Yet
Did you know? You can invite friends and family to your search. They can join your search, rate and discuss listings with you.
Recent Activity
2 months ago
Status changed to Pending
2 months ago
Listing updated with changes from the MLS
2 months ago
Listing first seen on site
General Features
Acres
0.16
Foundation
Block
Garage
Yes
Garage Spaces
1
Levels
Three Or More
Parking
Garage Door OpenerGarageDetached
Parking Spaces
1
Property Sub Type
Single Family Residence
Sewer
Public Sewer
Special Circumstances
Standard
SqFt Above
1118
SqFt Total
2236
Style
Cape Cod
Water Source
Public
Zoning
C-2
Interior Features
Appliances
Electric RangeElectric OvenGas Water HeaterDisposalDryerRange HoodStainless Steel Appliance(s)WasherWater Heater



Did you know? You can invite friends and family to your search. They can join your search, rate and discuss listings with you.