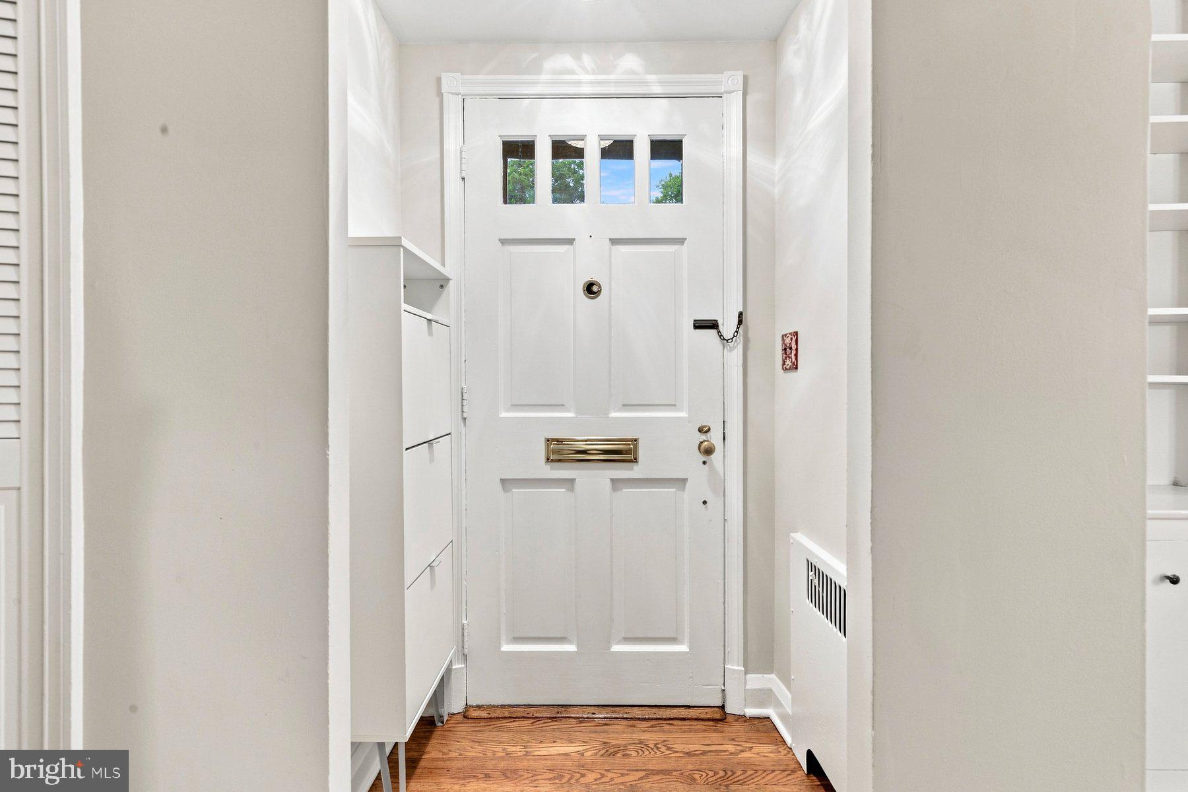
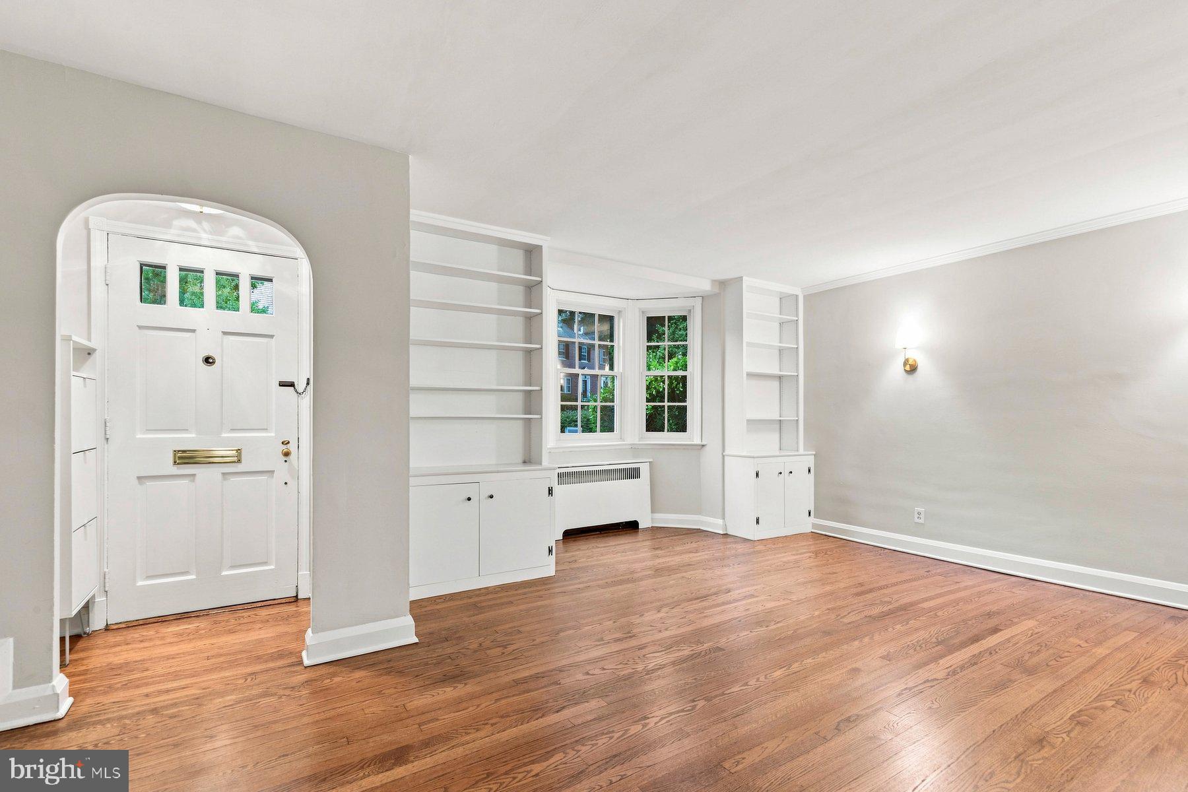
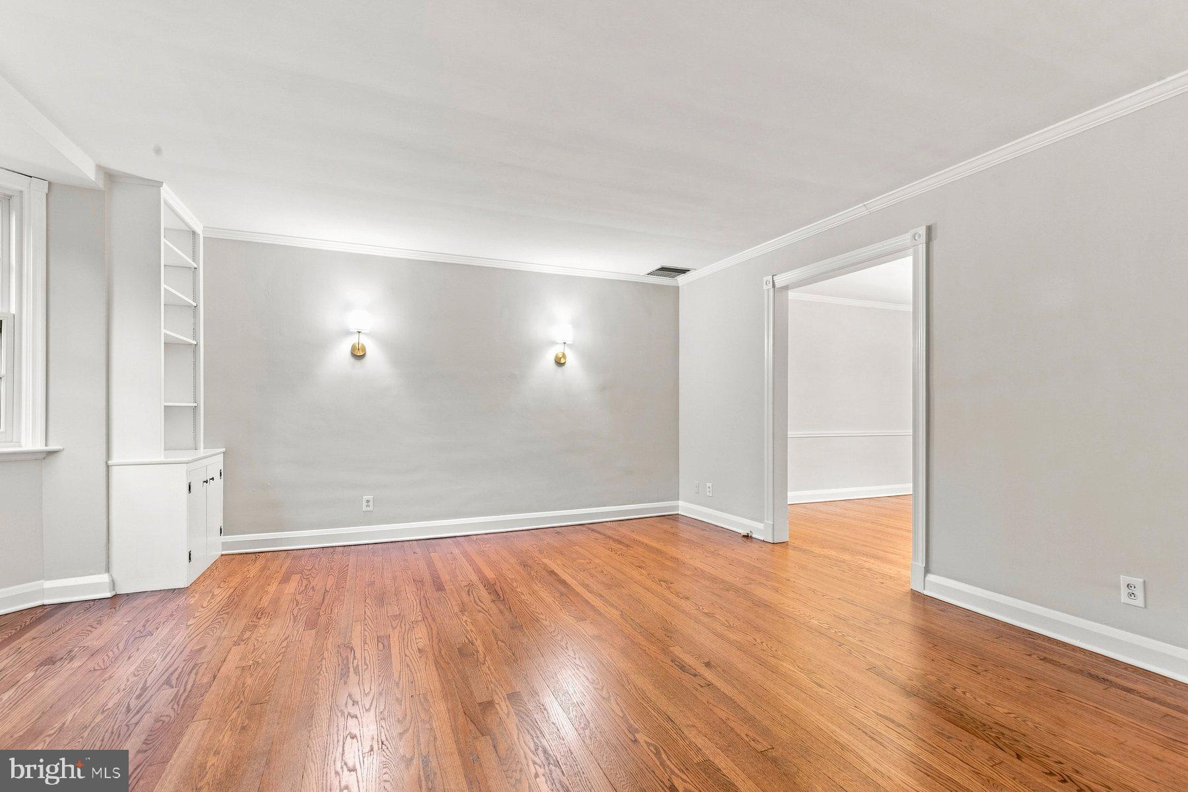
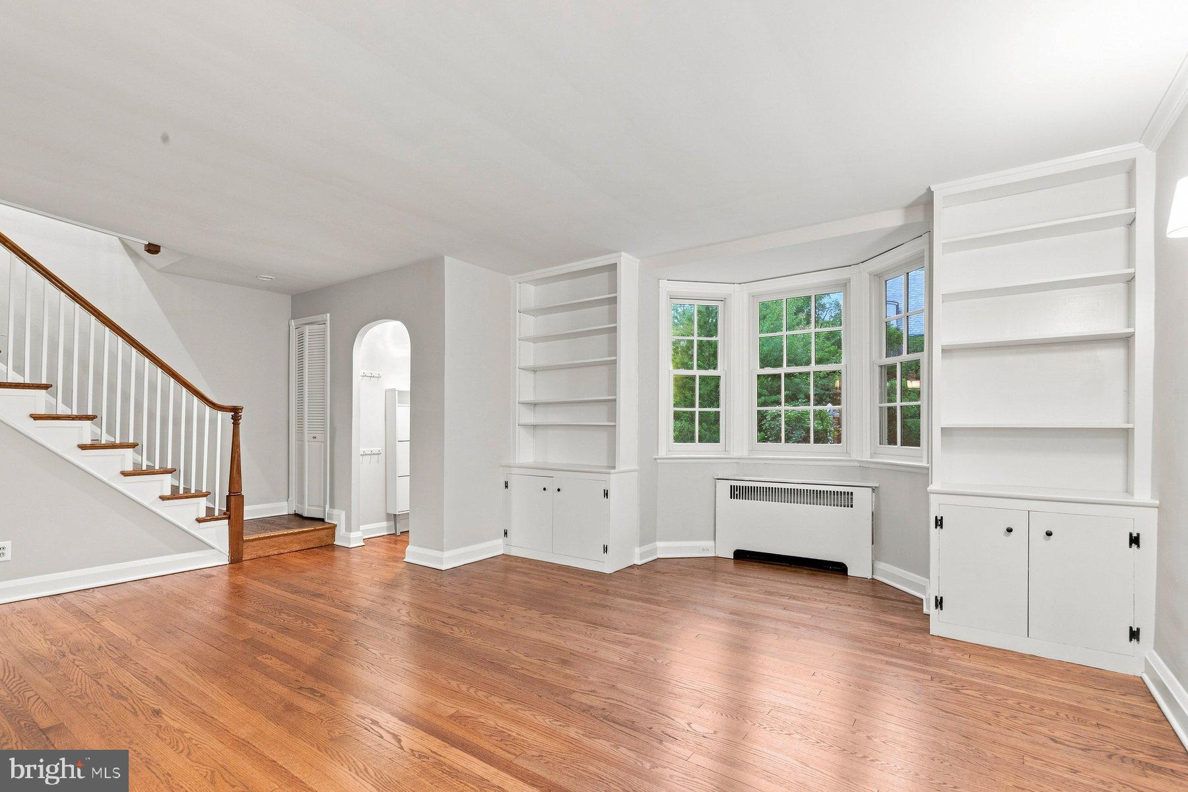
A rare opportunity on a storybook block in Roland Park: a classic Baltimore row home tucked away on a charming tree-lined street with a separately deeded parcel that backs to Stony Run Trail, and is steps to Linkwood Park. This home is a lovely blend of classic charm and an ideal layout for today’s lifestyles. Beautiful Andersen windows and refinished hardwoods throughout, and the main level offers traditional layout for this floor plan with an expanded opening between the updated kitchen and dining room. Upstairs features 3 well sized bedrooms and a full ensuite bathroom in the Primary and the traditional full hall bath with an updated vanity. In the lower level you will find a large finished space with flexible use possibilities enhanced by another full bathroom. The basement also offers a generous storage area and laundry room with exterior access to the back yard. The unique lot and lush surroundings give this special neighborhood a country feel while having great walkability and easy access to many city amenities, and many quick commute options. The additional parcel on the other side of Meadow Lane can be used for additional parking, a garden, outdoor leisure space, etc. This home is a smart opportunity to experience Roland Park and is in the Roland Park School District as well as minutes to various private school options and Universities. Don’t delay on this one!
Save
Ask
Tour
Hide
Share
Listing Snapshot
Price
$489,990
Days On Site
19 Days
Bedrooms
3
Inside Area (SqFt)
1,822 sqft
Total Baths
3
Full Baths
3
Partial Baths
N/A
Lot Size
0.06 Acres
Year Built
1941
MLS® Number
MDBA2228228
Status
Active Under Contract
Property Tax
$8,576
HOA/Condo/Coop Fees
$6 monthly
Sq Ft Source
Assessor
Friends & Family
React
Comment
Invite
No Comments Yet
Did you know? You can invite friends and family to your search. They can join your search, rate and discuss listings with you.
Recent Activity
2 weeks ago
Status changed to Active Under Contract
2 weeks ago
Listing updated with changes from the MLS®
3 weeks ago
Listing first seen on site
General Features
Acres
0.06
Cross Street
Overhill
Foundation
Stone
Garage
Yes
Garage Spaces
1
Levels
Three Or More
Parking
Alley AccessGarageOtherDetached
Parking Spaces
1
Property Sub Type
Townhouse
Sewer
Public Sewer
Special Circumstances
Standard
SqFt Above
1472
SqFt Below
350
SqFt Total
2208
Style
Colonial
Utilities
Cable AvailableNatural Gas Available
Water Source
Public
Zoning
R-5
Interior Features
Appliances
Gas RangeGas OvenWasherGas Water HeaterDishwasherStainless Steel Appliance(s)Exhaust FanMicrowave



Did you know? You can invite friends and family to your search. They can join your search, rate and discuss listings with you.