BRAND NEW ROOF!
Welcome to the highly desirable McHenry Pointe community of Locust Point. Offering approximately 2,252 square feet of thoughtfully designed living space, this home features 4 bedrooms, 2 full bathrooms, 2 half bathrooms, and an attached two-car garage.
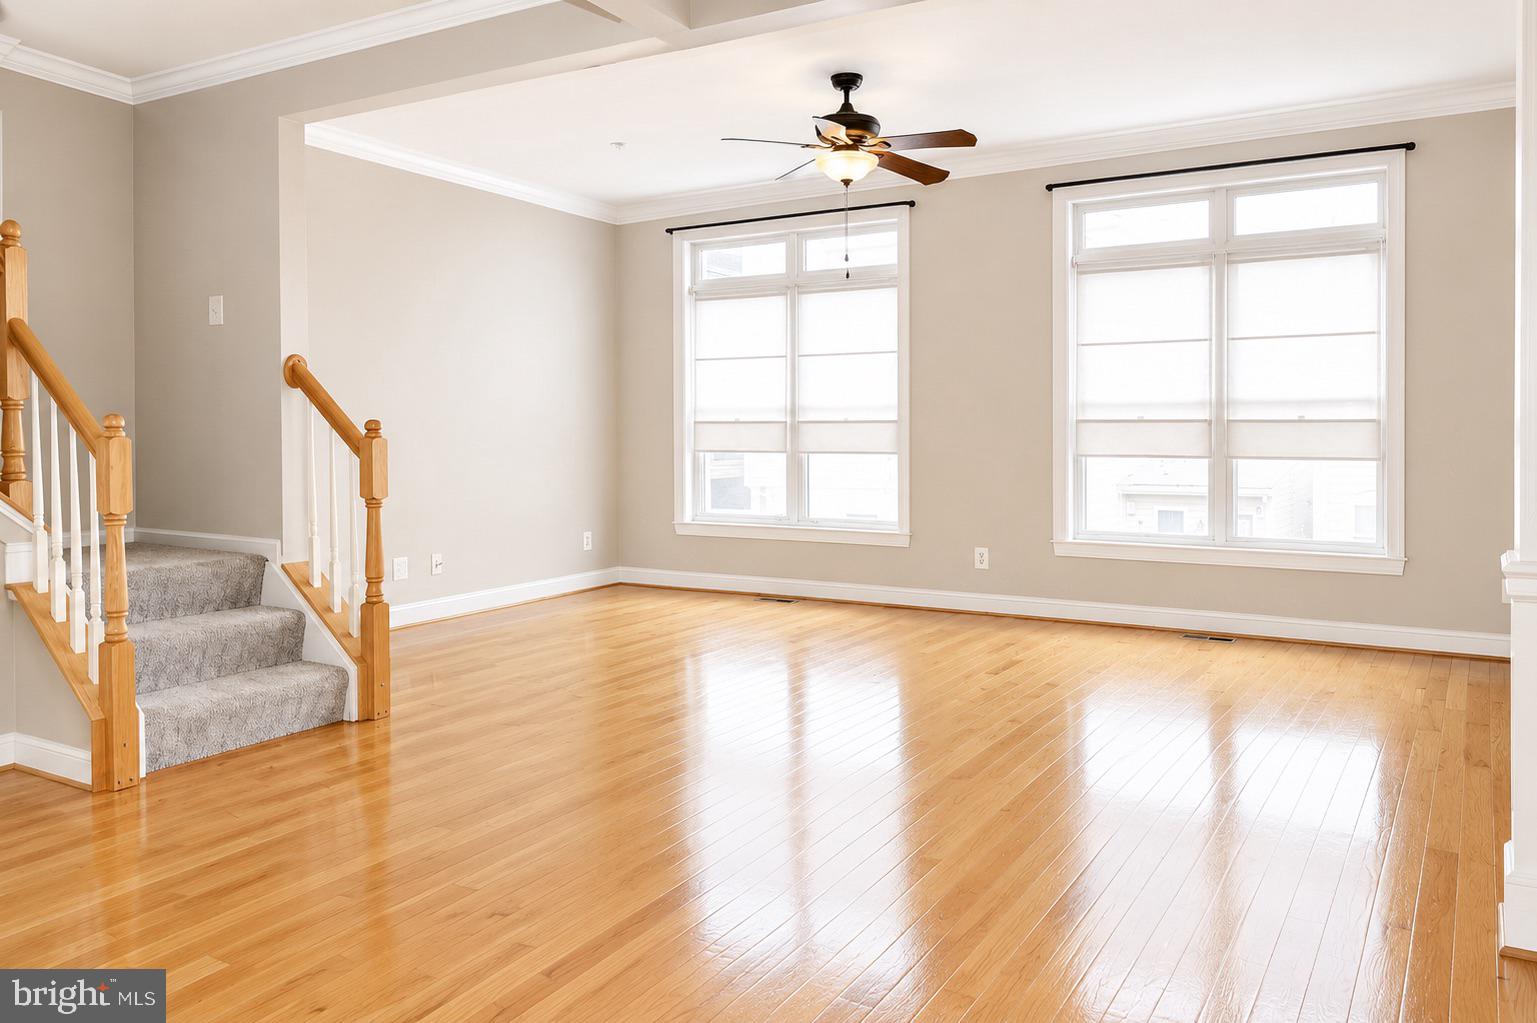
The open-concept main level is ideal for both everyday living and entertaining, featuring hardwood flooring, abundant natural light, and a spacious living and dining area that flows seamlessly into the kitchen. The kitchen offers updated stainless steel appliances, gas cooking, generous cabinet space, and a functional layout perfect for hosting family and friends.
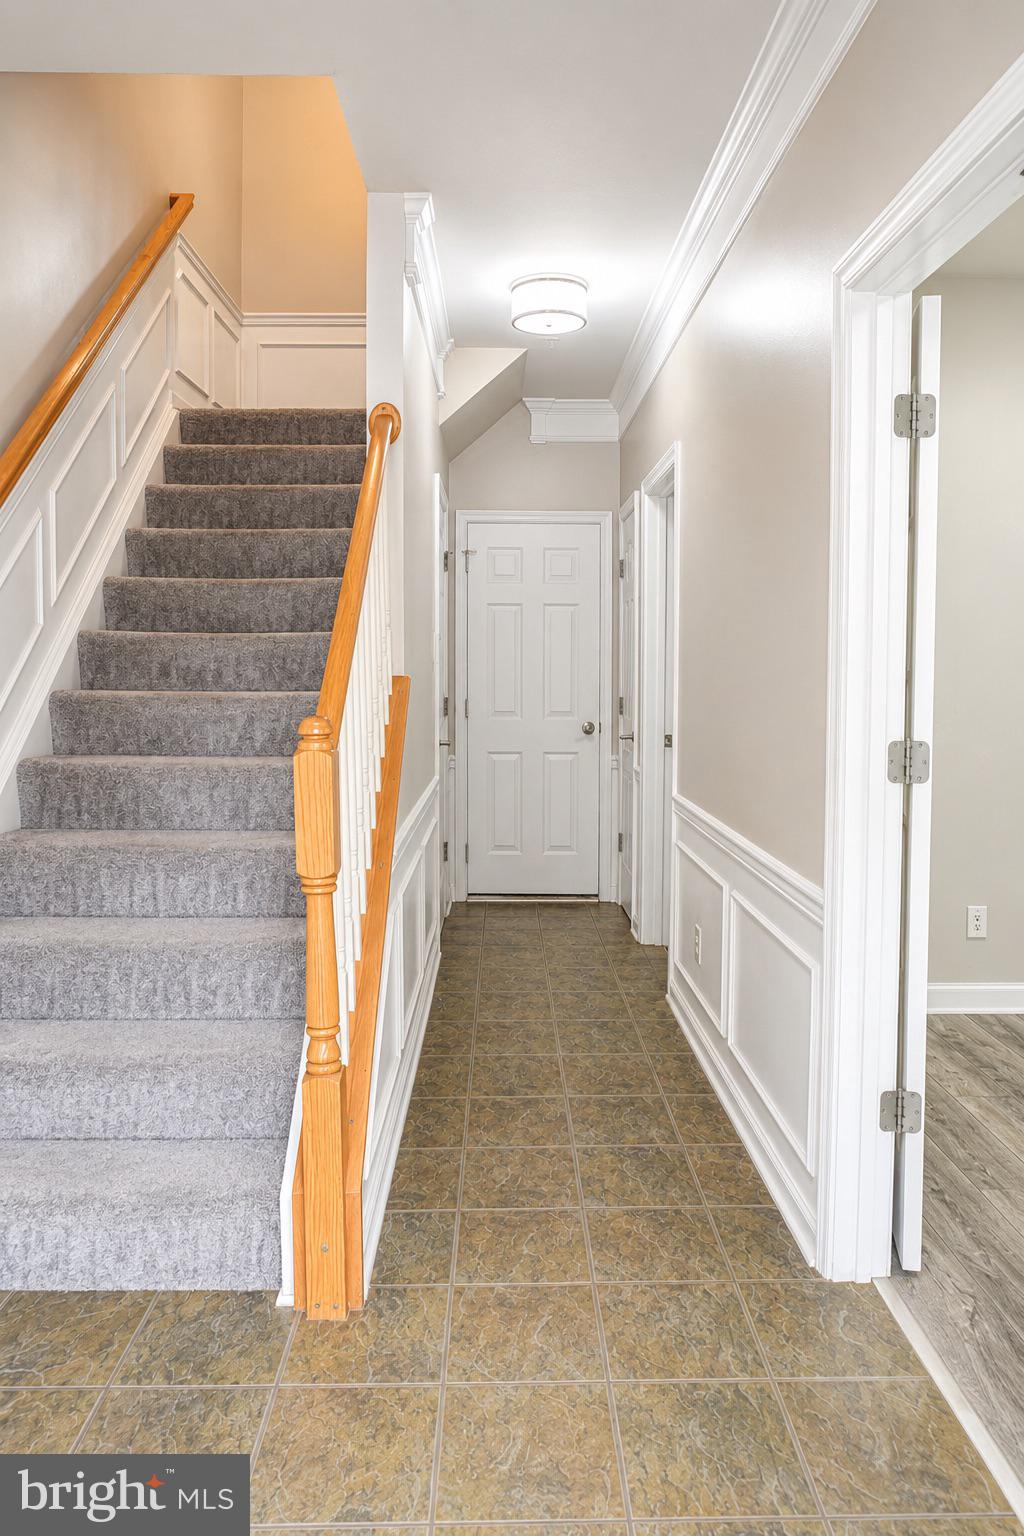
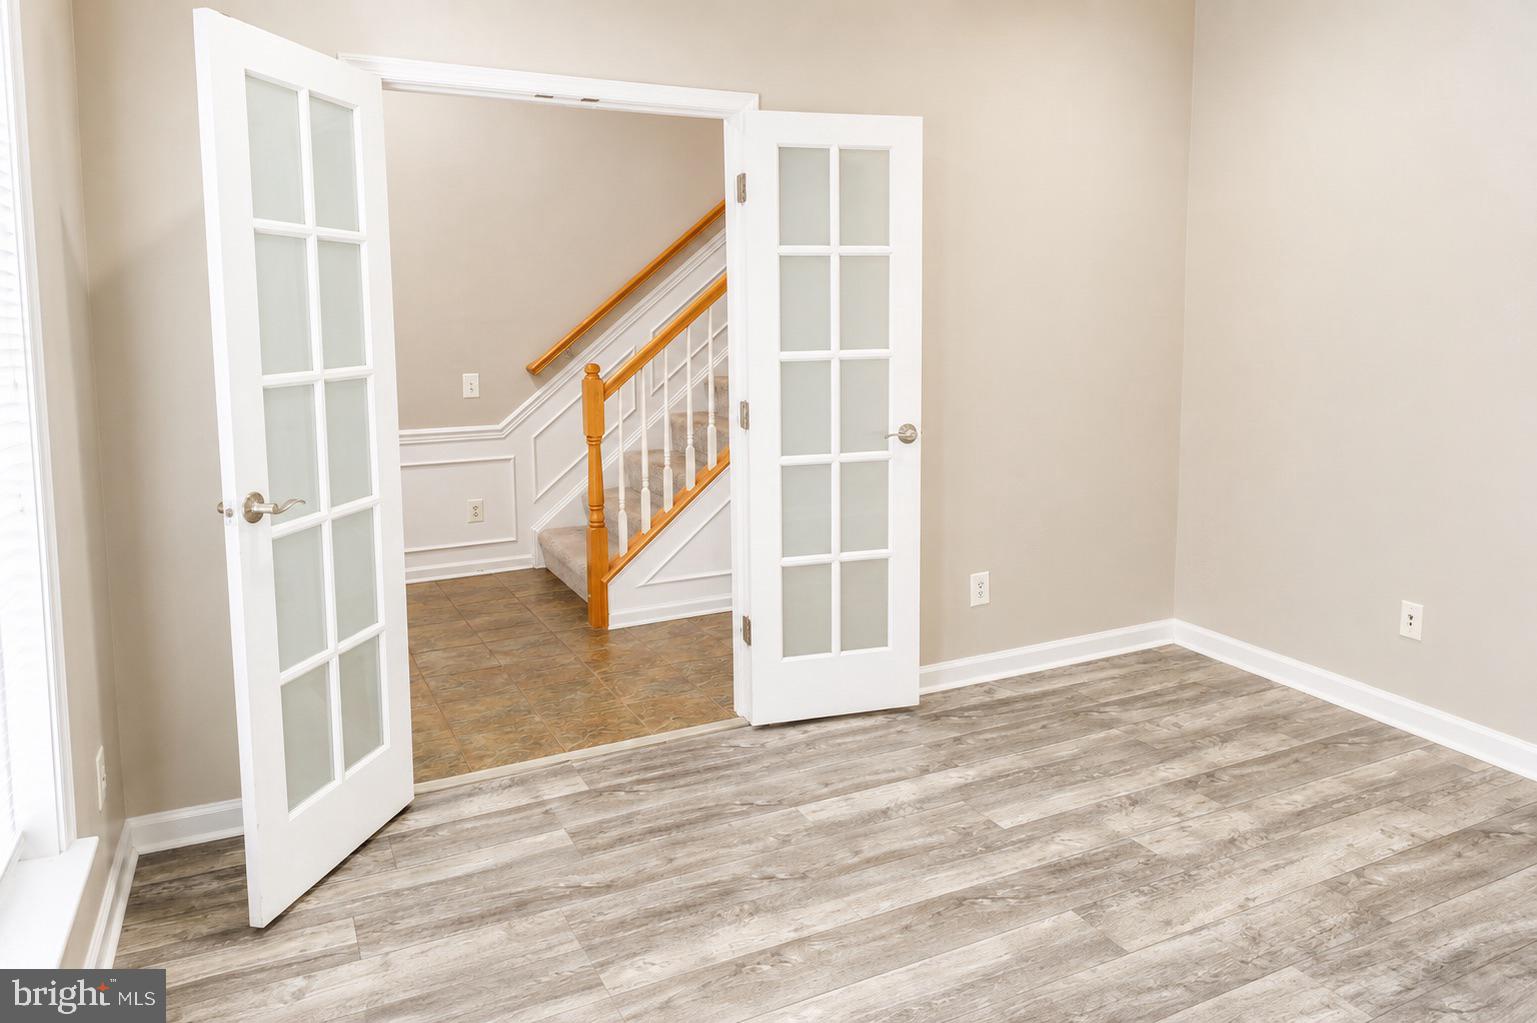
The spacious primary suite provides a private retreat with a walk-in closet and en-suite bath, while the additional two bedrooms on this level offer flexibility for family, guests, or a home office. A versatile entry-level room adds even more options for a home office, fitness room, or media room.
One of the home's standout features is the expansive rooftop deck—an ideal place to relax, entertain, or enjoy beautiful city views with a BRAND NEW ROOF JUST INSTALLED(2026).
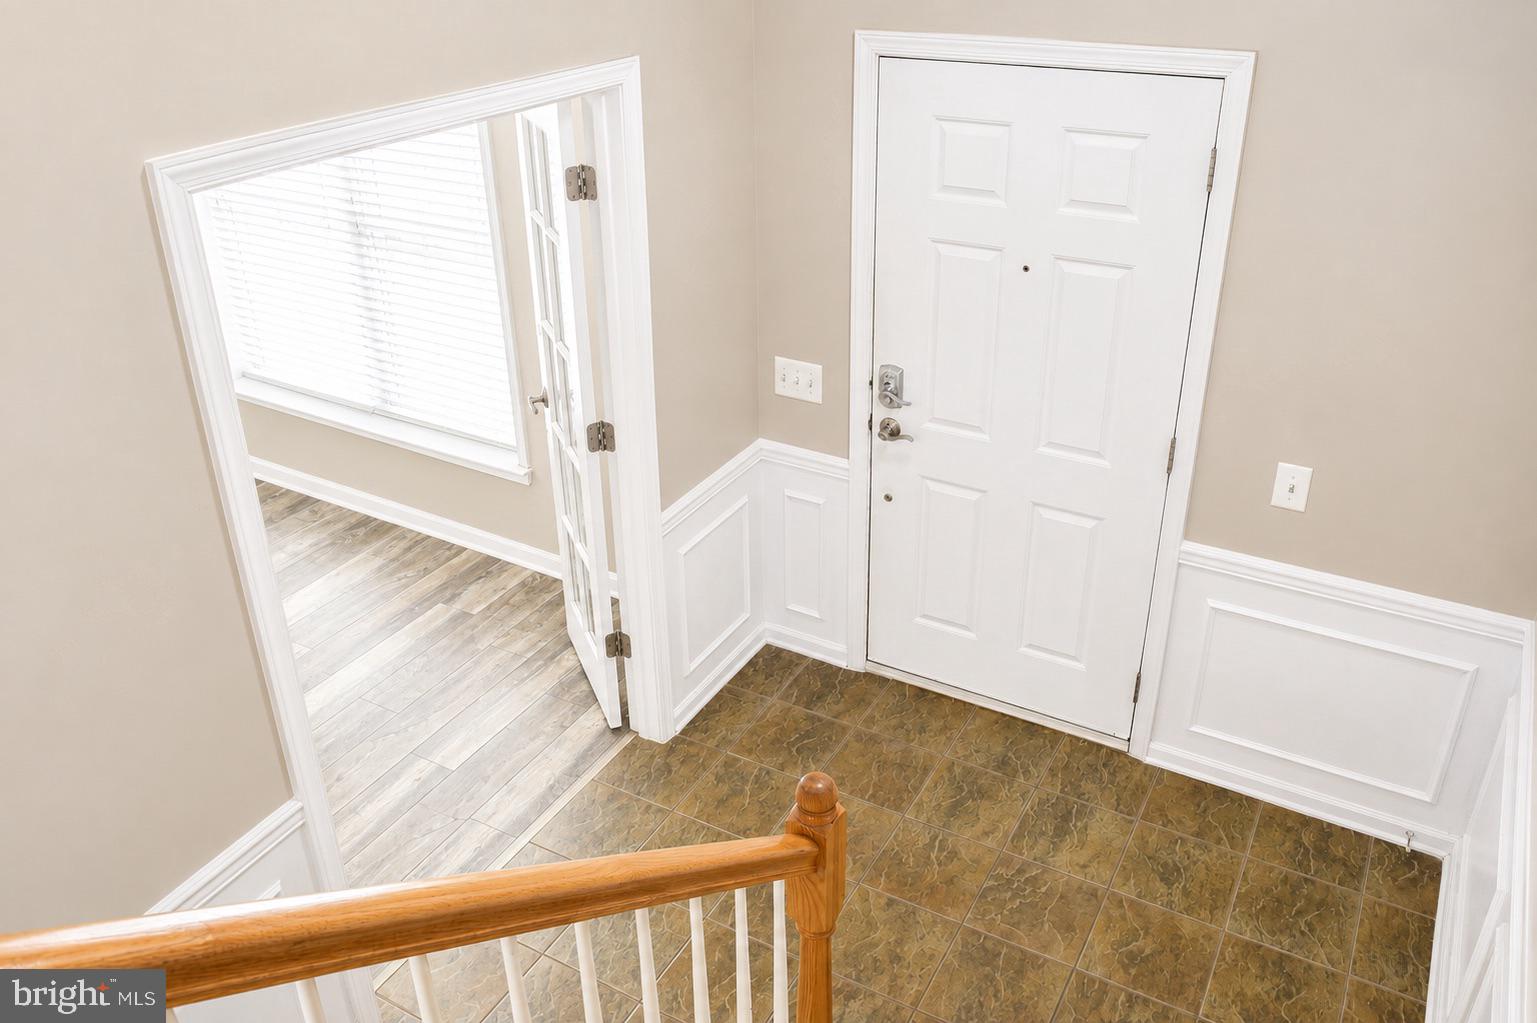
This home has been thoughtfully updated, giving buyers added confidence and value. Recent improvements include updated light fixtures throughout (2026), resealed tile flooring (2026), fresh interior paint, new refrigerator, microwave, washer, and dryer (2022), and new carpet (2020).
Located just minutes from Fort McHenry, the Baltimore waterfront, Latrobe Park, restaurants, coffee shops, breweries, shopping, commuter routes, and downtown Baltimore, this home offers the perfect combination of modern living, low-maintenance convenience, and one of the city's most sought-after neighborhoods.
Move-in ready with major updates already completed, this is an exceptional opportunity to own a beautifully maintained home in the heart of Locust Point.
Save
Ask
Tour
Hide
Share
Listing Snapshot
Price
$619,999
Days On Site
23 Days
Bedrooms
4
Inside Area (SqFt)
2,252 sqft
Total Baths
4
Full Baths
2
Partial Baths
2
Lot Size
0.03 Acres
Year Built
2005
MLS® Number
MDBA2228518
Status
Active
Property Tax
$10,957
HOA/Condo/Coop Fees
$59.33 monthly
Sq Ft Source
Assessor
Friends & Family
React
Comment
Invite
No Comments Yet
Did you know? You can invite friends and family to your search. They can join your search, rate and discuss listings with you.
Recent Activity
4 days ago
Listing updated with changes from the MLS®
5 days ago
Price changed to $619,999
2 weeks ago
Status changed to Active
3 weeks ago
Listing first seen on site
General Features
Acres
0.03
Attached Garage
Yes
Foundation
Concrete Perimeter
Garage
Yes
Garage Spaces
2
Levels
Three Or More
Parking
Garage Door OpenerGarageAttached
Parking Spaces
2
Property Sub Type
Townhouse
Sewer
Public Sewer
Special Circumstances
Standard
SqFt Above
2252
SqFt Total
2252
Style
Federal
Water Source
Public
Zoning
R-8
Interior Features
Appliances
Gas RangeGas OvenGas Water HeaterWasherDishwasherDisposalDryerMicrowaveRefrigerator
Cooling
Ceiling Fan(s)OtherElectric
Flooring
CarpetWoodVinyl
Heating
Natural GasForced Air
Interior
Ceiling Fan(s)PantryRecessed LightingWalk-In Closet(s)Crown MoldingOpen FloorplanSoaking Tub
Main Level Bedrooms
1
Bedroom 2
Dimensions - 13 X 9
Bedroom 3
Dimensions - 11 X 9
Dining Room
Dimensions - 12 X 9
Kitchen
Dimensions - 13 X 9
Living Room
Dimensions - 13 X 19
Primary Bedroom
Dimensions - 14 X 12
Save
Ask
Tour
Hide
Share
Exterior Features
Construction Details
Brick
Exterior
Rain Gutters
Pool Features
None
View
City
Waterview
City
Community Features
Association Fee
$178.0
Association Fee Frequency
Quarterly
Community Features
Sidewalks
School District
BALTIMORE CITY PUBLIC SCHOOLS
Schools
School District
BALTIMORE CITY PUBLIC SCHOOLS
Elementary School
Unknown
Middle School
Unknown
High School
Unknown
Listing courtesy of Long & Foster Real Estate, Inc.



Did you know? You can invite friends and family to your search. They can join your search, rate and discuss listings with you.