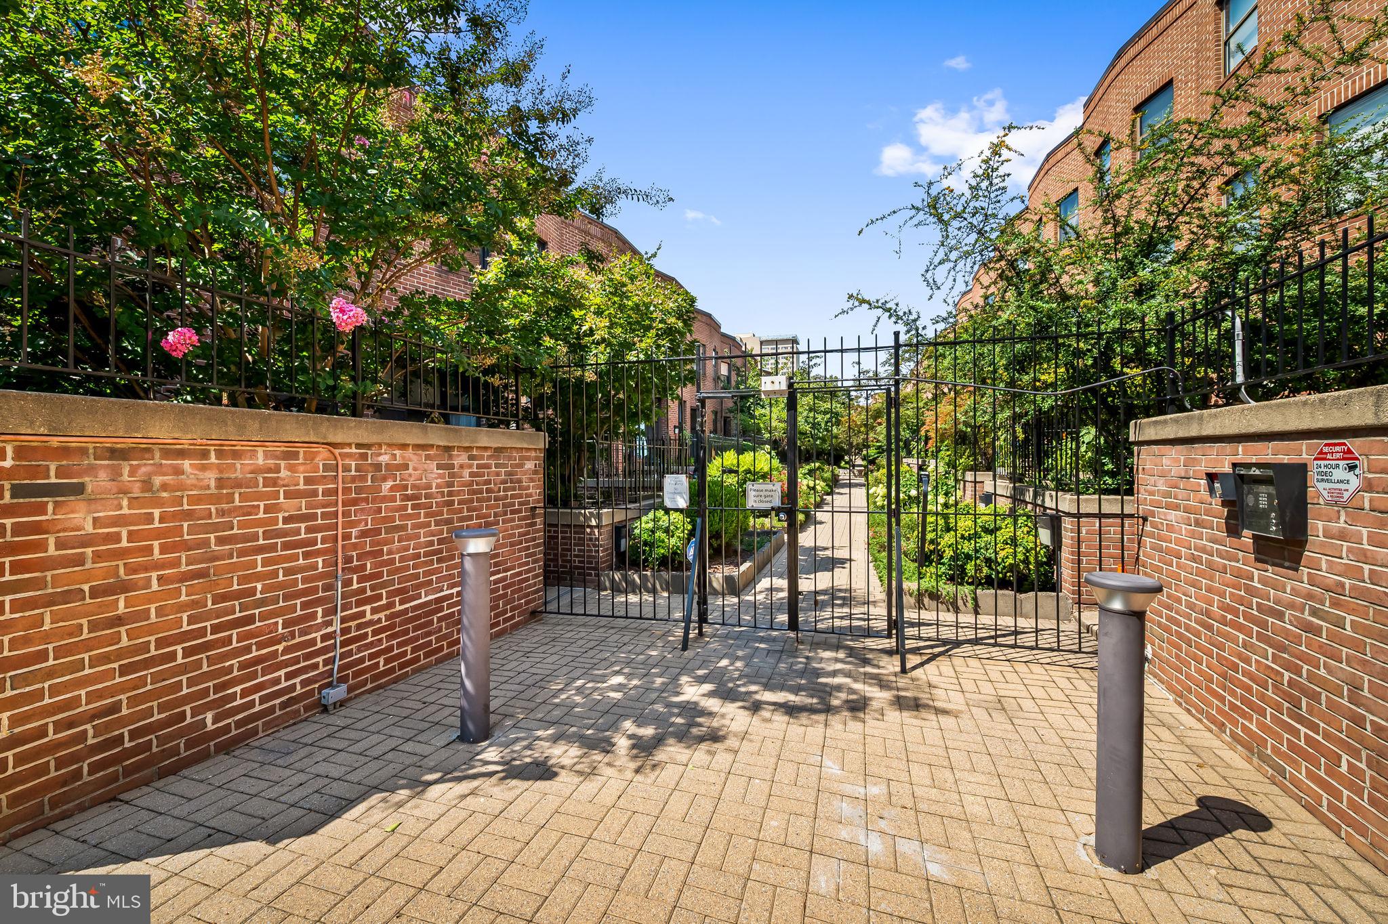
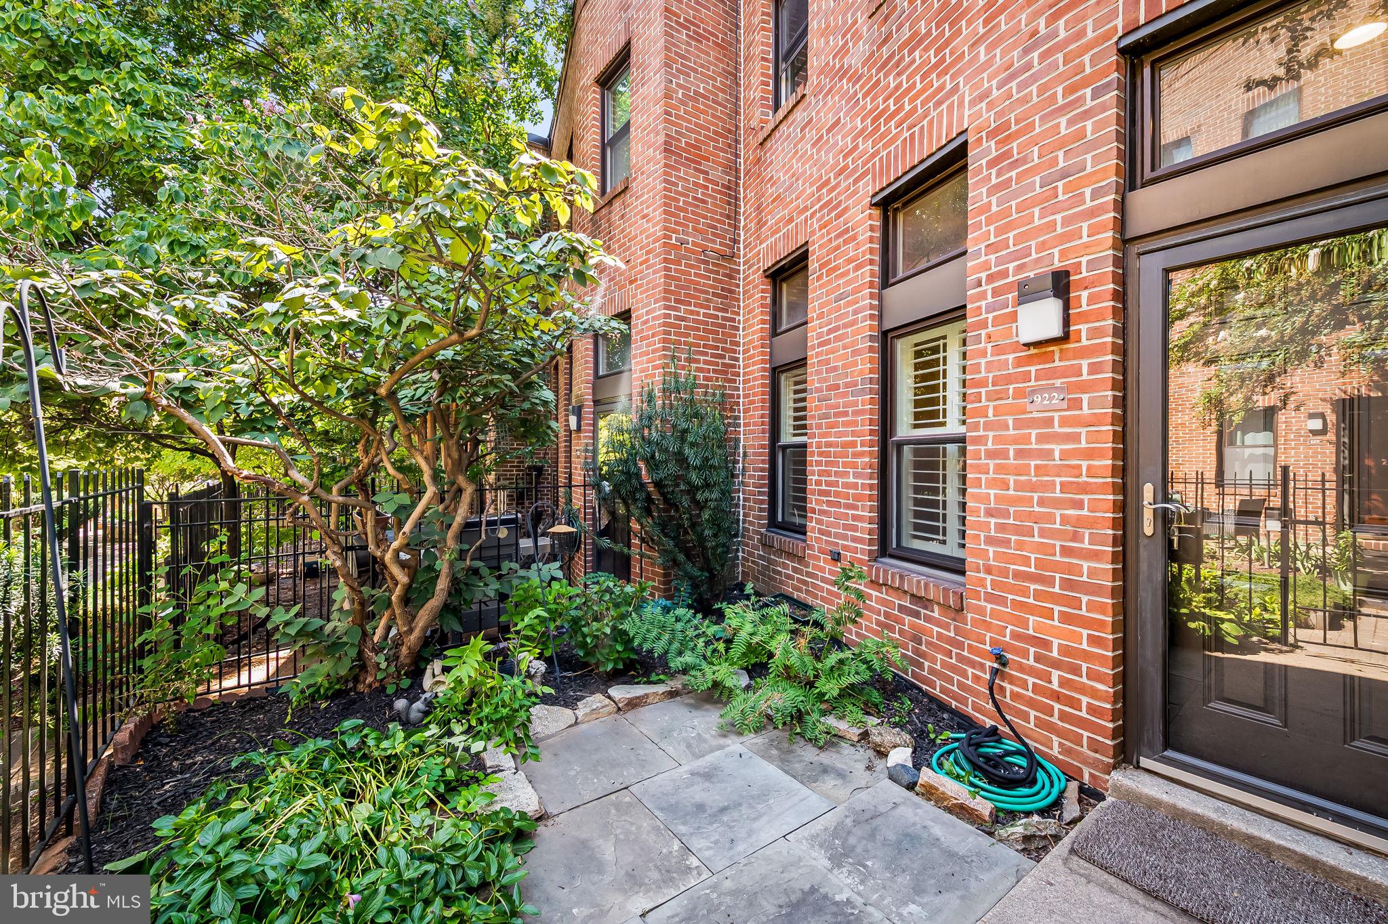
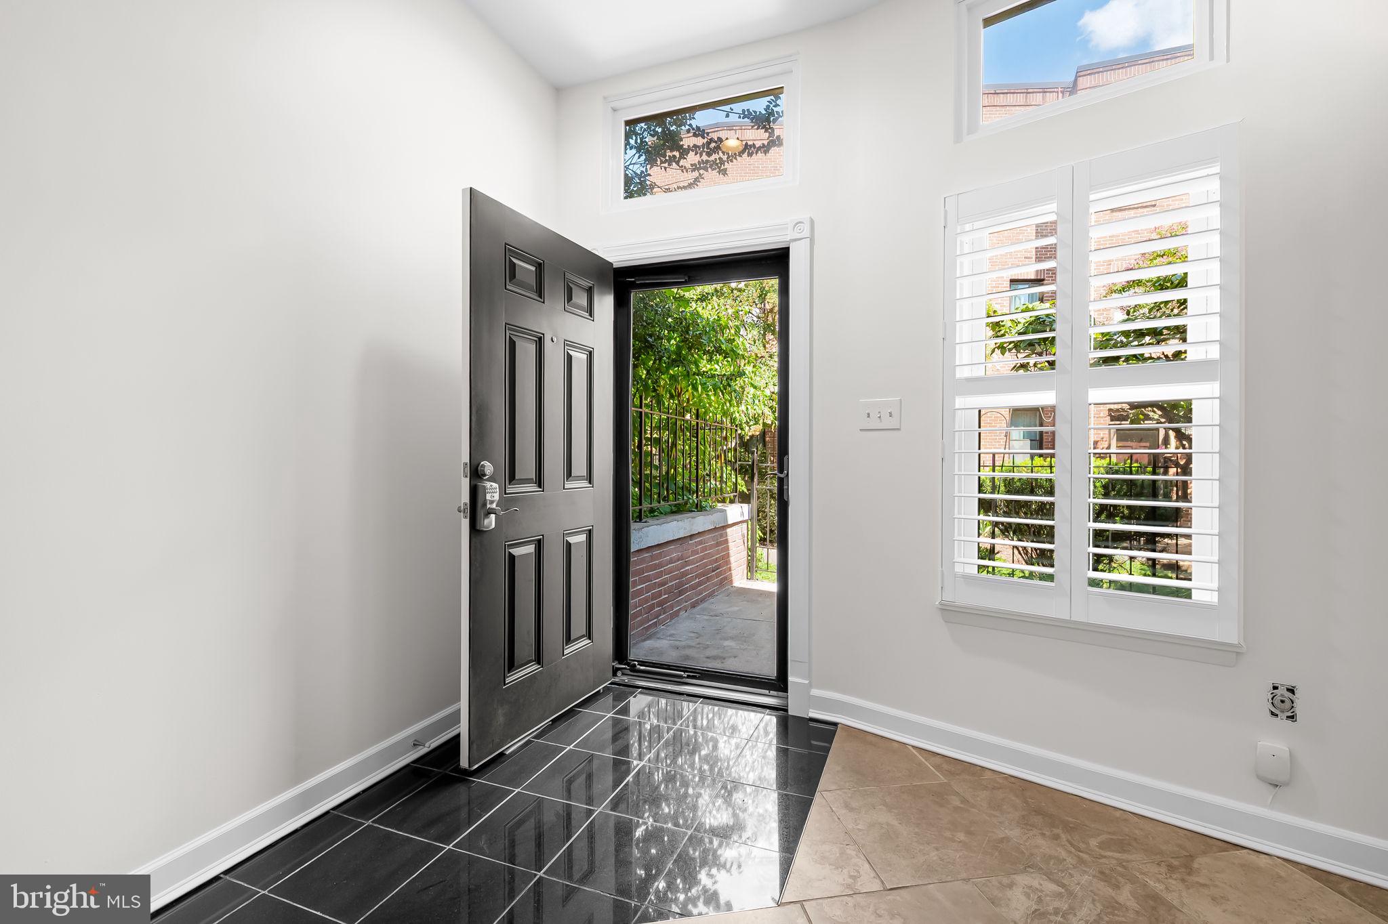
NEW PRICE: $247,500! Tucked away along the lush garden courtyard of gated Mount Vernon Mews, this brick townhome offers a serene retreat from the hustle and bustle of City life. Just outside your front door, you can enjoy a morning coffee in your own private patio garden. Step inside to a home that feels fresh, bright, and move-in ready, thanks to a brand-new coat of paint throughout. The main level features an open-concept layout where the living, dining, and kitchen areas connect seamlessly. The living room serves as a cozy centerpiece of the home with its wood-burning fireplace and elegant plantation shutters. For added convenience, you’ll find a main-floor powder room, a dedicated laundry/storage room, and a surprisingly deep under-stairs closet that handles all your storage needs.
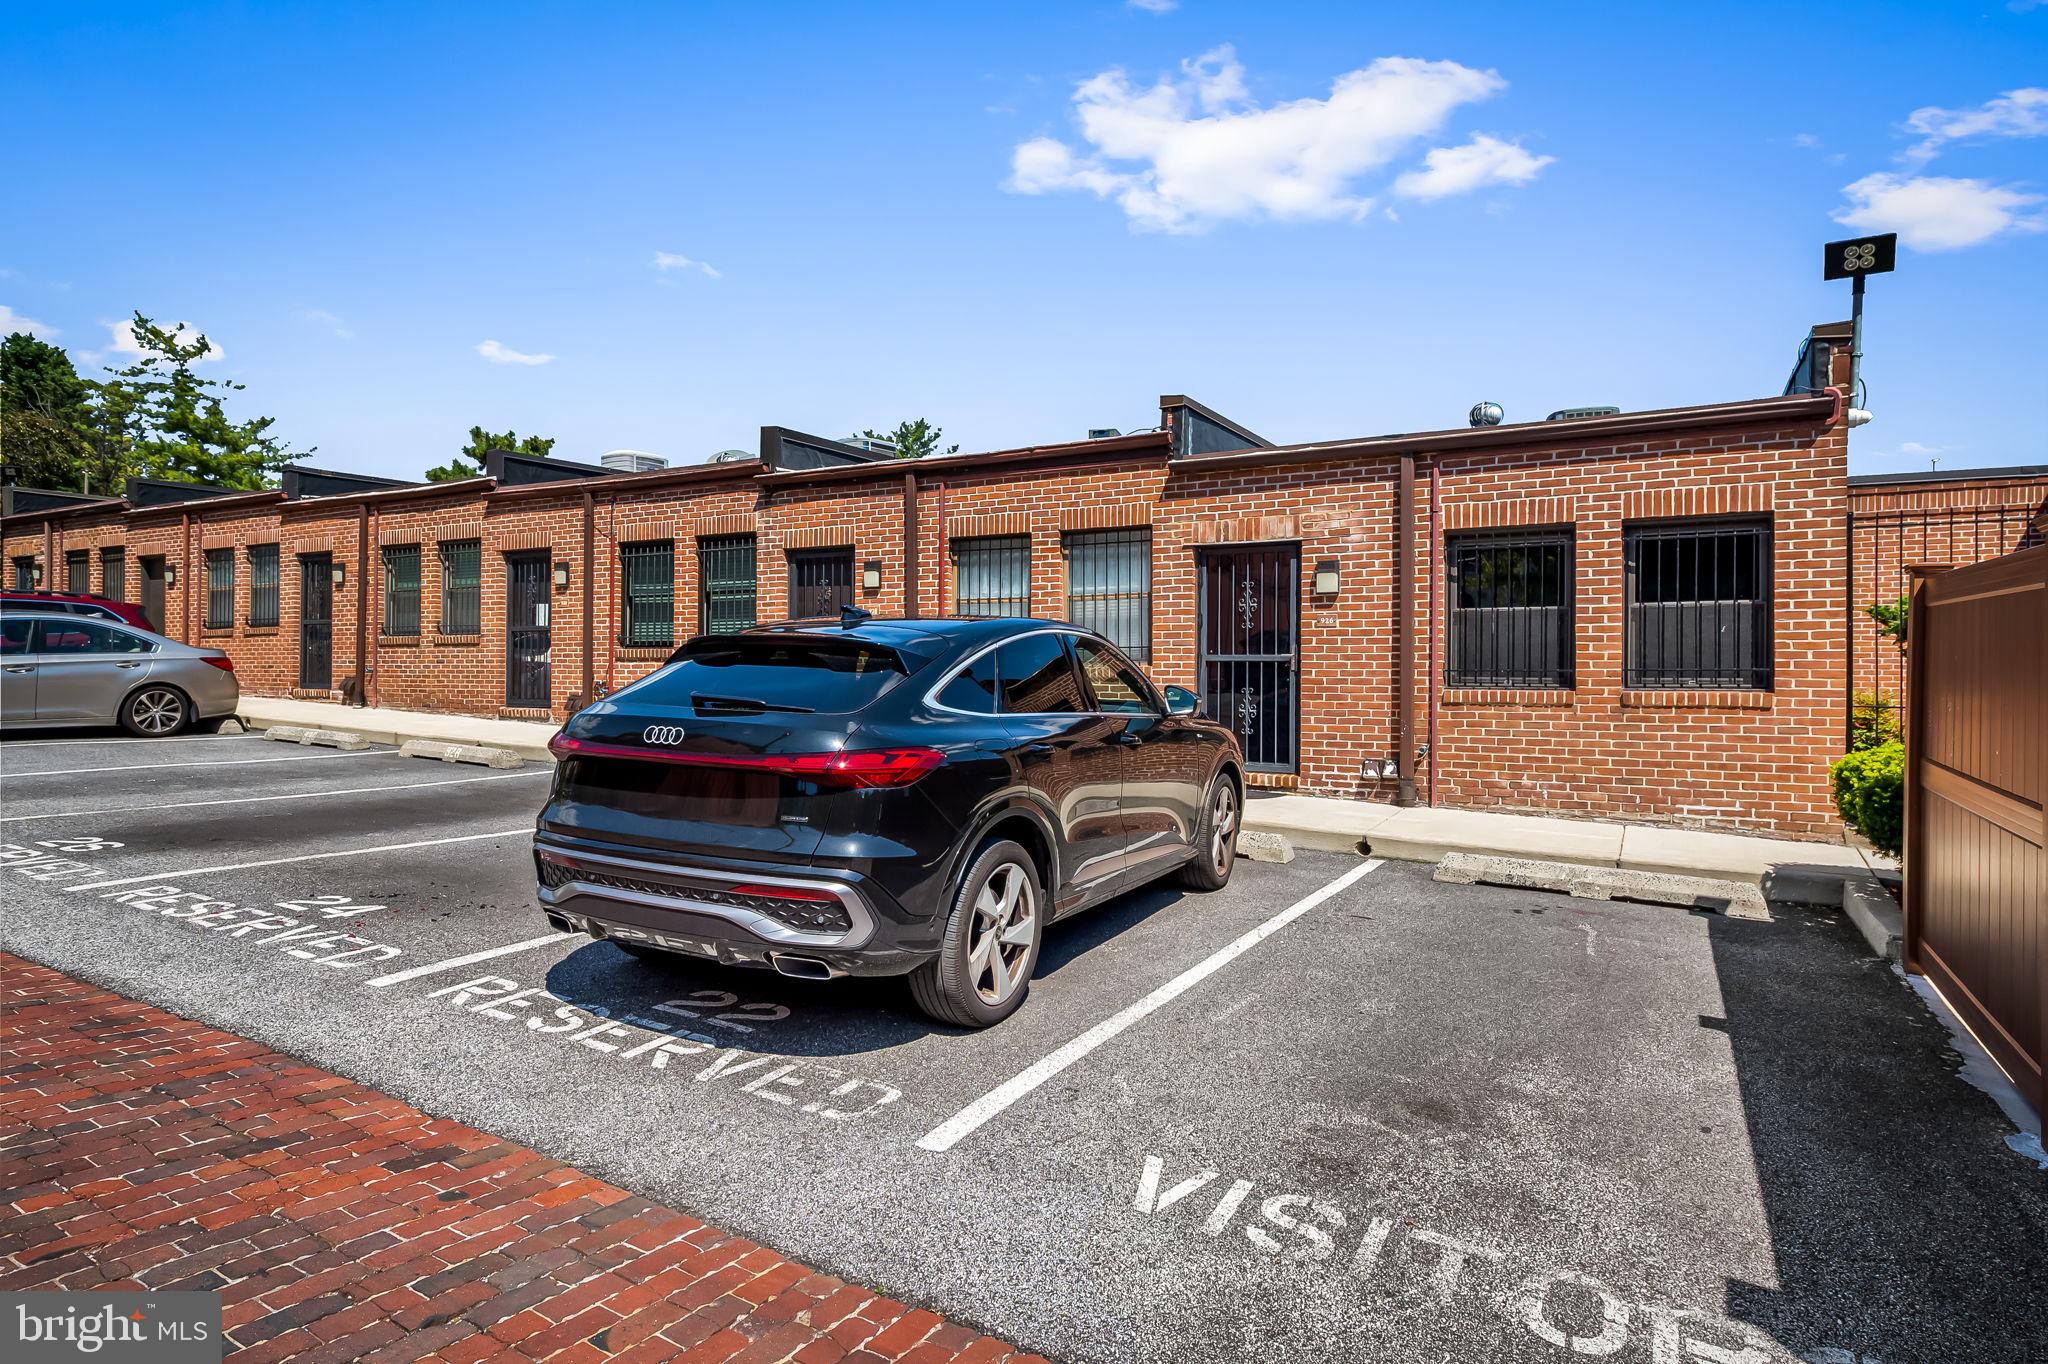
A light-drenched staircase leads to the second level, where two sizable bedrooms feature brand-new, neutral carpeting underfoot. A full hallway bath serves both rooms. This level also provides direct access to the rear of the home, leading straight to your designated parking space—a true luxury that eliminates the hunt for street parking.
Updates include but are not limited to 5 replacement windows, 2 door replacements, water heater (2016-17), HVAC (2018 approx), updated kitchen (2020).
Mt. Vernon Mews is a gated community of condominium townhomes conveniently located near the area's restaurants, amenities, and historic attractions, with easy access to downtown and points north via 83, as well as Penn Station for travel to D.C. and New York.
Monthly condo fee of $404.45 covers water, visitor parking, gated access, and external maintenance- including the roof- and snow removal in the courtyard and parking areas.
Special Financing Incentive! Use the preferred lender, Direct Mortgage Loans and receive a lender credit equal to 1% of your loan amount toward lowering your interest rate, a temporary rate buydown, or closing costs. Subject to borrower eligibility.
Save
Ask
Tour
Hide
Share
Listing Snapshot
Price
$247,500
Days On Site
63 Days
Bedrooms
2
Inside Area (SqFt)
1,340 sqft
Total Baths
2
Full Baths
1
Partial Baths
1
Lot Size
N/A
Year Built
1982
MLS Number
MDBA2228572
Status
Active
Property Tax
$4,585
HOA/Condo/Coop Fees
$404.45 monthly
Sq Ft Source
Assessor
Friends & Family
React
Comment
Invite
No Comments Yet
Did you know? You can invite friends and family to your search. They can join your search, rate and discuss listings with you.
Recent Activity
9 hours ago
Price changed to $247,500
9 hours ago
Listing updated with changes from the MLS
2 months ago
Status changed to Active
2 months ago
Listing first seen on site
General Features
Foundation
Slab
Levels
Two
Parking
Off StreetOn StreetAssignedParking Lot
Parking Spaces
1
Pets
Cats OKDogs OKNumber LimitYes
Property Sub Type
Condominium
Security
Security Gate
Sewer
Public Sewer
Special Circumstances
Standard
SqFt Above
1340
SqFt Total
1340
Style
Transitional
Water Source
Public
Zoning
C-2
Interior Features
Appliances
Electric Water HeaterDishwasherDisposalRefrigeratorIce MakerExhaust FanWasherDryerWater HeaterMicrowave



Did you know? You can invite friends and family to your search. They can join your search, rate and discuss listings with you.