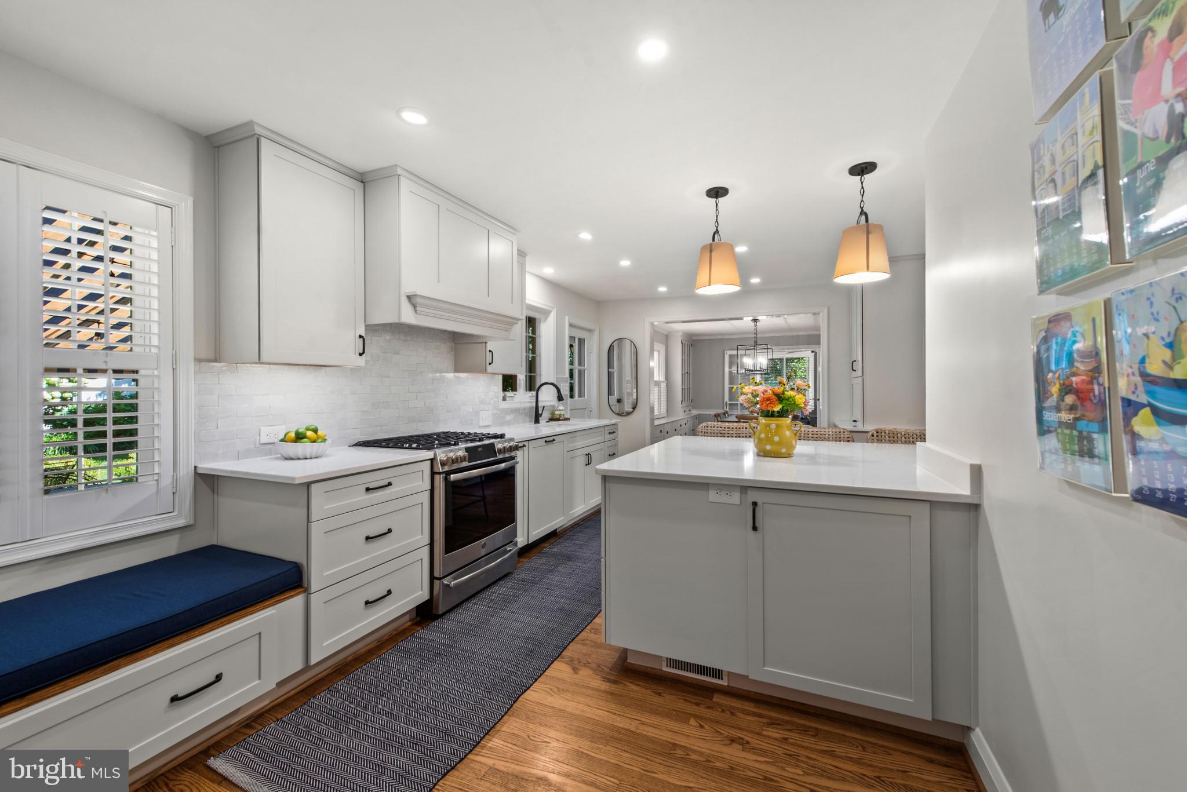
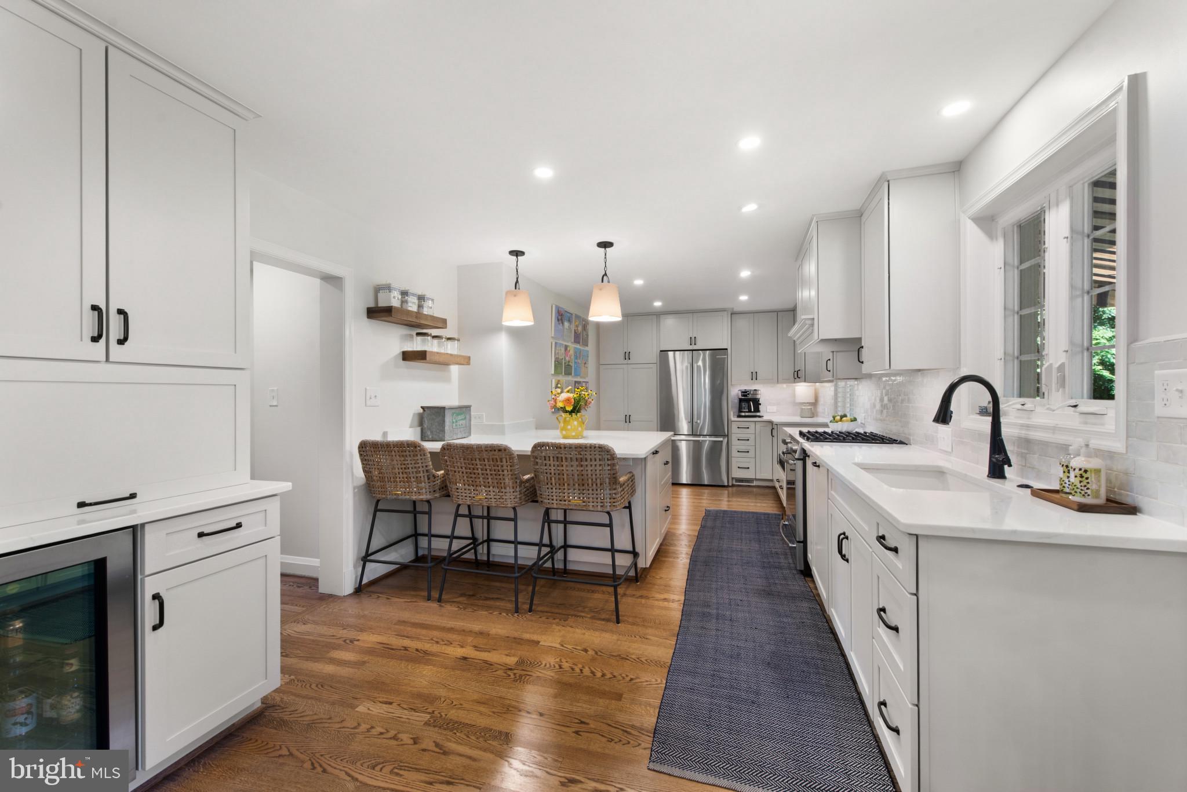
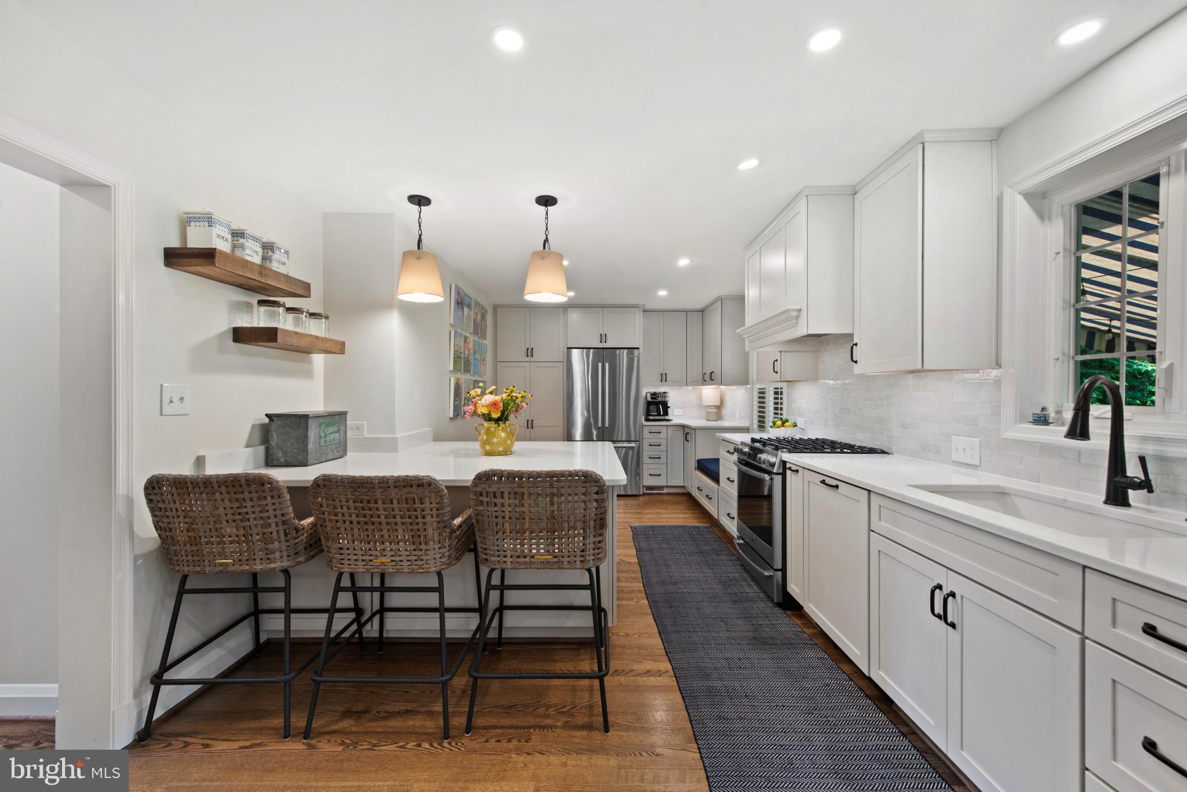
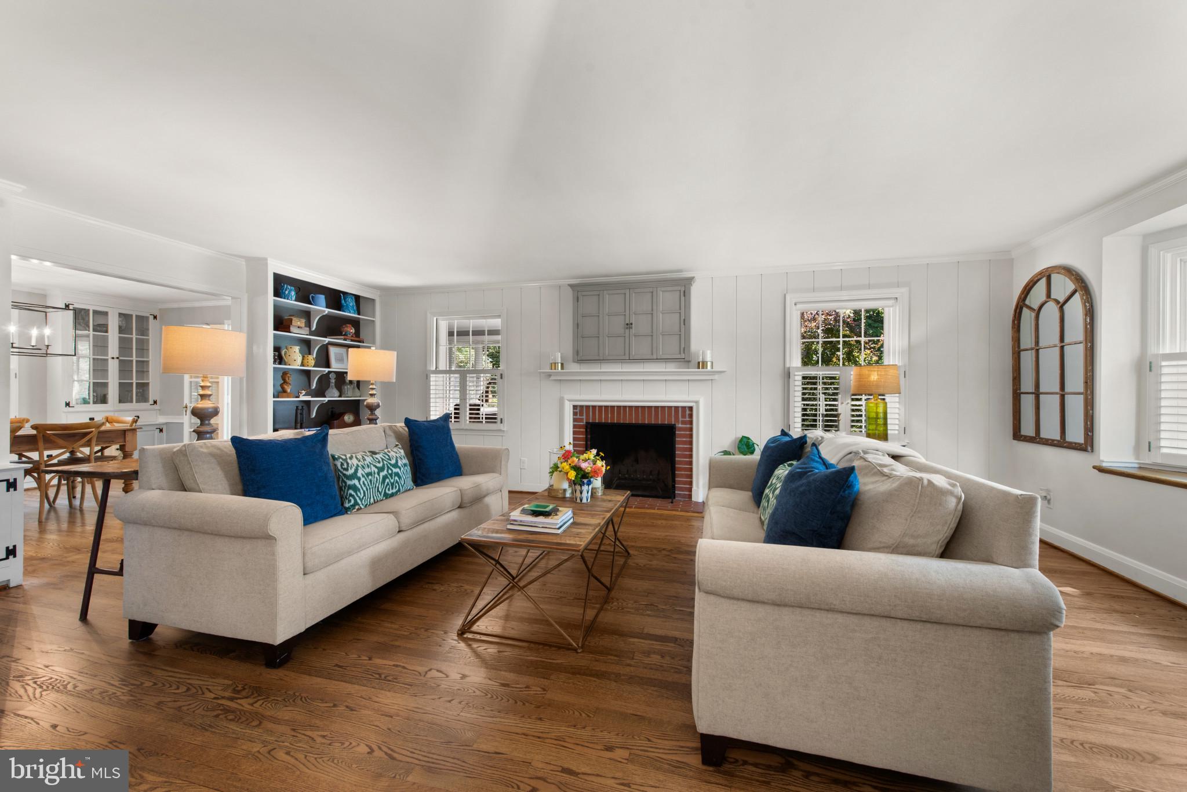
Some houses simply make an impression, but this is the rare house you have dreamed of and searched for that will capture your heart from the moment you arrive. Tucked away in one of Historic Cedarcroft’s most enchanting settings, this architecturally reimagined and exceptionally renovated four bedroom, two full and two half bath home with a two car garage pairs the grace and character of its historic architecture with a stylish, sophisticated, professionally appointed interior designed to exceed the expectations of today’s most discerning buyer. From the moment you arrive, the home strikes that rare balance of timeless character and sophisticated design. The covered entry and welcoming foyer reveal an incredibly spacious home and a floor plan thoughtfully designed for both everyday living and entertaining, where every detail feels considered, collected, and quietly sophisticated. The gracious living room is centered around a wood burning fireplace and opens to the sunroom/den, an irresistible space for morning coffee, afternoon reading, or simply relaxing. The generously proportioned dining room flows seamlessly into the stunning, state of the art chef’s kitchen, with thoughtfully designed cabinetry, quartz countertops, top of the line appliances, a spacious peninsula, and a dedicated coffee/bar area with built in beverage refrigeration. The newly created main level primary suite is a retreat unto itself, featuring a glass enclosed shower, double vanity, and impeccable finishes throughout. A brand new powder room with a clever pocket door is just down the hall. Upstairs, three generously sized bedrooms are complemented by a completely renovated, stylish new full bath and ample, easily accessible storage. The finished lower level offers a terrific recreation/family room, laundry room, powder room, spacious mechanical and utility room, and convenient walk up access to the backyard. The renovations extend well beyond cosmetics, including new flooring and refinished hardwoods throughout the first floor, as well as new zoned HVAC systems. Yet, there is more... the exterior of the residence features a spacious private driveway, a two car detached garage with additional storage, a professionally landscaped and remarkably private outdoor area that evokes all the romance of a hidden garden at a favorite country inn. Mature plantings, manicured lawn and intimate outdoor spaces create a blissful setting suited to morning coffee, or an evening that somehow stretches much later than planned. Impeccably designed and wonderfully livable, this is the rare house that manages to feel both polished and personal. It has the architecture, craftsmanship, finishes, and setting, all seamlessly blended to create that elusive quality that will make you fall in love from the moment you arrive.
Save
Ask
Tour
Hide
Share
Listing Snapshot
Price
$889,000
Days On Site
22 Days
Bedrooms
4
Inside Area (SqFt)
2,891 sqft
Total Baths
4
Full Baths
2
Partial Baths
2
Lot Size
0.28 Acres
Year Built
1952
MLS® Number
MDBA2228594
Status
Pending
Property Tax
$11,295
HOA/Condo/Coop Fees
$7.92 monthly
Sq Ft Source
Estimated
Friends & Family
React
Comment
Invite
No Comments Yet
Did you know? You can invite friends and family to your search. They can join your search, rate and discuss listings with you.
Recent Activity
4 days ago
Listing updated with changes from the MLS®
2 weeks ago
Status changed to Pending
3 weeks ago
Listing first seen on site
General Features
Acres
0.28
Foundation
Other
Garage
Yes
Garage Spaces
2
Levels
Three Or More
Parking
GarageDrivewayDetached
Parking Spaces
2
Property Sub Type
Single Family Residence
Sewer
Public Sewer
Special Circumstances
Standard
SqFt Above
2475
SqFt Below
416
SqFt Total
3822
Style
Traditional
Water Source
Public
Zoning
R-1-E
Interior Features
Appliances
Gas Water Heater
Basement
Cooling
Central AirZonedElectric
Fireplace
Yes
Fireplaces
1
Heating
Natural GasForced Air
Laundry Features
In BasementLaundry Room
Main Level Bedrooms
1
Attic
Bedroom 2
Bedroom 3
Bedroom 4
Dining Room
Level - Main
Foyer
Level - Main
Kitchen
Level - MainFeatures - Breakfast Bar
Laundry
Living Room
Level - Main
Primary Bedroom
Level - Main
Recreation Room
Sun/Florida Room
Level - Main
Save
Ask
Tour
Hide
Share
Exterior Features
Construction Details
Stucco
Other Structures
Workshop
Pool Features
None
Roof
Slate
Community Features
Association Fee
$95.0
Association Fee Frequency
Annually
School District
BALTIMORE CITY PUBLIC SCHOOLS
Schools
School District
BALTIMORE CITY PUBLIC SCHOOLS
Elementary School
Unknown
Middle School
Unknown
High School
Unknown
Listing courtesy of Monument Sotheby's International Realty



Did you know? You can invite friends and family to your search. They can join your search, rate and discuss listings with you.