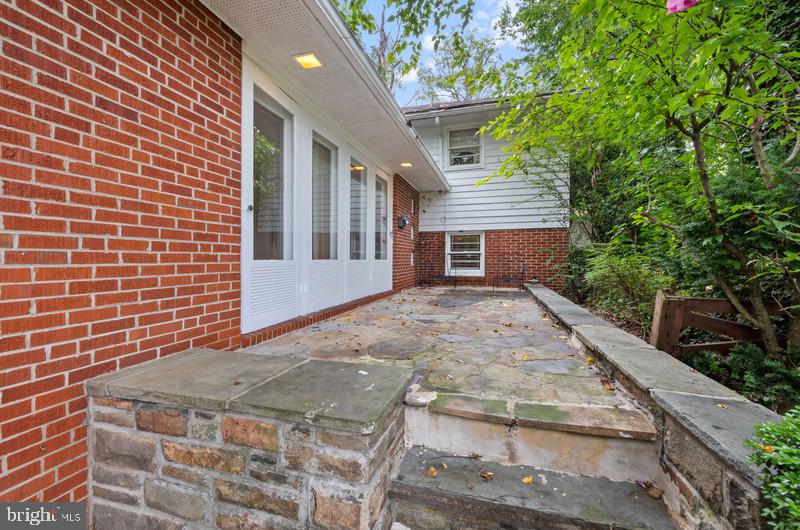
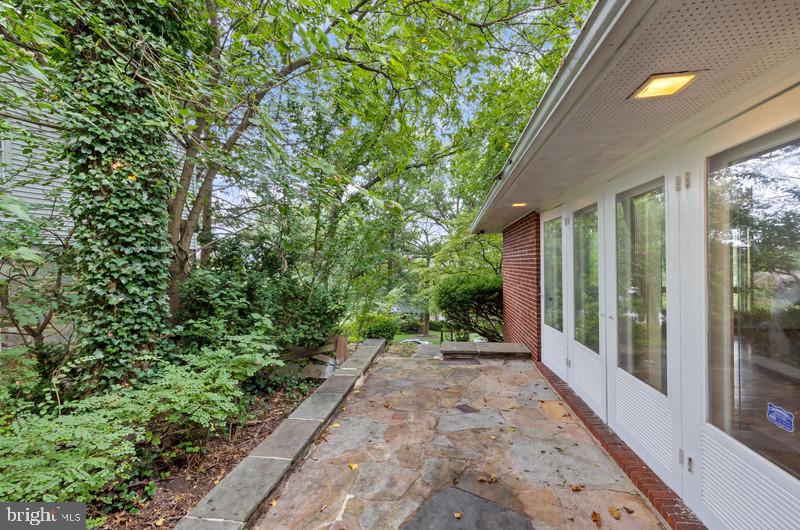
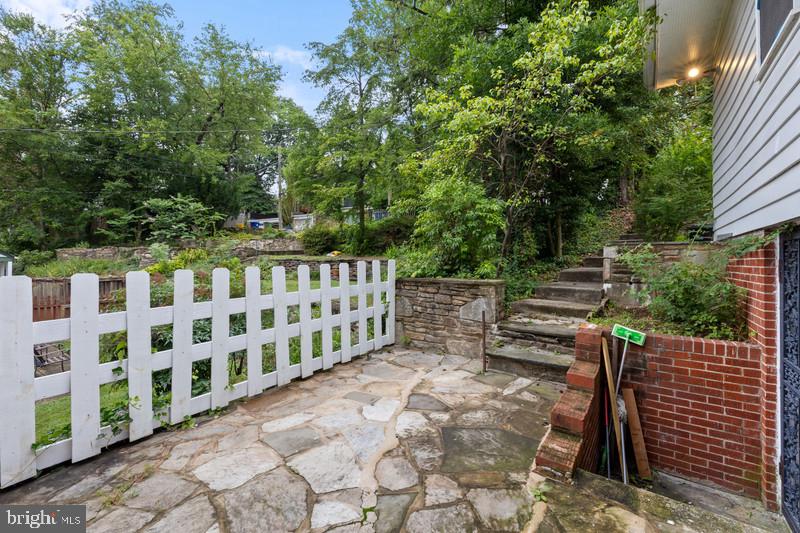
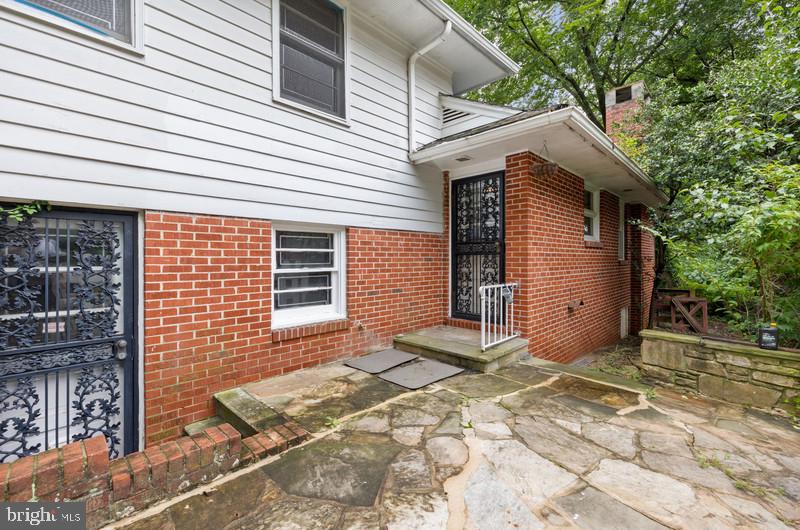
Amazing opportunity to bring your vision and personal touches to a home with tremendous potential and instant equity in a great neighborhood! This 3-bedroom, 1.5-bath home is nestled in the serene and sought-after Original Northwood neighborhood. Enjoy peaceful mornings and relaxing evenings on the beautiful stone and slate front patio, surrounded by mature landscaping and neighborhood charm. Enter to a spacious foyer, living room, dining room, & kitchen leading to a side patio. Hardwood flooring throughout the main and upper levels. Upper level has three bedrooms and one full bathroom. The lower level has a spacious family room, half bath, and laundry/utility room with a side door walk out. Unique to this home, you'll love the expansive off-street parking—featuring a rare two-car carport plus an additional space for a third vehicle. The stunning slate roof adds character and lasting durability. Whether you're a first-time buyer or looking to invest in a great location, this is an opportunity you won't want to miss. Prime Location: Close to shopping, dining, parks, the library, major commuter routes, and the light rail—offering the perfect blend of convenience and community living. ALL AS IS
Save
Ask
Tour
Hide
Share
Listing Snapshot
Price
$299,900
Days On Site
45 Days
Bedrooms
3
Inside Area (SqFt)
1,948 sqft
Total Baths
2
Full Baths
1
Partial Baths
1
Lot Size
0.14 Acres
Year Built
1945
MLS® Number
MDBA2228596
Status
Active Under Contract
Property Tax
$4,899
HOA/Condo/Coop Fees
$2.5 monthly
Sq Ft Source
Assessor
Friends & Family
React
Comment
Invite
No Comments Yet
Did you know? You can invite friends and family to your search. They can join your search, rate and discuss listings with you.
Recent Activity
2 weeks ago
Listing updated with changes from the MLS®
a month ago
Listing first seen on site
General Features
Acres
0.14
Carport
2
Foundation
Block
Levels
Three Or More
Parking
Detached CarportDrivewayDetached
Parking Spaces
3
Property Sub Type
Single Family Residence
Sewer
Public Sewer
Special Circumstances
Standard
SqFt Above
1948
SqFt Total
2608
Style
Split Level
Water Source
Public
Zoning
R
Interior Features
Appliances
Electric Water Heater
Basement
FinishedExterior EntryDaylightFullInterior Entry
Cooling
Ceiling Fan(s)Electric
Fireplace
Yes
Fireplaces
1
Heating
ElectricBaseboardHeat Pump
Laundry Features
Laundry Room
Bedroom 1
Bedroom 2
Bedroom 3
Dining Room
Level - Main
Family Room
Half Bath
Kitchen
Level - Main
Laundry
Living Room
Level - Main
Save
Ask
Tour
Hide
Share
Exterior Features
Construction Details
Brick
Pool Features
None
Roof
Slate
Community Features
Association Fee
$30.0
Association Fee Frequency
Annually
School District
BALTIMORE CITY PUBLIC SCHOOLS
Schools
School District
BALTIMORE CITY PUBLIC SCHOOLS
Elementary School
Unknown
Middle School
Unknown
High School
Unknown
Listing courtesy of Berkshire Hathaway HomeServices PenFed Realty



Did you know? You can invite friends and family to your search. They can join your search, rate and discuss listings with you.