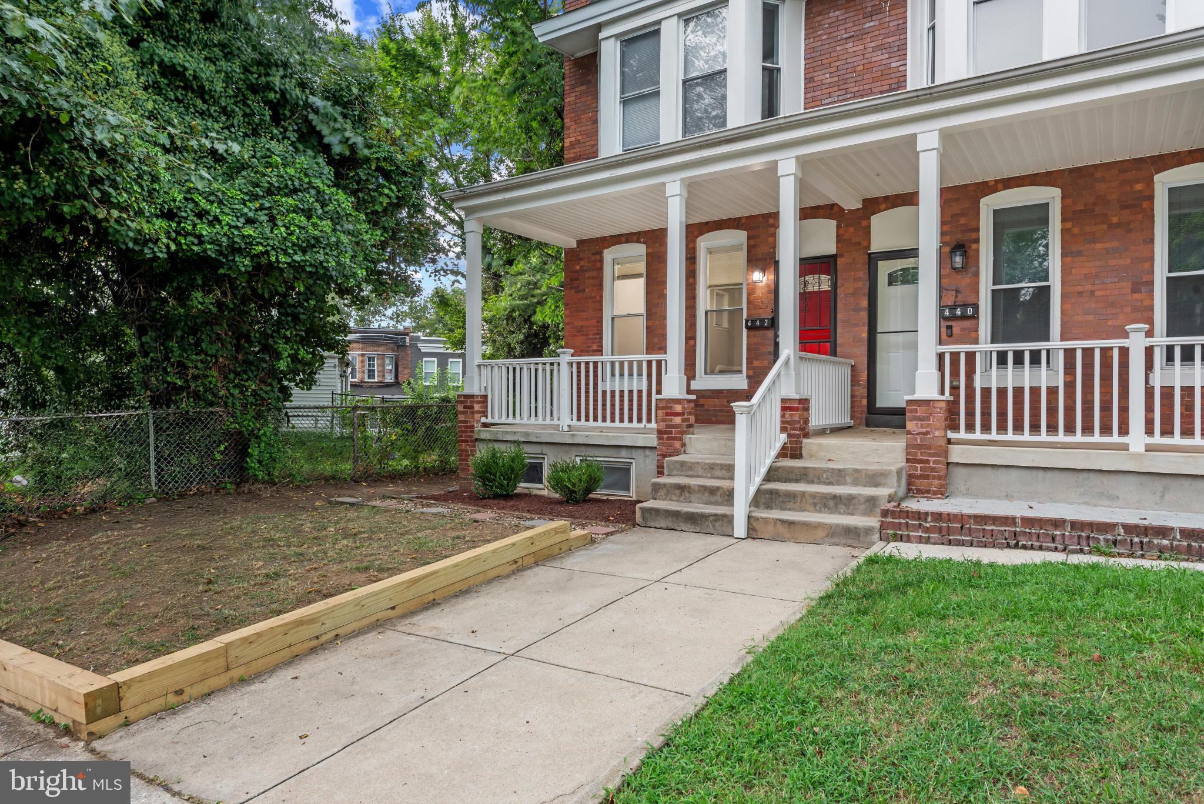
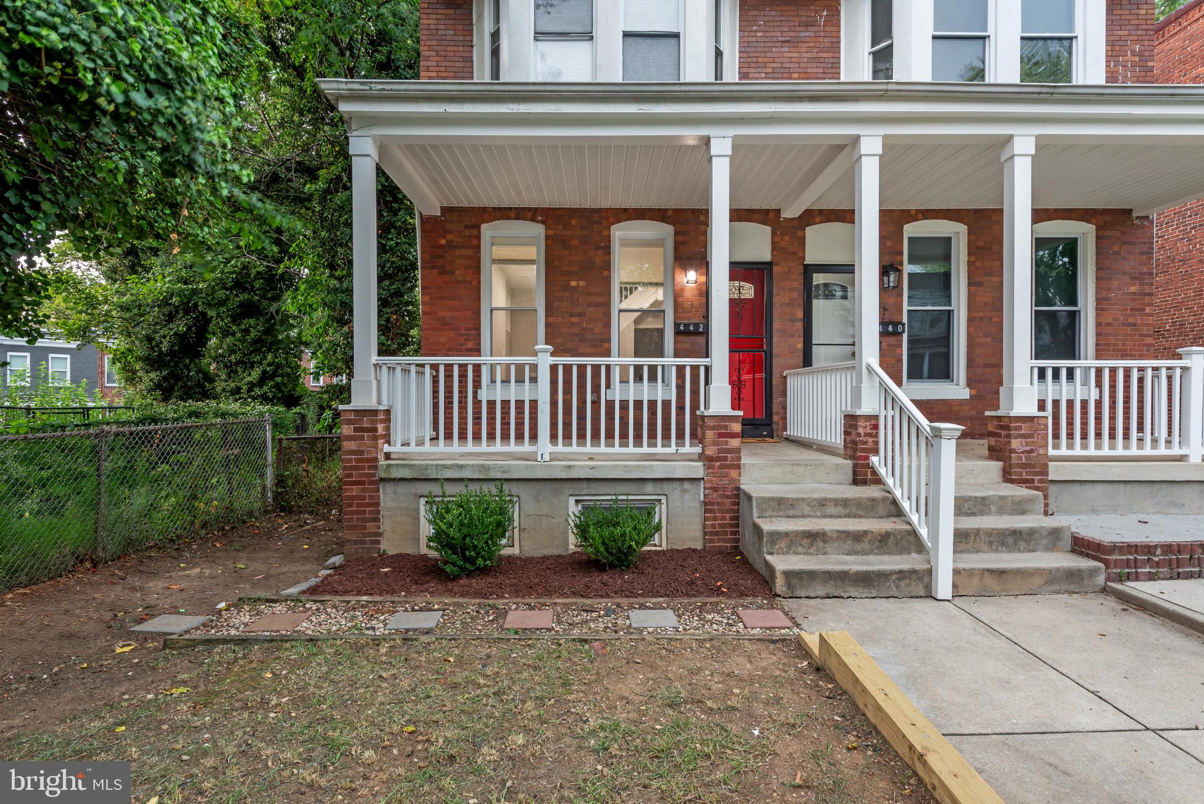
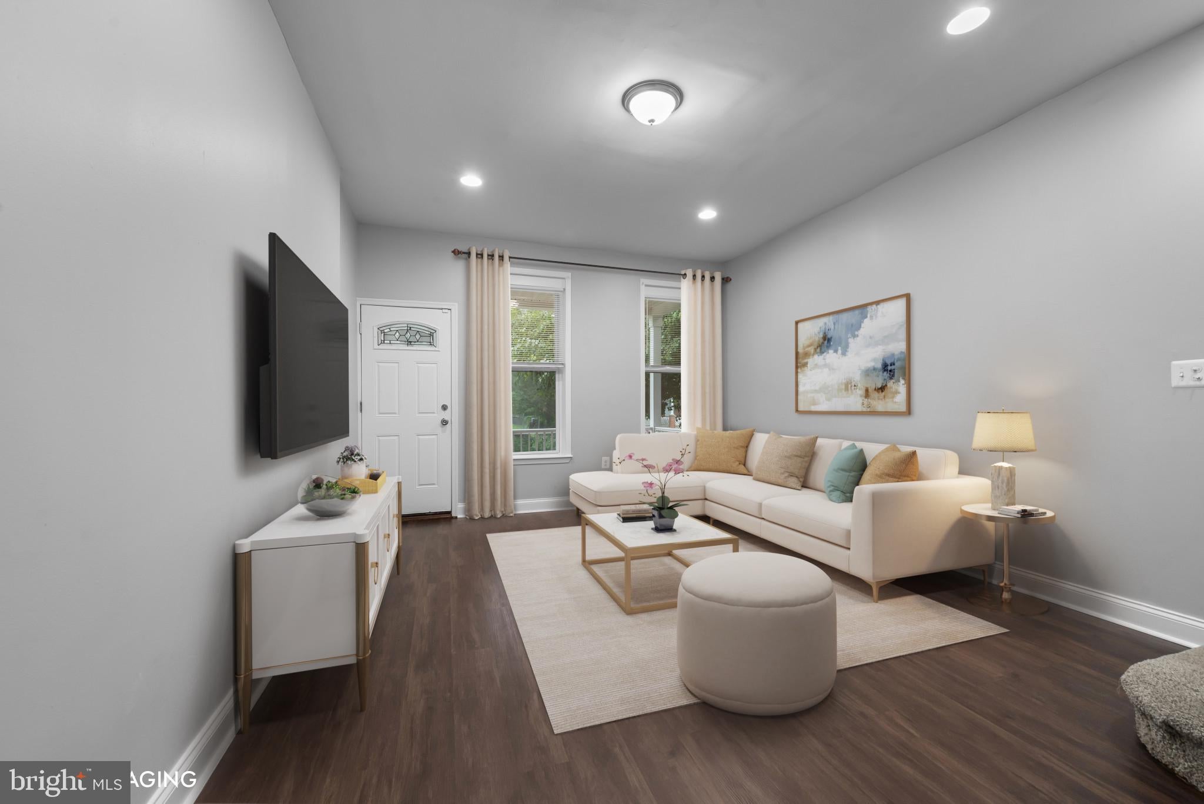
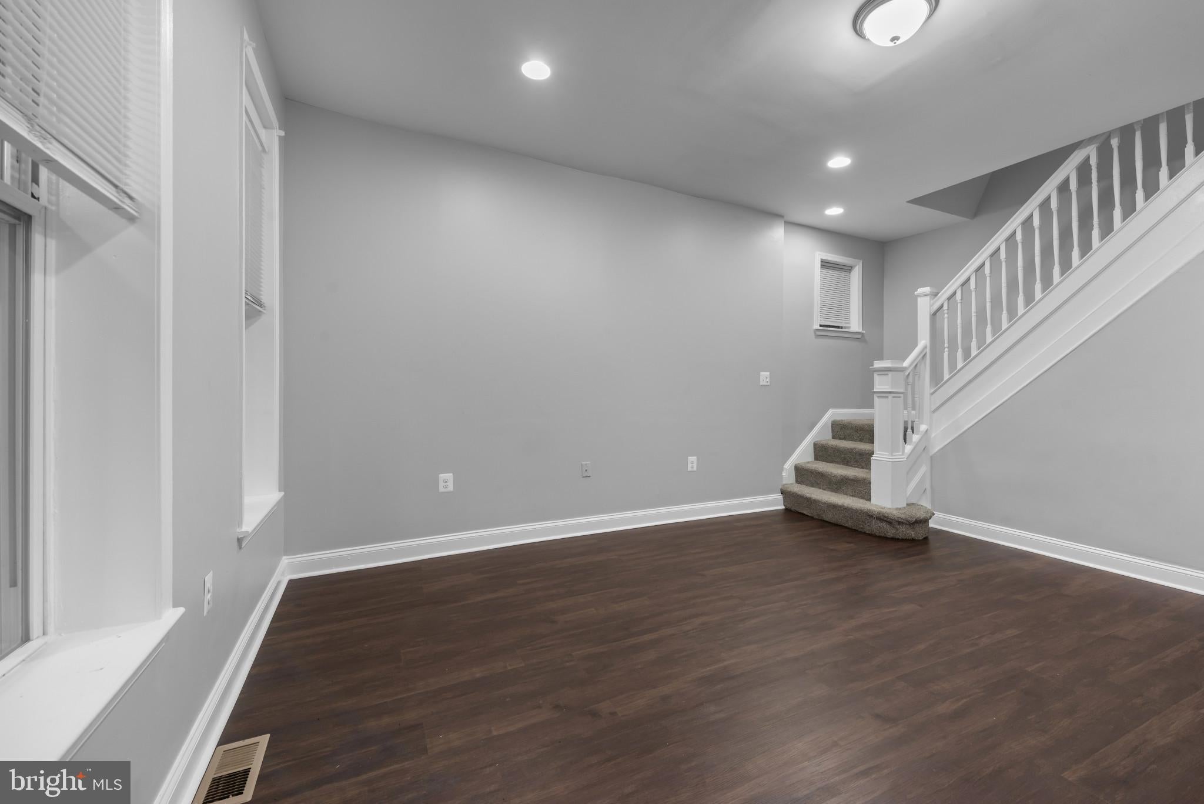
Charming semi-detached duplex residence offering 3 bedrooms, 2 full bathrooms, and 1,900 finished square feet in desirable Yale Heights. // A welcoming covered front porch invites you inside, where the main level features a traditional layout with updated vinyl floors flowing throughout. The spacious living room provides a comfortable gathering space and transitions naturally into the formal dining room and adjoining kitchen. // The bright eat-in kitchen is thoughtfully appointed with upgraded granite countertops, stainless steel appliances, a partial mosaic tile backsplash, crisp white cabinetry, and a cozy breakfast area ideal for a bistro table. Exterior access provides convenient connectivity to the backyard. // Upstairs, three bedrooms and a full bathroom offer comfortable accommodations, including the inviting primary bedroom featuring charming curved architectural windows and dual closets. // The spacious lower-level recreation room provides versatile additional living space, ideal for a family room, home office, gym, playroom, or entertaining area. A full bathroom and convenient laundry station complete the lower level. // Outside, the fenced backyard offers a private setting for relaxing or entertaining, while the adjacent private alley provides convenient off-street parking.// Select photos have been virtually staged for illustrative purposes only.
Save
Ask
Hide
Share
Listing Snapshot
Bedrooms
3
Total Baths
2
Full Baths
2
Partial Baths
N/A
Inside Area (SqFt)
2,370 sqft
Lot Size
0.03 Acres
Year Built
1920
MLS Number
MDBA2228650
Status
Sold
Property Tax
$3,016
HOA/Condo/Coop Fees
N/A
Sq Ft Source
Estimated
Friends & Family
React
Invite
Recent Activity
5 hours ago
Listing updated with changes from the MLS
General Features
Acres
0.03
Foundation
Brick/Mortar
Levels
Three Or More
Parking
ConcreteOn StreetUnassignedOtherDriveway
Property Sub Type
Townhouse
Security
Smoke Detector(s)
Sewer
Public Sewer
Special Circumstances
Standard
SqFt Above
1500
SqFt Below
870
SqFt Total
2370
Style
Unit/Flat
Water Source
Public
Zoning
R-6
Interior Features
Appliances
CooktopGas Water HeaterWasherDishwasherExhaust FanMicrowaveWater HeaterDisposalStainless Steel Appliance(s)Dryer
Basement
Finished
Cooling
Central AirCeiling Fan(s)Electric
Flooring
CarpetVinyl
Heating
Exhaust FanNatural GasForced Air
Interior
Recessed LightingHigh Ceilings
Laundry Features
Laundry Room
Bedroom 2
Bedroom 3
Dining Room
Level - Main
Kitchen
Level - Main
Laundry
Living Room
Level - Main
Primary Bedroom
Recreation Room
Save
Ask
Hide
Share
Exterior Features
Construction Details
Brick
Exterior
Lighting
Fencing
Chain Link
Lot Features
Front YardBack Yard
Patio And Porch
Porch
Pool Features
None
Roof
Rubber
View
Street
Waterview
Street
Community Features
Community Features
SidewalksStreet Lights
School District
BALTIMORE CITY PUBLIC SCHOOLS
Schools
School District
BALTIMORE CITY PUBLIC SCHOOLS
Elementary School
CALL SCHOOL BOARD
Middle School
CALL SCHOOL BOARD
High School
CALL SCHOOL BOARD
Neighborhood & Commute
Source: Walkscore
Disclosure: Community information and market data powered by Constellation Data Labs. Information is deemed reliable but not guaranteed.