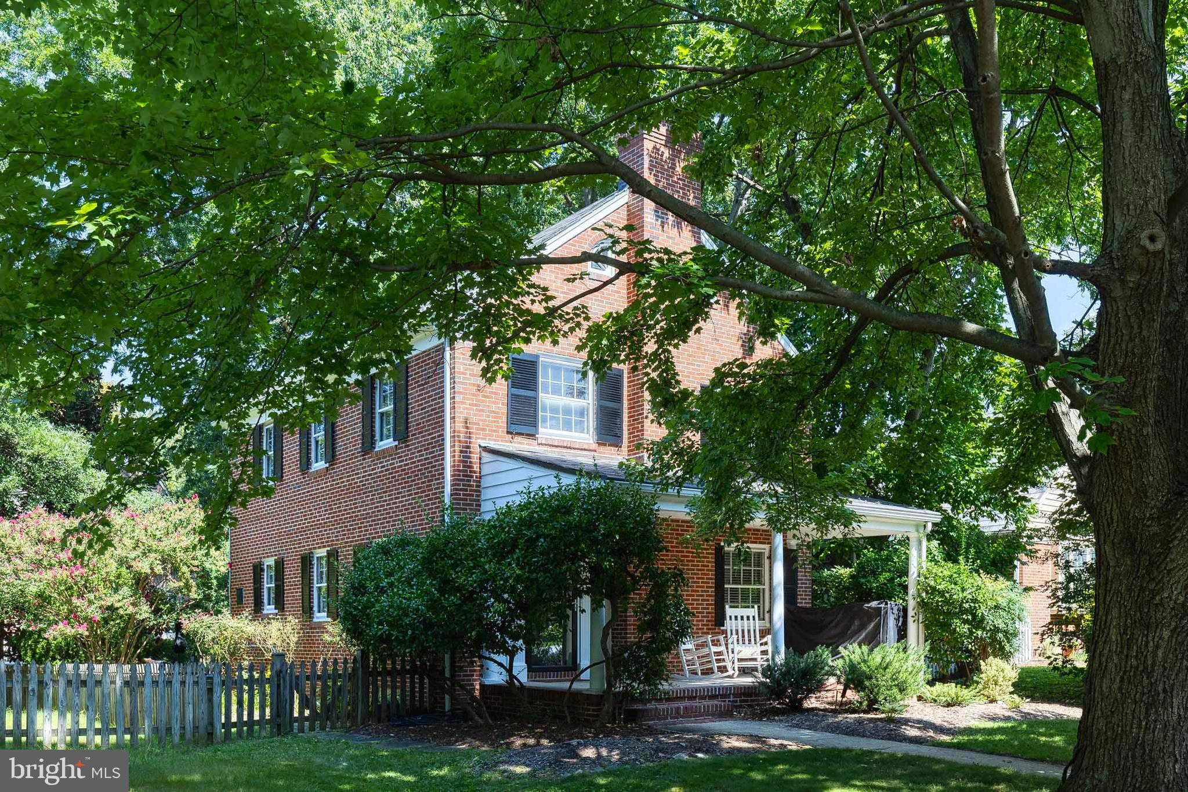
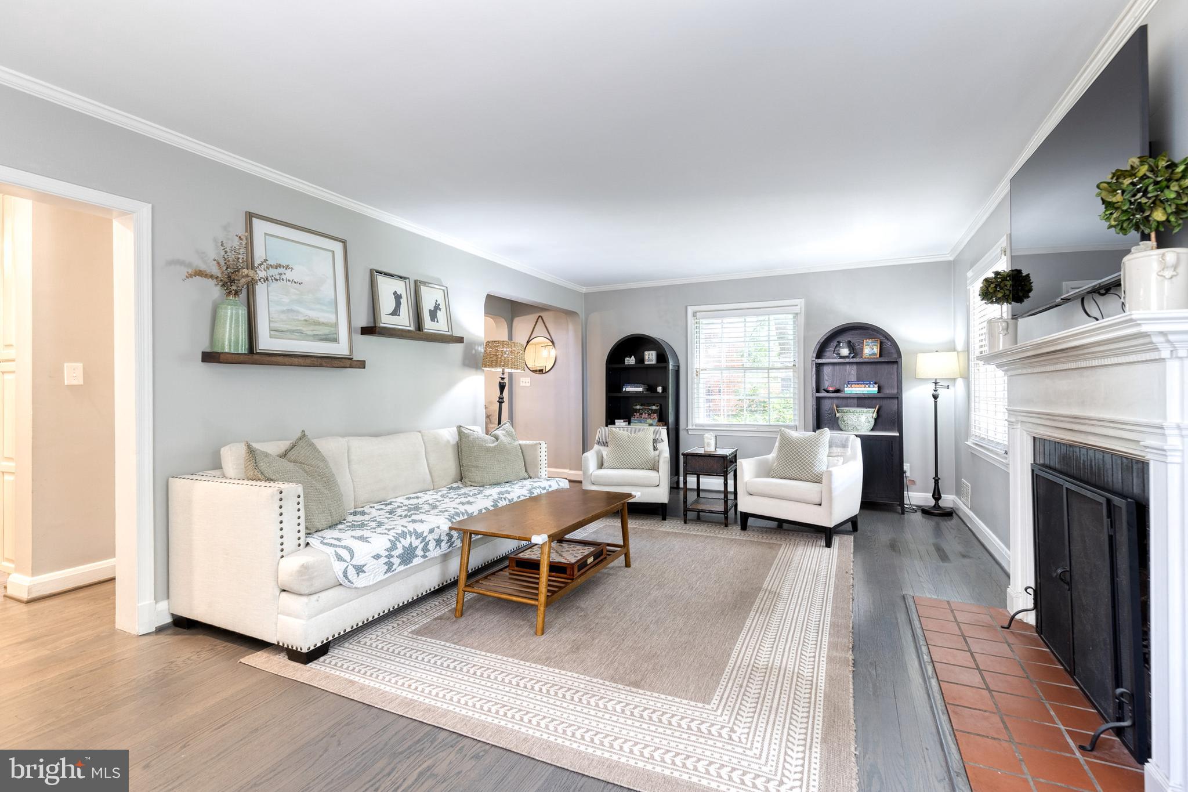
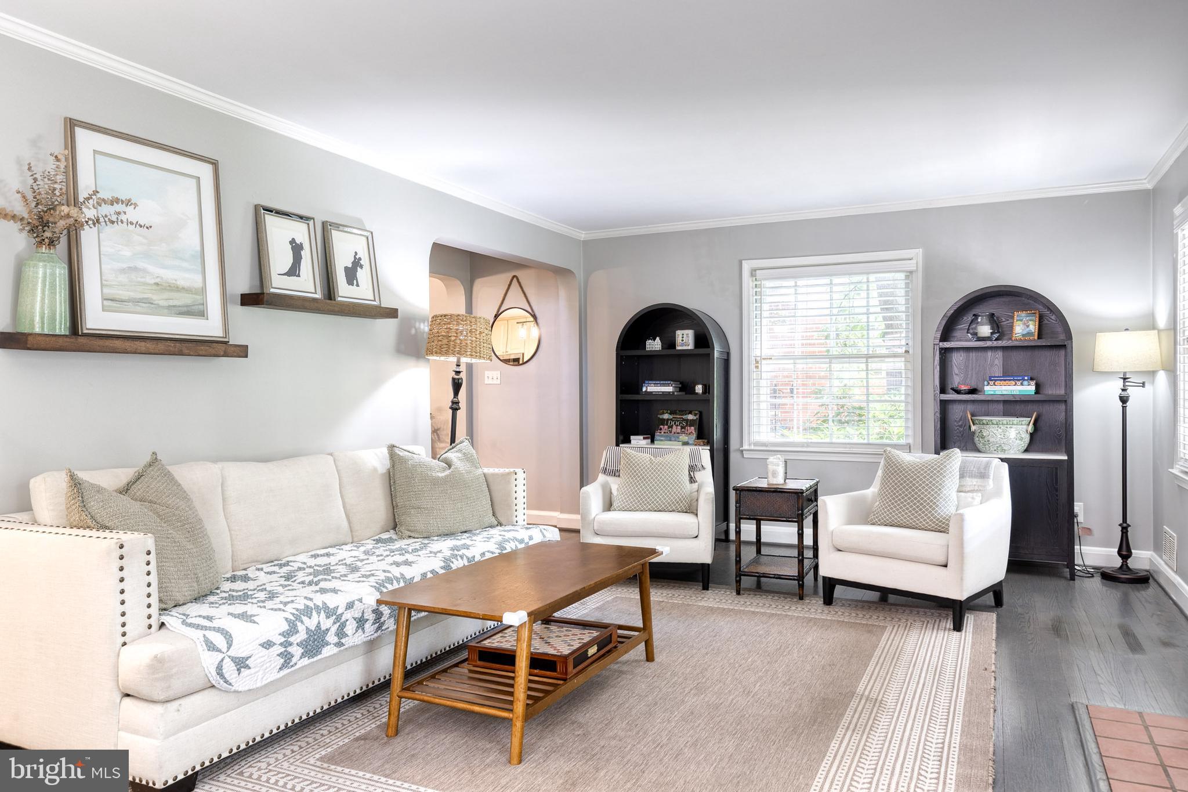
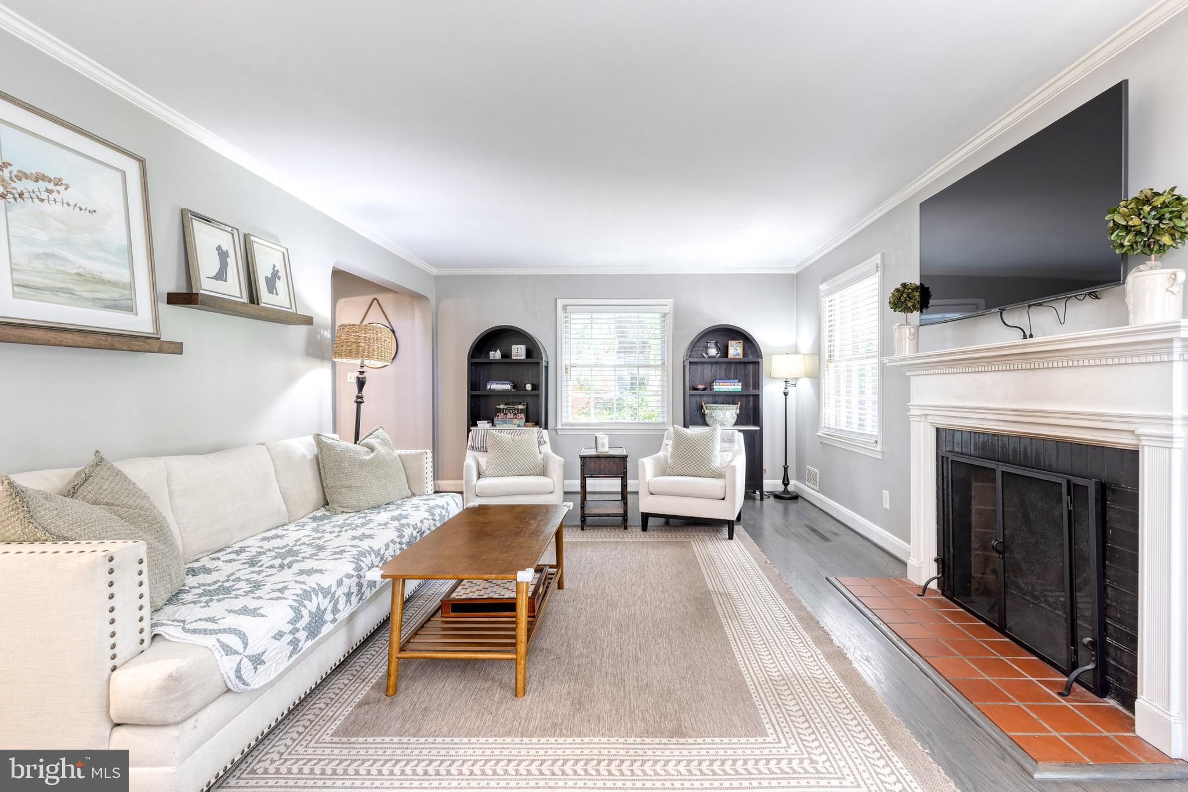
Welcome home to this adorable, quintessential Homeland renovated brick colonial. From the moment you arrive, the charming covered front porch welcomes you and warmly invites you to stay a while. Step inside to discover a handsome and sizable living room anchored by a cozy wood-burning fireplace, perfect for chilly evenings. The main floor flows seamlessly into an open-concept kitchen and dining area designed for effortless entertaining, with the added convenience of a first-level powder room. Upstairs, the second level hosts three comfortable bedrooms and two full baths, including a private ensuite in the primary bedroom. The home continues to impress with a wonderful finished third floor, offering versatile extra space for a family hangout, a quiet home office, or both. The fully finished lower level maximizes your living space with dedicated areas for a rec room, a home gym, and plenty of storage, alongside a separate renovated laundry room and an additional half bath. Outside, the sweet, fully fenced-in backyard features a lovely stone patio, creating a private oasis for outdoor dining and relaxation.
Save
Ask
Tour
Hide
Share
Listing Snapshot
Price
$495,000
Days On Site
19 Days
Bedrooms
3
Inside Area (SqFt)
2,196 sqft
Total Baths
4
Full Baths
2
Partial Baths
2
Lot Size
0.14 Acres
Year Built
1953
MLS® Number
MDBA2228906
Status
Active Under Contract
Property Tax
$9,612
HOA/Condo/Coop Fees
$20.84 monthly
Sq Ft Source
Estimated
Friends & Family
React
Comment
Invite
No Comments Yet
Did you know? You can invite friends and family to your search. They can join your search, rate and discuss listings with you.
Recent Activity
a week ago
Status changed to Active Under Contract
a week ago
Listing updated with changes from the MLS®
3 weeks ago
Listing first seen on site
General Features
Acres
0.14
Foundation
Stone
Levels
Three Or More
Parking
On Street
Property Sub Type
Single Family Residence
Sewer
Public Sewer
Special Circumstances
Standard
SqFt Above
1536
SqFt Below
660
SqFt Total
2280
Style
Colonial
Water Source
Public
Zoning
R-3
Interior Features
Appliances
Gas Water Heater
Basement
Finished
Cooling
Central AirCeiling Fan(s)Electric
Fireplace
Yes
Fireplaces
1
Heating
Natural GasForced Air
Laundry Features
Laundry Room
Bedroom 2
Bedroom 3
Dining Room
Level - Main
Full Bath
Half Bath
Level - Main
Kitchen
Level - Main
Laundry
Living Room
Level - Main
Office
Primary Bathroom
Primary Bedroom
Recreation Room
Storage Room
Save
Ask
Tour
Hide
Share
Exterior Features
Construction Details
Brick
Pool Features
None
Community Features
Association Fee
$250.13
Association Fee Frequency
Annually
School District
BALTIMORE CITY PUBLIC SCHOOLS
Schools
School District
BALTIMORE CITY PUBLIC SCHOOLS
Elementary School
Unknown
Middle School
Unknown
High School
Unknown
Listing courtesy of Monument Sotheby's International Realty



Did you know? You can invite friends and family to your search. They can join your search, rate and discuss listings with you.