What if you could have the space of a suburban home without giving up the energy of city living?
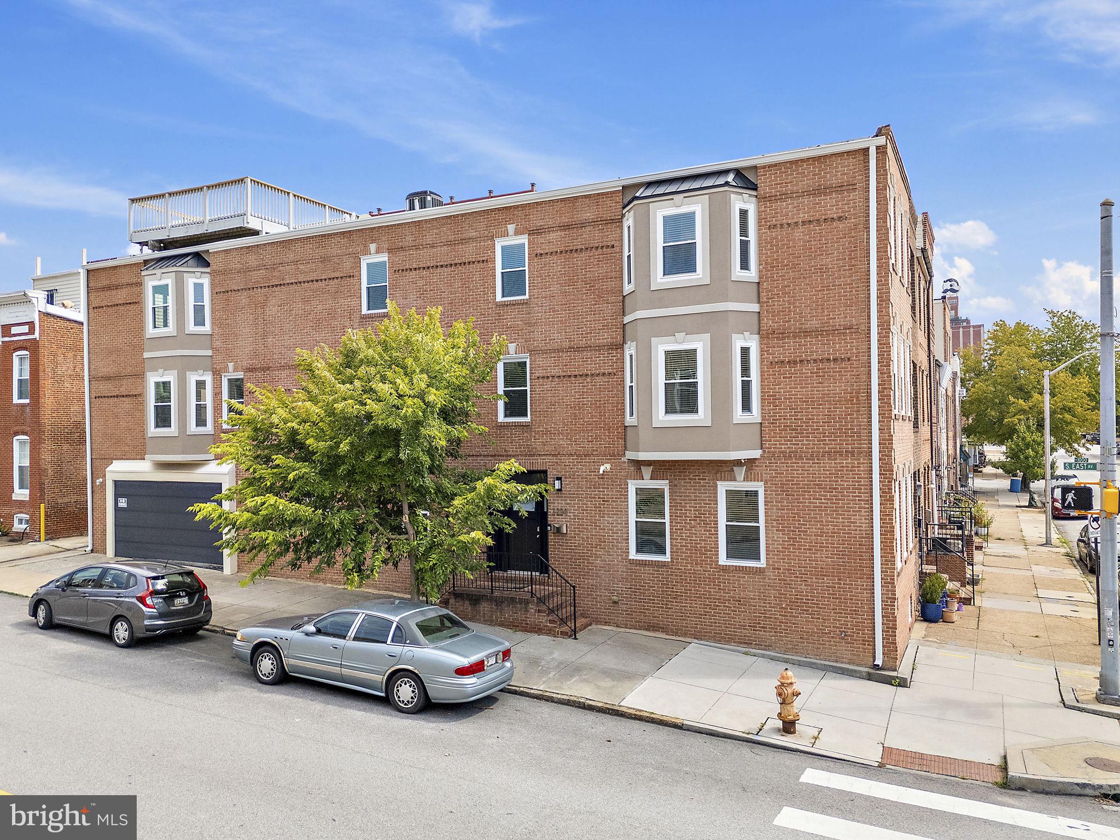
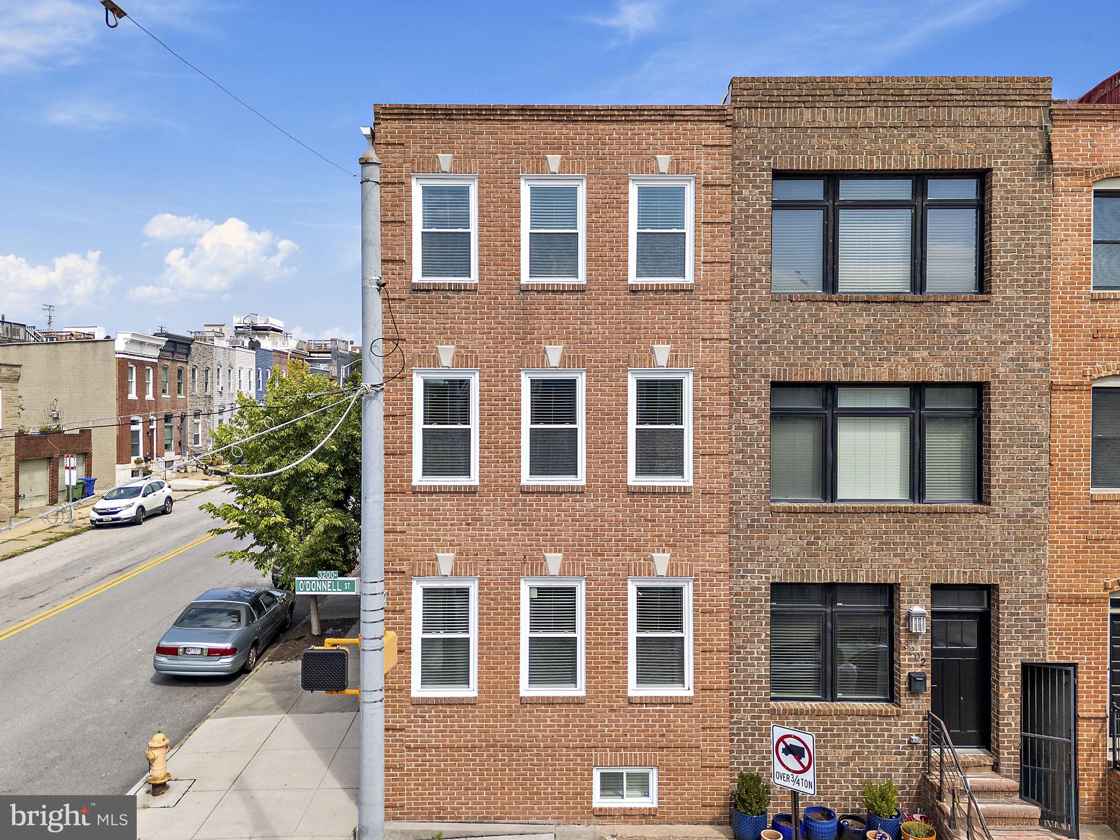
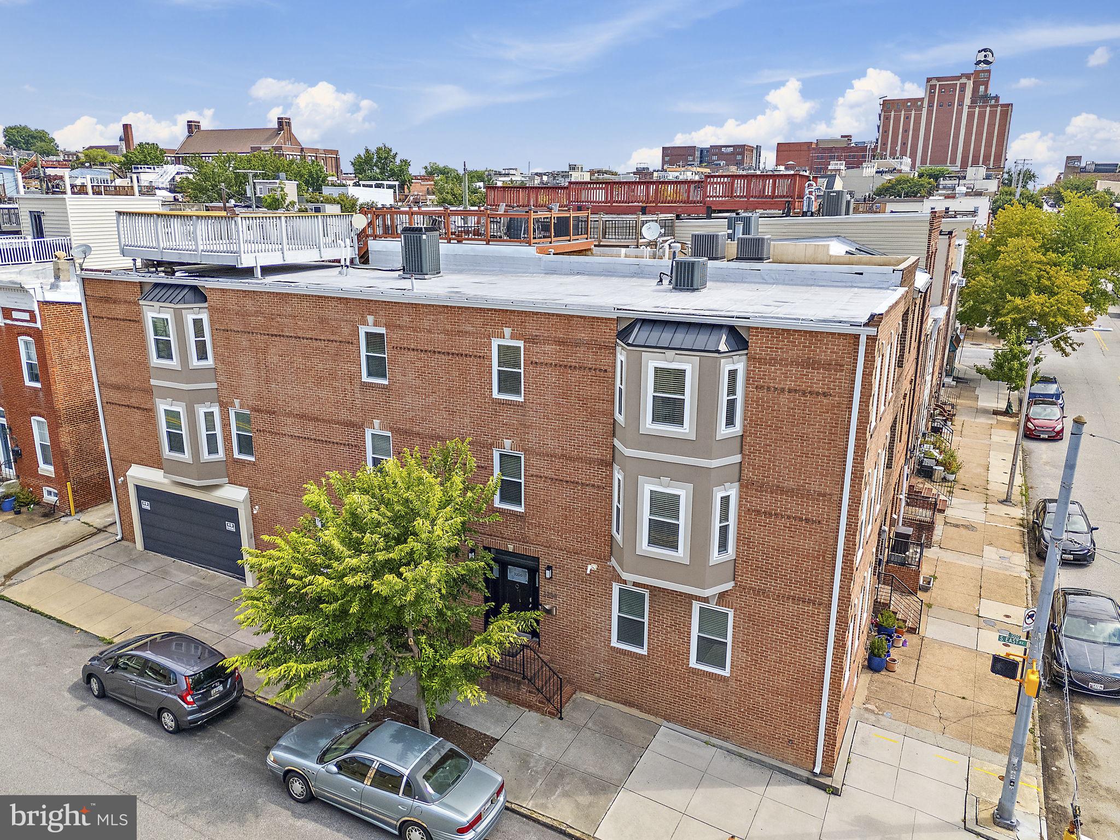
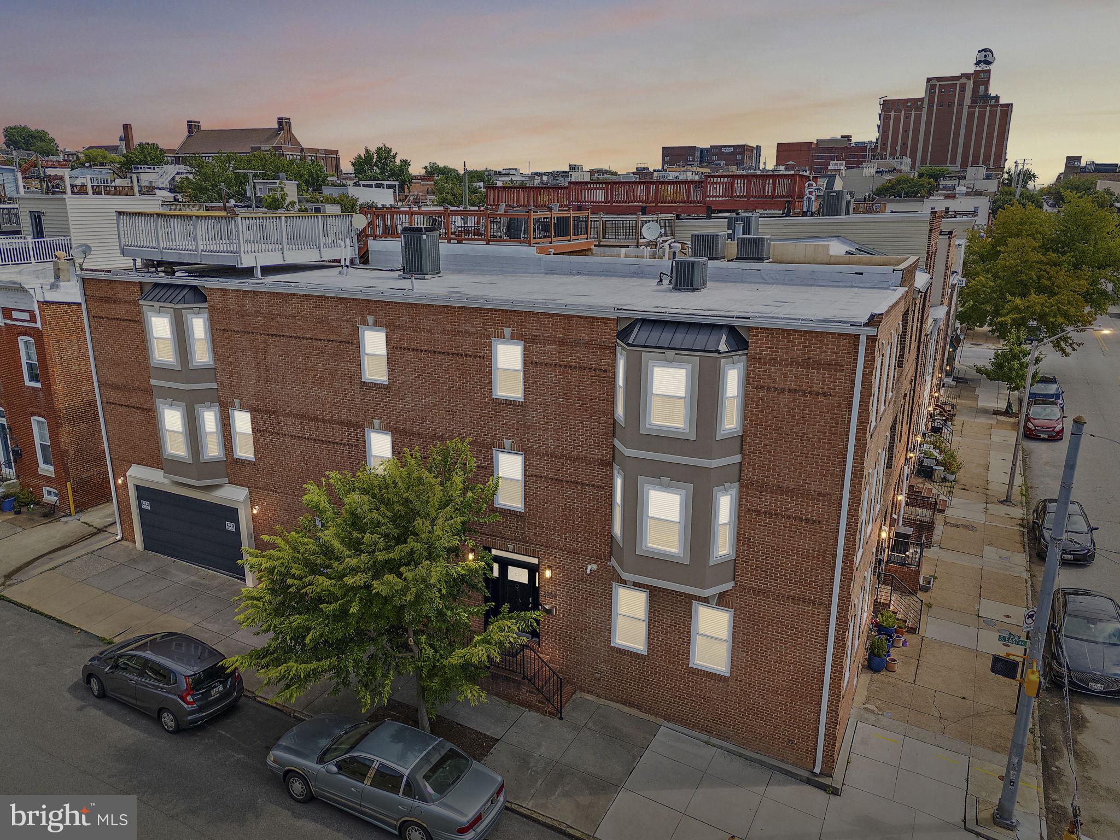
This beautifully updated Baltimore City home blends classic architectural character with modern convenience in an incredible Canton location—just steps from the square, restaurants, shops, nightlife, Patterson Park, and everything city living has to offer.
Extensively remodeled approximately 20 years ago and thoughtfully improved since, the home features hardwood floors, detailed millwork, arched openings, a dramatic coffered ceiling, multiple fireplaces, and a spacious kitchen with abundant cabinetry, granite countertops, stainless steel appliances, gas cooking, and generous counter seating. The primary bath has been recently completely renovated, and built-in closet systems provide excellent storage throughout.
Designed for entertaining and flexible living, both the second and third floors feature wet bars, and the rooftop deck offers fantastic outdoor space above the city. A unique elevator-ready layout includes stacked closets on each level within an existing elevator shaft, creating the potential to add an elevator for future accessibility.
With garage parking, multiple living spaces, thoughtful updates, and one of Canton’s most walkable locations, this home offers a rare combination of space, character, updates, and convenience.
Save
Ask
Tour
Hide
Share
Listing Snapshot
Price
$800,000
Days On Site
19 Days
Bedrooms
4
Inside Area (SqFt)
3,825 sqft
Total Baths
4
Full Baths
3
Partial Baths
1
Lot Size
N/A
Year Built
1920
MLS® Number
MDBA2228952
Status
Active
Property Tax
$11,181.68
HOA/Condo/Coop Fees
N/A
Sq Ft Source
Assessor
Friends & Family
React
Comment
Invite
No Comments Yet
Did you know? You can invite friends and family to your search. They can join your search, rate and discuss listings with you.
Recent Activity
a week ago
Status changed to Active
a week ago
Listing updated with changes from the MLS®
3 weeks ago
Listing first seen on site
General Features
Attached Garage
Yes
Foundation
Block
Garage
Yes
Garage Spaces
2
Levels
Three Or More
Parking
PrivateGarageAttached
Parking Spaces
2
Property Sub Type
Townhouse
Sewer
Public Sewer
Special Circumstances
Standard
SqFt Above
3375
SqFt Below
450
SqFt Total
3825
Style
Federal
Water Source
Public
Zoning
8
Interior Features
Appliances
RangeOvenGas RangeGas OvenCooktopGas Water HeaterBuilt-In RangeDishwasherDisposalDryerMicrowaveRefrigeratorStainless Steel Appliance(s)WasherWater Heater
Basement
FinishedFull
Cooling
Central AirCeiling Fan(s)Electric
Fireplace
Yes
Fireplace Features
Double SidedElectric
Fireplaces
3
Flooring
Carpet
Furnished
Unfurnished
Heating
Natural GasForced Air
Interior
Central VacuumEat-in KitchenKitchen IslandCeiling Fan(s)Recessed LightingSound SystemCrown MoldingOpen FloorplanSoaking Tub
Laundry Features
Laundry RoomUpper Level
Window Features
Screens
Bathroom 1
Bathroom 2
Features - Crown Molding
Bedroom 1
Bedroom 2
Features - Crown Molding
Bedroom 3
Features - Crown Molding, Walk-In Closet(s)
Family Room
Foyer
Level - MainFeatures - Crown Molding
Half Bath
Kitchen
Level - MainFeatures - Crown Molding
Laundry
Living Room
Level - Main
Other
Features - Wet Bar
Primary Bathroom
Primary Bedroom
Features - Ceiling Fan(s), Crown Molding, Walk-In Closet(s)



Did you know? You can invite friends and family to your search. They can join your search, rate and discuss listings with you.