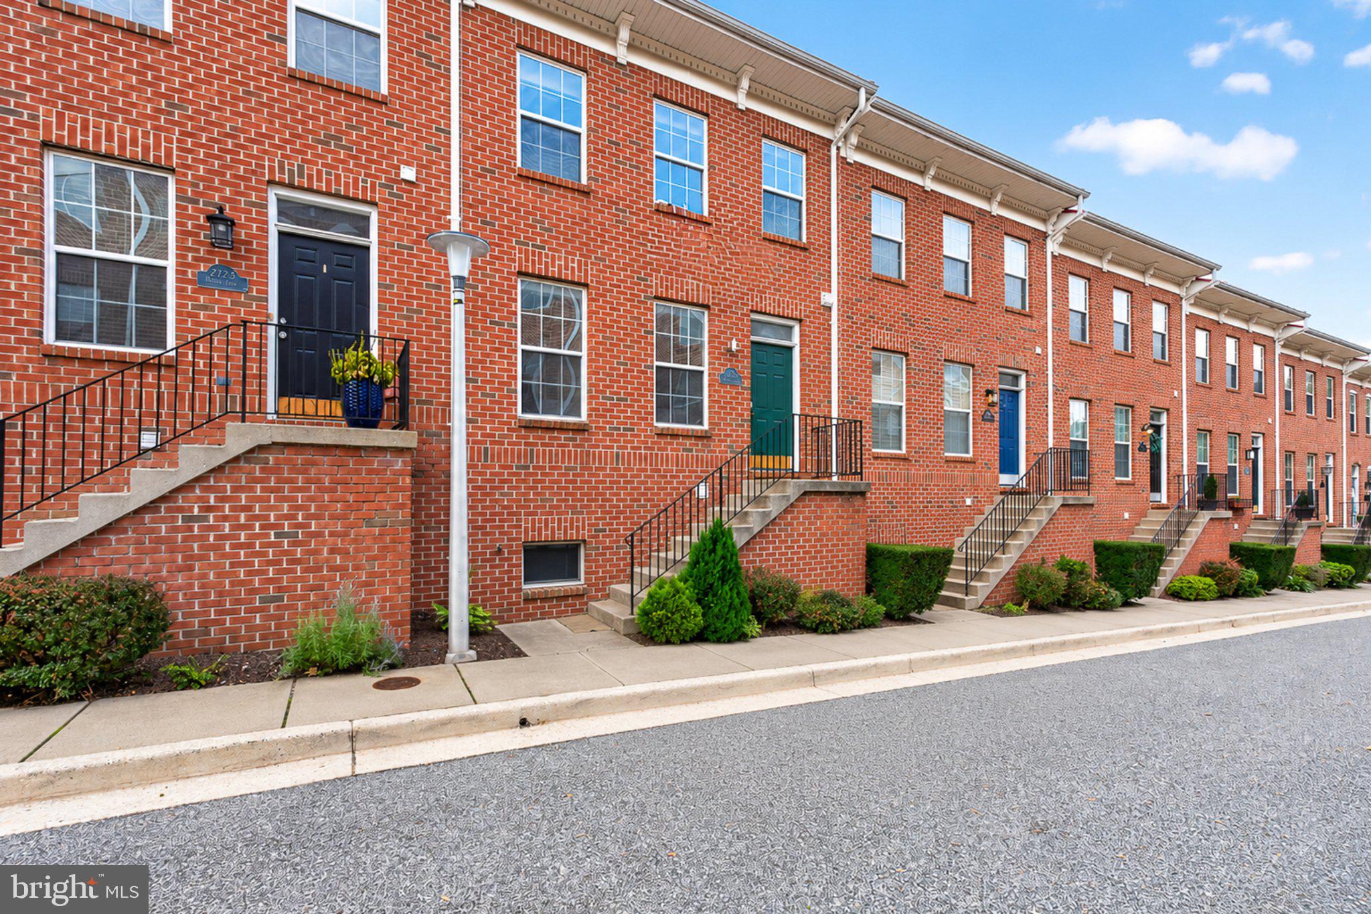
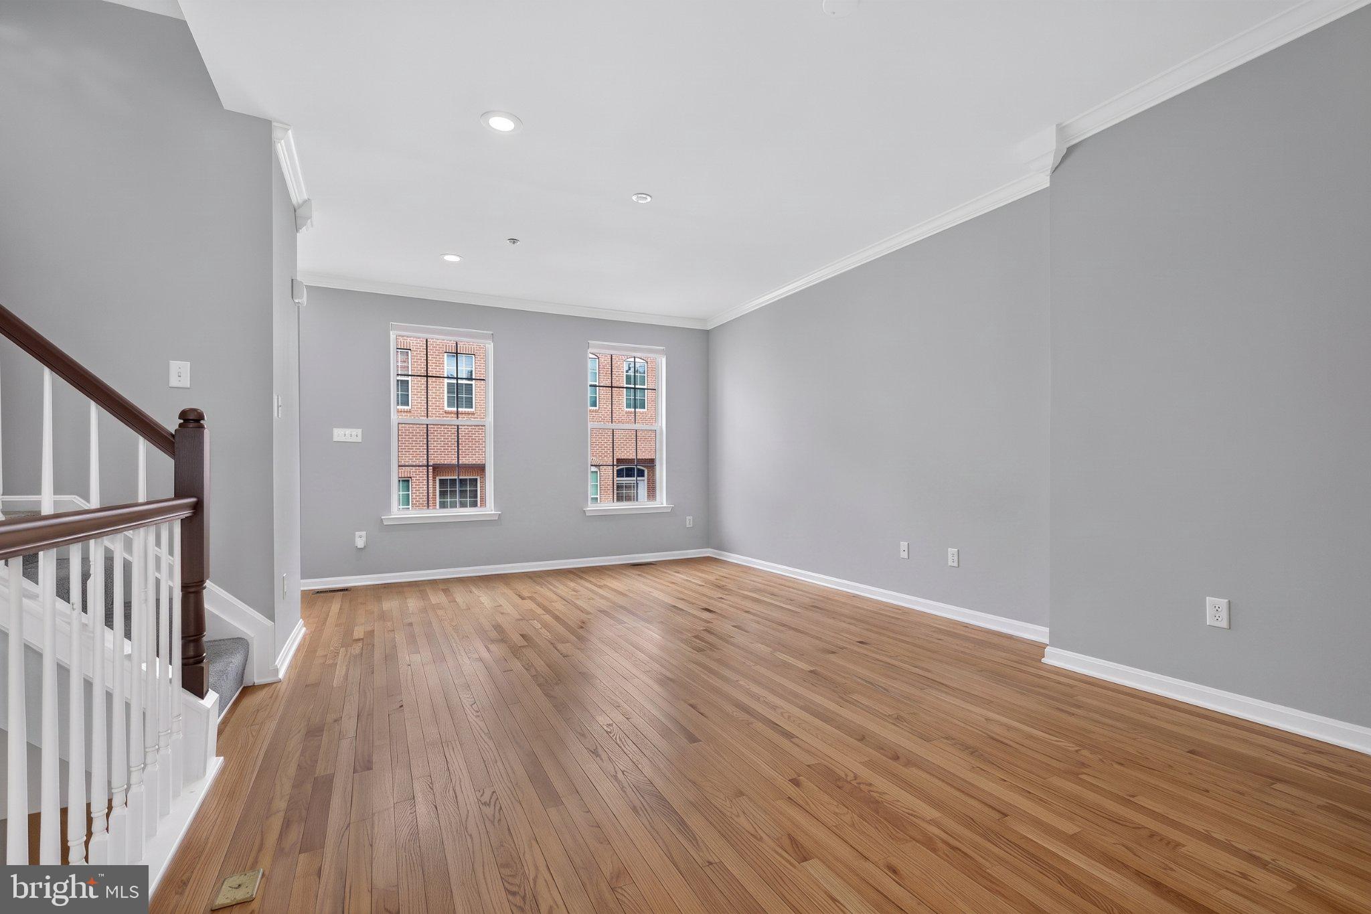
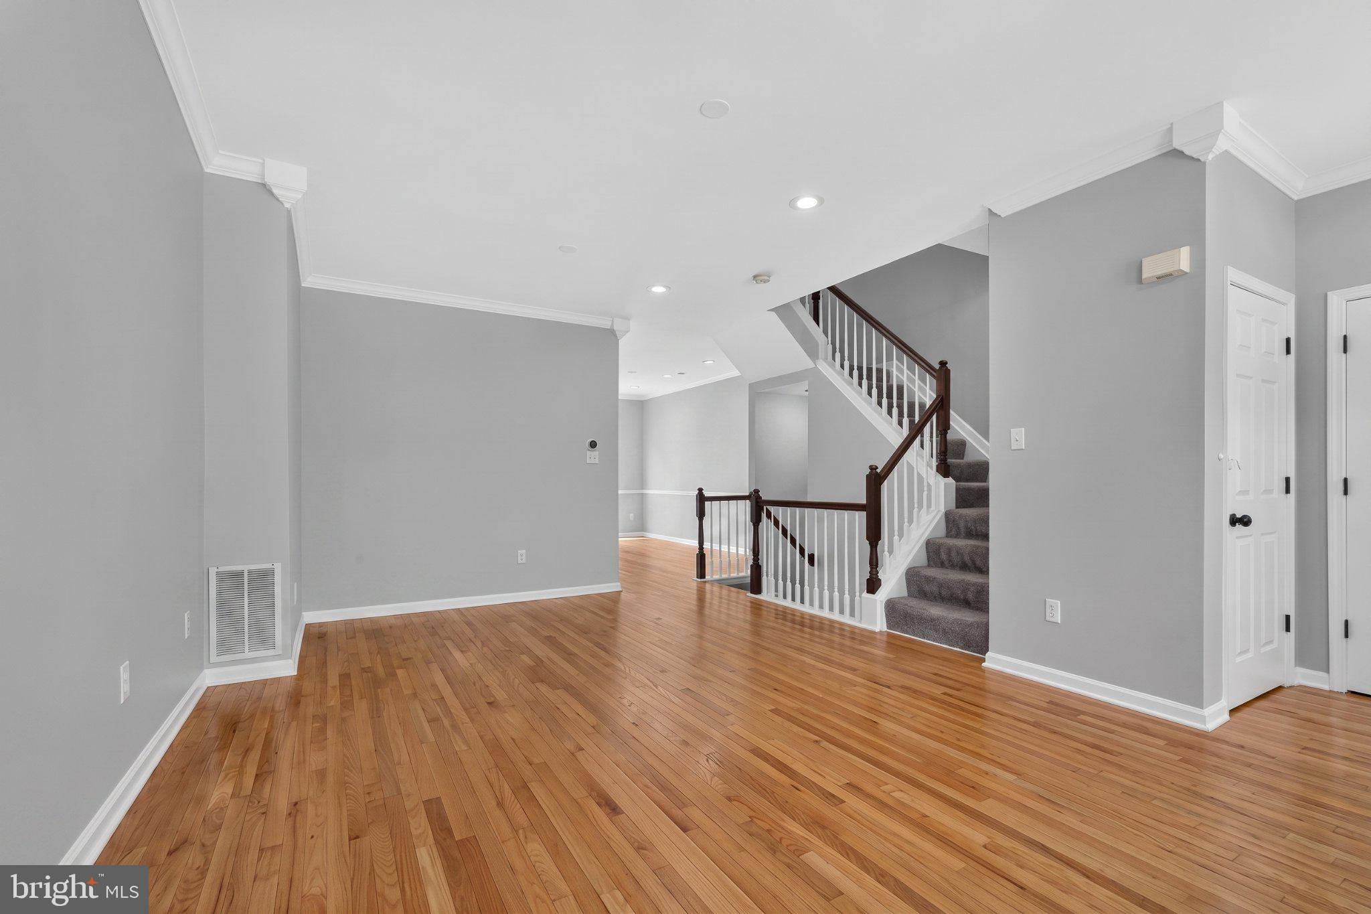
Highly motivated seller ready to negotiate and look at every serious proposal!! Welcome to this beautiful 20-foot-wide townhouse in the highly sought-after Canton Mills community! Boasting 3 bedrooms and 3.5 bathrooms across 2,020 square feet, this home offers the quintessential Baltimore city lifestyle with exceptional convenience. The main level features an open living room with airy 9-foot ceilings and refinished hardwood floors, flowing seamlessly into a stunning chef's kitchen. You'll love the granite countertops, stainless steel appliances, unique butcher block island, and direct access to a private balcony. Upstairs, enjoy the comfort of plush carpeting and the convenience of a bedroom-level washer and dryer. Head up to the beautiful rooftop deck to take in sweeping, panoramic views of the city skyline. Parking is an absolute breeze with an attached 2-car garage plus an additional 2-car parking pad—a rare find in the city! Located in the heart of Canton, you are just a short, easy walk to Canton Square, Patterson Park, the waterfront, and all the local dining and amenities the neighborhood has to offer. Don't miss your chance to secure this exceptional Canton property!
Save
Ask
Tour
Hide
Share
Listing Snapshot
Price
$569,900
Days On Site
59 Days
Bedrooms
3
Inside Area (SqFt)
2,020 sqft
Total Baths
4
Full Baths
3
Partial Baths
1
Lot Size
0.05 Acres
Year Built
2004
MLS Number
MDBA2228994
Status
Pending
Property Tax
$10,149
HOA/Condo/Coop Fees
$50 monthly
Sq Ft Source
Assessor
Friends & Family
React
Comment
Invite
No Comments Yet
Did you know? You can invite friends and family to your search. They can join your search, rate and discuss listings with you.
Recent Activity
2 weeks ago
Status changed to Pending
2 weeks ago
Listing updated with changes from the MLS
2 months ago
Listing first seen on site
General Features
Acres
0.05
Attached Garage
Yes
Foundation
Other
Garage
Yes
Garage Spaces
2
Levels
Three Or More
Parking
PavedGarageDrivewayBasementAttached
Parking Spaces
2
Pets
Yes
Property Sub Type
Townhouse
Sewer
Public Sewer
Special Circumstances
Standard
SqFt Above
2020
SqFt Total
2020
Style
Contemporary
Water Source
Public
Zoning
R-8
Interior Features
Appliances
CooktopGas Water HeaterDryerDisposalRefrigeratorWasher
Basement
Finished
Cooling
OtherElectric
Flooring
Wood
Heating
Natural GasForced Air
Interior
Eat-in KitchenKitchen IslandOpen Floorplan
Laundry Features
Laundry Room
Bathroom 1
Bathroom 2
Bedroom 1
Bedroom 2
Bedroom 3
Den
Kitchen
Level - Main
Laundry
Living Room
Level - Main
Other
Level - Main
Save
Ask
Tour
Hide
Share
Exterior Features
Construction Details
Brick
Exterior
Balcony
Patio And Porch
Deck
Pool Features
None
Community Features
Association Fee
$150.0
Association Fee Frequency
Quarterly
School District
BALTIMORE CITY PUBLIC SCHOOLS
Schools
School District
BALTIMORE CITY PUBLIC SCHOOLS
Elementary School
Unknown
Middle School
Unknown
High School
Unknown
Listing courtesy of Long & Foster Real Estate, Inc.



Did you know? You can invite friends and family to your search. They can join your search, rate and discuss listings with you.