Discover the perfect blend of industrial history and modern luxury in this spacious 2-bedroom, 2-bathroom residence at the Millrace Condominiums. Tucked away in the vibrant Clipper Mill community in Woodberry, this condominium offers an effortless lifestyle without sacrificing style or scale.
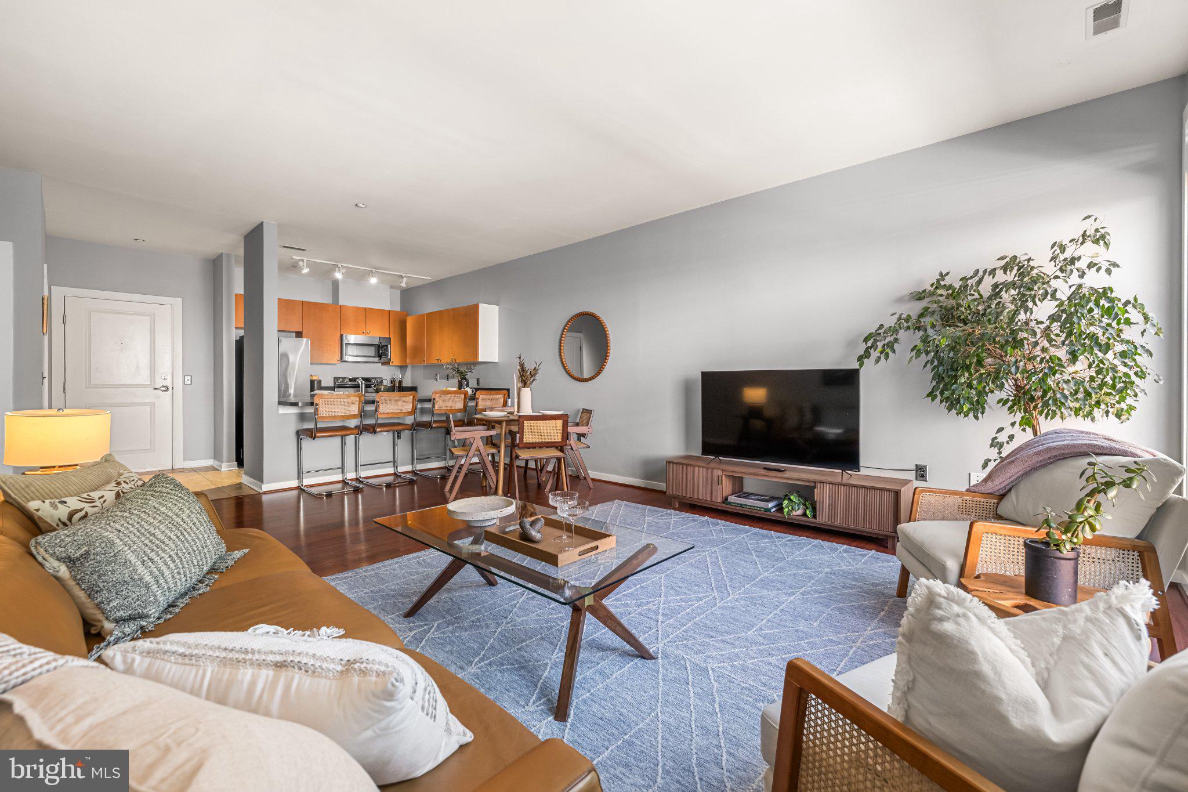
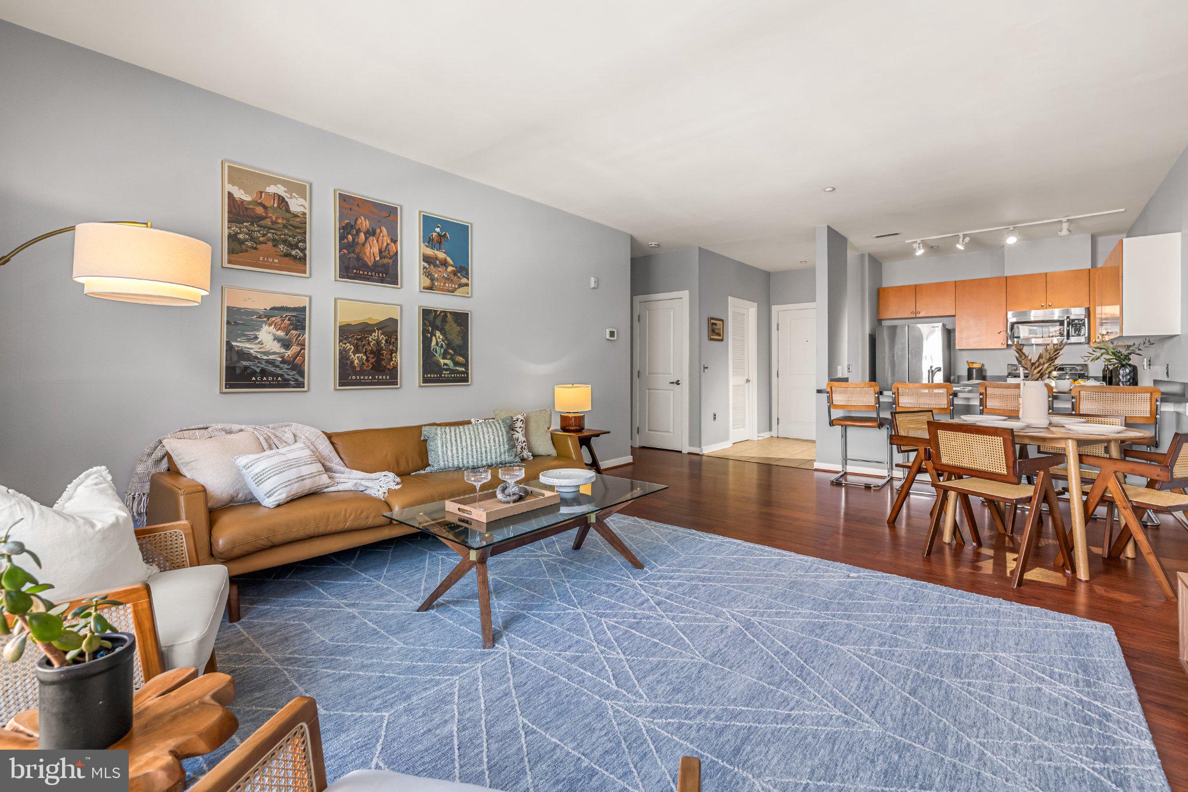
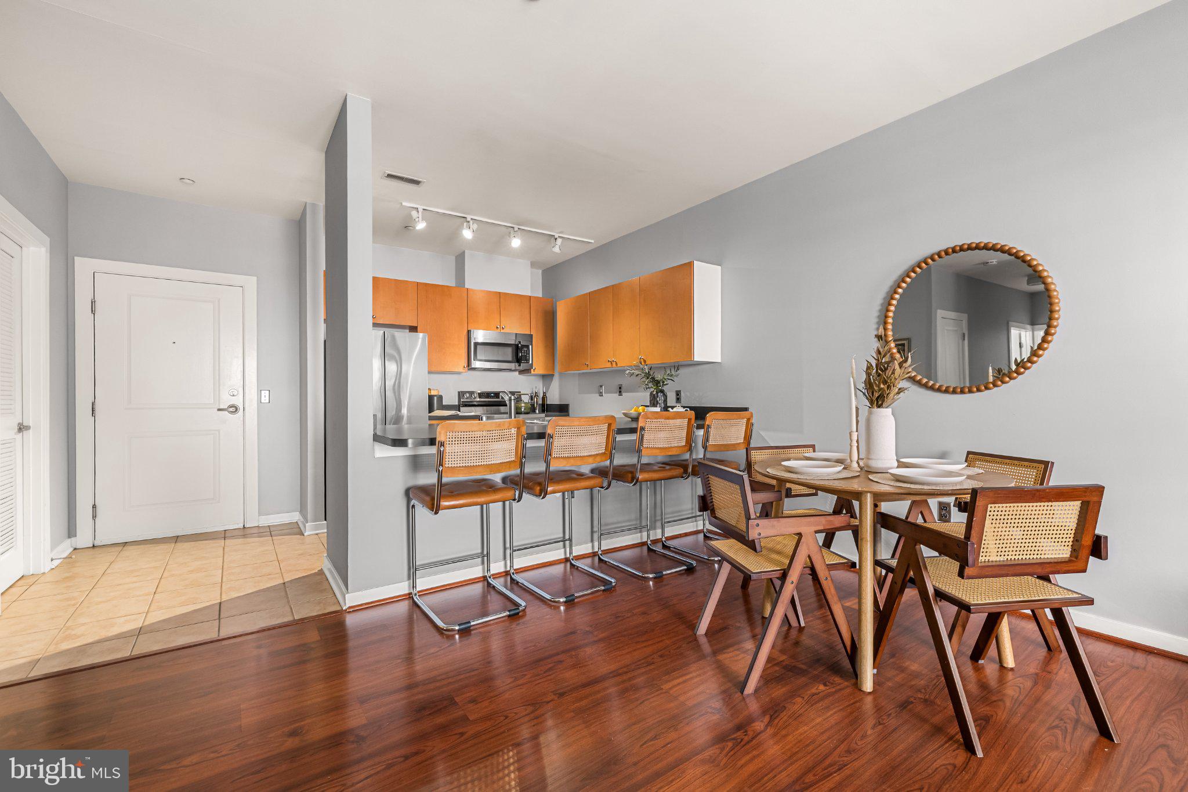
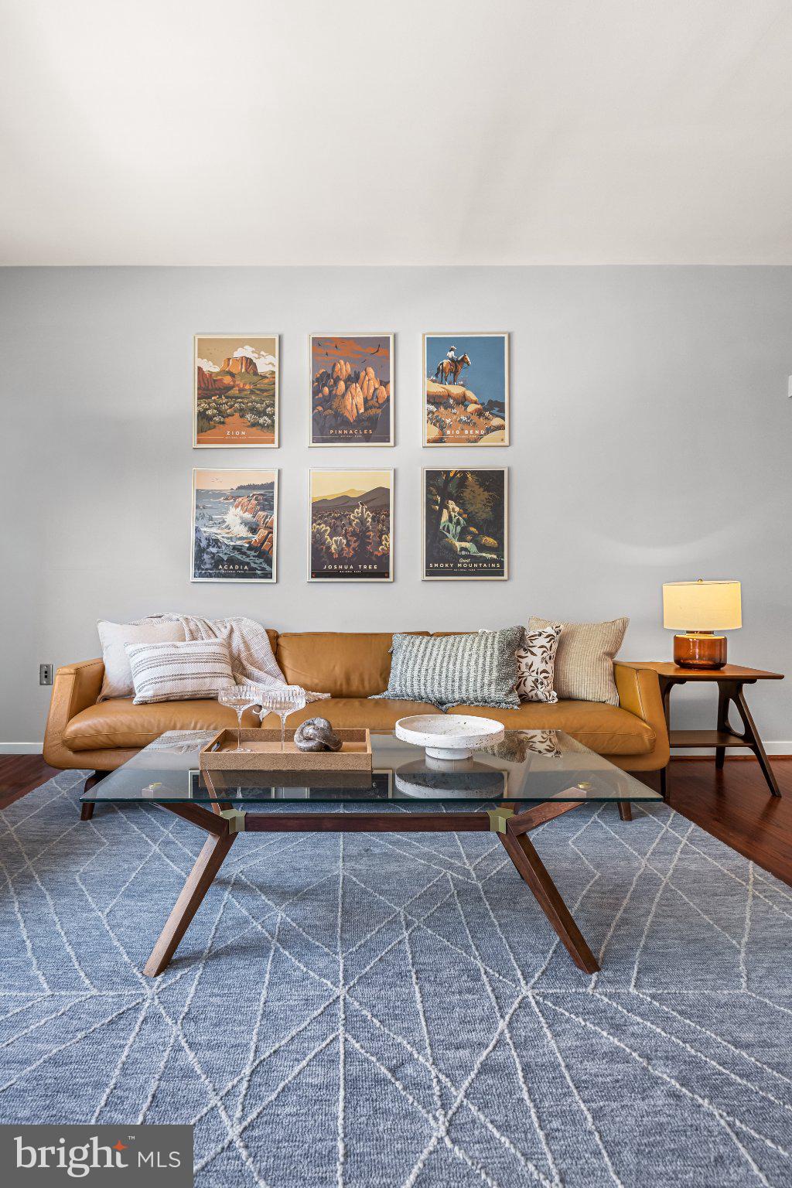
The open-concept living and dining area flows seamlessly into a modern kitchen with granite countertops, stainless steel appliances, and a breakfast bar perfect for morning coffee or casual entertaining. With 9-foot ceilings and oversized windows, the entire space feels bright, airy, and incredibly inviting.
Both bedrooms are generously proportioned. The primary suite is very spacious, featuring a large walk-in closet and an ensuite bath.
Life at Millrace comes with impressive amenities. You’ll have access to a stunning outdoor pool, a courtyard with picnic areas, indoor and outdoor lounges, and grilling stations. There’s even an event room with a kitchen for hosting larger gatherings. Plus, the added convenience of secure, deeded garage parking.
The location is hard to beat. You’re just moments from the Woodberry light rail stop for easy commuting around town. Explore the local shops and dining in Hampden, or spend an afternoon enjoying the natural beauty of Druid Hill Park and the nearby Zen garden. It’s the best of Baltimore living, right at your doorstep.
Save
Ask
Tour
Hide
Share
Listing Snapshot
Price
$292,000
Days On Site
23 Days
Bedrooms
2
Inside Area (SqFt)
1,160 sqft
Total Baths
2
Full Baths
2
Partial Baths
N/A
Lot Size
N/A
Year Built
2006
MLS® Number
MDBA2229040
Status
Active
Property Tax
$6,214
HOA/Condo/Coop Fees
$644.97 monthly
Sq Ft Source
Assessor
Friends & Family
React
Comment
Invite
No Comments Yet
Did you know? You can invite friends and family to your search. They can join your search, rate and discuss listings with you.
Recent Activity
3 weeks ago
Listing updated with changes from the MLS®
3 weeks ago
Listing first seen on site
General Features
Garage
Yes
Garage Spaces
1
Levels
One
Parking
Off StreetSecuredGarageAssignedParking LotBasementInside EntranceCommunity Structure
Parking Spaces
1
Pets
Number LimitYes
Property Sub Type
Condominium
Security
Smoke Detector(s)
Sewer
Public Sewer
Special Circumstances
Standard
SqFt Above
1160
SqFt Total
1160
Style
Contemporary
Water Source
Public
Zoning
TOD-2
Interior Features
Appliances
Electric RangeElectric OvenElectric Water HeaterWasherDishwasherRefrigeratorIce MakerExhaust FanStainless Steel Appliance(s)DryerWater HeaterMicrowave
Cooling
Central AirElectric
Flooring
LaminateCarpetCeramic Tile
Heating
Exhaust FanElectricForced Air
Interior
Walk-In Closet(s)High CeilingsOpen Floorplan
Laundry Features
Laundry RoomWasher HookupMain Level
Main Level Bedrooms
2
Window Features
Double Pane WindowsScreens
Save
Ask
Tour
Hide
Share
Exterior Features
Construction Details
Brick
Exterior
Lighting
Pool Features
Community
Windows/Doors
Double Pane WindowsScreens
Community Features
Accessibility Features
Accessible Hallway(s)Accessible Elevator Installed



Did you know? You can invite friends and family to your search. They can join your search, rate and discuss listings with you.