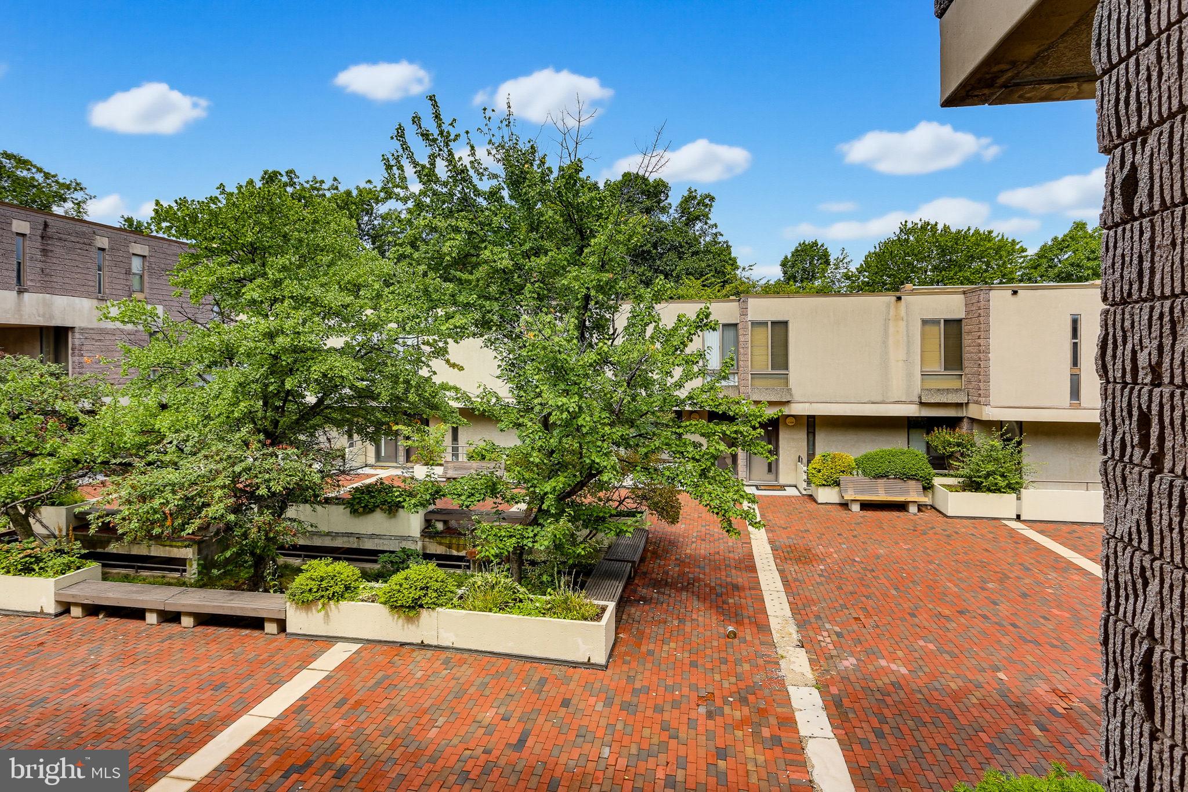
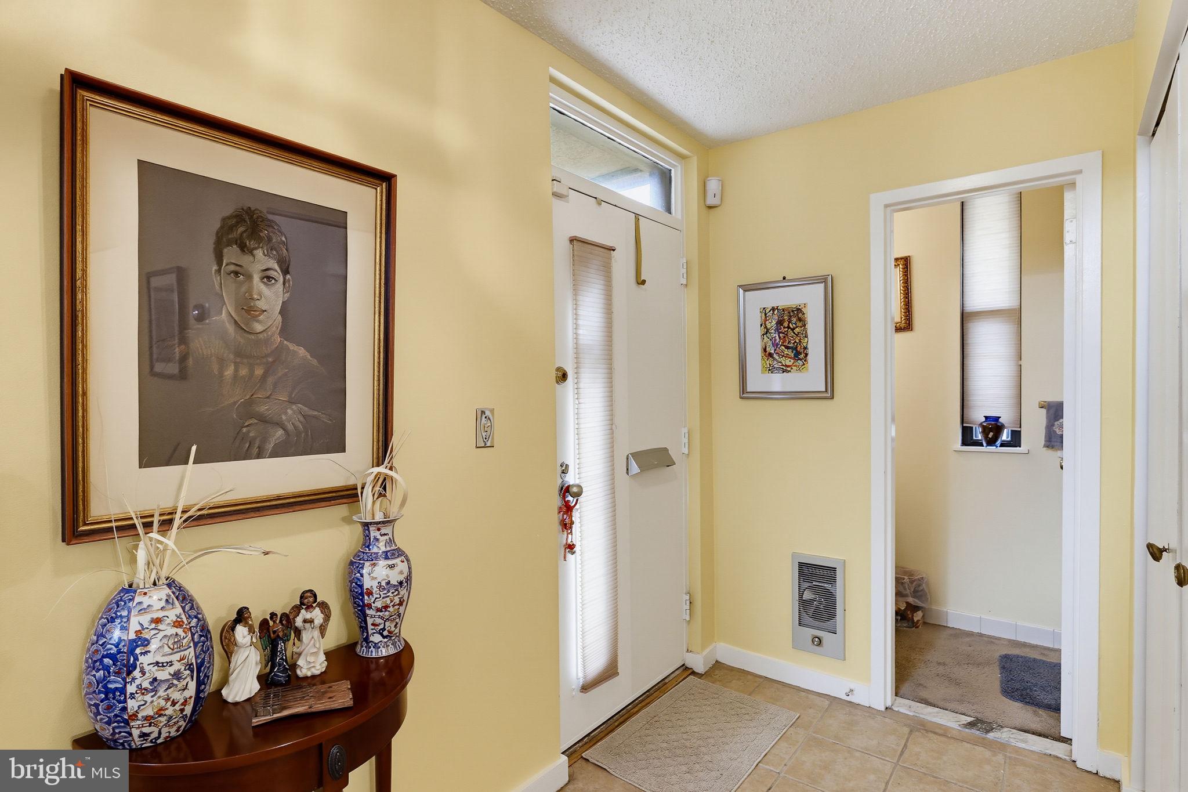
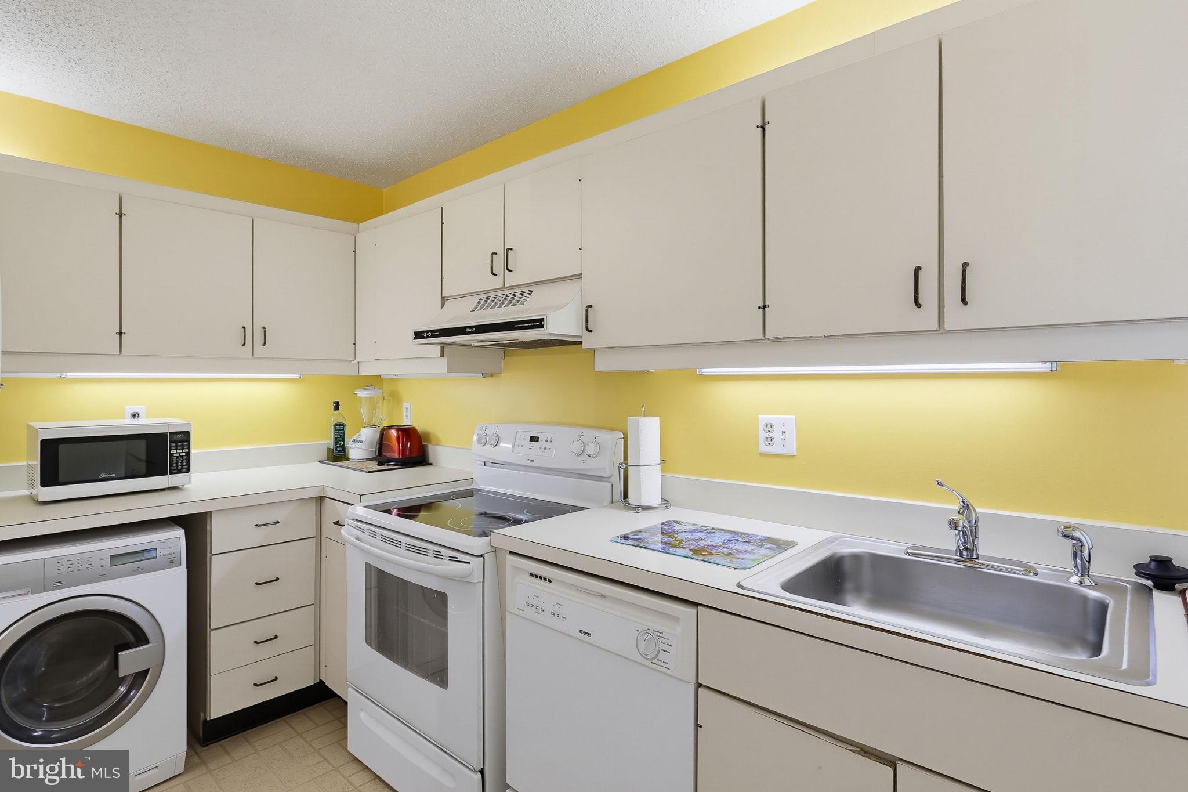
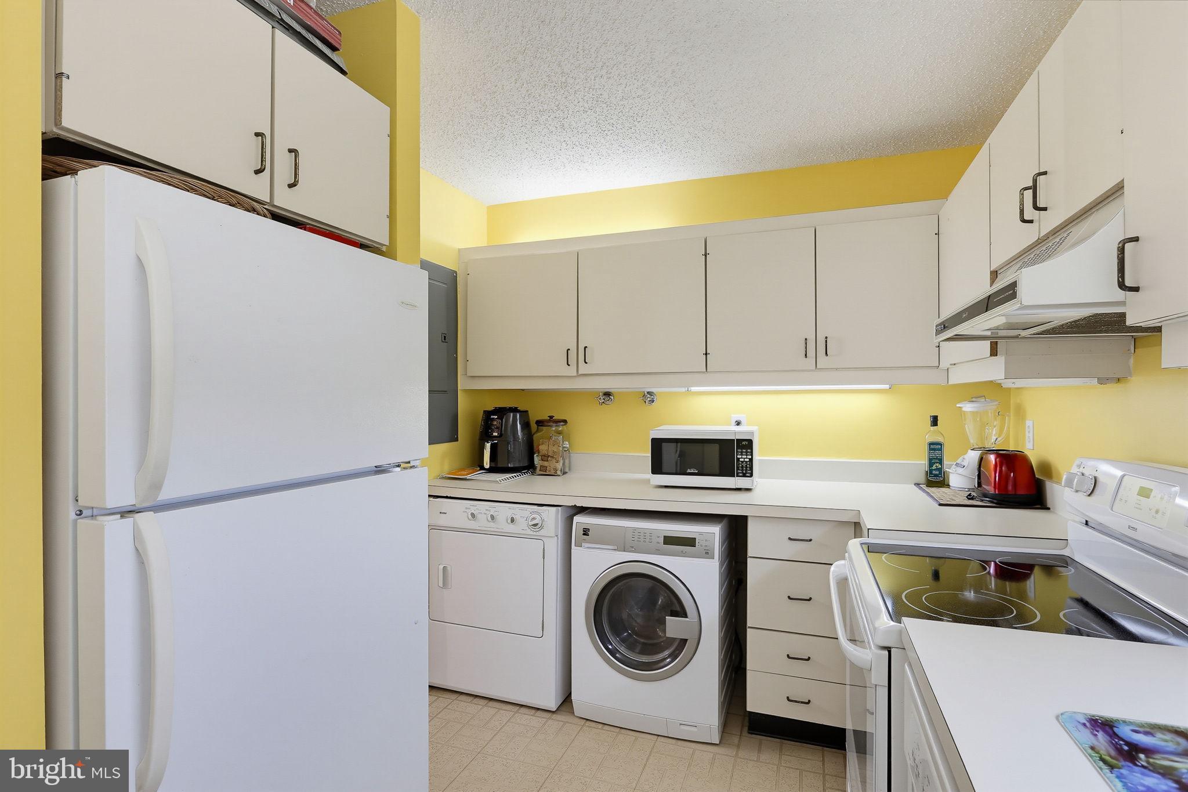
Contemporary floor plan from main entry with powder room, kitchen w/washer and dryer and dining area to 2nd level with living room and access to sliders to deck, All with beautiful laminate wood floors. Take a few stairs more to upper level with full hall bath and primary and 2nd bedroom. So bright with vaulted ceilings and a flair for the artistic . Walls designed for your display of your creative pieces. Seller may need a few weeks for continuing occupancy. Sold "as is". Not FHA approved!
Save
Ask
Tour
Hide
Share
Listing Snapshot
Price
$105,000
Days On Site
9 Days
Bedrooms
2
Inside Area (SqFt)
992 sqft
Total Baths
2
Full Baths
1
Partial Baths
1
Lot Size
N/A
Year Built
1978
MLS® Number
MDBA2229058
Status
Active Under Contract
Property Tax
$2,356
HOA/Condo/Coop Fees
$504.6 monthly
Sq Ft Source
Estimated
Friends & Family
React
Invite
Recent Activity
4 days ago
Status changed to Active Under Contract
4 days ago
Listing updated with changes from the MLS®
a week ago
Listing first seen on site
General Features
Garage
Yes
Garage Spaces
2
Parking
On StreetAssignedGarageCommunity Structure
Parking Spaces
2
Pets
Breed RestrictionsYes
Property Sub Type
Condominium
Security
Smoke Detector(s)
Sewer
Public Sewer
Special Circumstances
Standard
SqFt Above
992
SqFt Total
992
Style
Split Level
Utilities
Cable AvailableSewer AvailableWater AvailableElectricity Available
Water Source
Public
Zoning
RES
Interior Features
Appliances
Electric RangeElectric OvenCooktopElectric Water HeaterWasherDishwasherDisposalRefrigeratorDryer