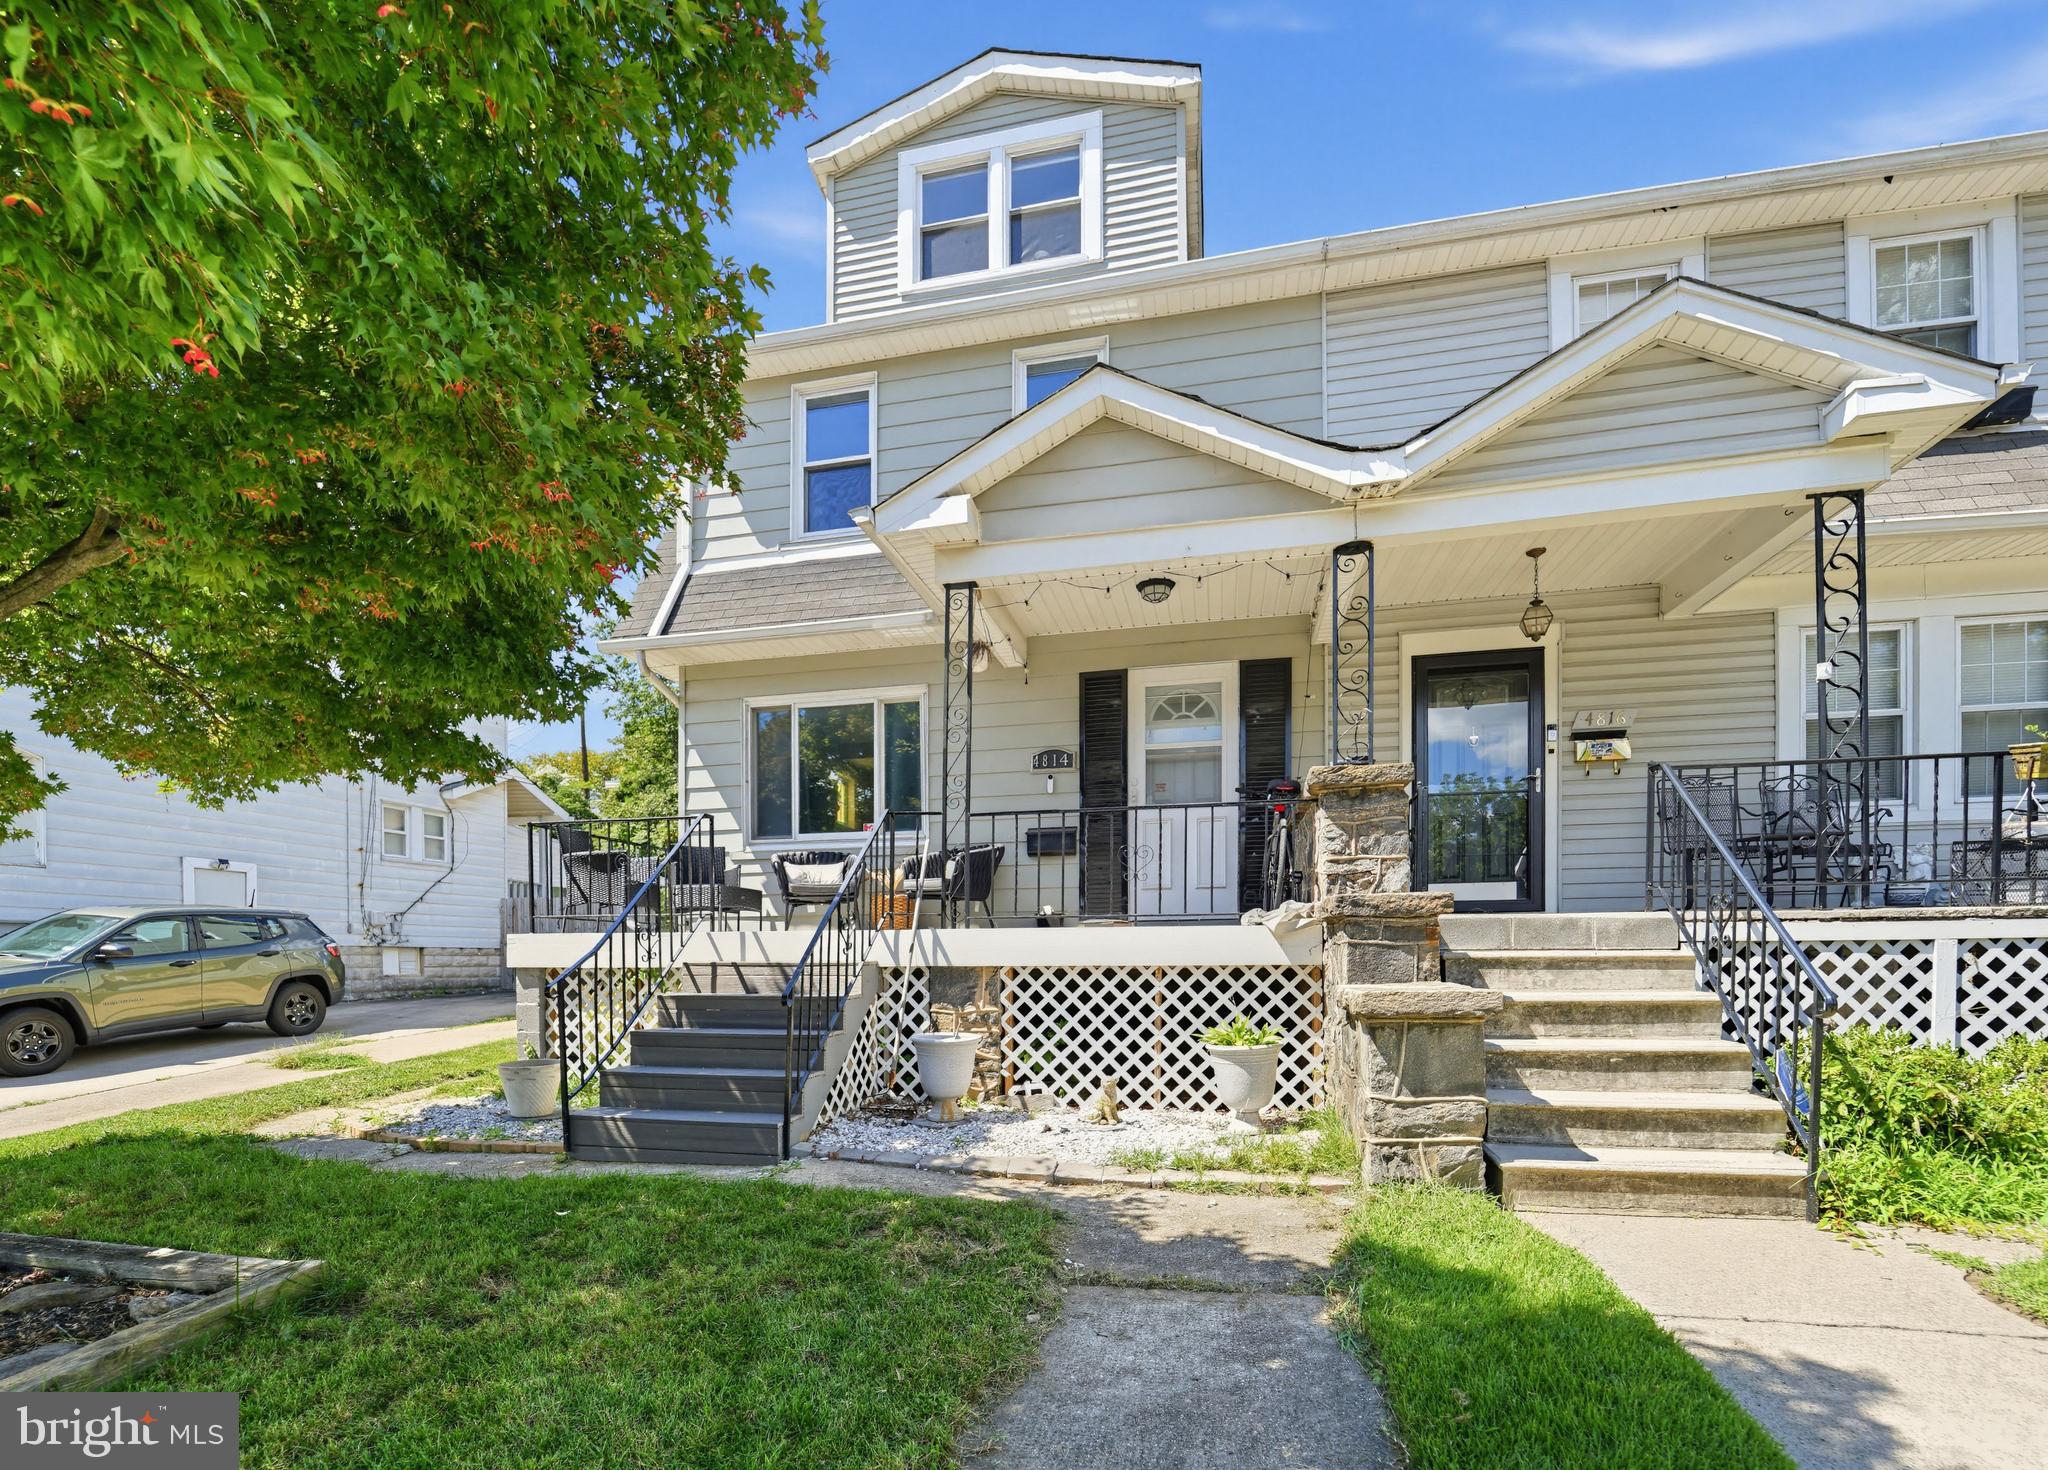
**WELCOME TO YOUR NEW HOME IN HAMILTON HEIGHTS!** This home offers classic Baltimore charm paired with updated, flexible living.
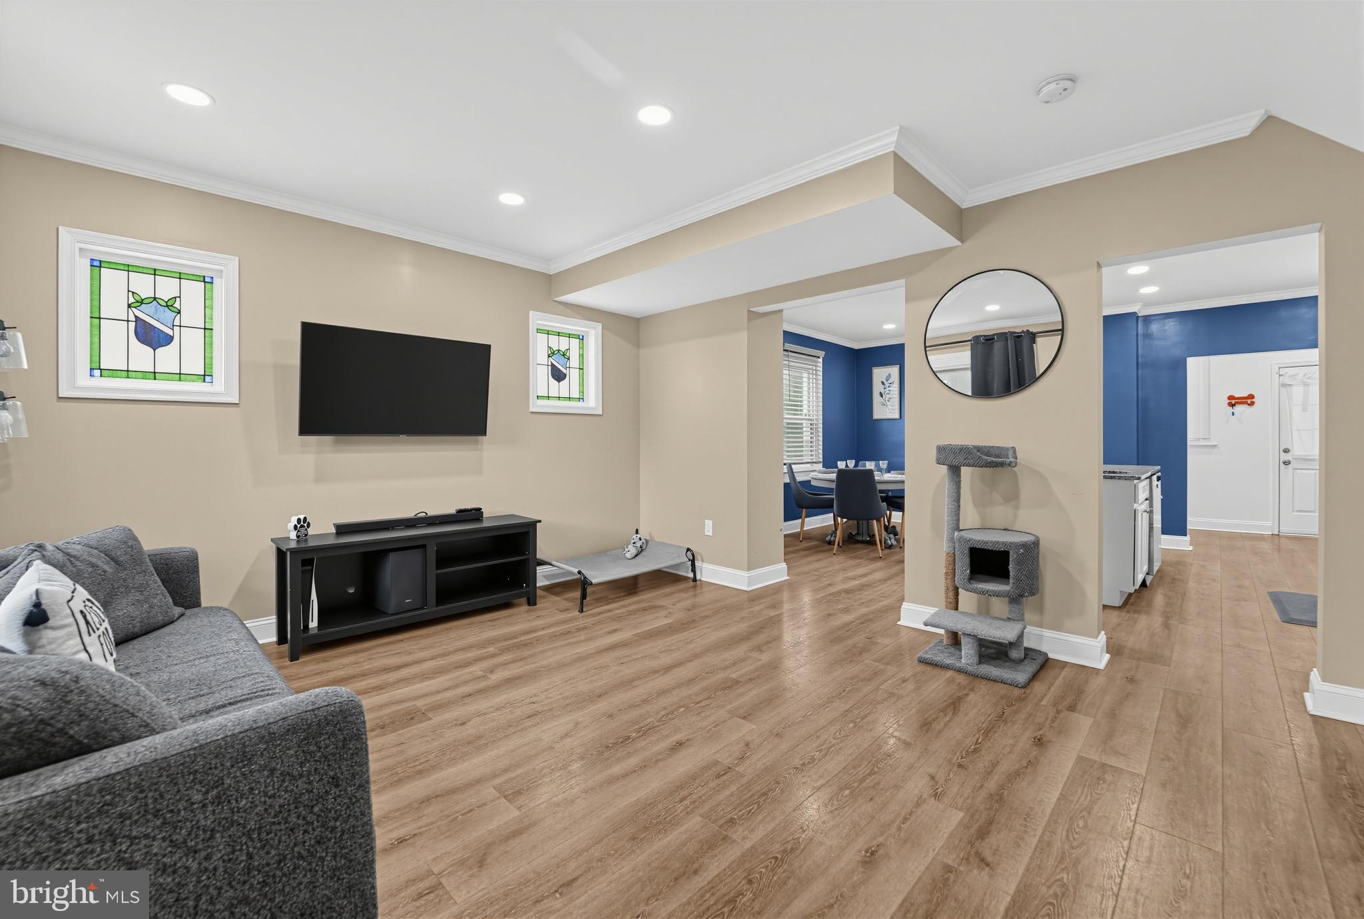
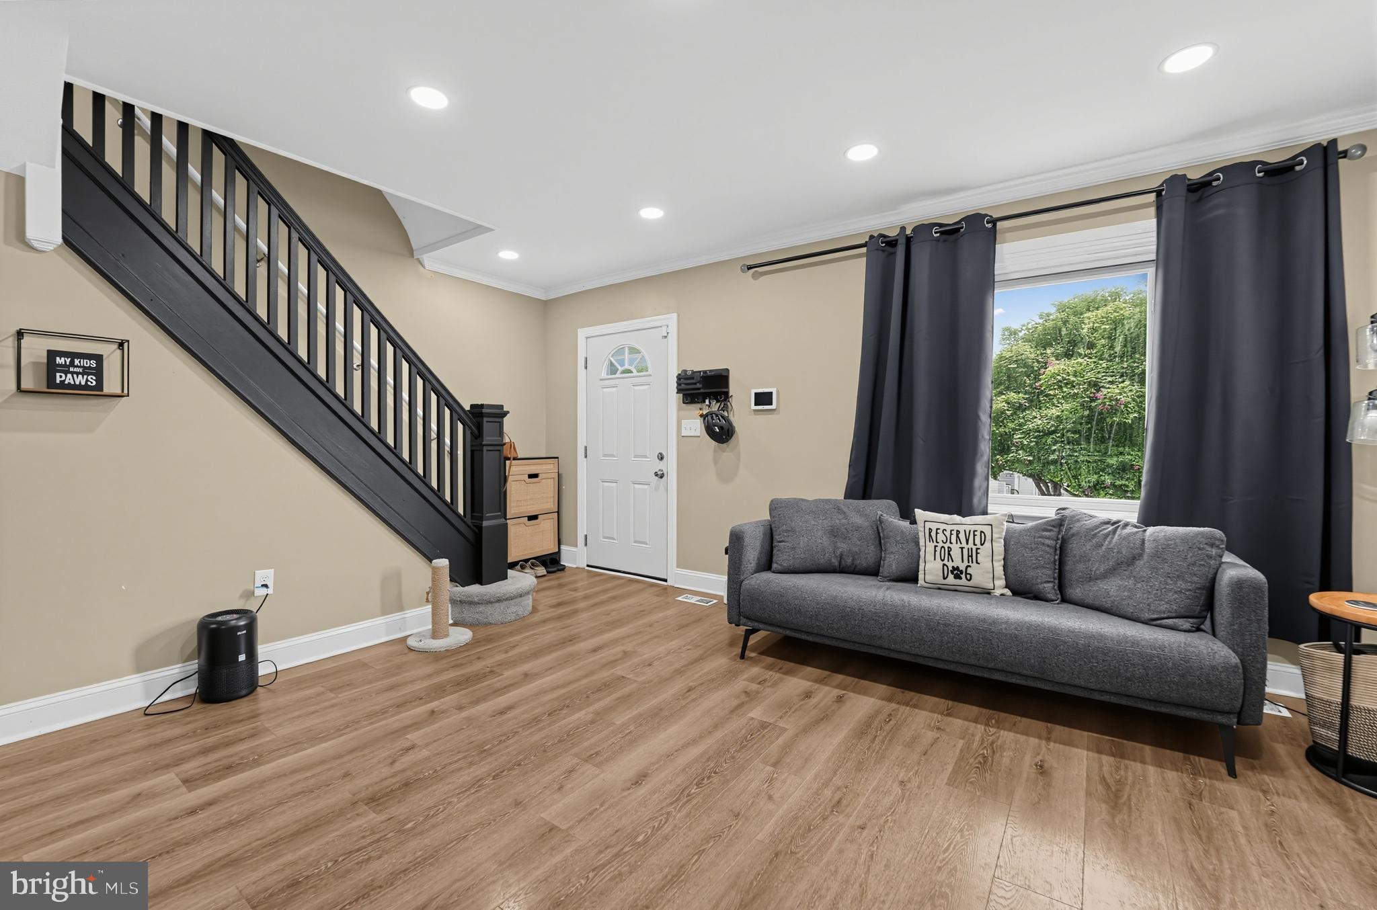
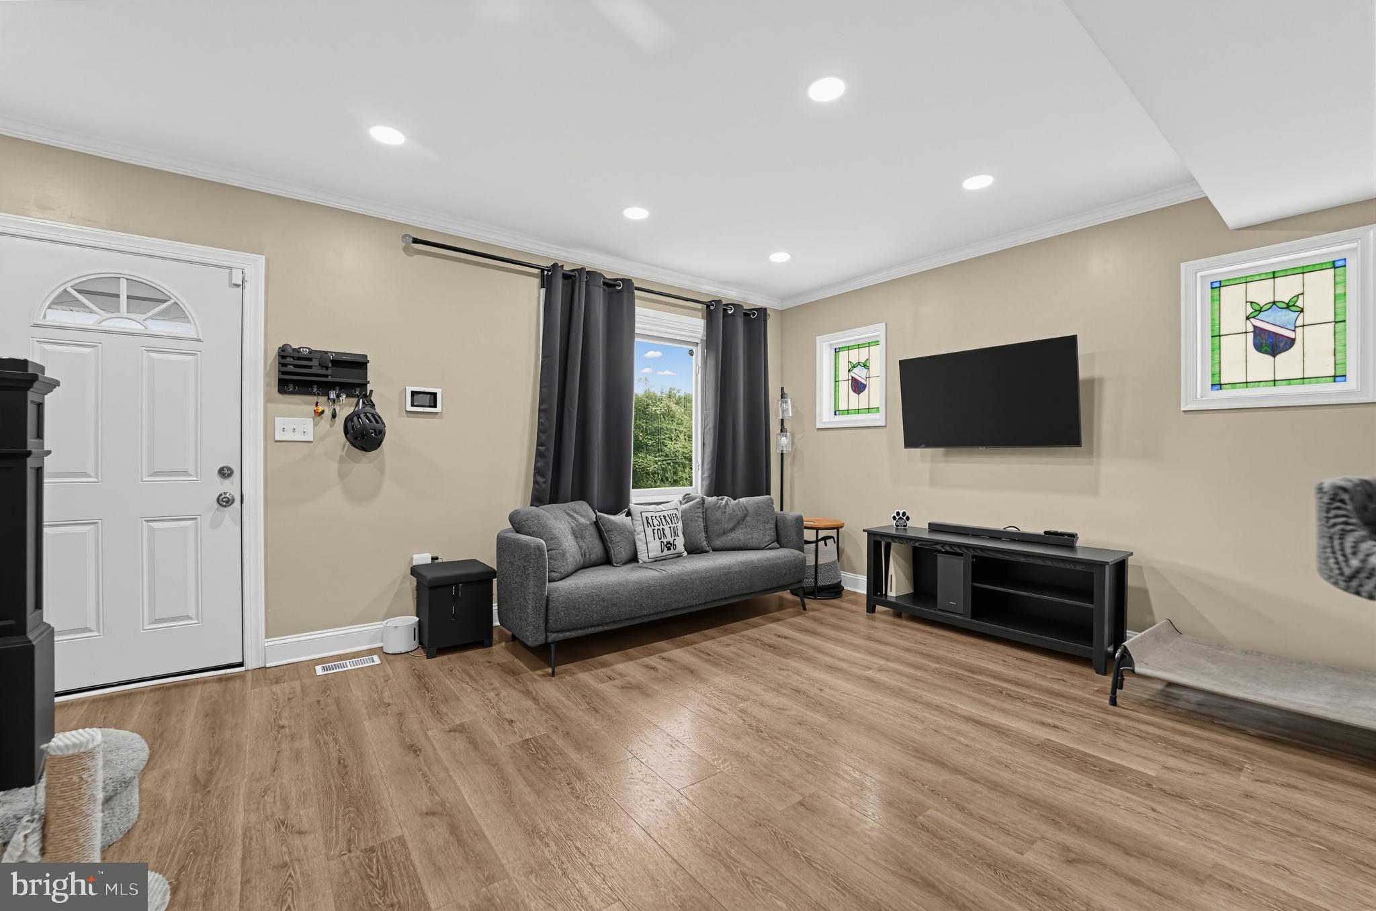
This semi-detached home features **four finished levels**, giving you plenty of space to live, work, gather, and unwind. The open-concept main level is filled with natural light and flows easily into the dining and living spaces, with convenient access to the large backyard and a dedicated mud/laundry room.
Upstairs, the spacious fourth-floor loft offers a true retreat—ideal as a **primary suite, recreation room, or private home office**, complete with its own ensuite bath. One level below, three additional bedrooms and another full bath provide even more flexibility for bedrooms, guests, work-from-home space, or whatever fits your lifestyle.
The basement adds yet another versatile living area and a powder room—perfect for a family room, fitness space, playroom, office, or hobby area.
Outside, enjoy a generously sized yard with room to relax, garden, entertain, or create your own outdoor oasis. A storage shed adds convenience, while the two-car driveway makes Baltimore City living—and those winter mornings—a little easier.
And when you're ready to venture out, neighborhood favorites like Zeke’s Coffee are just minutes away. Beautiful Herring Run Park and Lake Montebello are also nearby, offering scenic trails and green space for morning walks, bike rides, and time outdoors.
Save
Ask
Tour
Hide
Share
Listing Snapshot
Price
$297,500
Days On Site
38 Days
Bedrooms
4
Inside Area (SqFt)
1,078 sqft
Total Baths
3
Full Baths
2
Partial Baths
1
Lot Size
N/A
Year Built
1927
MLS® Number
MDBA2229226
Status
Active
Property Tax
$5,638
HOA/Condo/Coop Fees
N/A
Sq Ft Source
Assessor
Friends & Family
React
Invite
Recent Activity
4 days ago
Price changed to $297,500
4 days ago
Listing updated with changes from the MLS®
4 weeks ago
Status changed to Active
a month ago
Listing first seen on site
General Features
Foundation
Block
Levels
Three Or More
Parking
On StreetDriveway
Property Sub Type
Townhouse
Sewer
Public Sewer
Special Circumstances
Standard
SqFt Above
1078
SqFt Total
1078
Style
Colonial
Water Source
Public
Zoning
R-4
Interior Features
Appliances
CooktopGas Water HeaterDishwasherDisposalDryerMicrowaveWasherRefrigerator
Basement
Cooling
Central AirWindow Unit(s)Electric
Heating
Natural GasForced Air
Interior
Open Floorplan
Save
Ask
Tour
Hide
Share
Exterior Features
Construction Details
Aluminum Siding
Pool Features
None
Community Features
School District
BALTIMORE CITY PUBLIC SCHOOLS
Schools
School District
BALTIMORE CITY PUBLIC SCHOOLS
Elementary School
Unknown
Middle School
Unknown
High School
Unknown
Listing courtesy of Berkshire Hathaway HomeServices PenFed Realty