A true pride of ownership! Welcome to 901 S. East Avenue — A Piece of Canton History!
This is a multi unit with So Many Possibilities!
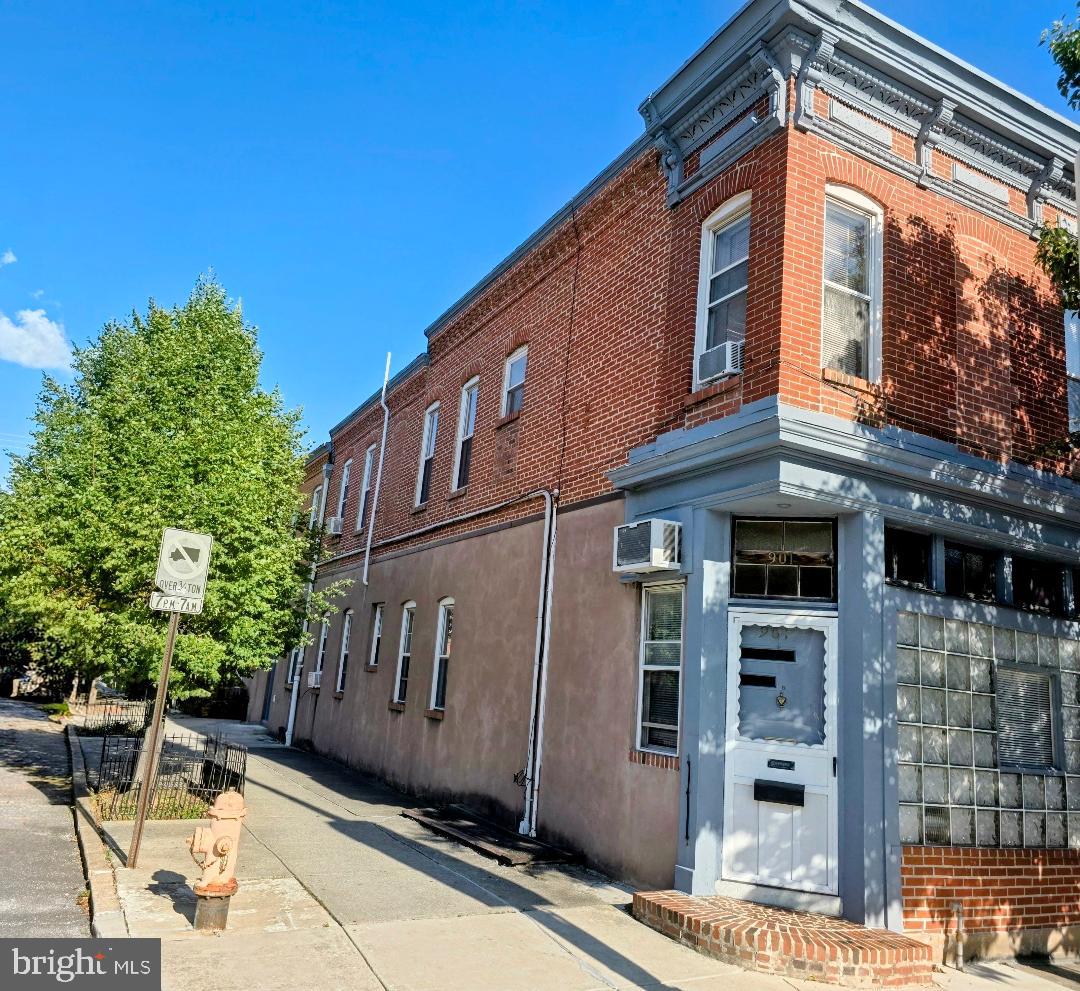
Welcome to the heart of Canton and an increasingly rare opportunity to own a corner home in one of Baltimore City's most vibrant and historic communities.
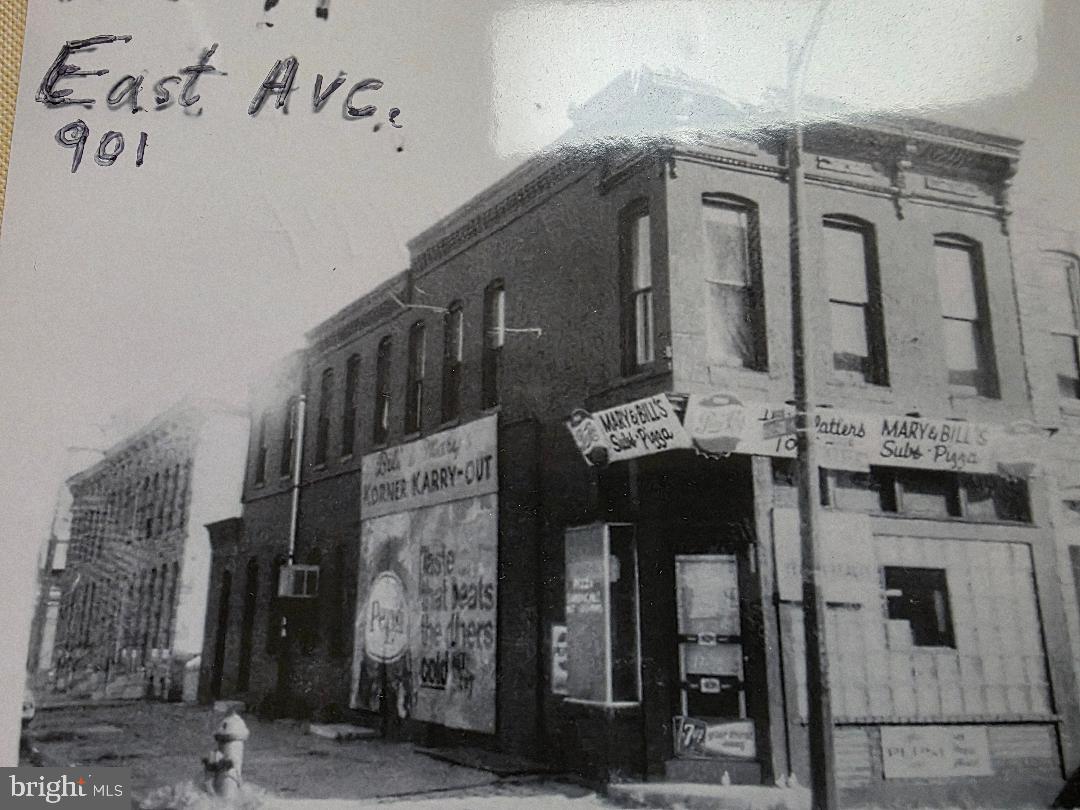
The story of 901 S. East Avenue begins long before today. The current owner has been in possession of the property since approximately 1974. Be sure to take a look at the historic cover photo showing the property during its days as a neighborhood delicatessen! Through decades of change and Canton's remarkable transformation, this corner property has truly stood the test of time.
Historically, many of Baltimore's corner properties served the community it was in- . The first floor might have housed a delicatessen, confectionery, bakery, barber shop or other neighborhood business, while the owner lived—or rented space—upstairs. While the delicatessen here is long gone, 901 S. East Avenue now is available and has abundance of possibilities for its next owner.
Add your own TLC and vision and make this your Canton home.
You can use both units for rentals -- Finish the basement and add to the 1st floor unit -- Share the basement for storage/utility/flex space for tenants (or personal use) LIve in one unit and rent the other -- A multi-generational space for family -- OR Make it your primary residence!!
Situated prominently at East Avenue and Hudson Street, this substantial corner property is approximately 16 feet wide by 75 feet deep, offering the additional space historically associated with many Canton corner properties.
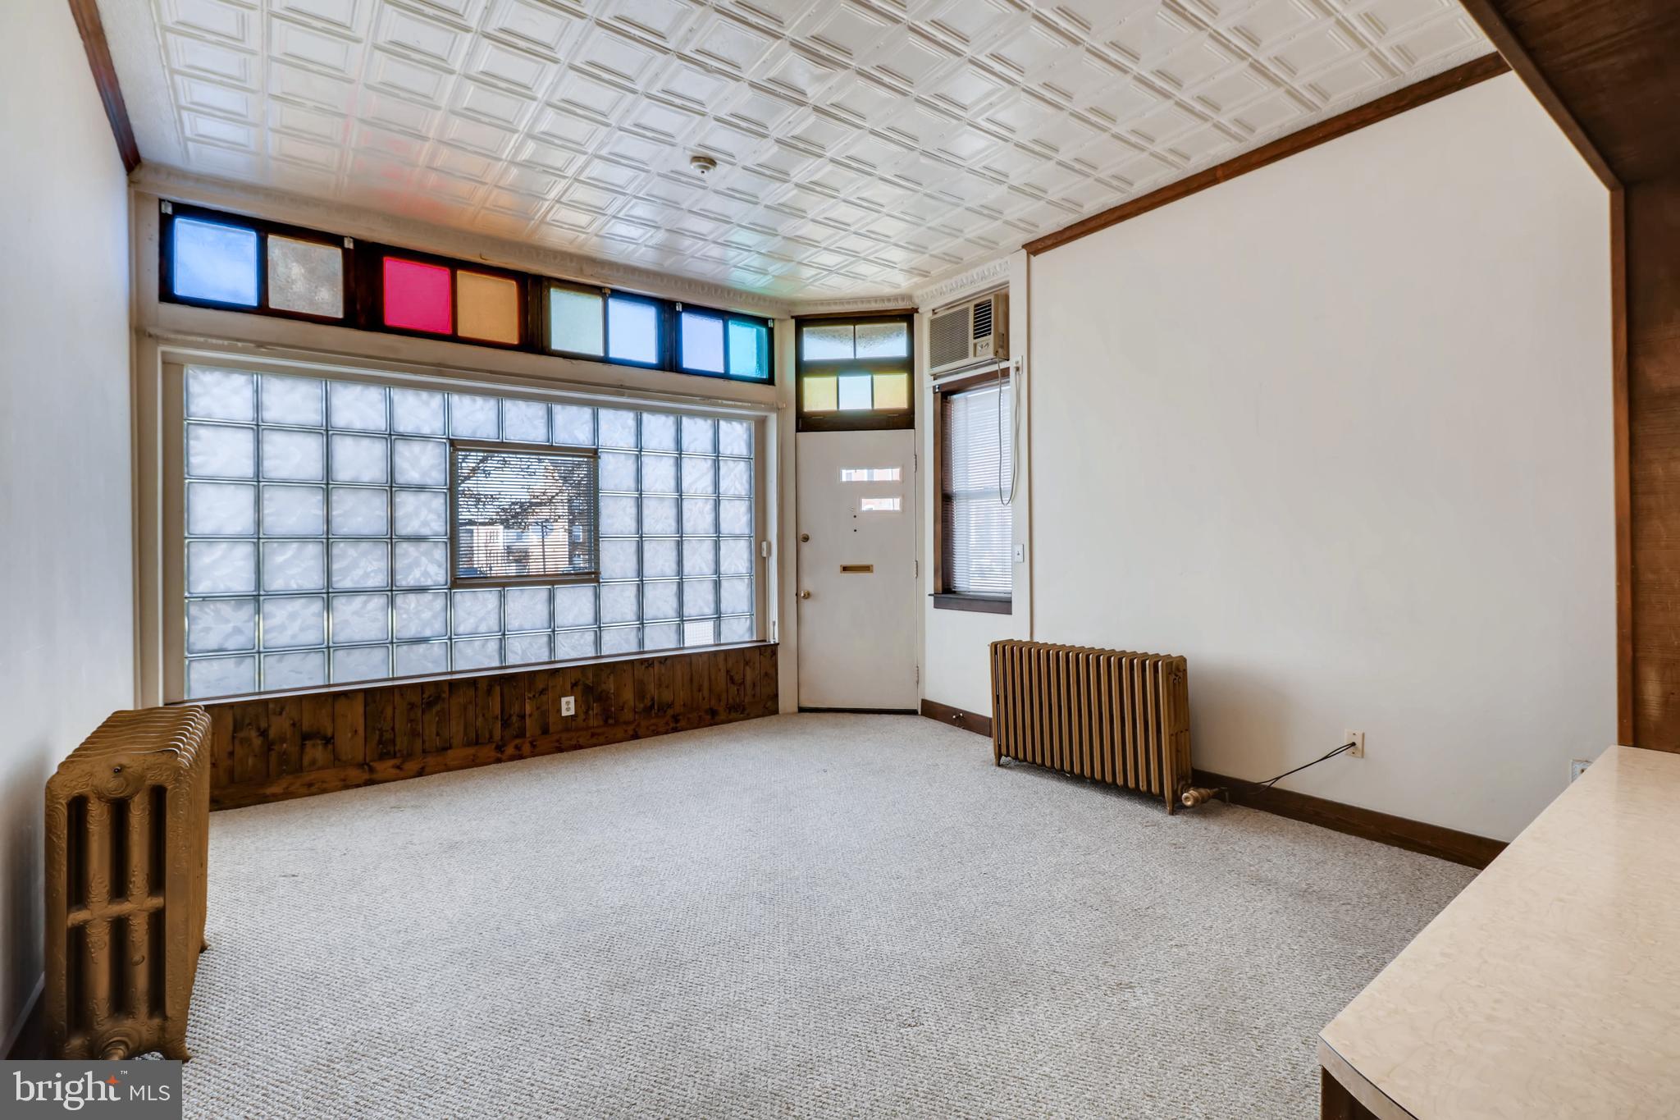
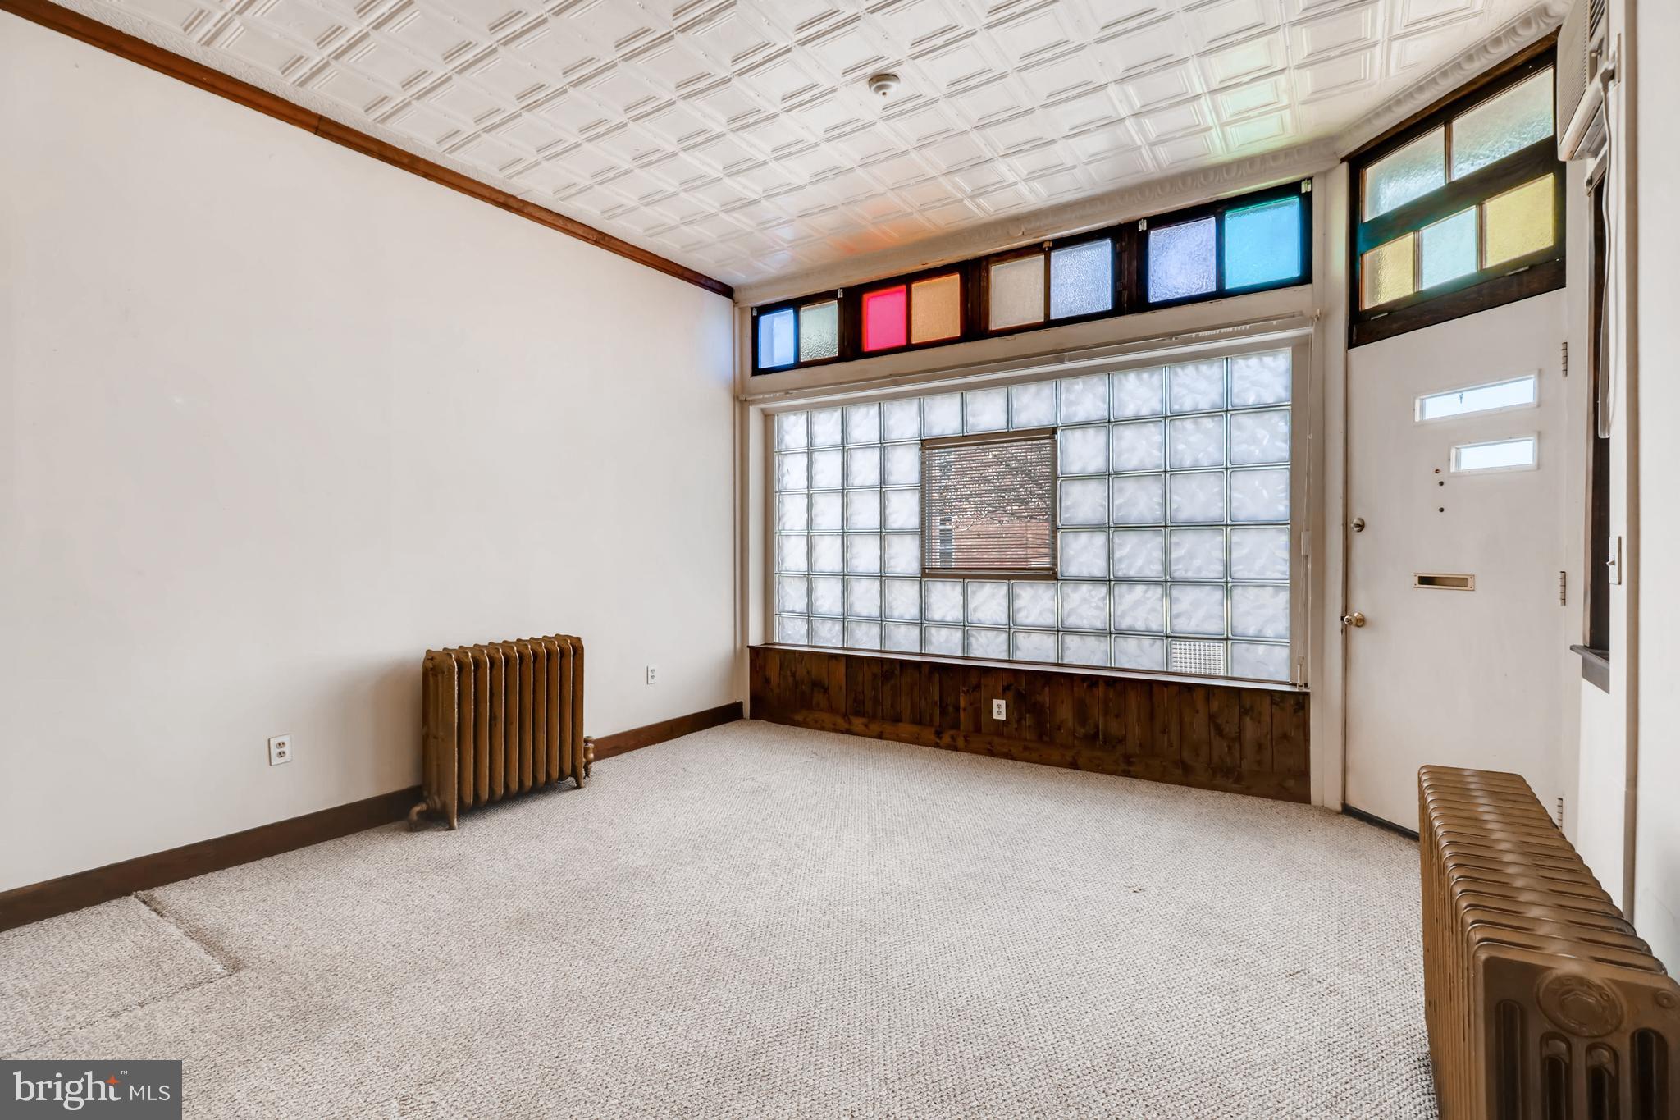
FIRST FLOOR: Enter from the corner into a generously sized living room, separated from the eat-in kitchen. The kitchen offers ample cabinetry, tile flooring and the existing trap door providing interior access to the basement. There is also exterior stair access to the basement. Currently more of a traditional Baltimore cellar, (as my dad calls it) this lower level provides valuable storage and potential for additional living space
Beyond the kitchen is a hallway with linen closet, full bathroom and a spacious bedroom with an ample cedar closet. Toward the rear is a large laundry/storage room and an additional half bath.
SECOND FLOOR: A separate side entrance opens into a spacious hallway and stairwell—making furniture moving much easier! Upstairs, the stairway opens into an impressive, open living/family room (or bedroom-- you choose) featuring exposed brick and a vaulted ceiling, creating wonderful character and volume.
Another kitchen sits just off the living area and has access to a small porch. Continue down the hallway to another generously sized bedroom and full, hall/guest bathroom. Plenty of windows and natural light add to the open, airy feeling of this apartment.
Additional rear space on the main level offers even more possibilities. With existing plumbing for a half bath, a future owner may wish to make this more usable space (I always thought a general store/art studio etc would work here-- pending Baltimore City Approvals for zoning/use) OR create parking or a garage -
The property has been updated over the years and has been well cared for and maintained.
Details: The property is being sold AS-IS, with no repairs by the seller. The tenant has a lease in place through the end of March 2027. Owner and listing agent are related.
Very few corner homes remain in Canton - Great space and character--- you can move right in OR personalize this space to be your own-- Either way--- Its a wonderful piece of Canton HIstory!
Save
Ask
Tour
Hide
Share
Listing Snapshot
Price
$395,000
Days On Site
60 Days
Bedrooms
2
Inside Area (SqFt)
2,256 sqft
Total Baths
4
Full Baths
2
Partial Baths
2
Lot Size
1,200 Acres
Year Built
1920
MLS Number
MDBA2229254
Status
Pending
Property Tax
$6,938
HOA/Condo/Coop Fees
N/A
Sq Ft Source
Assessor
Friends & Family
React
Comment
Invite
No Comments Yet
Did you know? You can invite friends and family to your search. They can join your search, rate and discuss listings with you.
Recent Activity
4 weeks ago
Status changed to Pending
4 weeks ago
Listing updated with changes from the MLS
2 months ago
Listing first seen on site
General Features
Acres
1200
Cross Street
Hudson
Foundation
Brick/Mortar
Levels
Three Or More
Parking
Off Street
Property Sub Type
Townhouse
Sewer
Public Sewer
Special Circumstances
Standard
SqFt Above
2256
SqFt Total
3312
Style
Federal
Water Source
Public
Zoning
R-8
Interior Features
Appliances
CooktopGas Water HeaterWasherDryerExhaust FanRefrigeratorWater Heater



Did you know? You can invite friends and family to your search. They can join your search, rate and discuss listings with you.