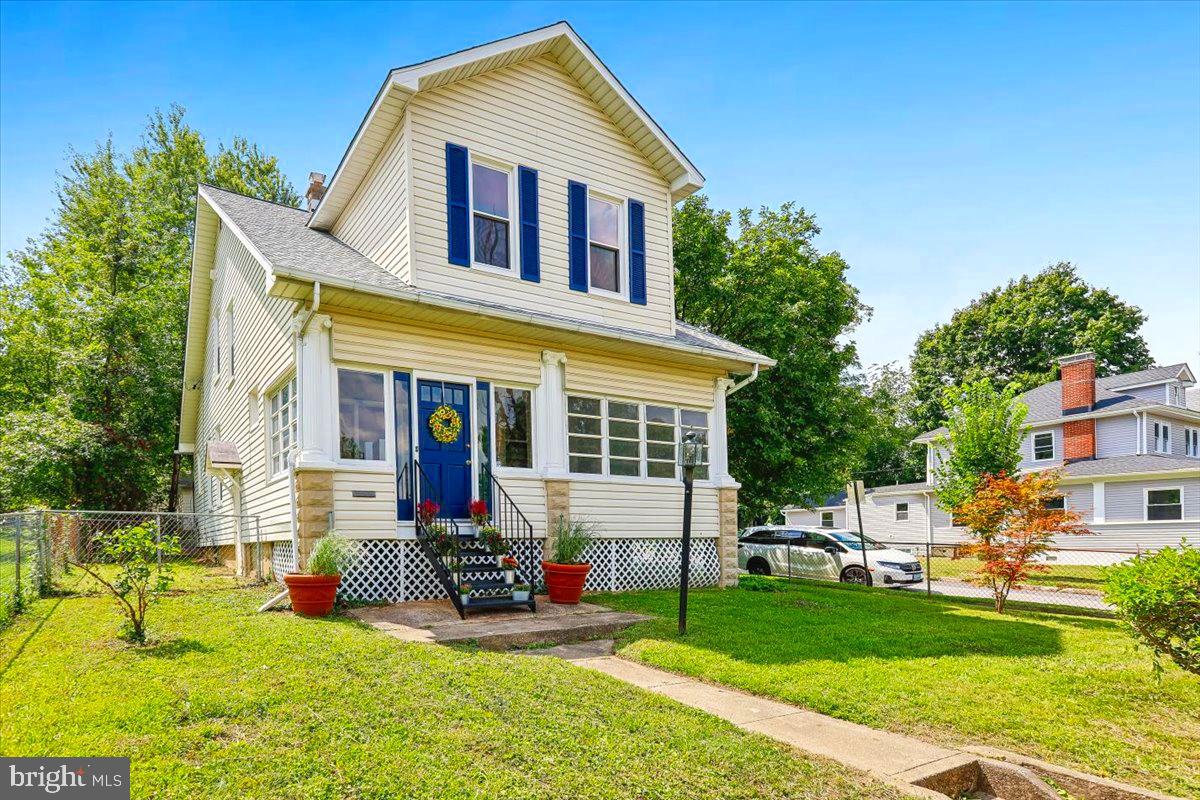
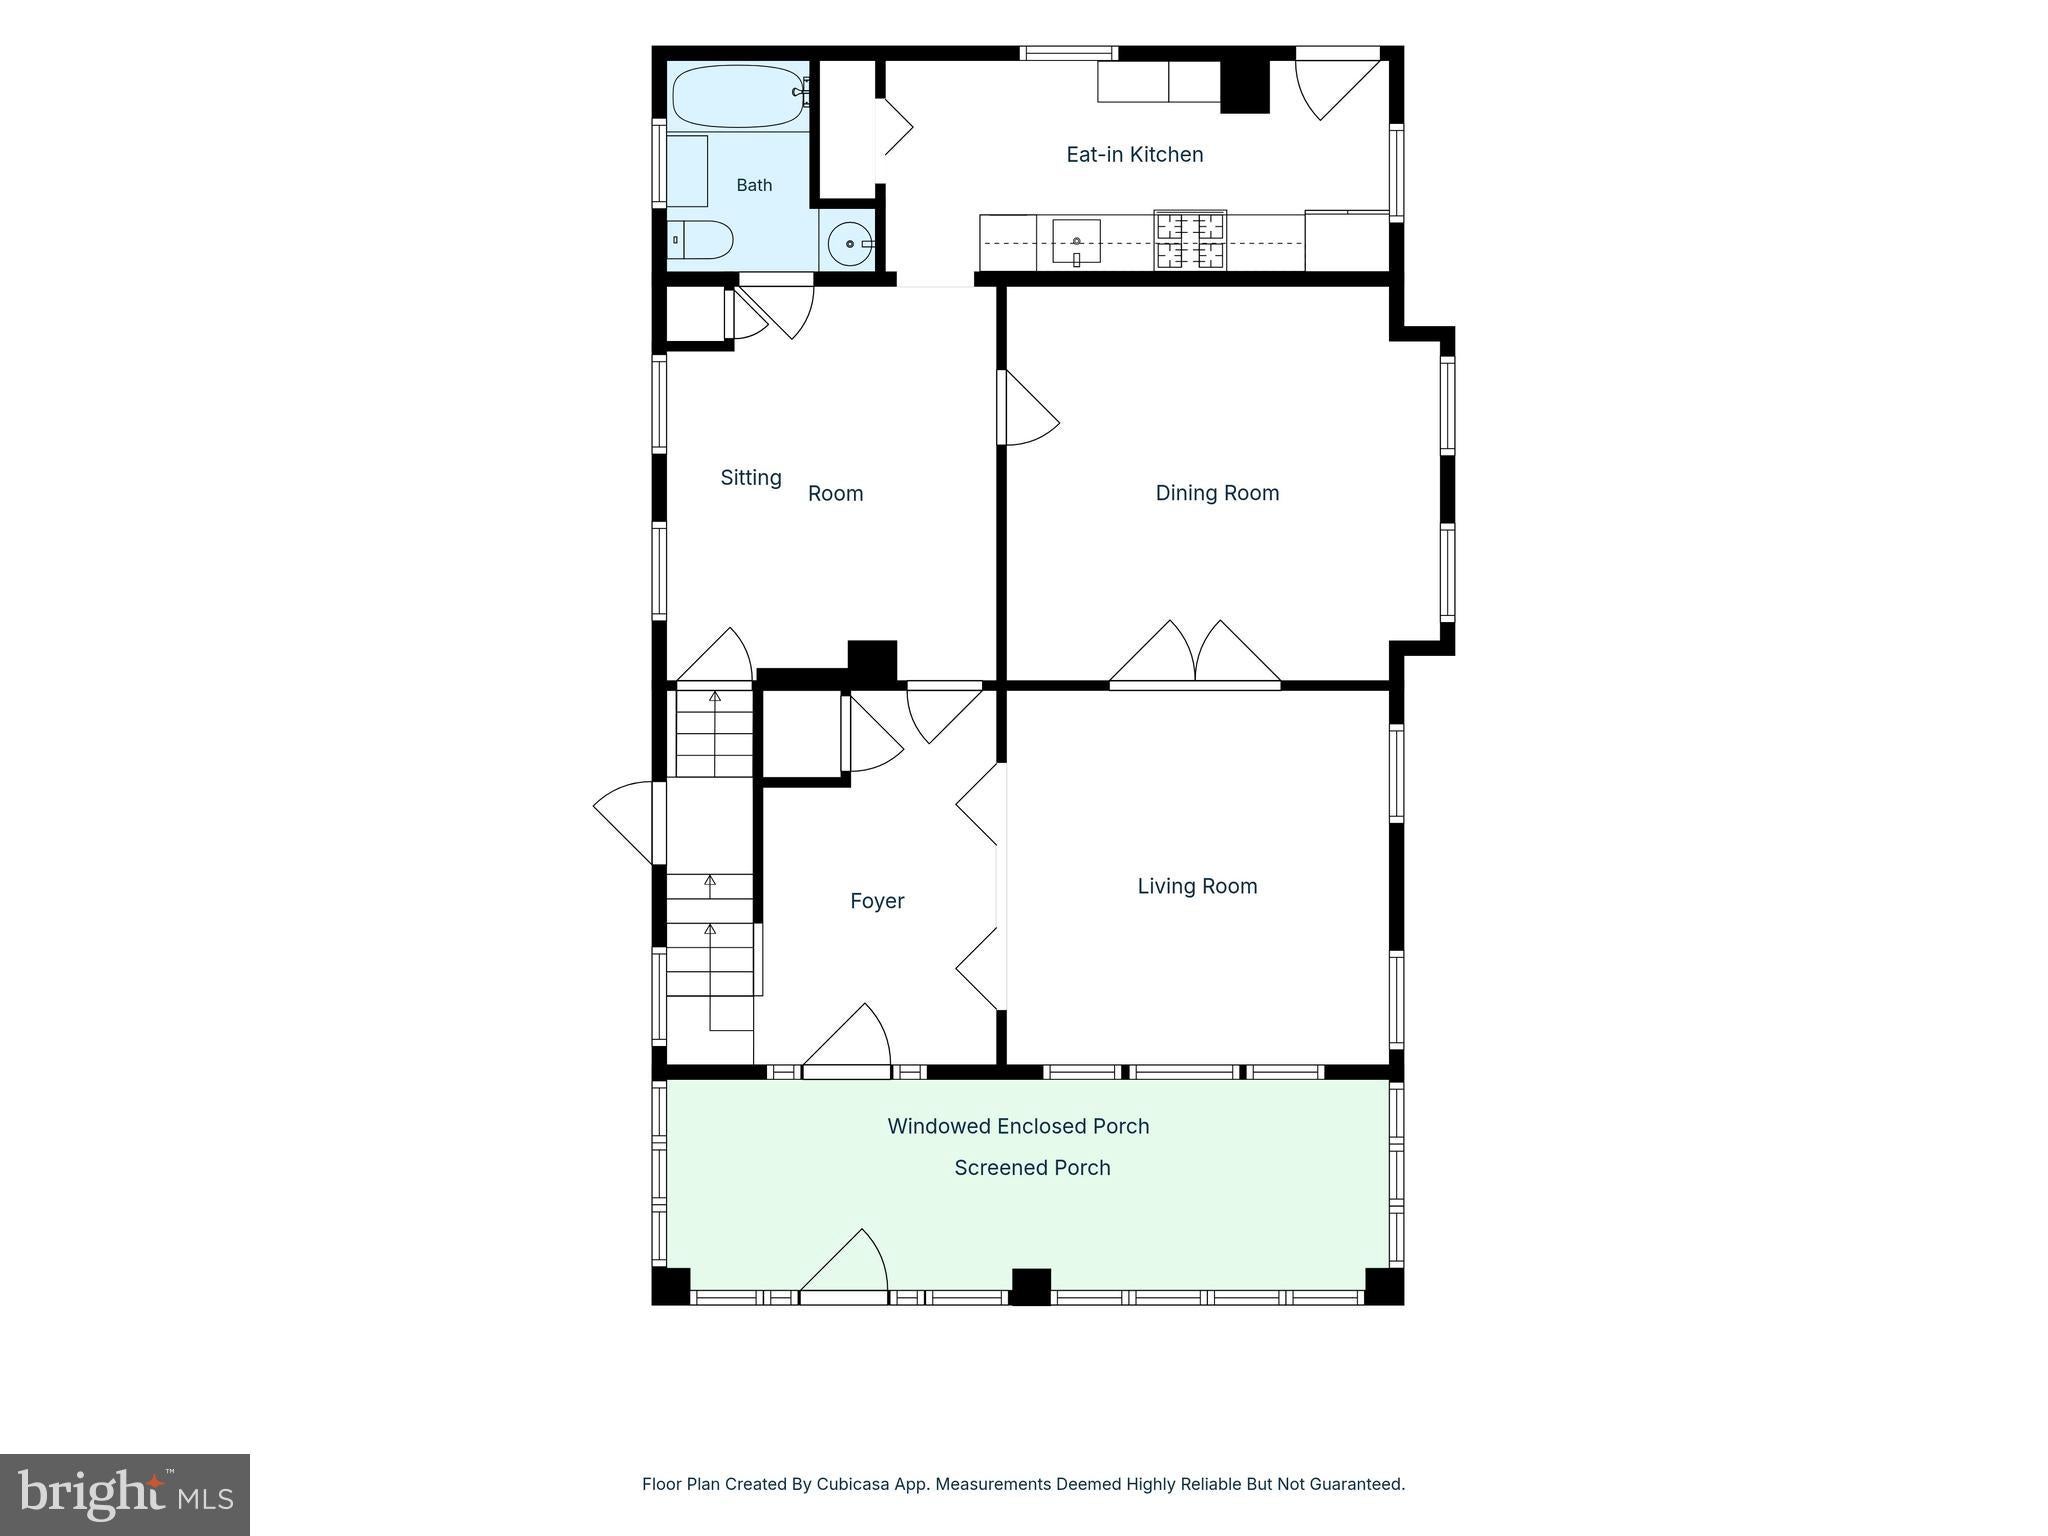
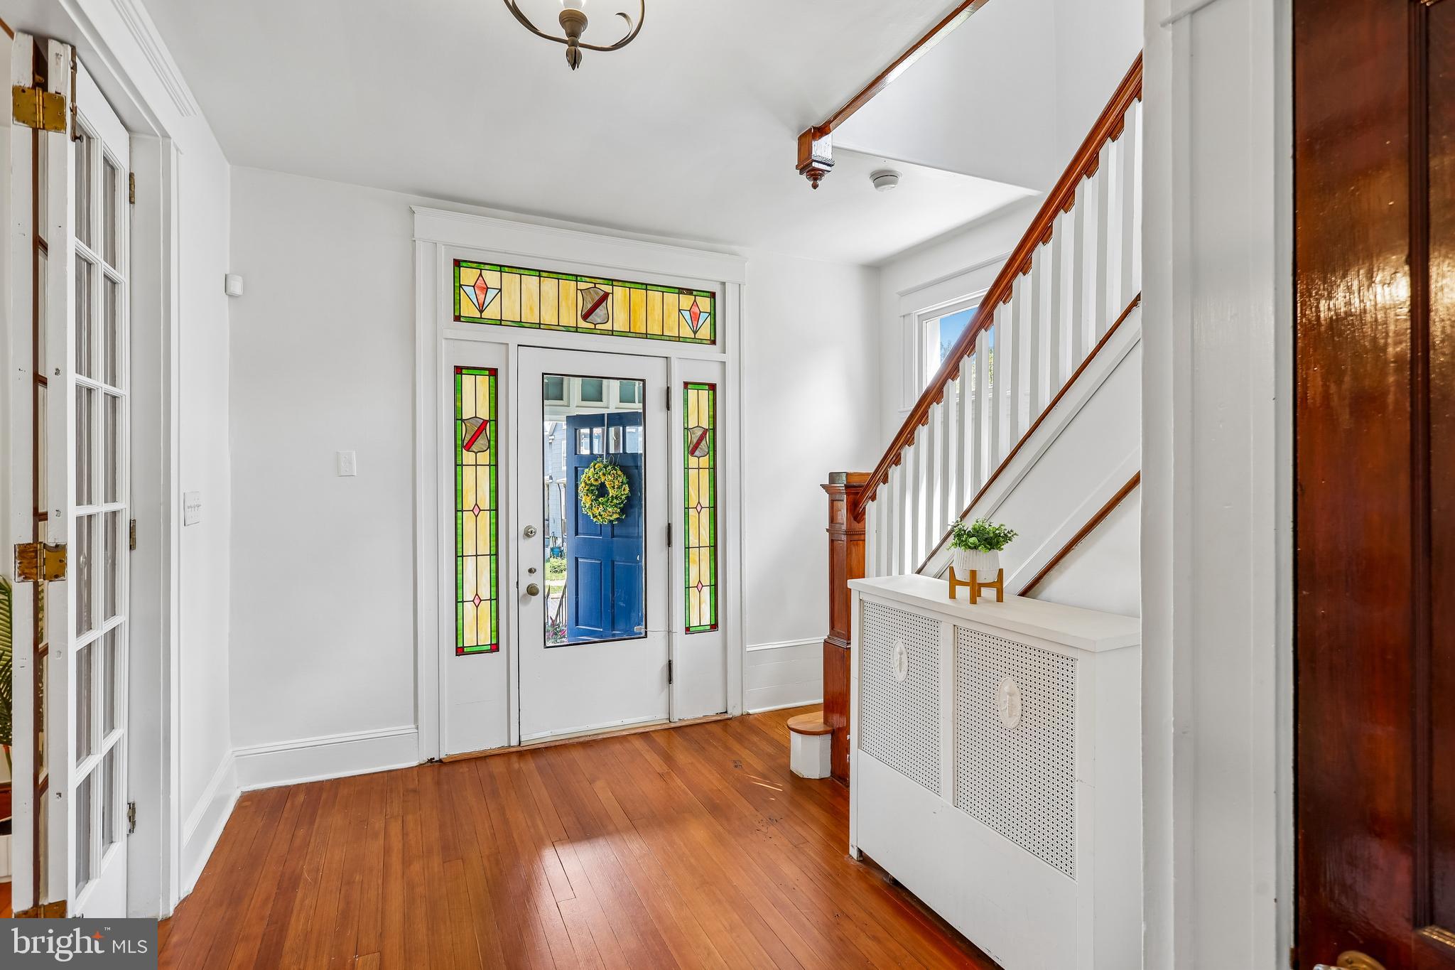
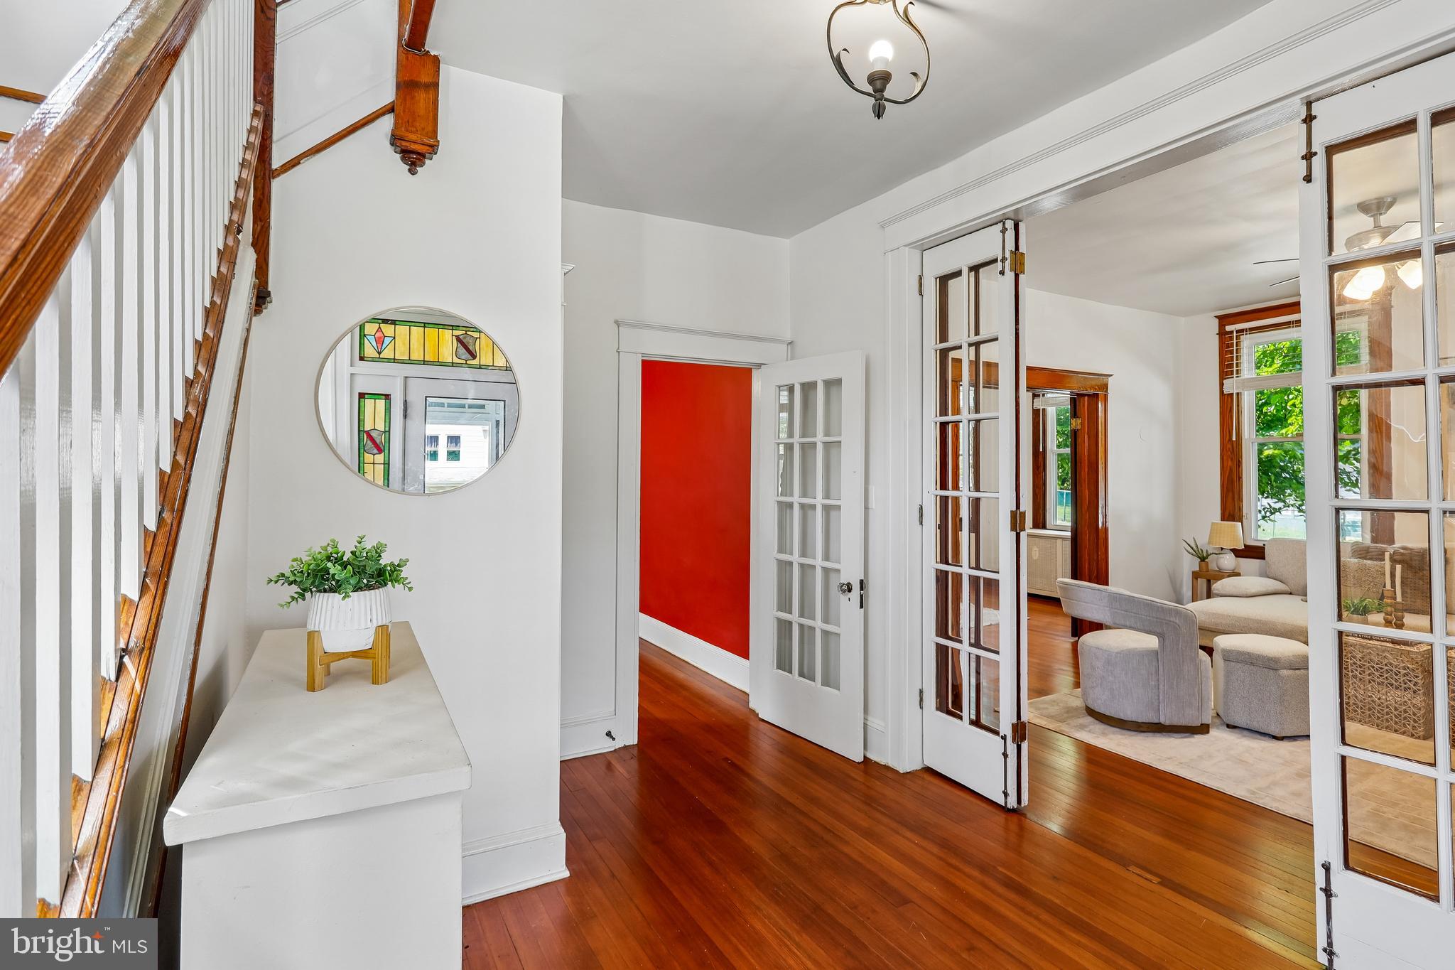
Welcome home to this Charm City Bungalow nestled in the heart of Hamilton, where original and historic charm abound! Step through the cozy enclosed (windows and screened) front porch—an ideal spot for morning coffee or a cozy reading nook—and into a warm, inviting and versatile main living area. Gleaming hardwood floors flow throughout the home, beautifully complementing the original 1920s stained glass windows and elegant French doors that add a touch of historic sophistication to the space. The bright galley kitchen features a breakfast bar and a convenient pantry for storage. The main level additionally offers a convenient full bathroom with a shower/tub combo.
The upper level of the home welcomes you with a large, sunlit landing and boasts three very generously sized bedrooms, each with its own walk-in closet (one bedroom even offers dual walk-in closets!) . Downstairs, the freshly painted, dry lower level houses the laundry area and provides a clean, functional space.
Outside, your private retreat awaits. A large covered rear patio offers the perfect setting for al fresco dining and year-round entertaining, overlooking a fully fenced-in yard ready for pets, play, or gardening. Complete with off-street parking/detached garage for effortless commuting and the ultimate peace of mind of a recently replaced roof (2021), and fresh paint (August 2026), this property is completely move-in ready!
Save
Ask
Tour
Hide
Share
Listing Snapshot
Price
$275,000
Days On Site
17 Days
Bedrooms
3
Inside Area (SqFt)
1,324 sqft
Total Baths
2
Full Baths
2
Partial Baths
N/A
Lot Size
0.14 Acres
Year Built
1926
MLS® Number
MDBA2229266
Status
Active Under Contract
Property Tax
$4,028
HOA/Condo/Coop Fees
N/A
Sq Ft Source
Assessor
Friends & Family
React
Invite
Recent Activity
2 weeks ago
Status changed to Active Under Contract
2 weeks ago
Listing updated with changes from the MLS®
2 weeks ago
Listing first seen on site
General Features
Acres
0.14
Cross Street
TRAMORE
Foundation
Block
Garage
Yes
Garage Spaces
2
Levels
Three Or More
Parking
Off StreetGarageDrivewayOtherDetached
Parking Spaces
2
Property Sub Type
Single Family Residence
Sewer
Public Sewer
Special Circumstances
Standard
SqFt Above
1324
SqFt Total
2052
Style
Traditional
Water Source
Public
Zoning
R-3
Interior Features
Appliances
Gas Water Heater
Basement
Cooling
Ceiling Fan(s)Window Unit(s)Electric
Heating
Natural GasRadiant
Laundry Features
Laundry Room
Dining Room
Level - Main
Kitchen
Level - Main
Laundry
Living Room
Level - Main
Sitting Room
Level - Main
Solarium
Level - Main
Save
Ask
Tour
Hide
Share
Exterior Features
Construction Details
Vinyl Siding
Pool Features
None
Community Features
School District
BALTIMORE CITY PUBLIC SCHOOLS
Schools
School District
BALTIMORE CITY PUBLIC SCHOOLS
Elementary School
Unknown
Middle School
Unknown
High School
Unknown
Listing courtesy of Berkshire Hathaway HomeServices PenFed Realty