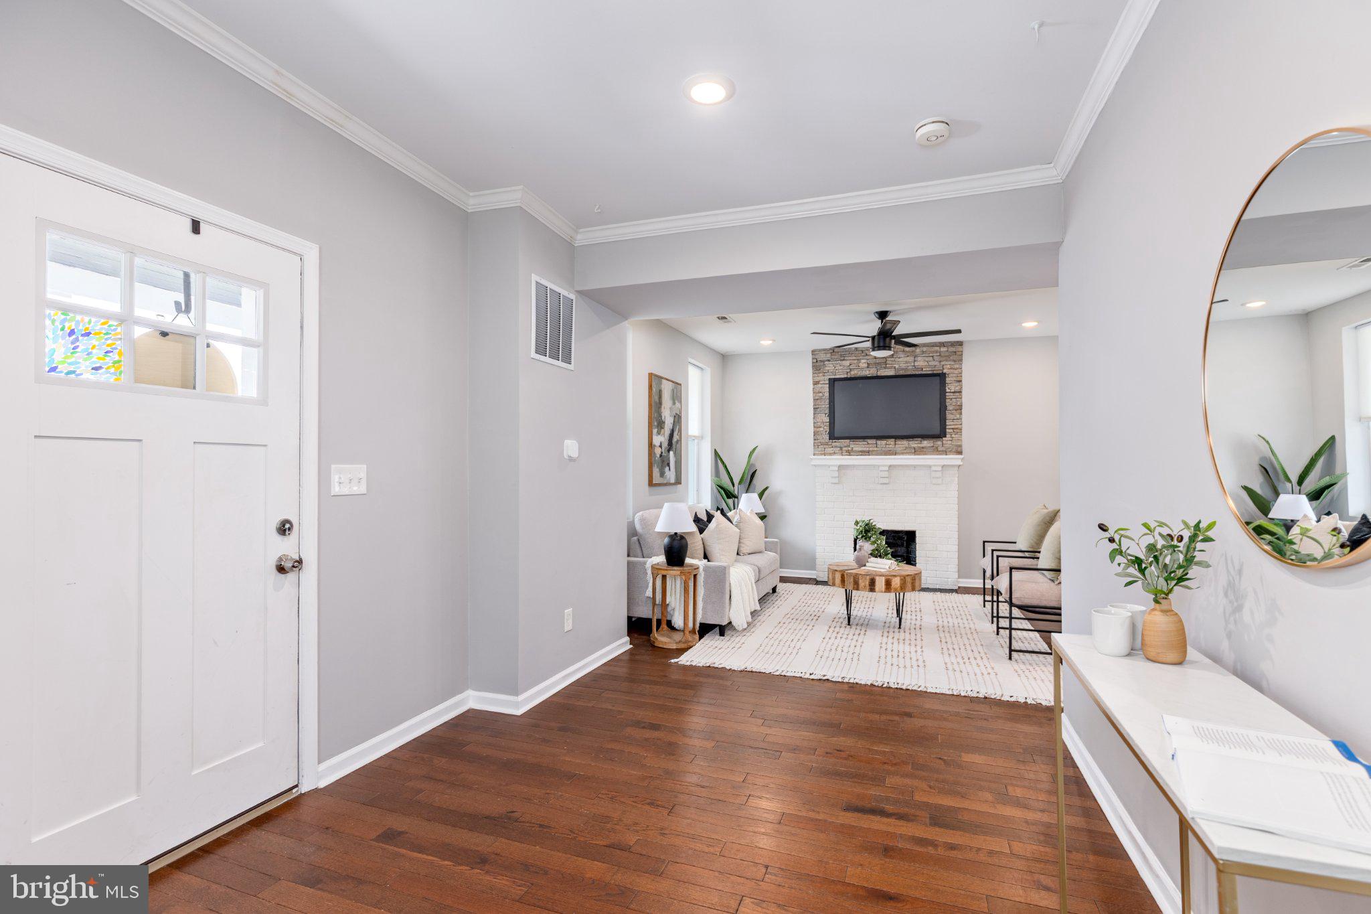
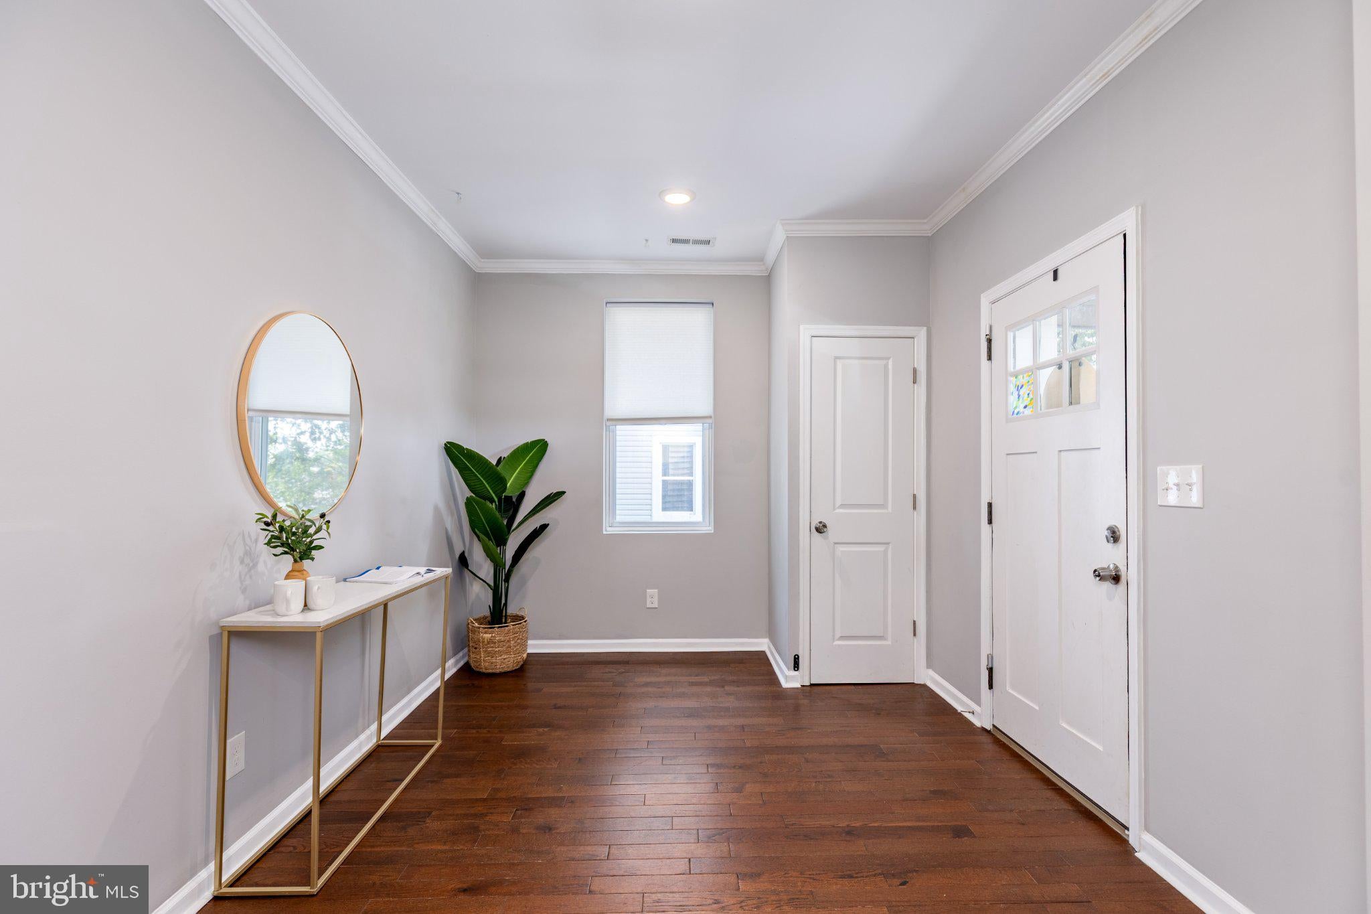
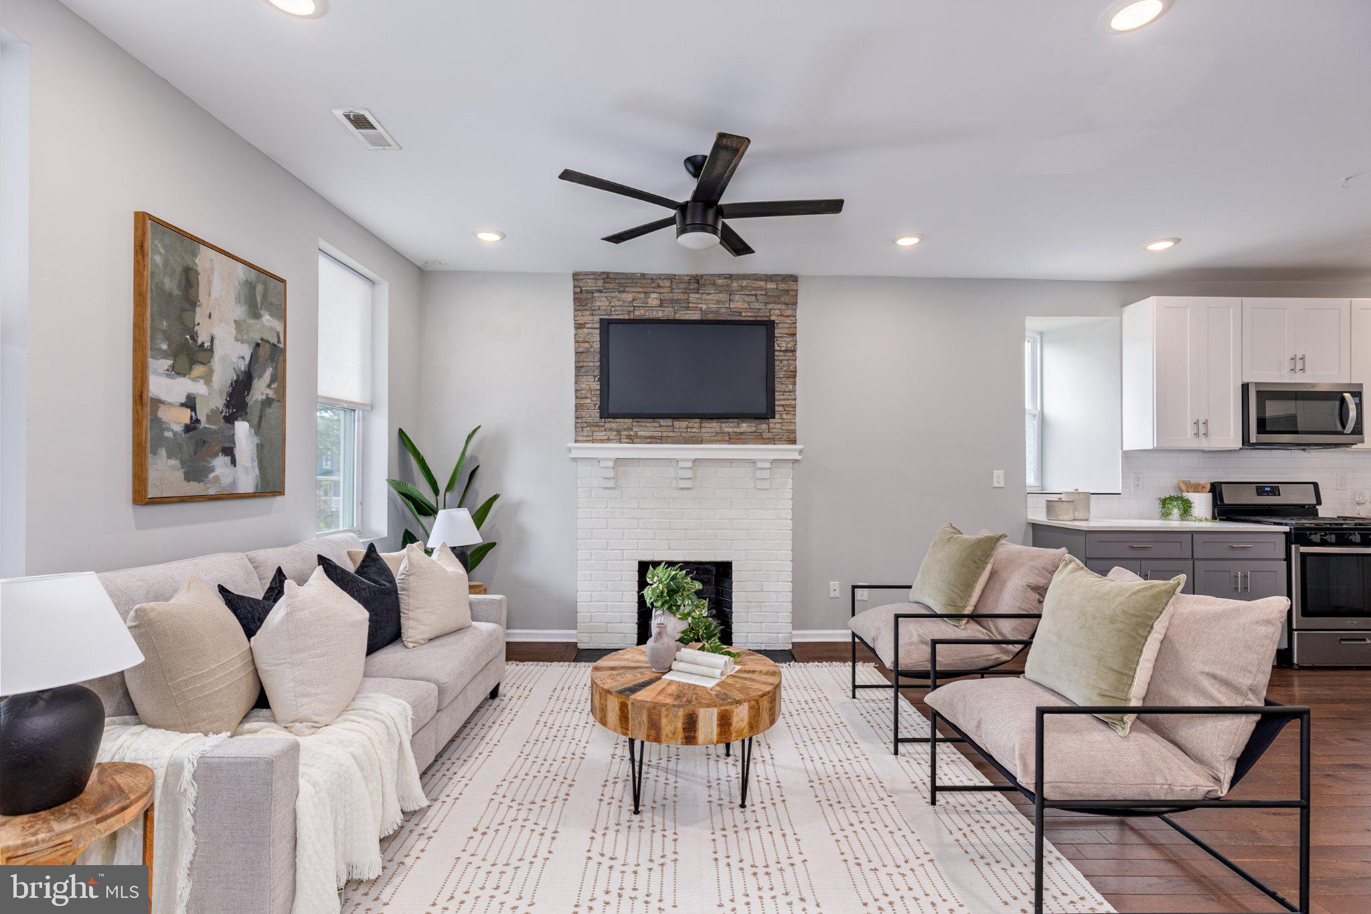
Welcome to 2910 Bayonne Ave! This home is spacious, light-filled, and features an exceptionally versatile floor plan offering plenty of room for everyone! Featuring 6 bedrooms, 5 full bathrooms, and over 2,800 square feet of living space, this unique, completely updated property offers an abundance of space across three levels plus a finished basement.
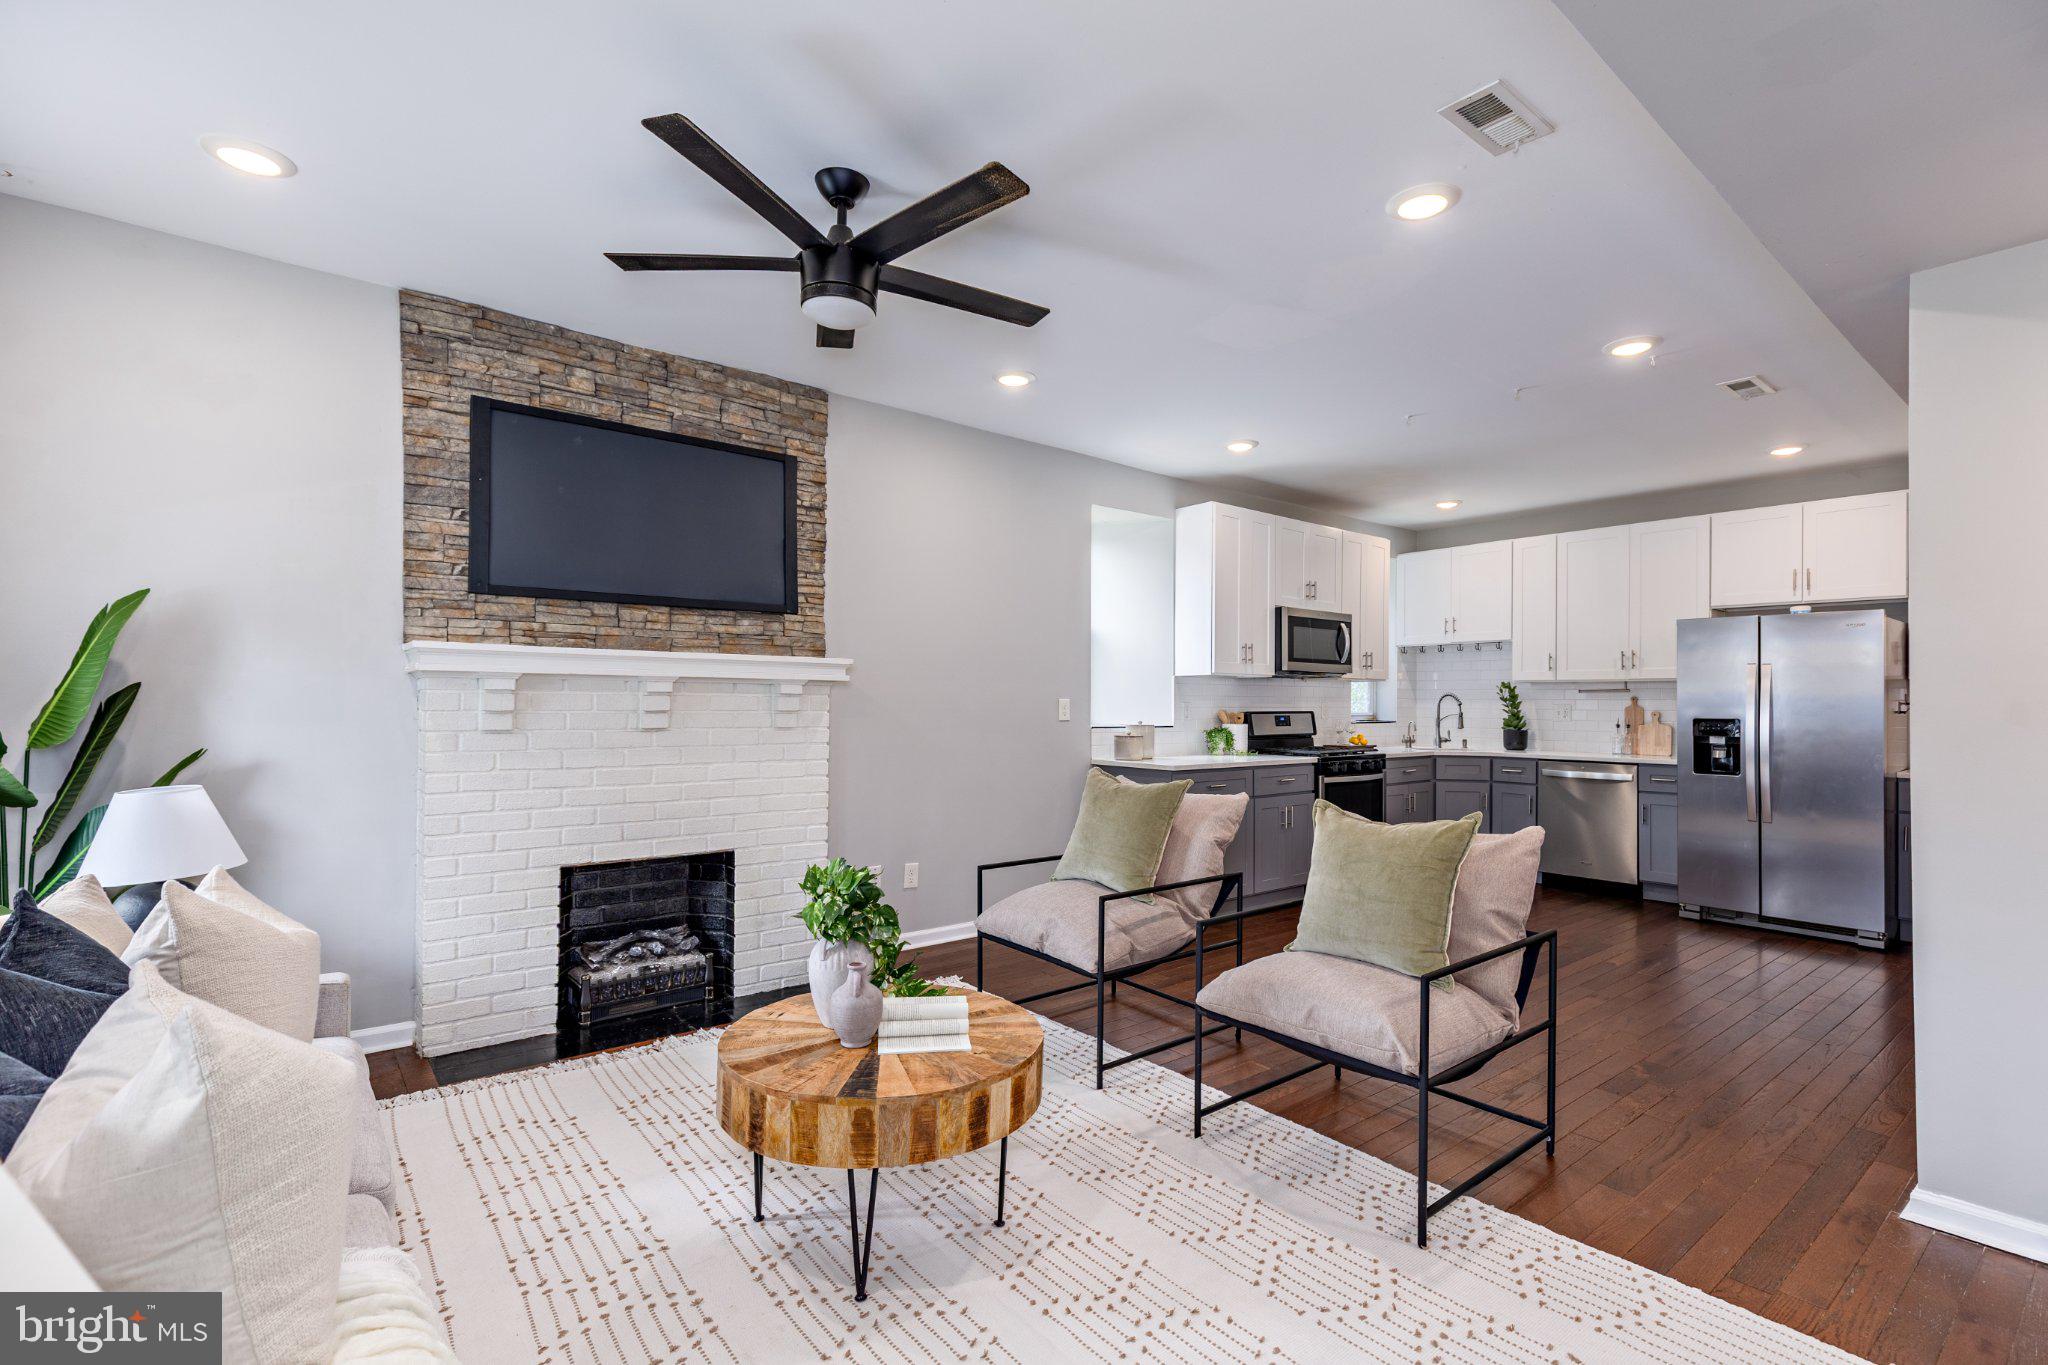
The sizeable front porch provides a welcoming first impression and the perfect spot to relax, enjoy your morning coffee, or unwind at the end of the day. Inside, the open floor plan and abundant natural light create a bright, comfortable atmosphere. The oversized kitchen is ideal for both everyday living and entertaining, featuring granite countertops, stainless steel appliances, and plenty of cabinet space.
The main level offers the convenience of main-level living, including a bedroom with an attached full bathroom making it perfect for guests or an office space! Upstairs, the second floor features three bedrooms and two full bathrooms. The primary suite features custom closets, dual vanity, soaking tub and walk-in shower. The third-level loft space adds even more possibilities and includes its own full bathroom. Use this flexible area as an additional bedroom, home office, creative workspace, guest space, or recreational space.
The finished basement provides even more room for recreation, hobbies, and storage, while the built-in workshop is an added bonus for DIY enthusiasts and hobbyists. Outside, the property is truly a gardener’s paradise, offering plenty of space to garden, relax, entertain, and enjoy the outdoors. Driveway parking adds valuable convenience.
With its generous living space, both inside and out, 2910 Bayonne Ave is a rare opportunity to enjoy space and flexibility in one remarkable home. Don’t miss it!
**BACK ON MARKET DUE TO PREVIOUS-BUYER FINANCING FALLING THROUGH!**
Save
Ask
Tour
Hide
Share
Listing Snapshot
Price
$435,000
Days On Site
58 Days
Bedrooms
6
Inside Area (SqFt)
2,891 sqft
Total Baths
5
Full Baths
5
Partial Baths
N/A
Lot Size
0.15 Acres
Year Built
1926
MLS Number
MDBA2229282
Status
Active
Property Tax
$6,124
HOA/Condo/Coop Fees
N/A
Sq Ft Source
Assessor
Friends & Family
React
Comment
Invite
No Comments Yet
Did you know? You can invite friends and family to your search. They can join your search, rate and discuss listings with you.
Recent Activity
4 days ago
Status changed to Active
4 days ago
Listing updated with changes from the MLS
4 weeks ago
Price changed to $435,000
2 months ago
Listing first seen on site
General Features
Acres
0.15
Foundation
Permanent
Levels
Three Or More
Parking
Driveway
Property Sub Type
Single Family Residence
Sewer
Public Sewer
Special Circumstances
Standard
SqFt Above
2282
SqFt Below
609
SqFt Total
3094
Style
Colonial
Water Source
Public
Zoning
R-3
Interior Features
Appliances
CooktopGas Water HeaterDishwasherDisposalExhaust FanRefrigeratorMicrowave
Basement
Other
Cooling
OtherElectric
Electric
200+ Amp Service
Heating
Exhaust FanNatural GasForced Air
Main Level Bedrooms
1
Save
Ask
Tour
Hide
Share
Exterior Features
Construction Details
Vinyl Siding
Pool Features
None
Community Features
School District
BALTIMORE CITY PUBLIC SCHOOLS
Schools
School District
BALTIMORE CITY PUBLIC SCHOOLS
Elementary School
HAMILTON ELEMENTARY-MIDDLE SCHOOL
Middle School
Unknown
High School
Unknown
Listing courtesy of Berkshire Hathaway HomeServices Homesale Realty



Did you know? You can invite friends and family to your search. They can join your search, rate and discuss listings with you.