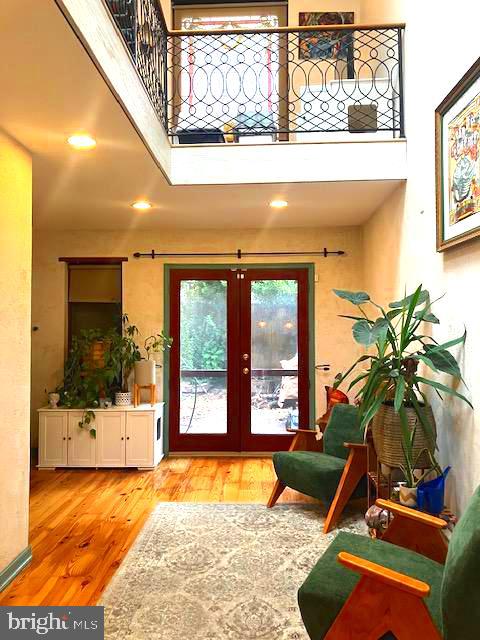
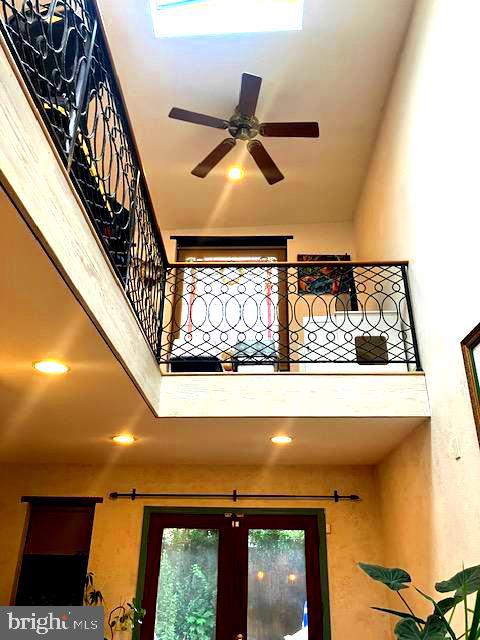
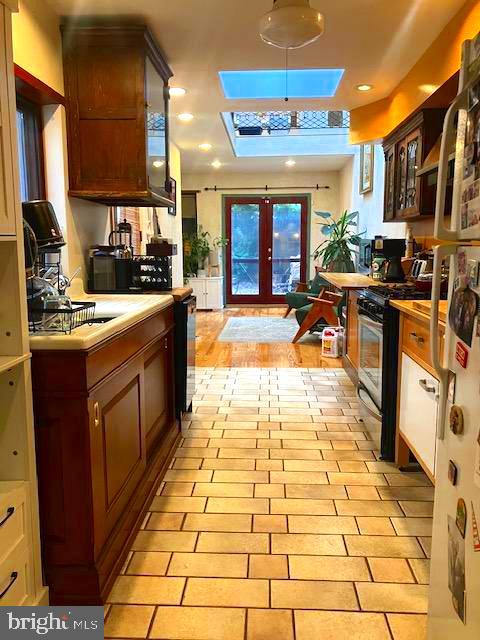
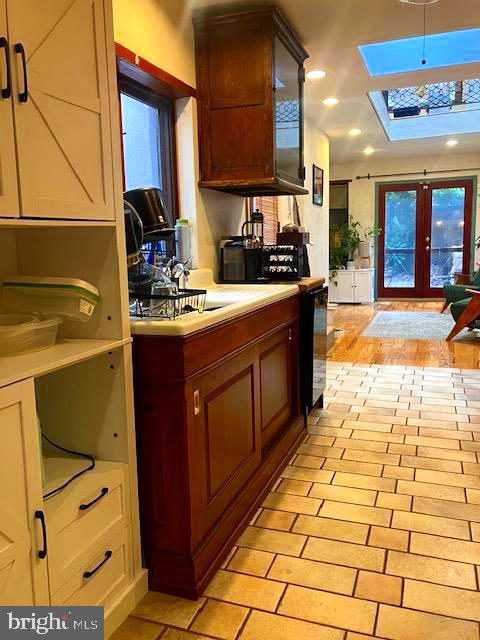
Nestled in the heart of the historic Fells Point district, this exquisite interior row townhouse, built in 1870, seamlessly blends timeless elegance with modern comforts. Spanning 1,975 square feet, the open floor plan invites you to experience a warm and inviting atmosphere, perfect for both relaxation and entertaining. Step inside to discover stunning wood floors that exude charm and sophistication. The kitchen, is equipped with high-end appliances, including a gas oven/range, refrigerator, and disposal, making culinary adventures a delight. Natural light pours in through double-pane casement windows, enhancing the home's airy feel. The property boasts a quaint patio, offering a peaceful retreat right outside your door. Enjoy the vibrant lifestyle of Fells Point, with its rich history, eclectic shops, and waterfront views just moments away. On-street parking ensures convenience for you and your guests. Whole Foods, Coppermine Gym, several coffee shops, restaurants and bars within a few blocks. Available for lease starting October 1, 2026, this residence offers flexible leasing options ranging from 12 to 24 months, allowing you to settle into this exclusive lifestyle at your own pace. Experience the perfect blend of historic charm and modern luxury in a home that truly feels like a sanctuary. Embrace the opportunity to make this remarkable property your own.
Save
Ask
Hide
Share
Listing Snapshot
Bedrooms
2
Total Baths
2
Full Baths
2
Partial Baths
N/A
Inside Area (SqFt)
1,975 sqft
Lot Size
0.03 Acres
Year Built
1870
MLS Number
MDBA2229466
Status
Rented/Leased
Property Tax
N/A
HOA/Condo/Coop Fees
N/A
Sq Ft Source
Assessor
Friends & Family
React
Comment
Invite
No Comments Yet
Did you know? You can invite friends and family to your search. They can join your search, rate and discuss listings with you.
Recent Activity
21 hours ago
Listing updated with changes from the MLS
General Features
Acres
0.03
Available on
2026-10-01
Levels
Three Or More
Parking
On Street
Pets
Dogs OKCats OKYes
Property Sub Type
Townhouse
Sewer
Public Sewer
SqFt Above
1975
SqFt Total
2765
Style
Federal
Zoning
R8
Interior Features
Appliances
Gas RangeGas OvenGas Water HeaterDisposalExhaust FanRefrigerator
Basement
Crawl Space
Cooling
Central AirElectric
Flooring
Wood
Heating
Exhaust FanNatural GasBaseboard
Interior
Vaulted Ceiling(s)Open Floorplan
Window Features
Double Pane Windows
Save
Ask
Hide
Share
Exterior Features
Construction Details
Brick
Pool Features
None
Roof
CompositionRubber
Waterfront Features
Pond
Windows/Doors
Double Pane Windows
Community Features
Association Fee Frequency
Monthly
School District
BALTIMORE CITY PUBLIC SCHOOLS
Schools
School District
BALTIMORE CITY PUBLIC SCHOOLS
Elementary School
Unknown
Middle School
Unknown
High School
Unknown
Neighborhood & Commute
Source: Walkscore
Disclosure: Community information and market data powered by Constellation Data Labs. Information is deemed reliable but not guaranteed.


Did you know? You can invite friends and family to your search. They can join your search, rate and discuss listings with you.