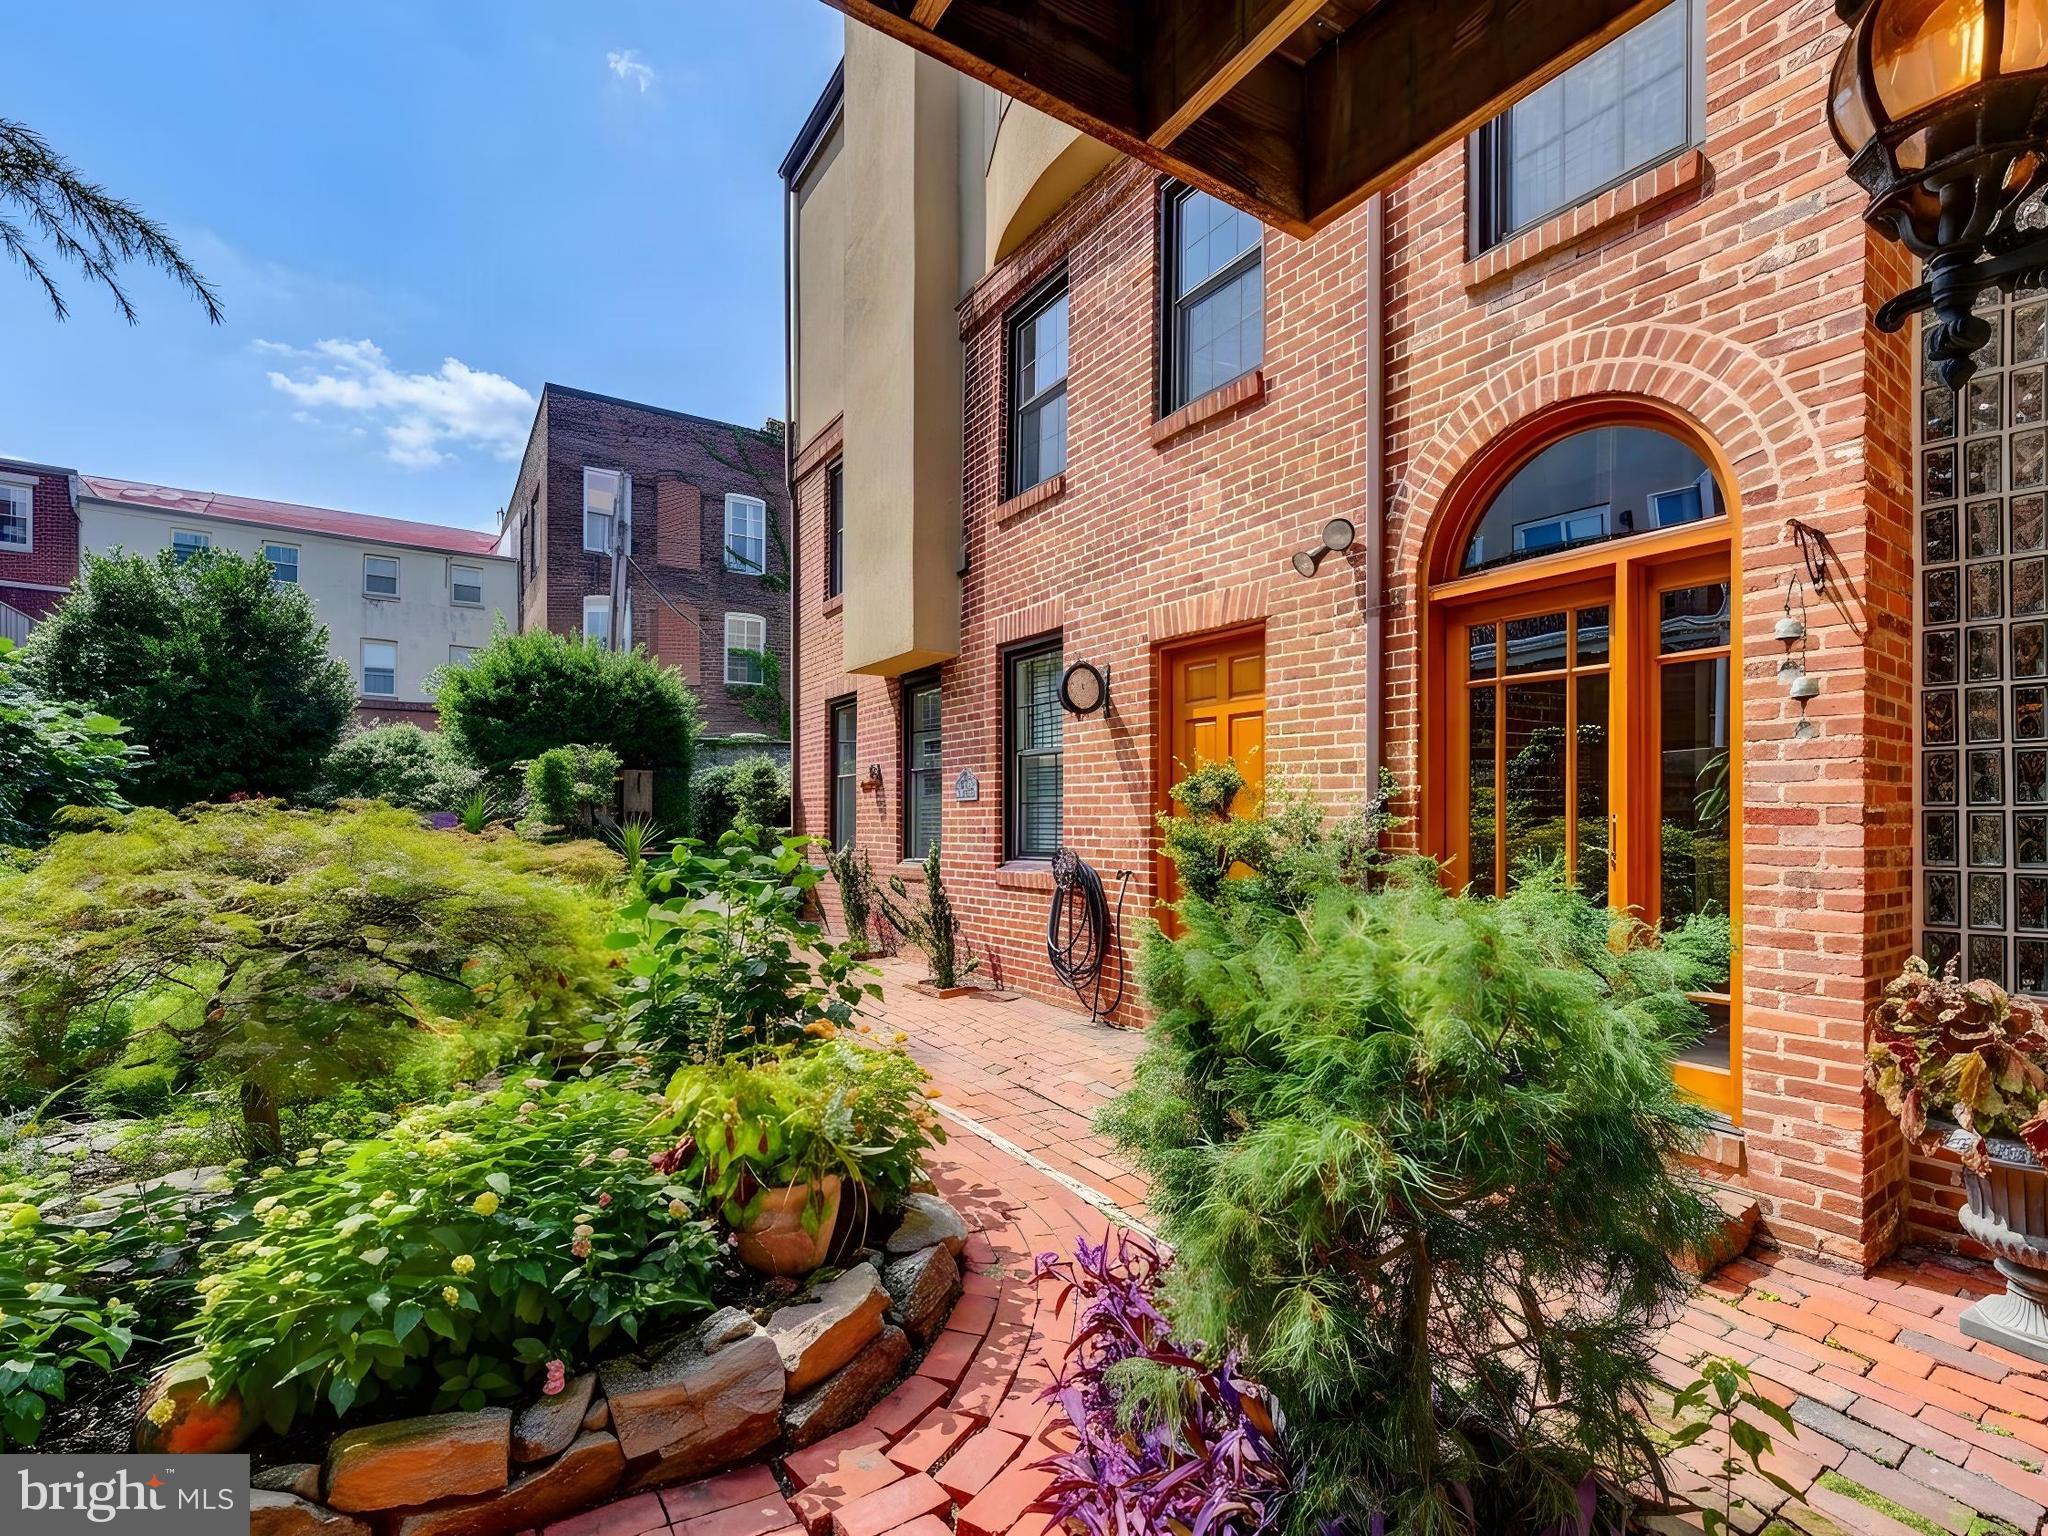
A rare opportunity to own a distinguished historic residence in the heart of Fell's Point, 1807 Lancaster Street combines centuries of Baltimore history with substantial living space, unrivaled private outdoor space, and thoughtful modern improvements. Dating to circa 1782, this stand-alone historic brick home sits within the Fell's Point Historic District, just one block from the waterfront and the neighborhood's celebrated restaurants, shops, and waterfront destinations, but on a quiet, coveted street.
The property is two lots that have been thoughtfully combined. Inside the 36-foot wide and 3,456 square feet, you will find an incredible main home with an elevator, attached two-car garage, 3 bedrooms, 2 baths, living room with wood-burning fireplace with slate hearth, a sitting room with New Orleans-style balcony overlooking the stunning gardens, a formal dining room, a gourmet kitchen, and laundry. Immediately adjacent but fully connected is a separate, one-level, self-contained one-bedroom, one-full-bath living space with its own entrance, living room, full eat-in kitchen, and laundry. This would function wonderfully as an in-law suite, au pair suite, income suite/rental, or separate office space. It could also be easily used as part of a larger main home without any structural changes needed.
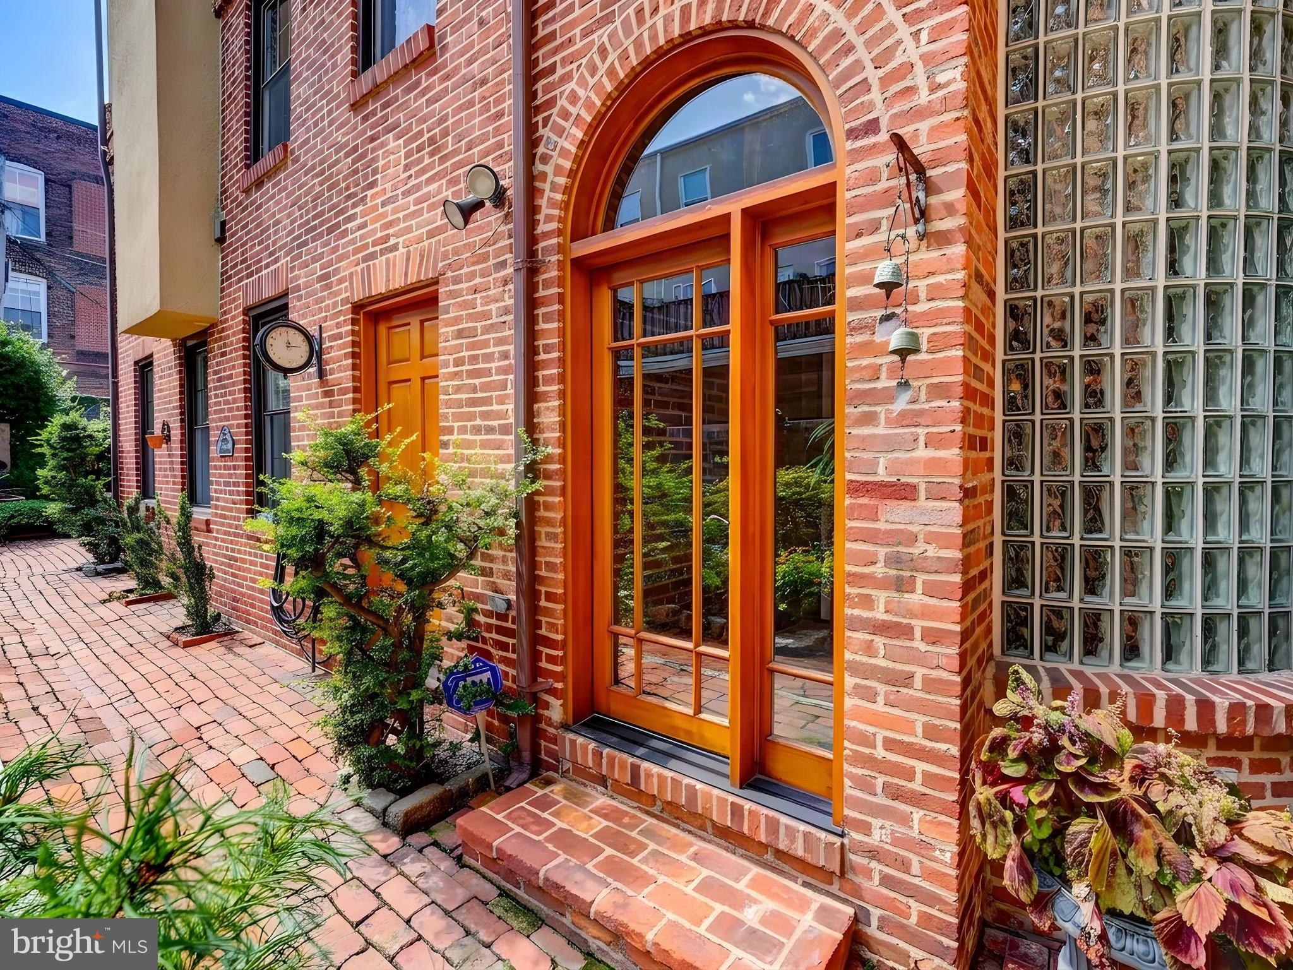
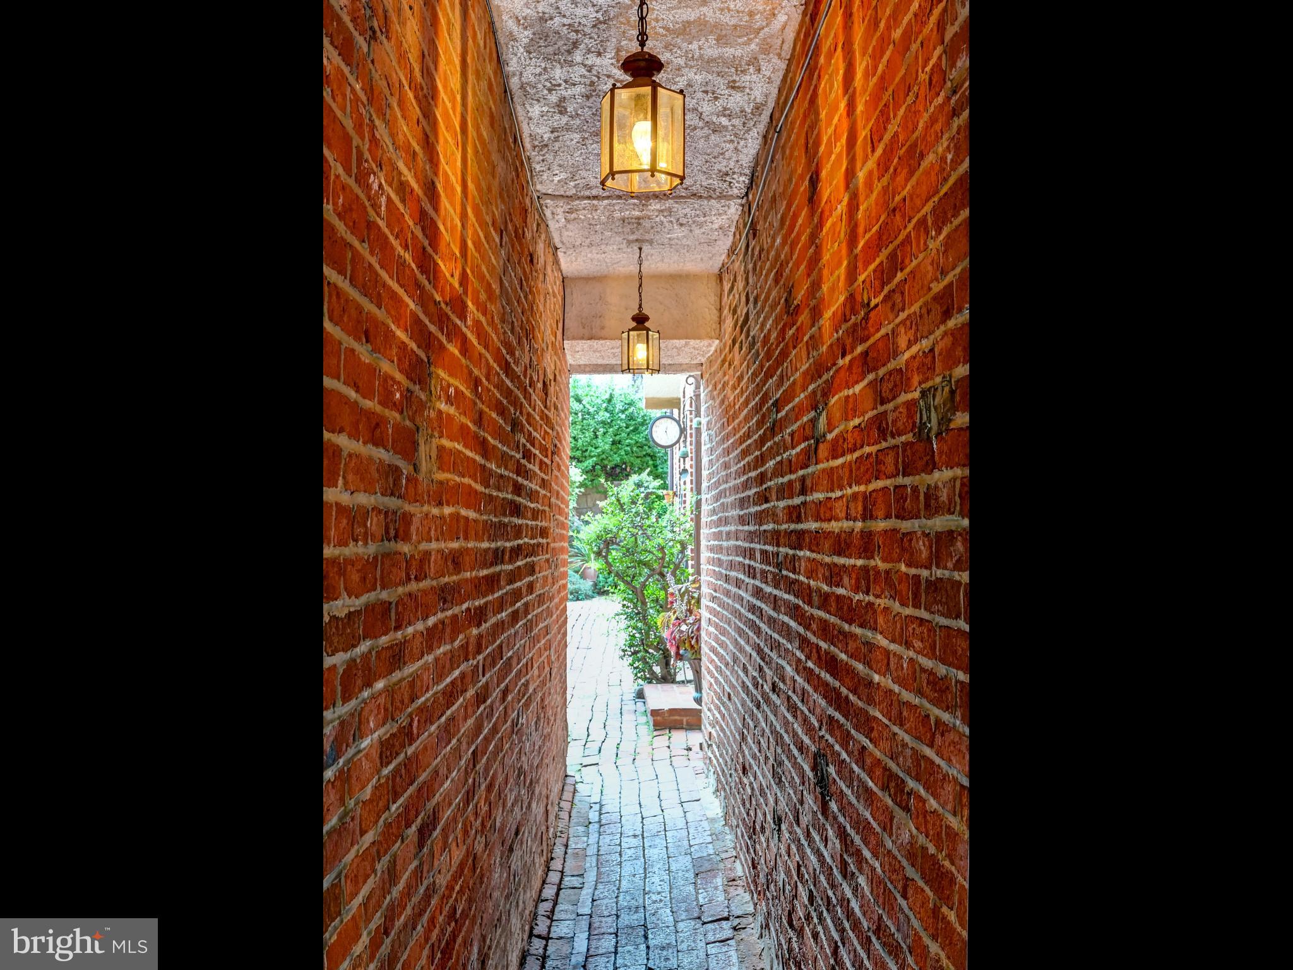
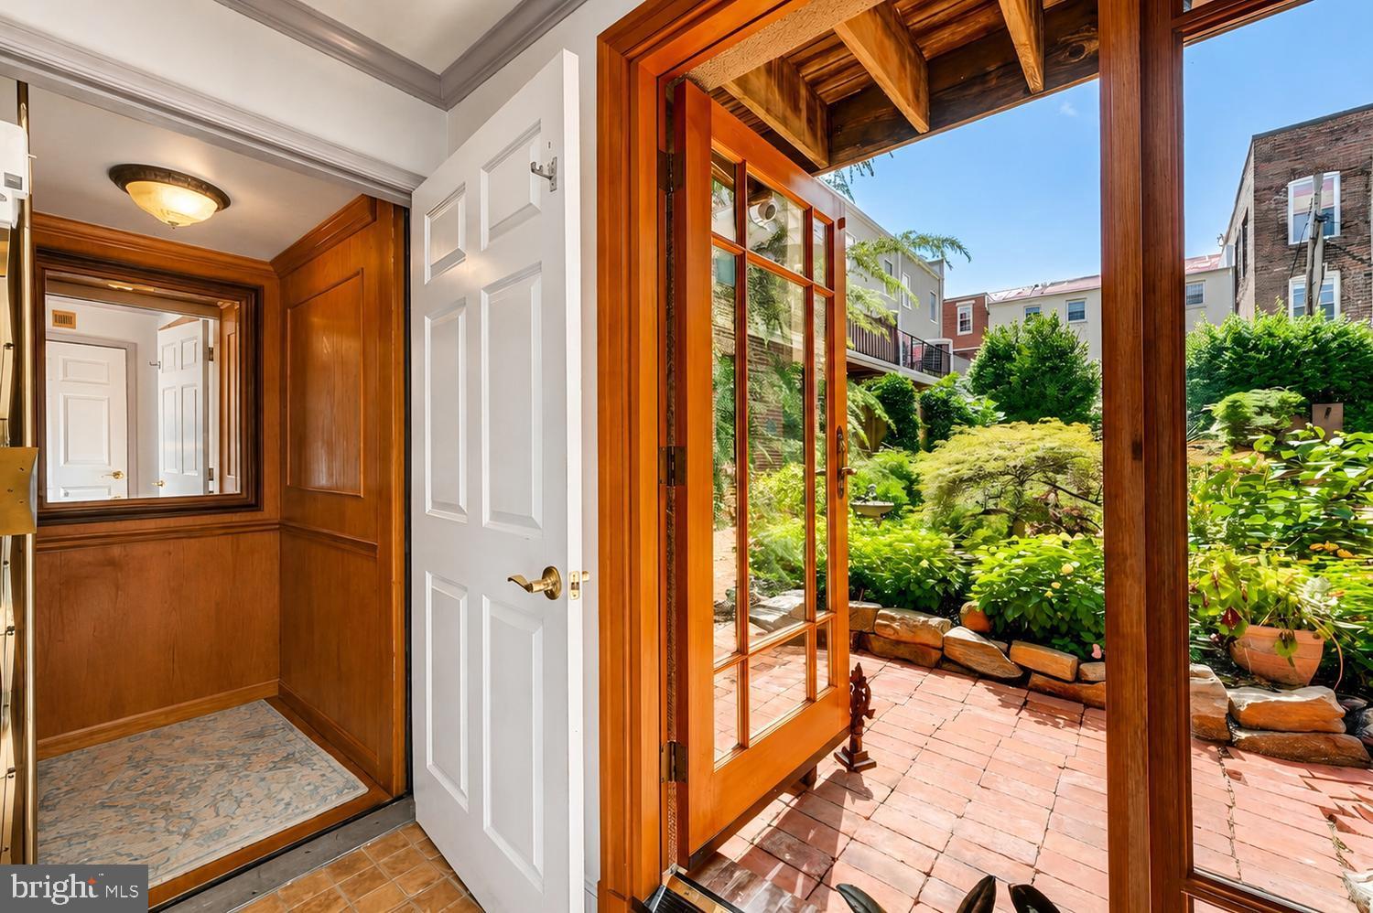
The main home is entered through the 2 car garage, or via the lighted brick sally port, and its custom arched wood entry door is impressive. The home has classic architectural character throughout including oak flooring, chair rail, and crown molding. The gourmet kitchen features extensive granite countertops and a mix of white and custom wood cabinets. The large full marble bath is luxurious and includes a Kohler enameled cast-iron soaking tub and separate walk in shower, plus double vanity. The primary bedroom is very large and has a cedar-lined walk-in closet and bonus space that could easily accommodate an office or den area. The elevator arrives directly to the primary bedroom. The second and third bedrooms on this level are spacious and light-filled. Skylights and warm exposed brick throughout provide a lovely warmth and brightness to the home. The home has abundant storage, large closets, and custom built-in shelving and cabinetry that add everyday functionality. All 3 levels of the home are connected by an elevator sized to accommodate furniture. The home also has a gorgeous, custom made wood staircase. The two car heated, attached garage has remote entry and cabinetry.
Outdoor living is a defining feature. A 1,500-square-foot walled English garden with a garden shed offers exceptional privacy and old-world charm. A lighted 'Sally Port' brick walkway leads into the garden through a locked iron gate, creating a memorable arrival and a peaceful retreat in the city. It's truly hard to describe how wonderful this space is until you are standing in it and taking in all the beautiful gardens, special nooks, and extensive historical details.
Recent improvements include a 2023 roof, 2019 Velux skylights, new windows in 2021, new carpet in 2025, a Carrier gas furnace and A/C compressor replacement in 2018, and three custom exterior doors and light panels crafted from Spanish cedar with Baldwin locks. The brick exterior has also been recently repointed.
Rich in history, distinctive in architecture, and unusually complete in its combination of living space, parking, elevator access, private garden and income possibilities, 1807 Lancaster Street presents a singular opportunity to experience historic Fell's Point at an exceptional level.
Save
Ask
Tour
Hide
Share
Listing Snapshot
Price
$995,000
Days On Site
42 Days
Bedrooms
4
Inside Area (SqFt)
3,456 sqft
Total Baths
3
Full Baths
2
Partial Baths
1
Lot Size
0.07 Acres
Year Built
1920
MLS Number
MDBA2229696
Status
Pending
Property Tax
$11,646
HOA/Condo/Coop Fees
N/A
Sq Ft Source
Estimated
Friends & Family
React
Comment
Invite
No Comments Yet
Did you know? You can invite friends and family to your search. They can join your search, rate and discuss listings with you.
Recent Activity
a week ago
Status changed to Pending
a week ago
Listing updated with changes from the MLS
a month ago
Listing first seen on site
General Features
Acres
0.07
Attached Garage
Yes
Foundation
Block
Garage
Yes
Garage Spaces
2
Levels
Three Or More
Parking
SecuredGarageAttached
Parking Spaces
2
Pets
Yes
Property Sub Type
Single Family Residence
Sewer
Public Sewer
Special Circumstances
Standard
SqFt Above
3456
SqFt Total
3456
Style
Federal
Water Source
Public
Zoning
R-8
Interior Features
Appliances
Electric Water Heater
Cooling
OtherElectric
Fireplace
Yes
Fireplaces
1
Flooring
WoodHardwoodCarpetCeramic Tile
Heating
ElectricNatural GasHeat Pump
Interior
ElevatorKitchen IslandBuilt-in Features
Main Level Bedrooms
1
Save
Ask
Tour
Hide
Share
Exterior Features
Construction Details
Brick
Lot Features
Back Yard
Pool Features
None
View
CityStreetGarden
Waterview
CityStreetGarden
Community Features
School District
BALTIMORE CITY PUBLIC SCHOOLS
Schools
School District
BALTIMORE CITY PUBLIC SCHOOLS
Elementary School
Unknown
Middle School
Unknown
High School
Unknown
Listing courtesy of Monument Sotheby's International Realty



Did you know? You can invite friends and family to your search. They can join your search, rate and discuss listings with you.