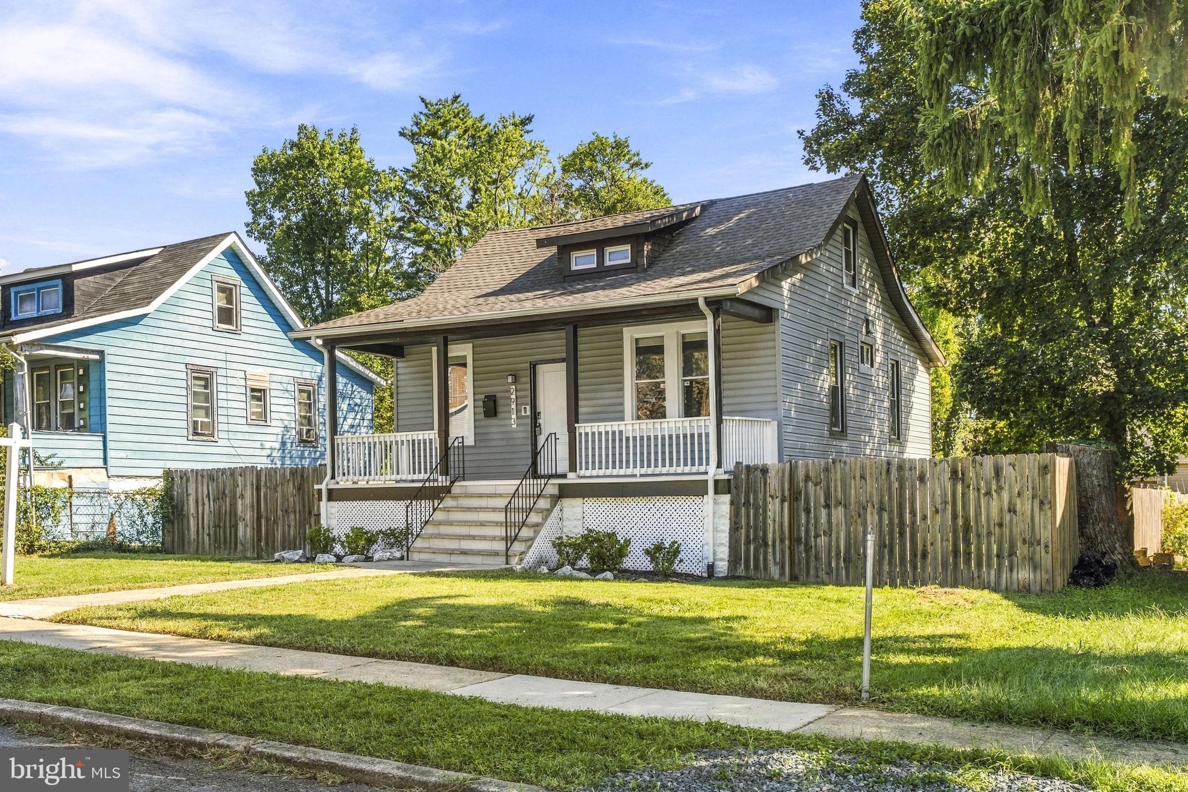
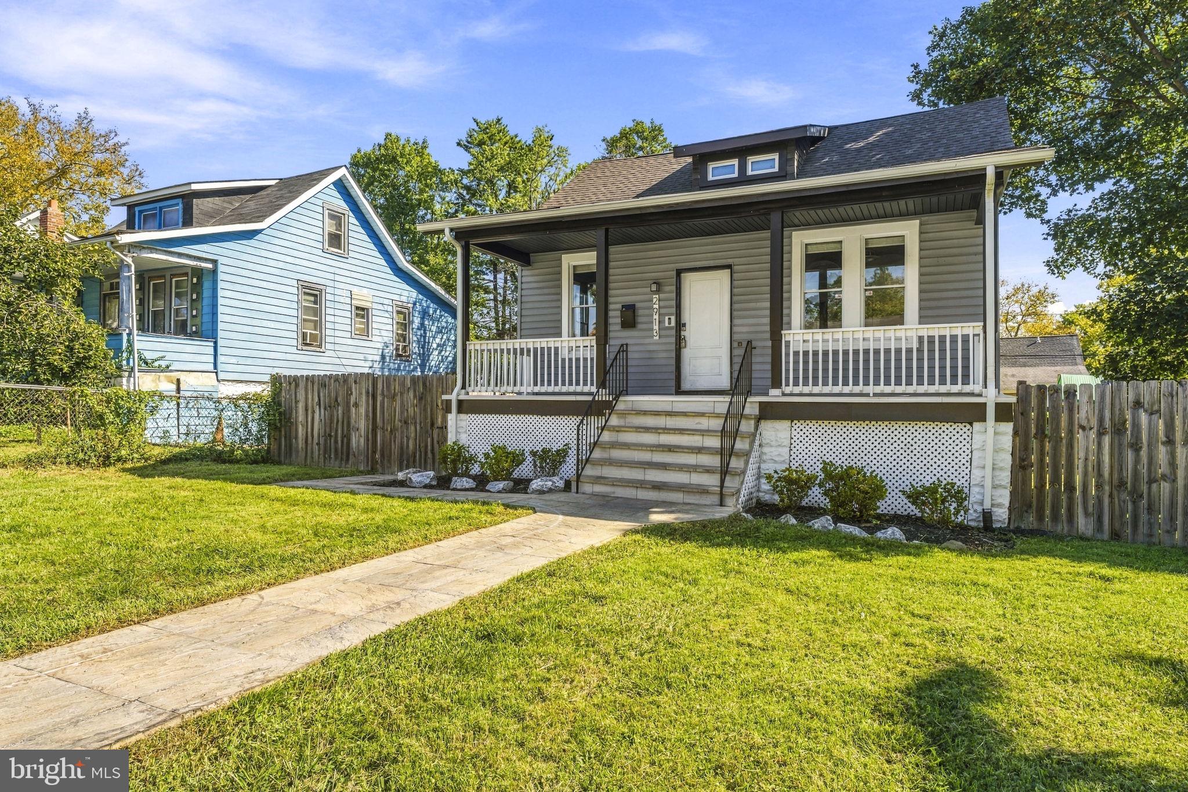
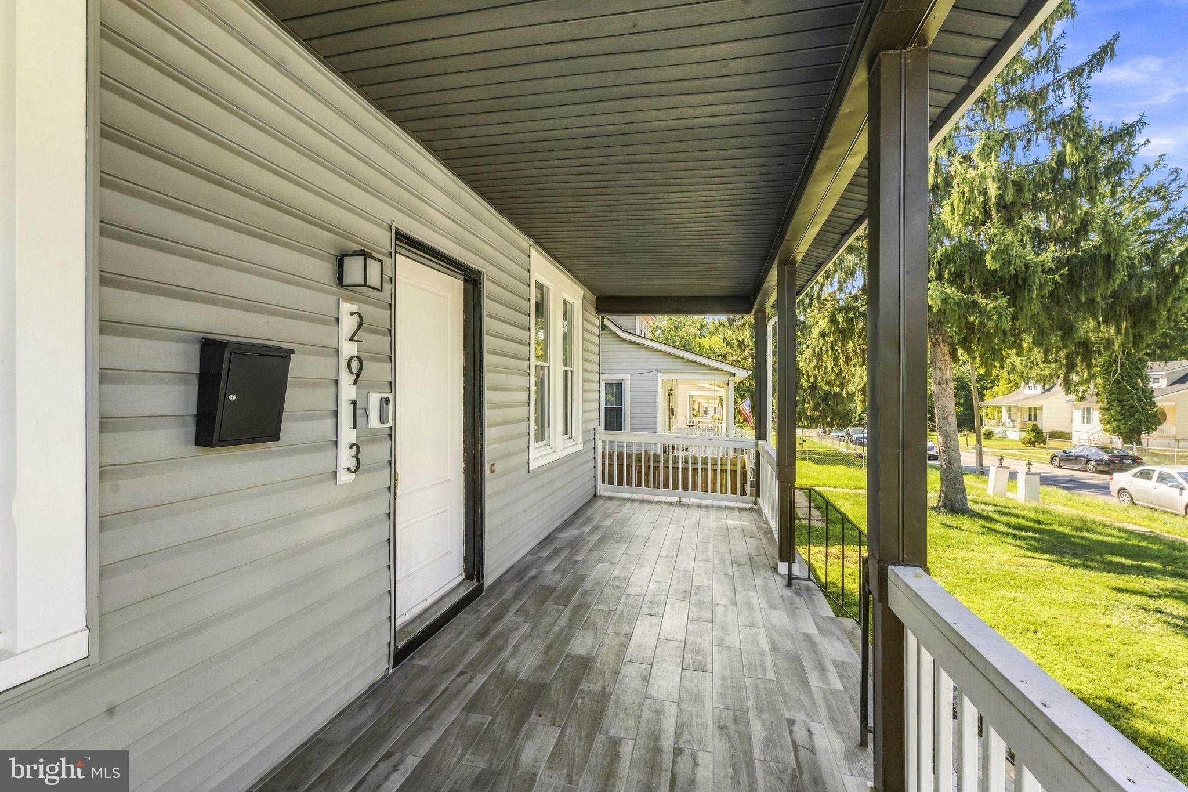
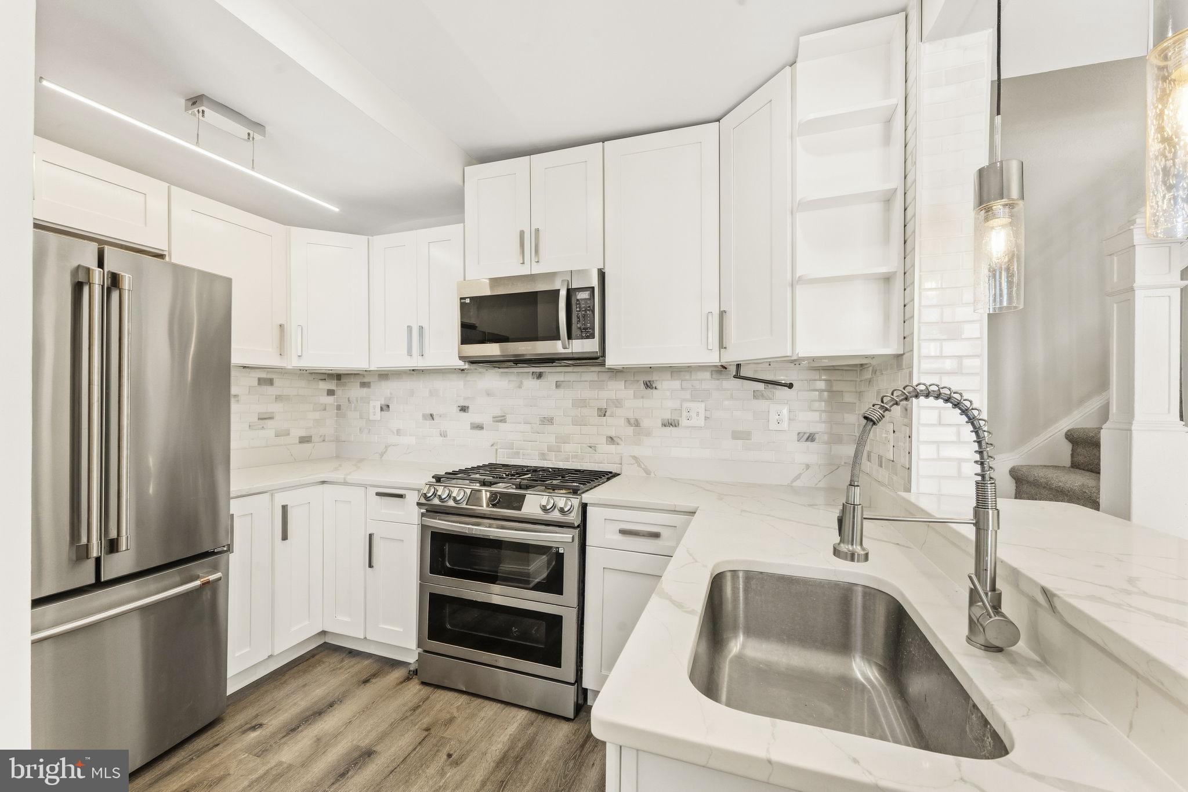
This charming contemporary home, nestled in the desirable Howard Park neighborhood, offers a perfect blend of modern comfort and timeless appeal. With 4 spacious bedrooms and 3 full bathrooms, this residence has been thoughtfully renovated in 2022, ensuring a move-in ready experience. Step inside to discover an inviting open floor plan adorned with engineered wood and luxury vinyl plank flooring. The gourmet kitchen, featuring stainless steel appliances and an eat-in area, is perfect for culinary enthusiasts. Enjoy cozy evenings in the dining area, enhanced by crown moldings and recessed lighting. The primary suite boasts a luxurious soaking tub, providing a serene retreat. The exterior is equally captivating, with beautifully landscaped front and rear yards, perfect for outdoor gatherings or quiet moments. Relax on the deck or patio while enjoying panoramic views of the garden and golf course. The property is situated on a level lot, offering a sense of seclusion while still being conveniently located. Additional highlights include energy-efficient windows, a security system, and a full basement for ample storage. With no pool to maintain, you can focus on enjoying the nearby amenities and the peaceful surroundings. This home is not just a place to live; it's a sanctuary where comfort meets style. Don't miss the opportunity to make it yours!
Save
Ask
Tour
Hide
Share
Listing Snapshot
Price
$350,000
Days On Site
53 Days
Bedrooms
4
Inside Area (SqFt)
2,500 sqft
Total Baths
3
Full Baths
3
Partial Baths
N/A
Lot Size
0.15 Acres
Year Built
1923
MLS Number
MDBA2229700
Status
Active
Property Tax
$4,125
HOA/Condo/Coop Fees
N/A
Sq Ft Source
Estimated
Friends & Family
React
Comment
Invite
No Comments Yet
Did you know? You can invite friends and family to your search. They can join your search, rate and discuss listings with you.
Recent Activity
yesterday
Listing updated with changes from the MLS
2 weeks ago
Price changed to $350,000
a month ago
Status changed to Active
2 months ago
Listing first seen on site
General Features
Acres
0.15
Direction Faces
Northwest
Foundation
Concrete PerimeterBlockPermanentStone
Green Energy Efficient
HVACLighting
Levels
Two
Parking
Off StreetOn StreetAlley AccessOther
Pets
Yes
Property Sub Type
Single Family Residence
Security
Security System
Sewer
Public Sewer
Special Circumstances
Standard
SqFt Above
1900
SqFt Below
600
SqFt Total
2500
Style
Contemporary
Utilities
Cable AvailableNatural Gas AvailableElectricity Available
Water Source
Public
Zoning
R-3
Interior Features
Appliances
Gas RangeGas OvenWasherGas Water HeaterDishwasherDisposalDryerExhaust FanRefrigeratorStainless Steel Appliance(s)MicrowaveENERGY STAR Qualified RefrigeratorENERGY STAR Qualified DishwasherENERGY STAR Qualified WasherENERGY STAR Qualified Appliances
Basement
Full
Cooling
Central AirCeiling Fan(s)Gas
Electric
200+ Amp Service
Flooring
CarpetWoodHardwoodSlateStoneVinyl
Heating
Exhaust FanNatural GasCentralForced AirHeat Pump
Interior
Eat-in KitchenCeiling Fan(s)Recessed LightingHigh CeilingsBuilt-in FeaturesCrown MoldingOpen FloorplanSoaking Tub
Laundry Features
Lower Level
Main Level Bedrooms
4
Window Features
Window CoveringsInsulated WindowsDouble Pane WindowsENERGY STAR Qualified WindowsWindow Treatments



Did you know? You can invite friends and family to your search. They can join your search, rate and discuss listings with you.