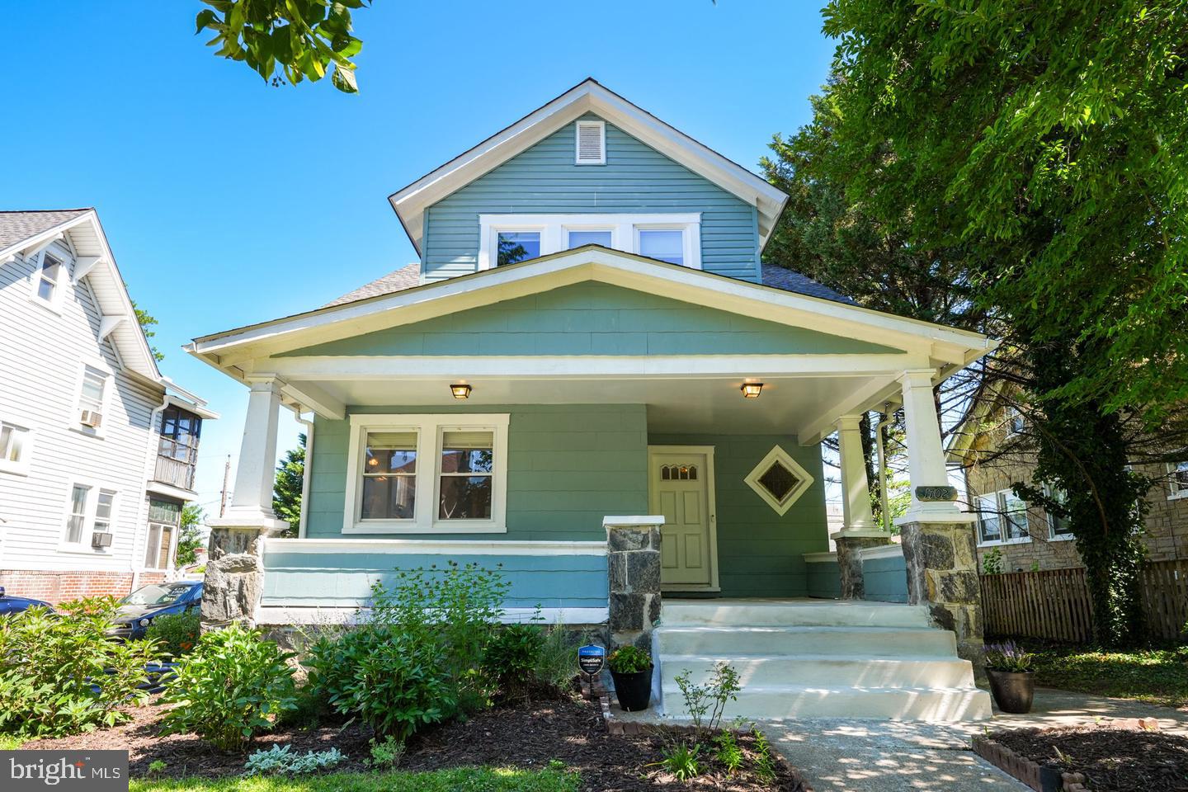
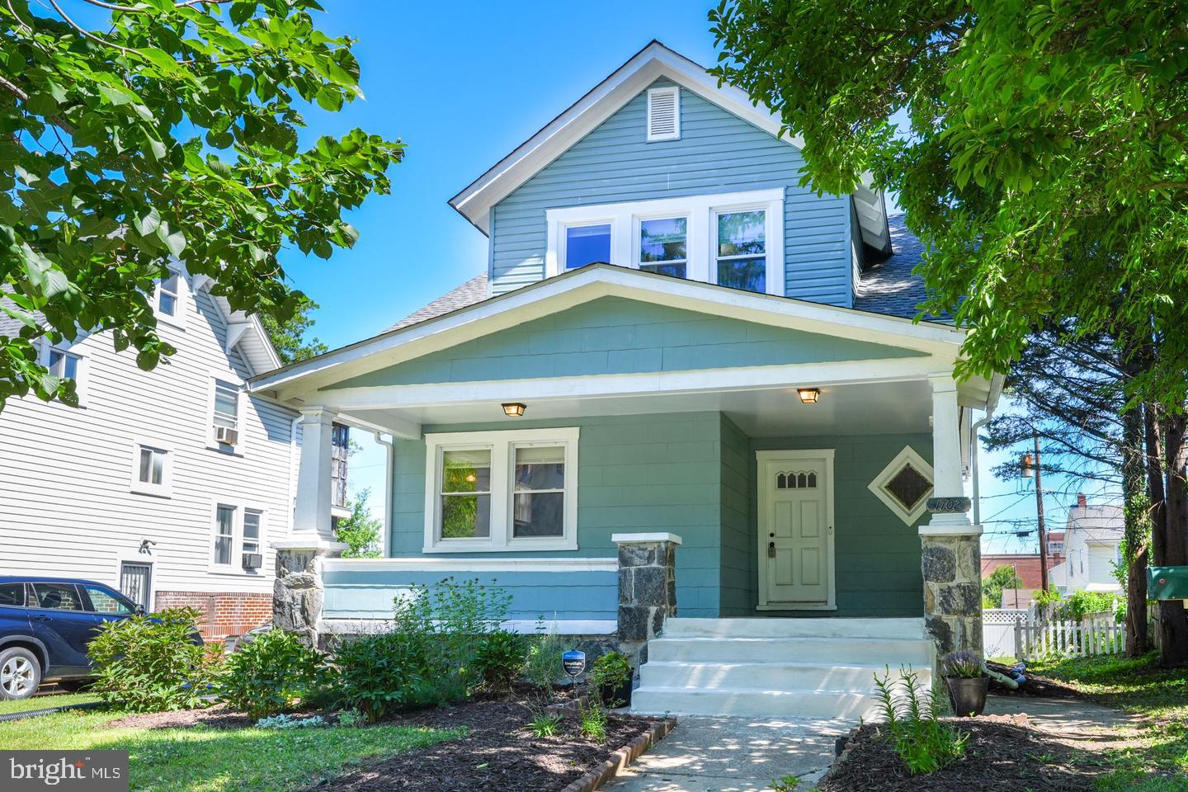
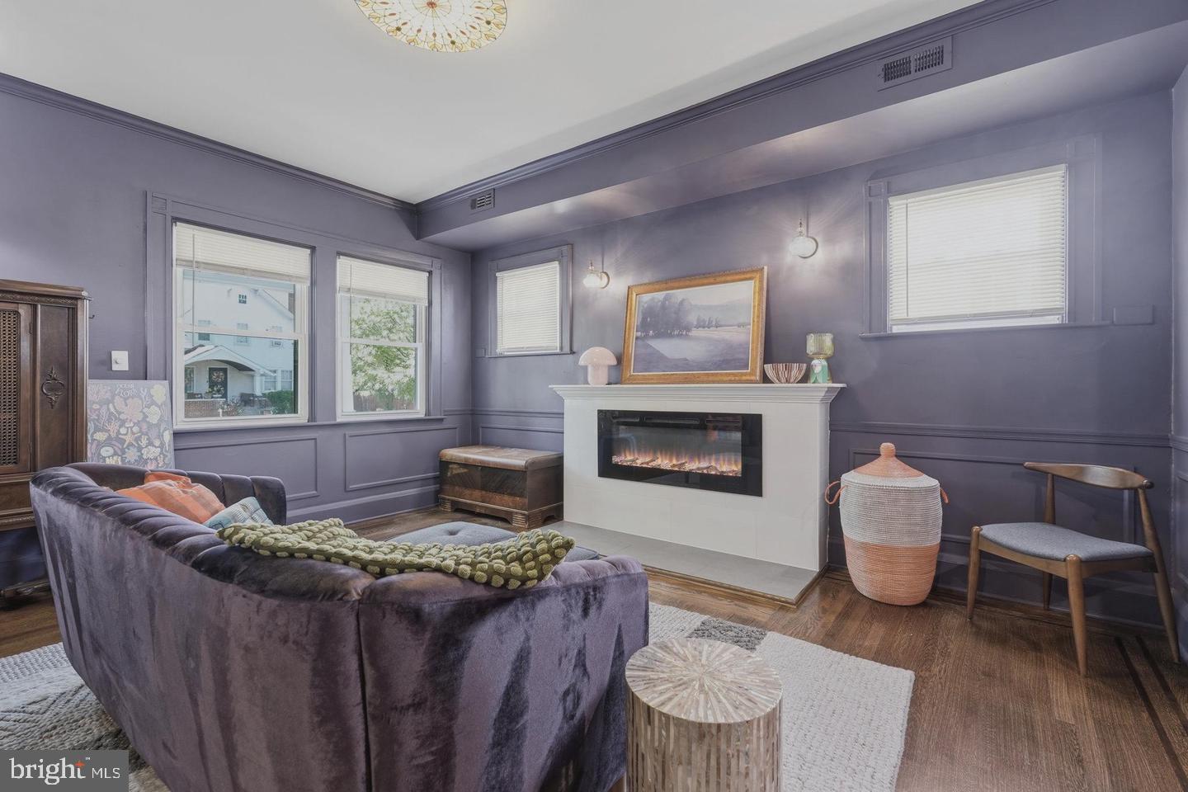
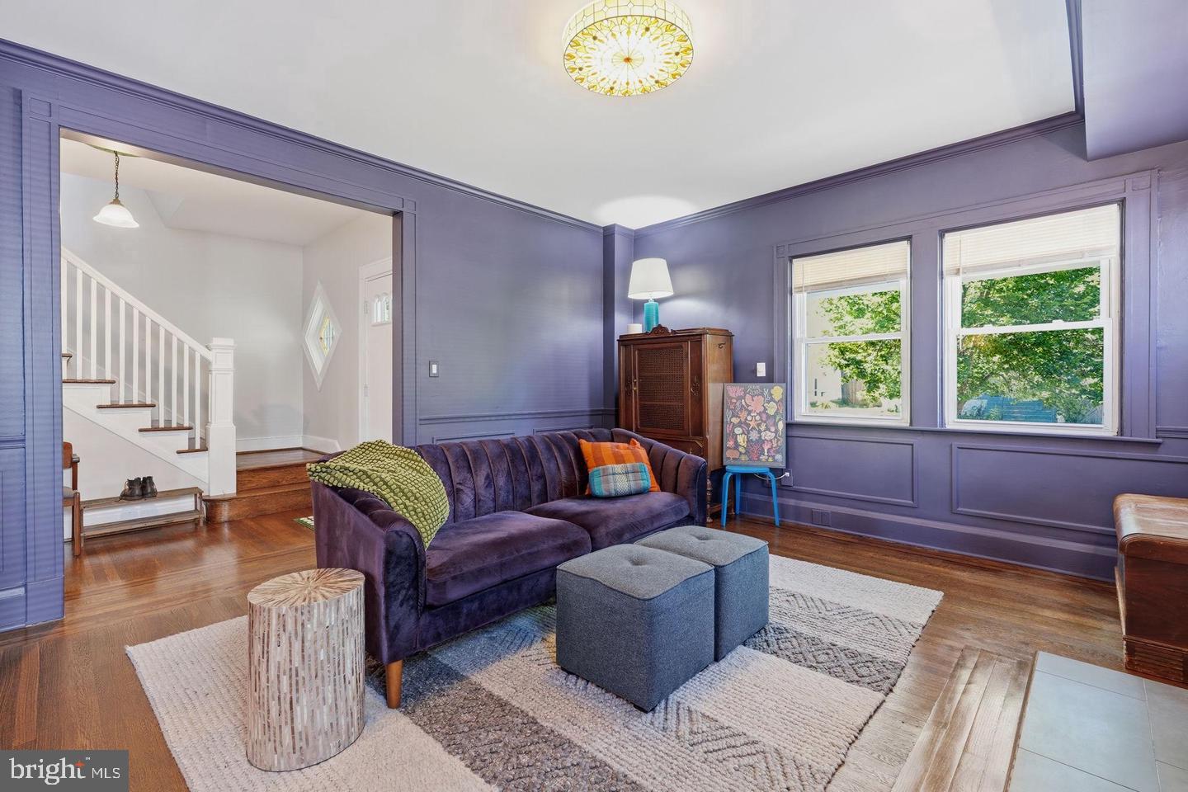
Nestled in the charming Ednor Gardens - Lakeside neighborhood, this stunning Craftsman bungalow, originally built in 1923 and beautifully renovated in 2021, exudes warmth and character. With its unique blend of architectural elements and design, this residence offers a perfect retreat for those seeking comfort and style. Recent major updates include a new roof (2026) and professional basement waterproofing (2026), offering enhanced durability, protection, and long-term value. Step inside to discover a spacious interior that boasts 2,690 square feet of thoughtfully designed living space. The gleaming original hardwood floors are beautifully restored with wood inlay, guide you through the home, leading to a cozy dining area that invites gatherings and shared meals. The home has all of the historic touches - stained glass window, wainscoting, antique- inspired lighting fixtures and sconces, and a sweeping front porch to enjoy the sultry summer evenings. The updated kitchen is spacious, featuring stainless steel appliances, including a built-in microwave, dishwasher, and stove, all harmoniously integrated for both functionality and aesthetic appeal. The adjacent Butler's pantry provides extra space for food preparation and storage, or can be used as a sun room, mud room, or home office. The home features three large bedrooms on the upper level, each with walk-in closets (YES, YOU READ THAT CORRECTLY), and a full bath with tub finished with designer tile. The partially finished basement boasts a bedroom and full bath, with additional open space with potential for customization, whether it be a playroom, home office, or extra storage. With interior access and an outside entrance, this area is versatile and functional. The 0.13-acre lot features a beautifully landscaped front yard and a serene rear yard, ideal for outdoor activities or quiet moments in nature. Enjoy the garden views from your deck, where you can unwind and soak in the tranquility of your surroundings. The detached garage with rear entry provides convenient parking and additional storage options. This home is just a short distance from Lake Montebello, golfing, trails, playgrounds, the YMCA, shopping, Johns Hopkins University, Morgan State University, and public transportation. The Ednor Gardens-Lakeside neighborhood is known for its friendly atmosphere and community spirit, offering a perfect blend of urban convenience and suburban charm. With its unique design, exceptional craftsmanship, and modern amenities, this home is a true gem waiting to be cherished.
Save
Ask
Tour
Hide
Share
Listing Snapshot
Price
$430,000
Days On Site
55 Days
Bedrooms
4
Inside Area (SqFt)
2,690 sqft
Total Baths
3
Full Baths
2
Partial Baths
1
Lot Size
0.13 Acres
Year Built
1923
MLS Number
MDBA2229716
Status
Pending
Property Tax
$6,804
HOA/Condo/Coop Fees
N/A
Sq Ft Source
Assessor
Friends & Family
React
Comment
Invite
No Comments Yet
Did you know? You can invite friends and family to your search. They can join your search, rate and discuss listings with you.
Recent Activity
a week ago
Status changed to Pending
a week ago
Listing updated with changes from the MLS
2 months ago
Listing first seen on site
General Features
Acres
0.13
Foundation
Other
Garage
Yes
Garage Spaces
1
Levels
Three Or More
Parking
Garage Door OpenerOn StreetGarageDetached
Parking Spaces
1
Pets
Yes
Property Sub Type
Single Family Residence
Sewer
Public Sewer
Special Circumstances
Standard
SqFt Above
1960
SqFt Below
730
SqFt Total
2690
Style
BungalowCraftsman
Utilities
Cable AvailablePhone AvailableElectricity Available
Water Source
Public
Zoning
R-3
Interior Features
Appliances
CooktopGas Water HeaterWasherDishwasherDryerRefrigeratorStainless Steel Appliance(s)Water HeaterMicrowave



Did you know? You can invite friends and family to your search. They can join your search, rate and discuss listings with you.