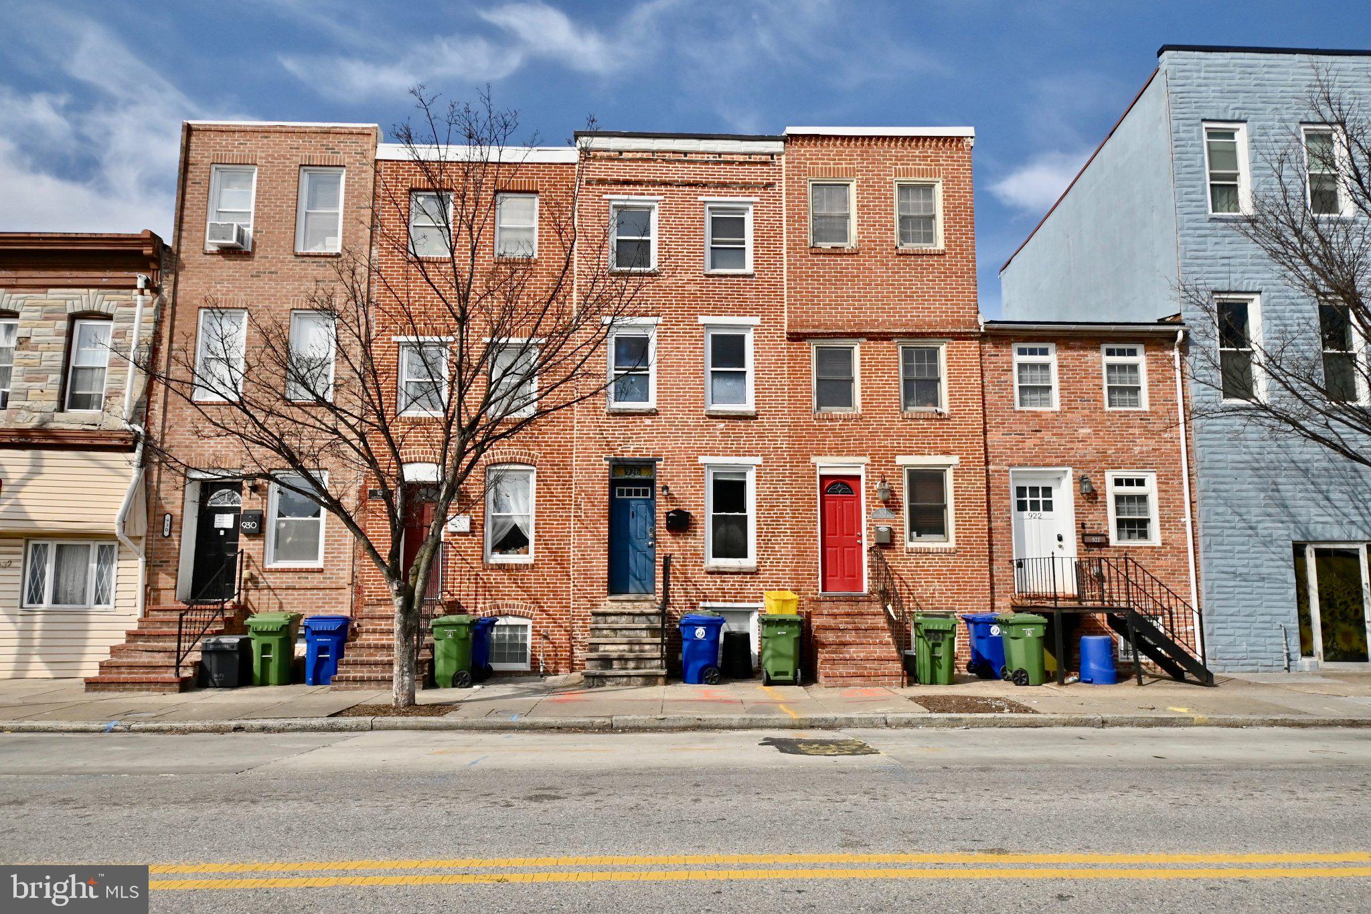
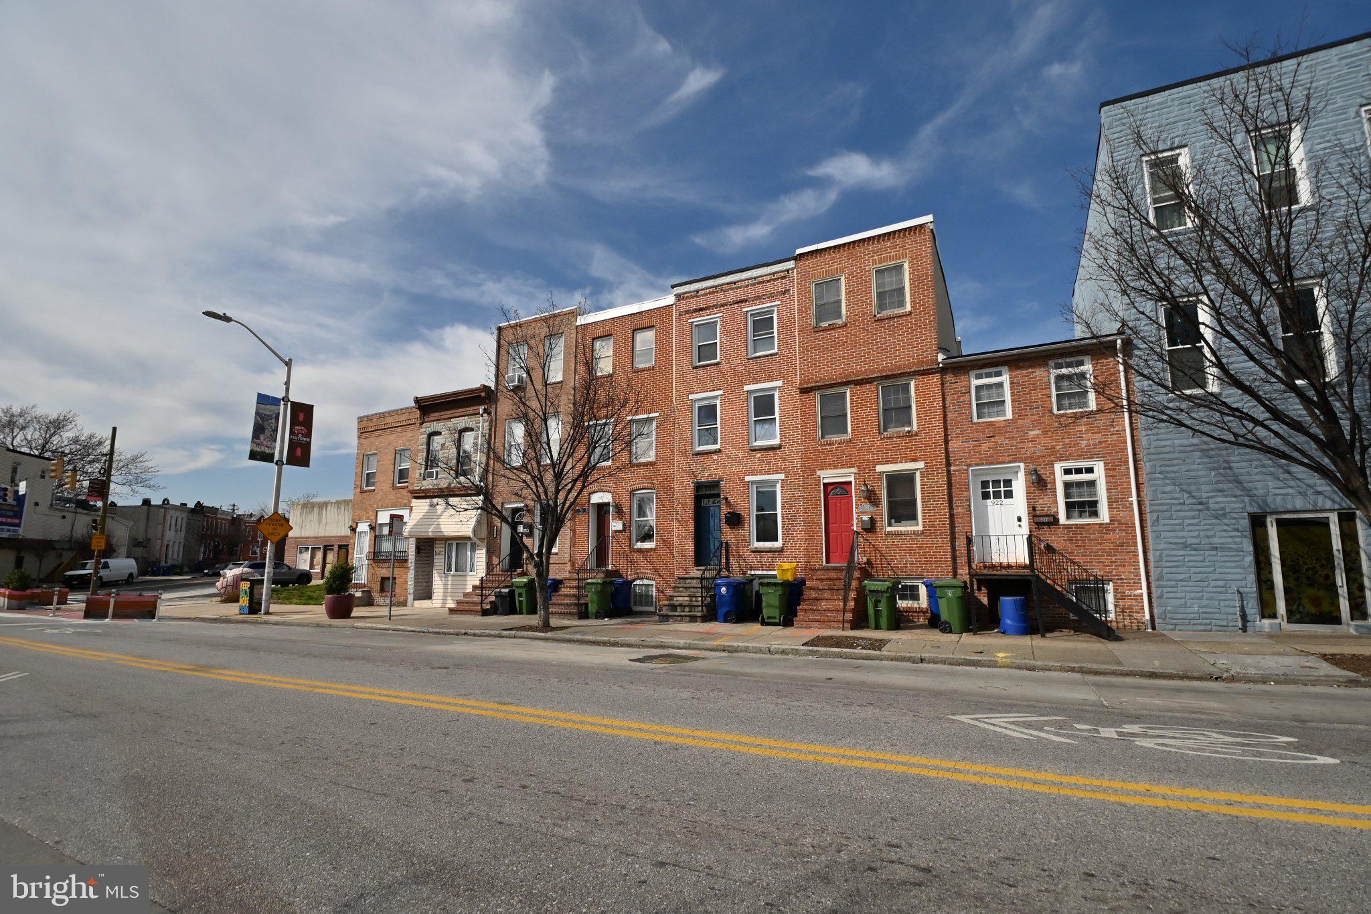
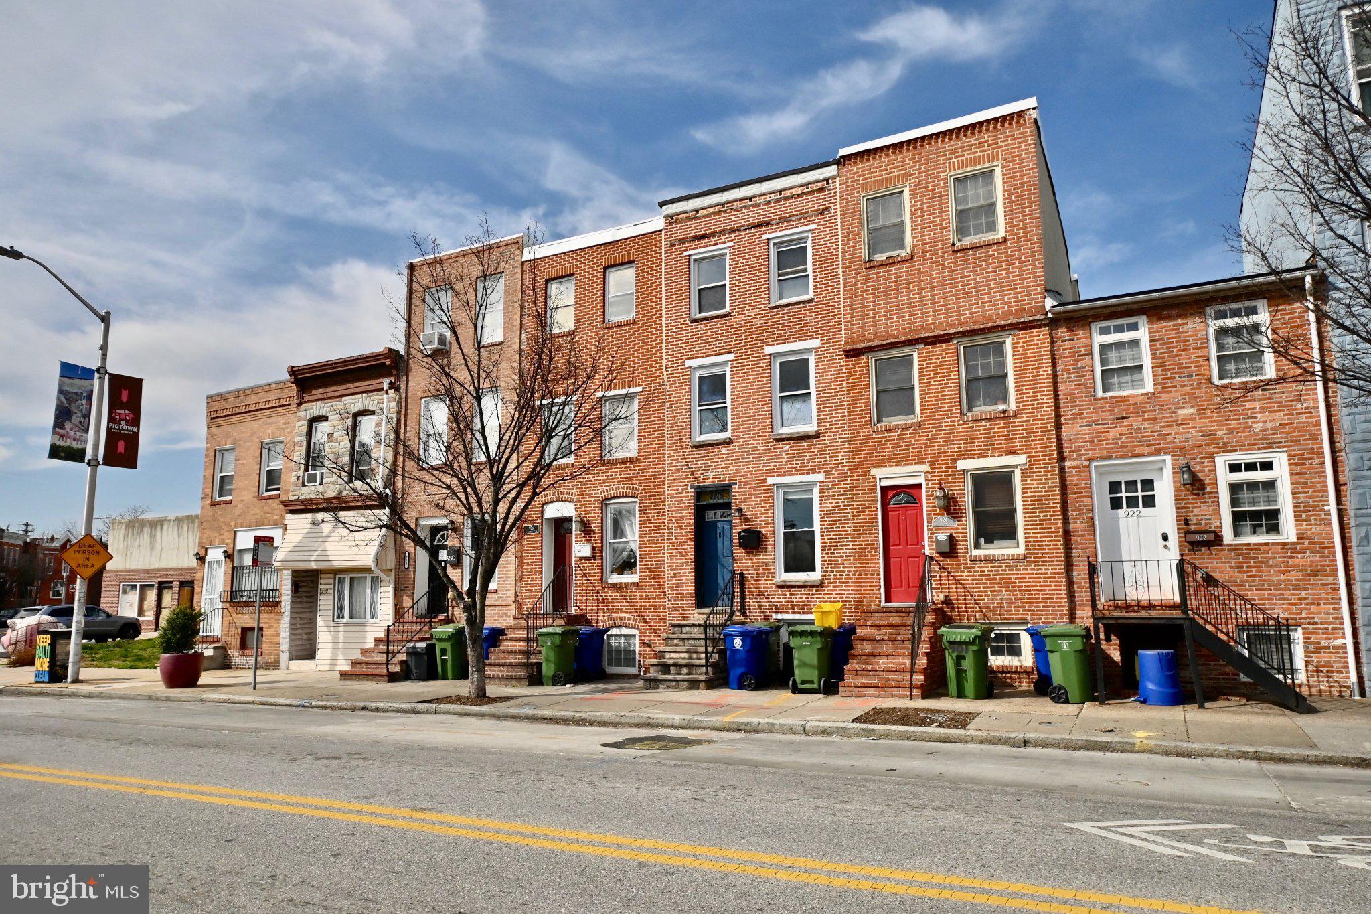
This is 926 Washington Boulevard, a multi-level brick row-home in Baltimore's historic Pigtown/Washington Village neighborhood. Built in 1875 and thoughtfully updated over time, this home combines classic Baltimore architecture with a flexible modern floor plan just minutes from downtown.
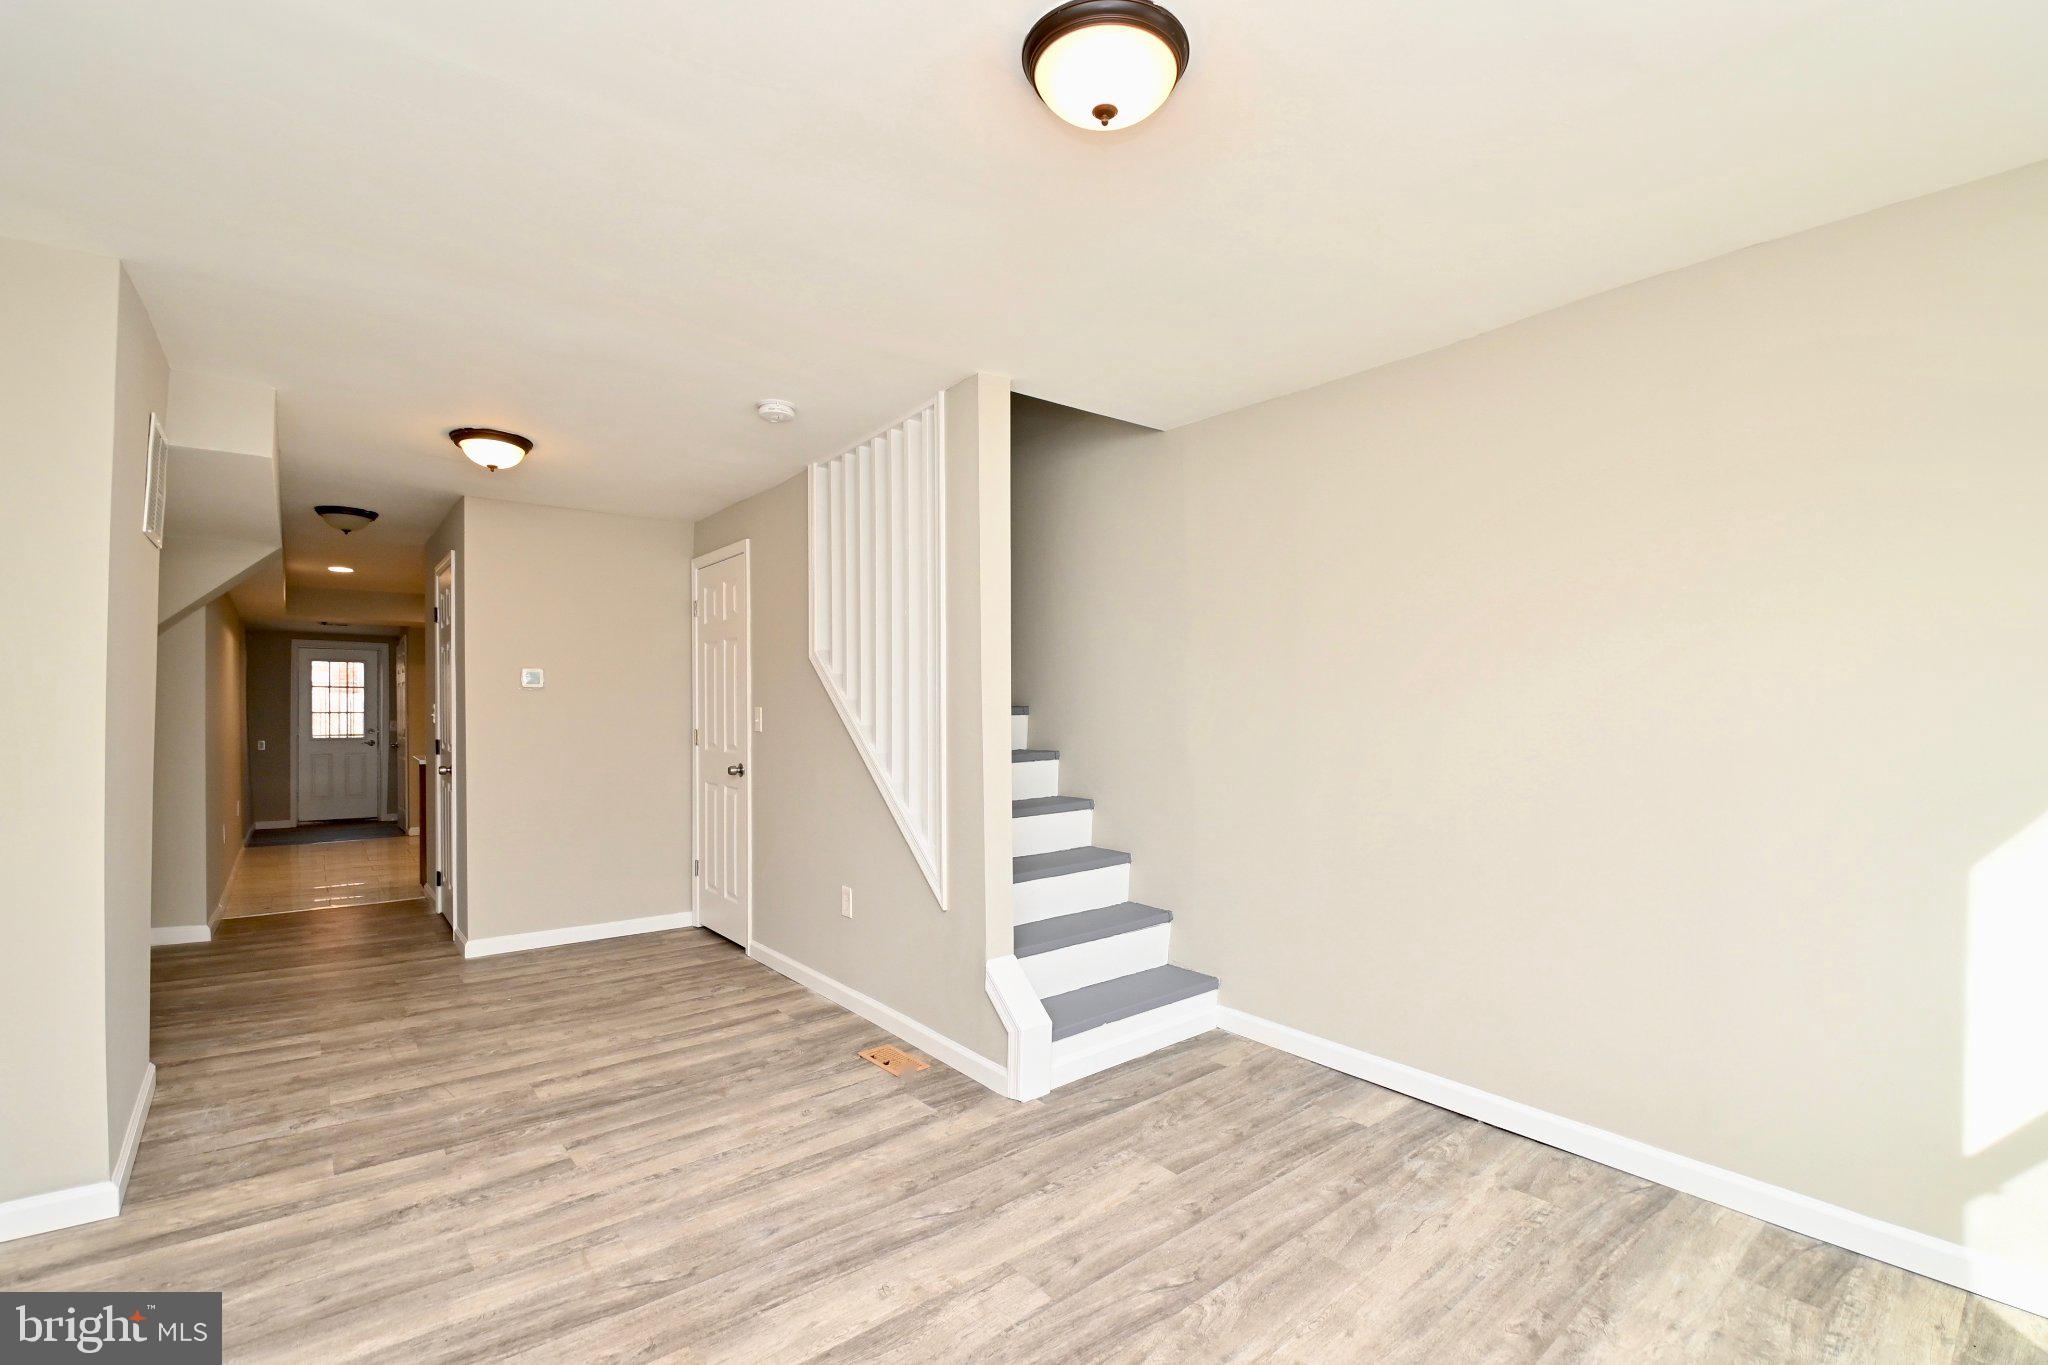
The main level offers an open living and dining configuration that flows into an upgraded kitchen, while the home's multiple upper levels create separation between living and sleeping spaces. The third-floor suite adds a distinctive retreat, while the finished lower level provides additional flexible space for a home office, recreation room, guest area or other uses.
Previous improvements to the property have included upgraded countertops, stainless-steel appliances, recessed lighting, central air, renovated bathrooms and updated flooring. Outdoor features include a private rear area and upper-level roof-top deck.
Located along Washington Boulevard in Pigtown, also known as Washington Village, the property places residents near downtown Baltimore, the B&O Railroad Museum, stadium district and the broader employment, medical, entertainment and cultural amenities of central Baltimore.
For buyers looking for the character of a historic Baltimore rowhome, multiple levels of living space and convenient access to downtown, 926 Washington Blvd offers an opportunity to own in one of Southwest Baltimore's most recognizable historic communities.
Save
Ask
Tour
Hide
Share
Listing Snapshot
Price
$249,900
Days On Site
28 Days
Bedrooms
3
Inside Area (SqFt)
1,330 sqft
Total Baths
3
Full Baths
2
Partial Baths
1
Lot Size
0.02 Acres
Year Built
1875
MLS Number
MDBA2229742
Status
Active
Property Tax
$4,500
HOA/Condo/Coop Fees
N/A
Sq Ft Source
Assessor
Friends & Family
React
Comment
Invite
No Comments Yet
Did you know? You can invite friends and family to your search. They can join your search, rate and discuss listings with you.
Recent Activity
4 weeks ago
Listing updated with changes from the MLS
4 weeks ago
Listing first seen on site
General Features
Acres
0.02
Foundation
Brick/Mortar
Levels
Three Or More
Parking
Off Street
Pets
Yes
Property Sub Type
Townhouse
Sewer
Public Sewer
Special Circumstances
Standard
SqFt Above
1096
SqFt Below
234
SqFt Total
1408
Style
Side-by-Side
Utilities
Natural Gas AvailableWater AvailableElectricity Available
Water Source
Public
Zoning
C-1
Interior Features
Appliances
Electric Water Heater
Basement
Full
Cooling
OtherElectric
Furnished
Unfurnished
Heating
ElectricForced Air
Main Level Bedrooms
3
Save
Ask
Tour
Hide
Share
Exterior Features
Construction Details
Brick
Pool Features
None
Community Features
School District
BALTIMORE CITY PUBLIC SCHOOLS
Schools
School District
BALTIMORE CITY PUBLIC SCHOOLS
Elementary School
Unknown
Middle School
Unknown
High School
Unknown
Listing courtesy of Keller Williams Capital Properties



Did you know? You can invite friends and family to your search. They can join your search, rate and discuss listings with you.