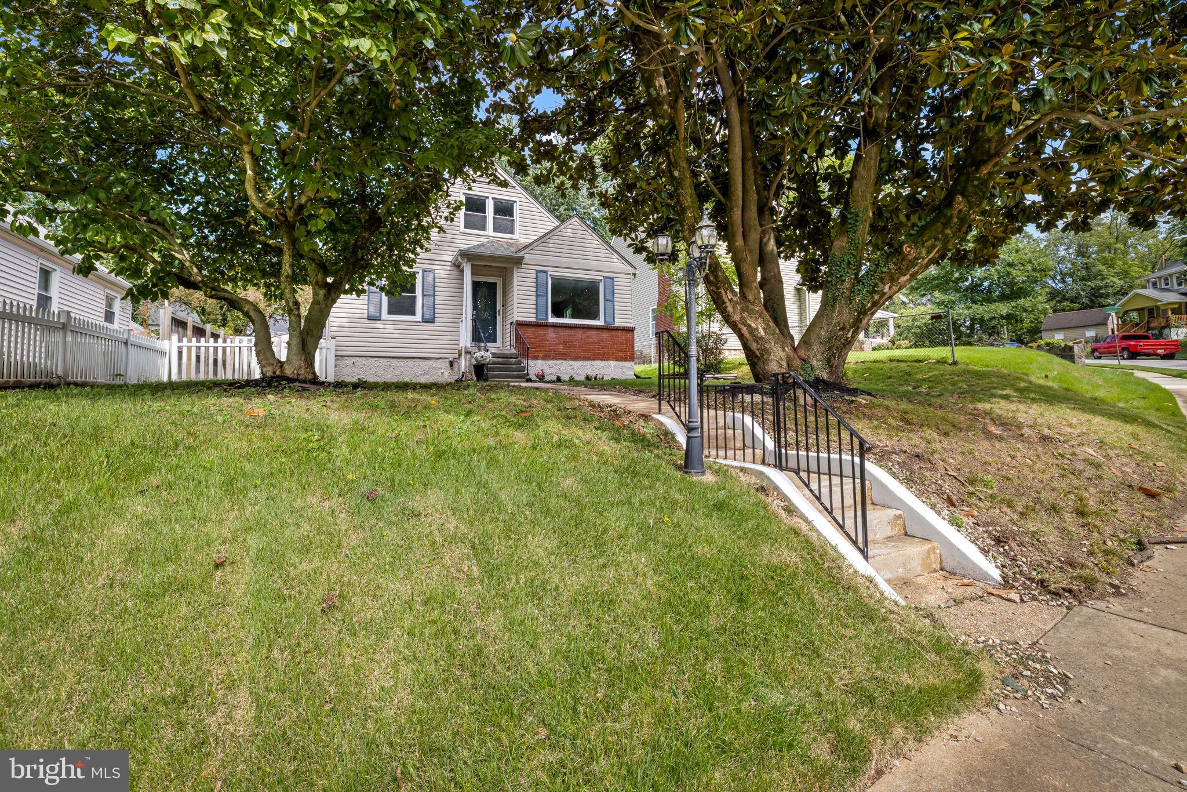
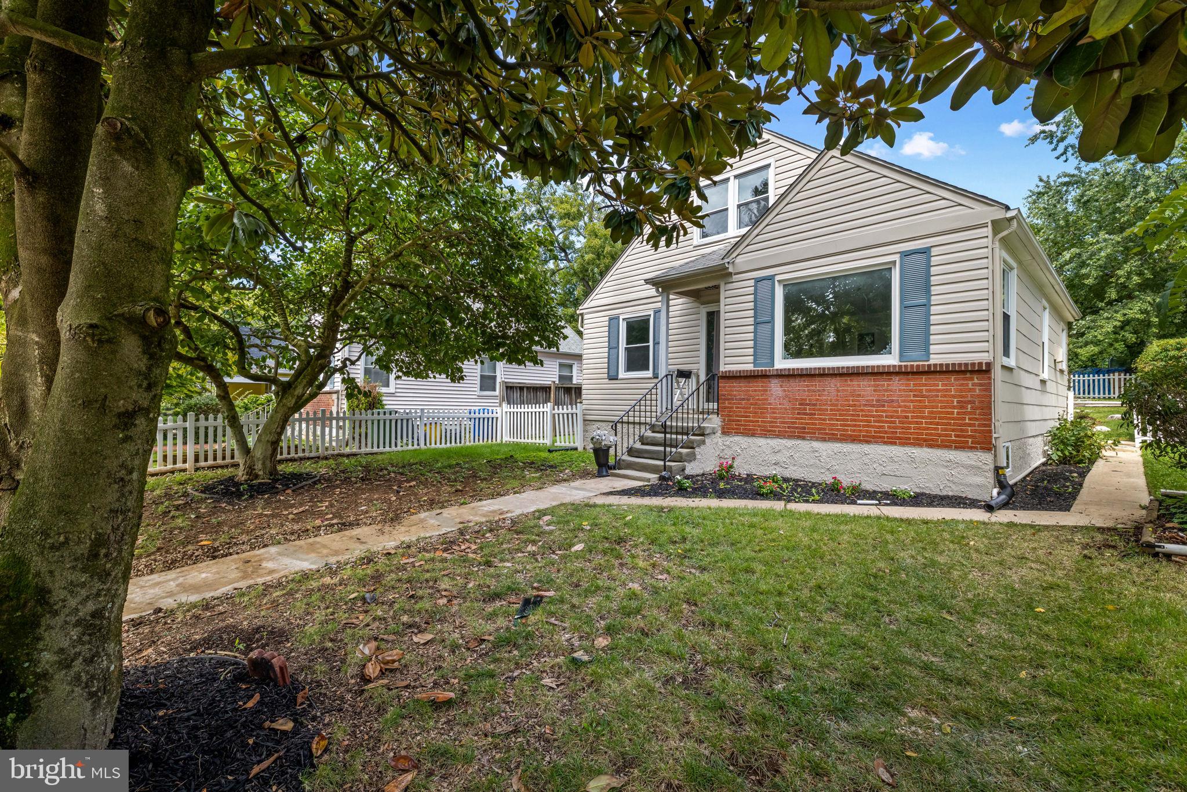
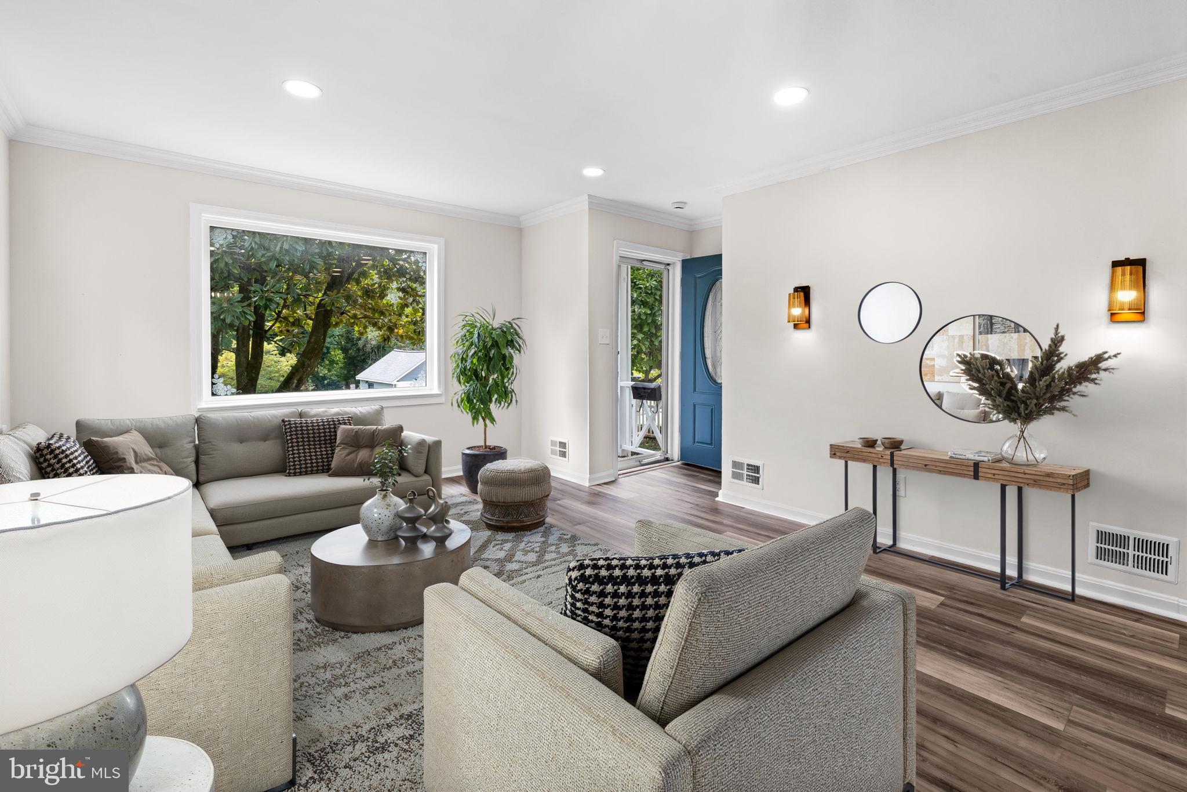
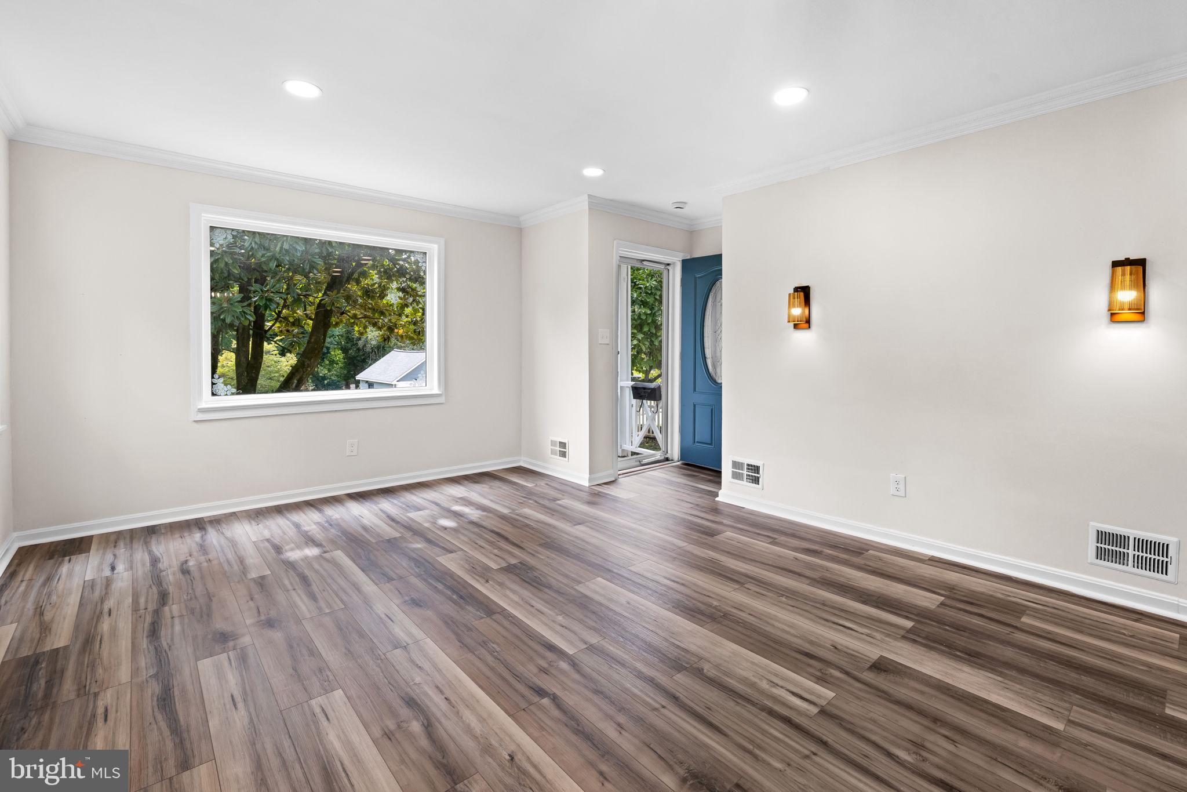
Nestled in a charming neighborhood, this exquisite Cape Cod-style residence exudes warmth and sophistication, offering a perfect blend of classic charm and modern convenience. This home has been lovingly maintained, showcasing a property condition that invites you to settle in and make it your own. Step inside to discover a thoughtfully designed interior that seamlessly combines comfort and elegance. The spacious living area features recessed lighting and ceiling fans, creating an inviting atmosphere for both relaxation and entertaining. The combination dining and living space is perfect for hosting gatherings, while the natural flow of the layout ensures that every corner feels connected and welcoming. The heart of the home is undoubtedly the gourmet kitchen, equipped with stainless steel appliances, including a built-in microwave, gas oven/range, and a sleek refrigerator. Whether you're preparing a casual meal or a lavish dinner party, this kitchen is designed to inspire culinary creativity. The adjacent dining area provides a cozy spot to enjoy meals, bathed in natural light. With four generously sized bedrooms, this residence offers ample space for rest and rejuvenation. The top floor Includes your master bedroom with an en-suite Great for relaxation. The two full bathrooms and an additional half bath are tastefully appointed, ensuring convenience for both residents and guests. Each room is designed to be a personal retreat, with plenty of room for personalization. The full basement presents endless possibilities, whether you envision a home gym, a playroom, or additional storage space. The outdoor area, while modest in size, offers a charming setting for outdoor activities or quiet evenings under the stars. Parking is a breeze with on-street options available, allowing for easy access to your new home. The 0.14-acre lot provides just the right amount of outdoor space to enjoy without the burden of extensive maintenance. This property is not just a house; it's a lifestyle. Experience the comfort of a well-appointed home in a serene setting, where every detail has been considered for your enjoyment. Embrace the opportunity to create lasting memories in a space that truly feels like home. PICTURES ARE VIRTUALLY STAGED
Save
Ask
Tour
Hide
Share
Listing Snapshot
Price
$364,900
Days On Site
50 Days
Bedrooms
4
Inside Area (SqFt)
2,187 sqft
Total Baths
3
Full Baths
2
Partial Baths
1
Lot Size
0.14 Acres
Year Built
1955
MLS Number
MDBA2229804
Status
Active
Property Tax
$3,894
HOA/Condo/Coop Fees
N/A
Sq Ft Source
Estimated
Friends & Family
React
Invite
Recent Activity
3 weeks ago
Price changed to $364,900
3 weeks ago
Listing updated with changes from the MLS
2 months ago
Status changed to Active
2 months ago
Listing first seen on site
General Features
Acres
0.14
Foundation
Permanent
Levels
Three Or More
Parking
On Street
Property Sub Type
Single Family Residence
Sewer
Public Sewer
Special Circumstances
Standard
SqFt Above
1305
SqFt Below
882
SqFt Total
2187
Style
Cape Cod
Water Source
Public
Zoning
R-4
Interior Features
Appliances
Gas RangeGas OvenGas Water HeaterDishwasherMicrowaveRefrigeratorStainless Steel Appliance(s)
Basement
Full
Cooling
Central AirCeiling Fan(s)Electric
Heating
Natural GasForced Air
Interior
Ceiling Fan(s)Recessed Lighting
Main Level Bedrooms
2
Save
Ask
Tour
Hide
Share
Exterior Features
Construction Details
Frame
Pool Features
None
Community Features
School District
BALTIMORE CITY PUBLIC SCHOOLS
Schools
School District
BALTIMORE CITY PUBLIC SCHOOLS
Elementary School
Unknown
Middle School
Unknown
High School
Unknown
Listing courtesy of Berkshire Hathaway HomeServices Homesale Realty