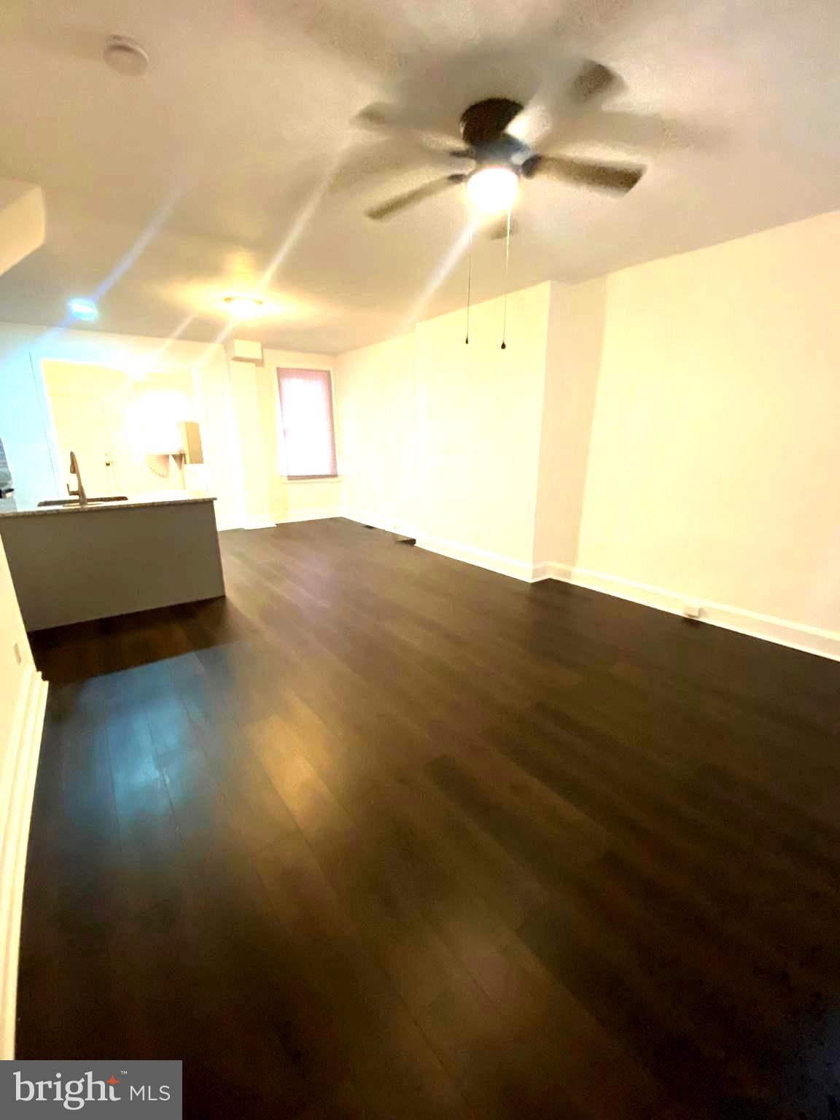
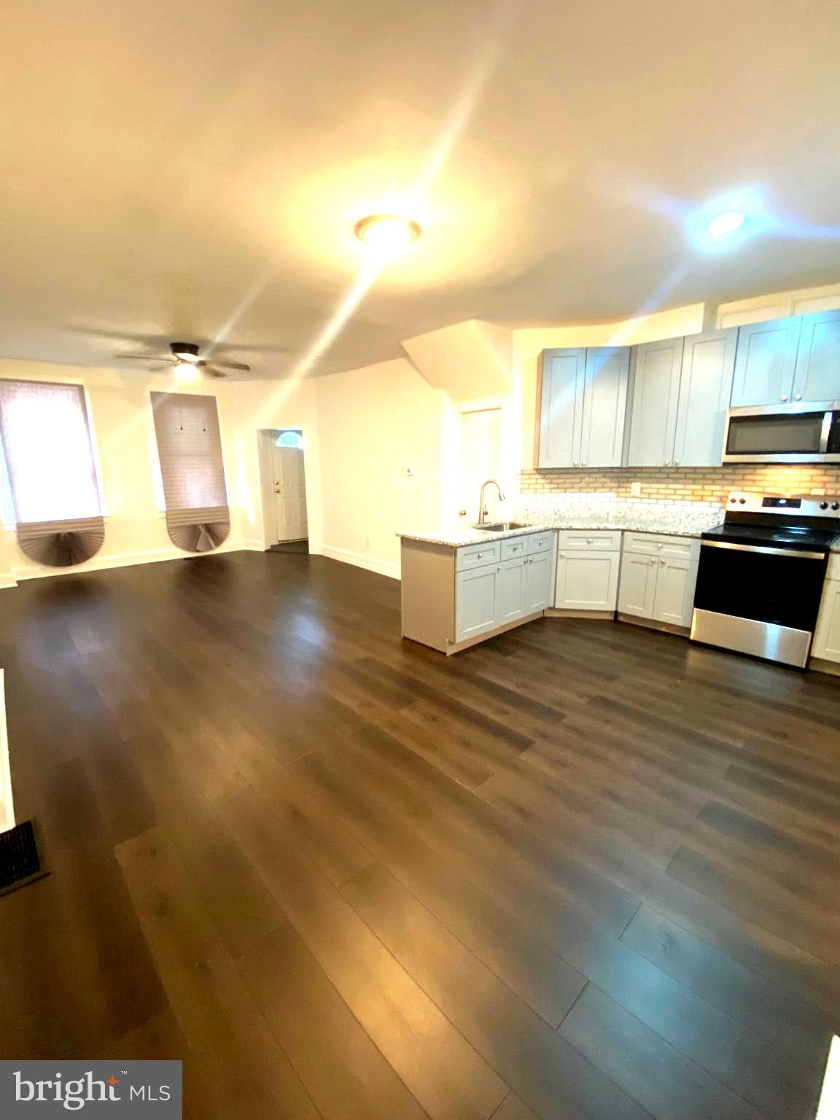
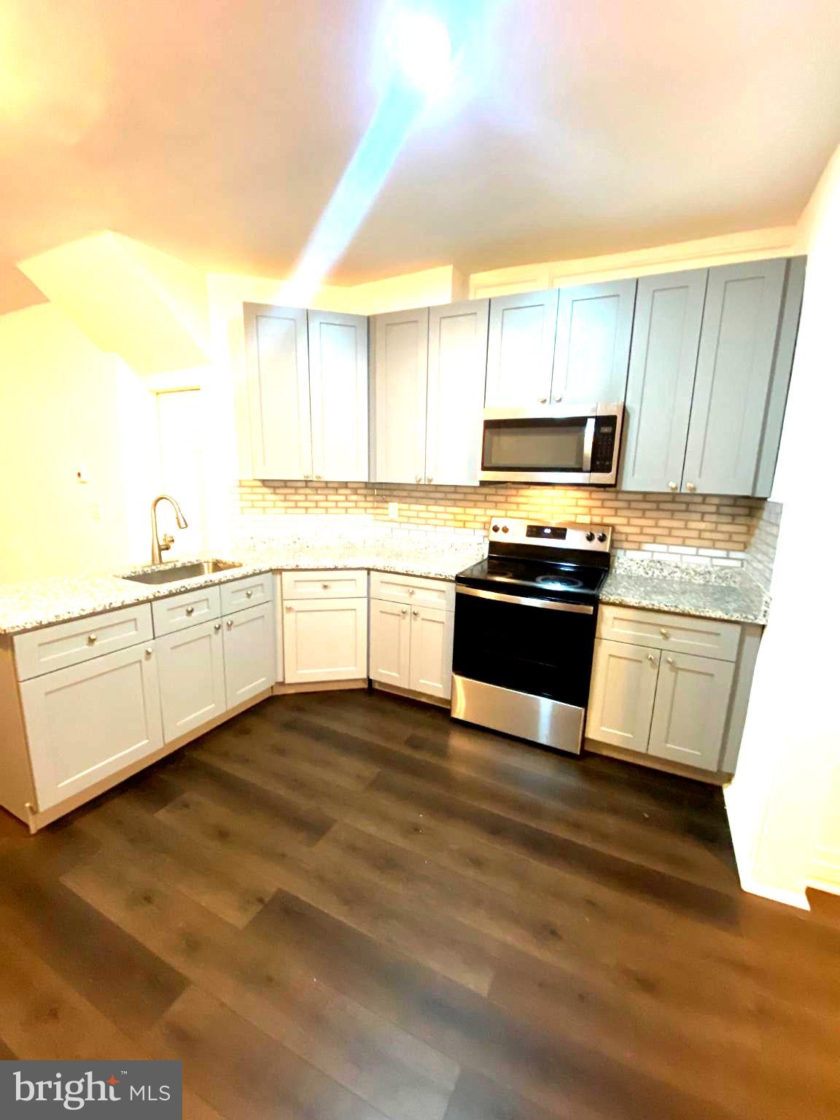
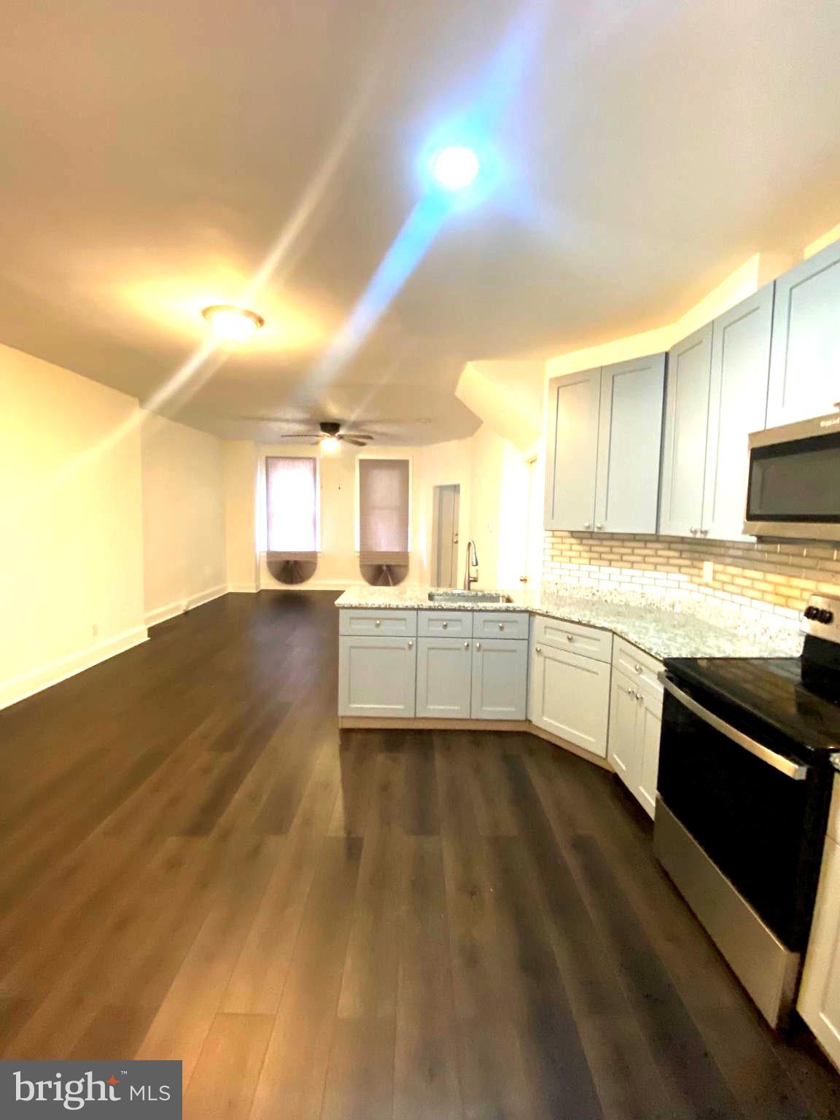
Nestled in the charming Waverly neighborhood, this exquisite Federal-style townhouse offers a perfect blend of elegance and modern convenience. Spanning 1,056 square feet, the interior features an open floor plan that seamlessly connects the living and dining areas, enhanced by recessed lighting and rich wood floors. The spacious kitchen boasts stainless steel appliances, including a gas range and built-in microwave, making it a culinary delight. This home includes three well-appointed bedrooms and a full bathroom, providing ample space for relaxation and privacy. Enjoy the comfort of the ceiling fan and the convenience of main-floor laundry with both washer and dryer included. Step outside to discover a welcoming porch, perfect for enjoying your morning coffee or evening sunsets. The urban setting is complemented by sidewalks and street lights, fostering a vibrant community atmosphere. Waverly is renowned for its local charm, with nearby parks offering green spaces for recreation and relaxation. The neighborhood is well-served by public services and boasts access to quality schools, making it an ideal location for those seeking a balanced lifestyle. With its community spirit, this property is not just a home; it's a gateway to a vibrant urban experience. Don't miss the opportunity to make this unique residence your own!
Save
Ask
Tour
Hide
Share
Listing Snapshot
Price
$169,900
Days On Site
12 Days
Bedrooms
3
Inside Area (SqFt)
1,056 sqft
Total Baths
1
Full Baths
1
Partial Baths
N/A
Lot Size
N/A
Year Built
1928
MLS® Number
MDBA2229814
Status
Active
Property Tax
$2,759
HOA/Condo/Coop Fees
N/A
Sq Ft Source
Assessor
Friends & Family
React
Comment
Invite
No Comments Yet
Did you know? You can invite friends and family to your search. They can join your search, rate and discuss listings with you.
Recent Activity
2 weeks ago
Listing updated with changes from the MLS®
2 weeks ago
Listing first seen on site
General Features
Direction Faces
West
Foundation
Brick/Mortar
Levels
Two
Parking
On Street
Pets
Yes
Property Sub Type
Townhouse
Sewer
Public Sewer
Special Circumstances
Standard
SqFt Above
1056
SqFt Total
1560
Style
Federal
Utilities
Natural Gas AvailableWater AvailableSewer Available
Water Source
Public
Zoning
R-7
Interior Features
Appliances
Gas RangeGas OvenGas Water HeaterWasherDryerMicrowaveStainless Steel Appliance(s)Water Heater
Basement
Other
Cooling
Central AirCeiling Fan(s)Electric
Flooring
CarpetWoodCeramic Tile
Furnished
Unfurnished
Heating
Natural GasCentral
Interior
Ceiling Fan(s)Recessed LightingOpen Floorplan
Laundry Features
Main Level
Bedroom 1
Bedroom 2
Bedroom 3
Dining Room
Level - Main
Kitchen
Level - Main
Living Room
Level - Main
Save
Ask
Tour
Hide
Share
Exterior Features
Construction Details
Brick
Fencing
Wood
Patio And Porch
Porch
Pool Features
None
View
Street
Waterview
Street
Community Features
Community Features
SidewalksStreet Lights
School District
BALTIMORE CITY PUBLIC SCHOOLS
Schools
School District
BALTIMORE CITY PUBLIC SCHOOLS
Elementary School
Unknown
Middle School
Unknown
High School
Unknown
Listing courtesy of Hyatt & Company Real Estate, LLC



Did you know? You can invite friends and family to your search. They can join your search, rate and discuss listings with you.