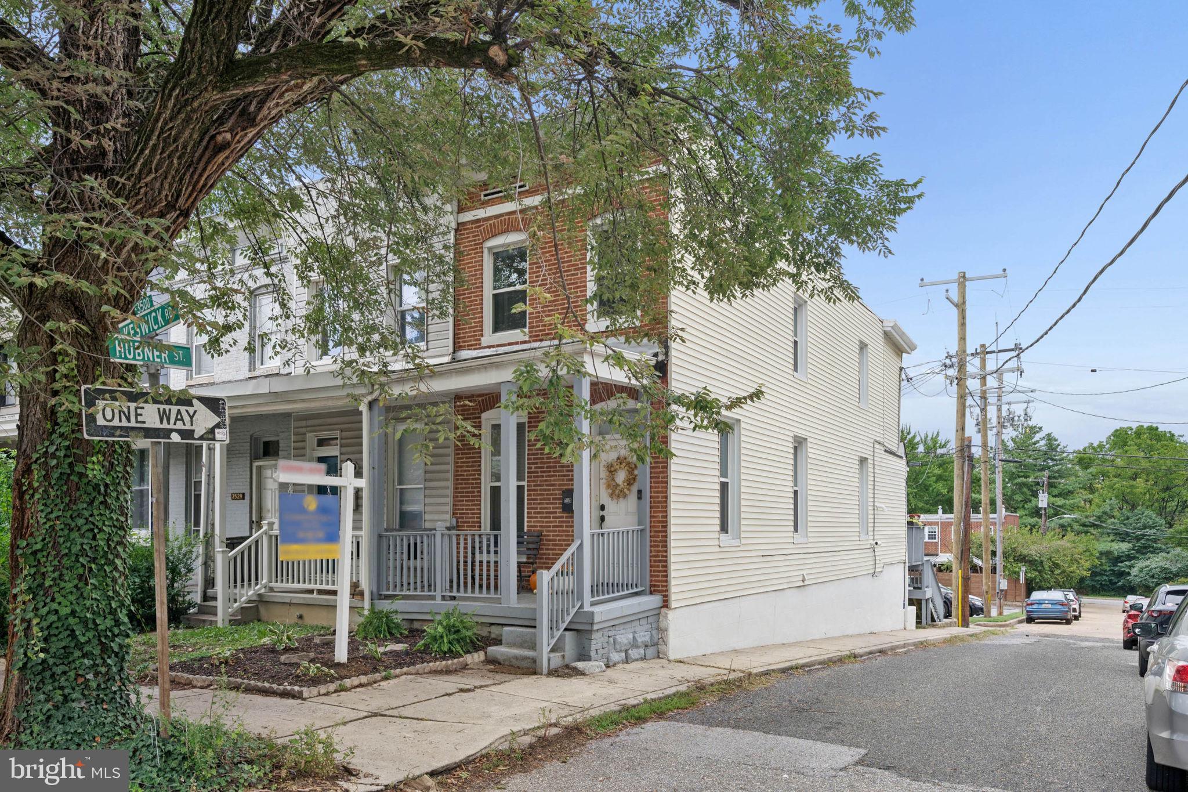
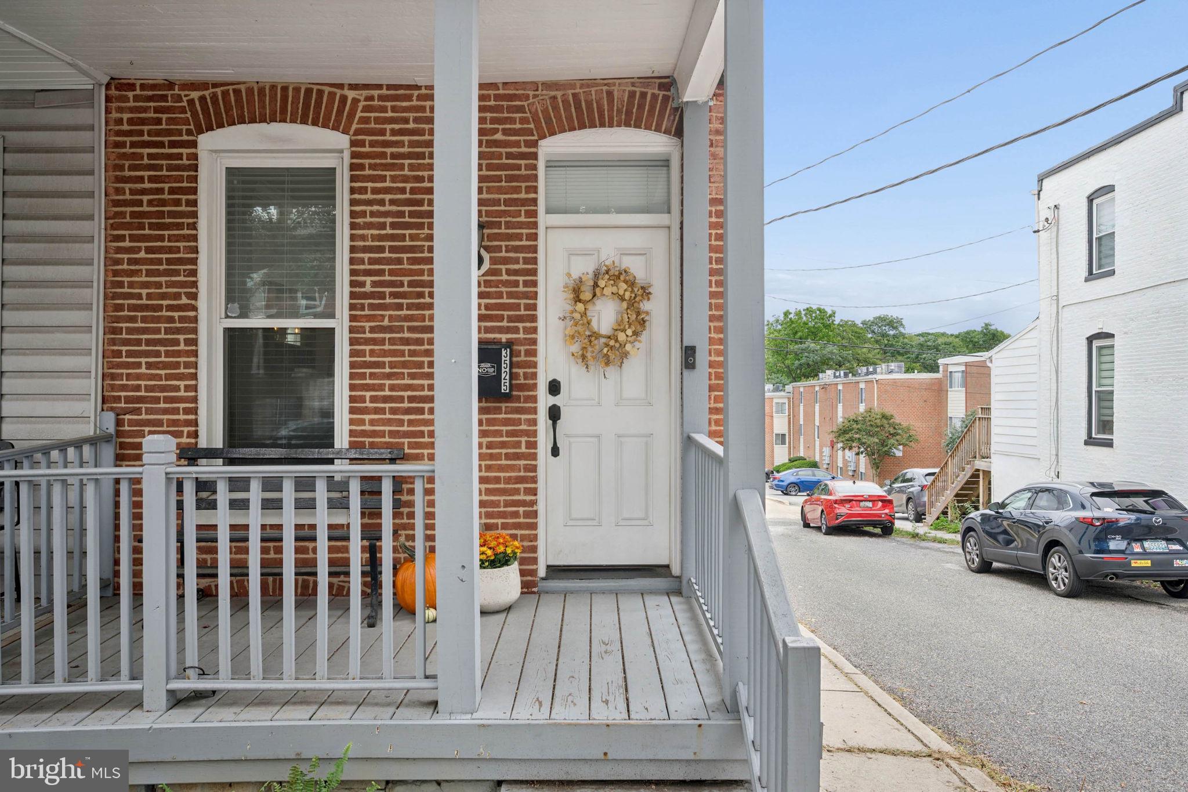
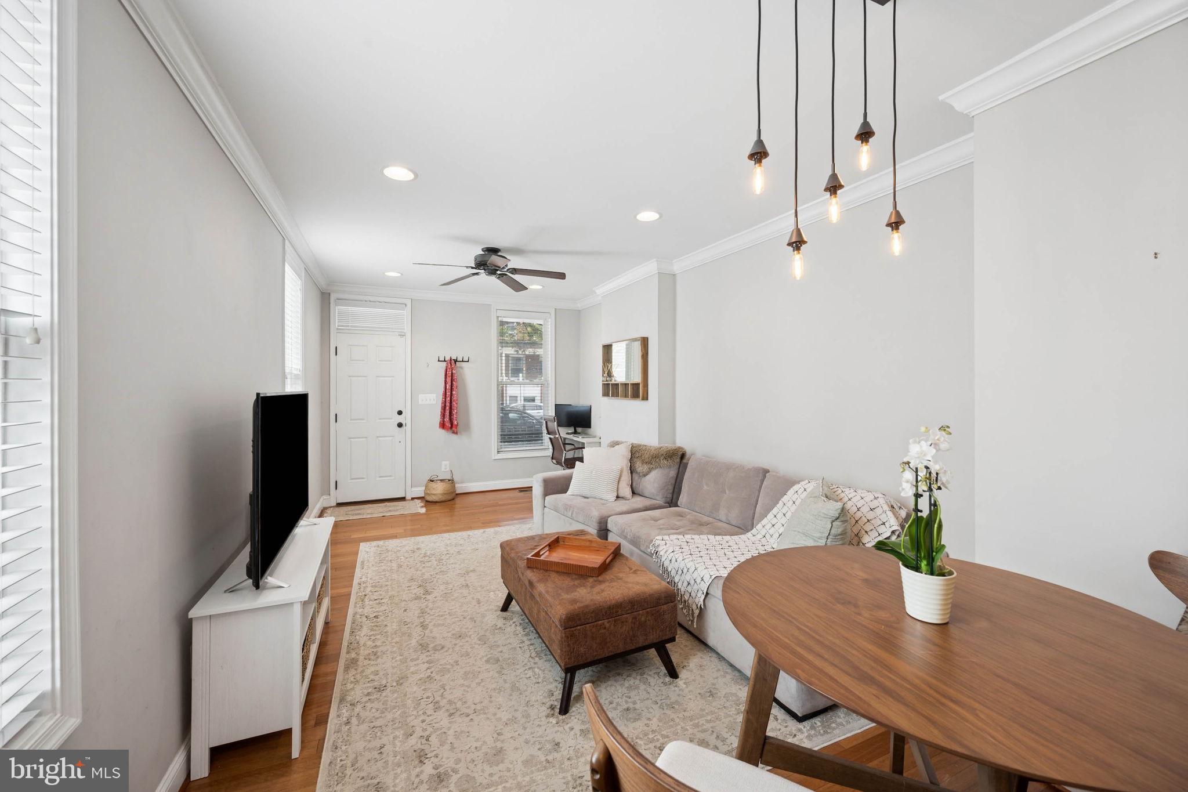
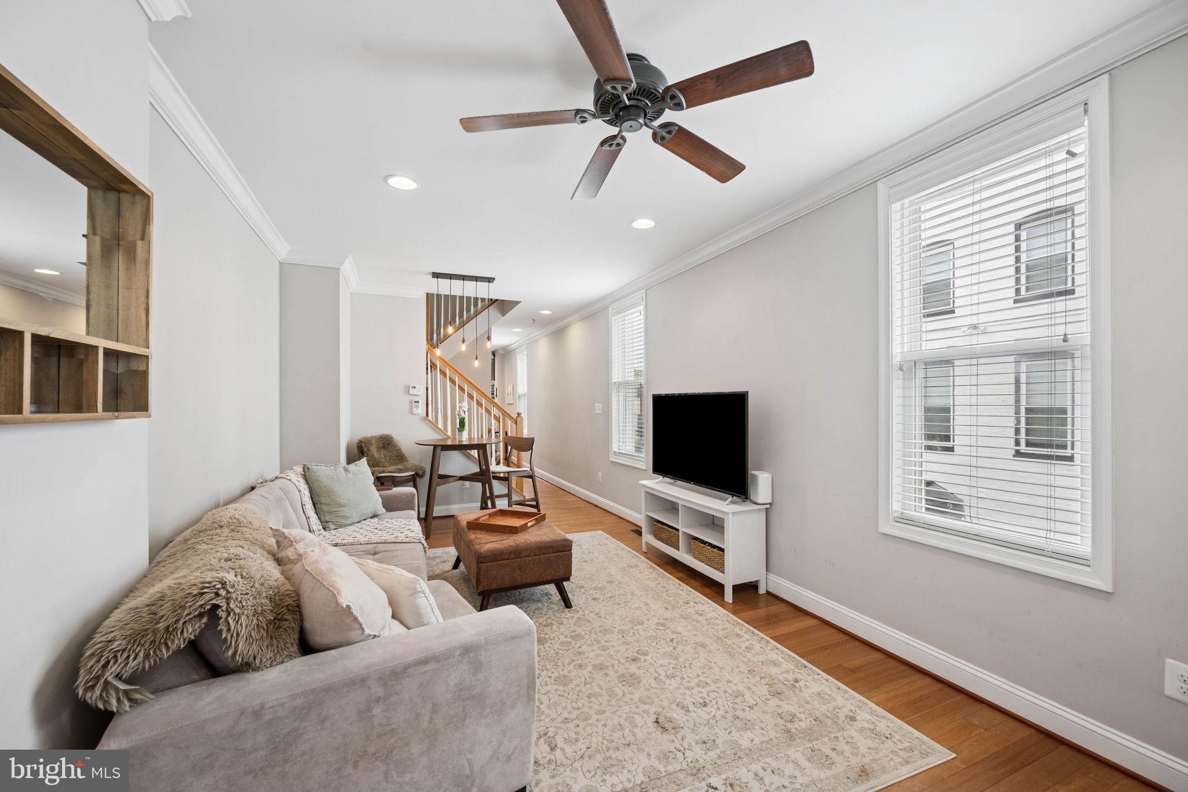
Perfect home in an amazing area! Nestled in the charming Hampden Historic District, this exquisite end-of-row townhouse seamlessly blends traditional elegance with modern luxury. Originally built in 1900 and thoughtfully renovated in 2014, this home offers a unique opportunity to experience a lifestyle of comfort and sophistication. Step inside to discover a warm and inviting atmosphere, accentuated by stunning hardwood floors and intricate crown moldings that grace the living spaces. With many windows on this end-unit, the natural lights pours in a create a warm space. The open-concept layout is perfect for both entertaining and everyday living, featuring a spacious dining area that flows effortlessly into the heart of the home's eat-in kitchen. Here, culinary enthusiasts will appreciate the upgraded countertops and a full suite of high-end appliances, including a refrigerator, stove, dishwasher, and microwave, all designed to elevate your cooking experience. With three generously sized bedrooms and three full bathrooms, this residence provides ample space for relaxation and rejuvenation. The primary suite is a true retreat, boasting a luxurious primary bath that invites you to unwind in style. Each bathroom is thoughtfully designed with modern fixtures and finishes, ensuring both functionality and elegance. The fully finished basement adds an additional layer of versatility to the home, perfect for a cozy family room, home office, or guest suite. This space enhances the overall living experience, providing room to grow and adapt to your lifestyle needs. Outside, the property offers convenient off-street parking, ensuring ease of access in this vibrant neighborhood. The area is rich with parks, shops, and dining options, allowing you to immerse yourself in the local culture and community. Close to Wyman Park and the iconic 36th Street Corridor. This home is not just a place to live; it's a lifestyle choice that embodies the essence of luxury and comfort. Experience the perfect blend of historic charm and modern amenities in a location that truly has it all. Embrace the opportunity to make this stunning townhouse your own and enjoy the exclusive Hampden lifestyle it offers.
Save
Ask
Tour
Hide
Share
Listing Snapshot
Price
$430,000
Days On Site
9 Days
Bedrooms
3
Inside Area (SqFt)
1,402 sqft
Total Baths
3
Full Baths
3
Partial Baths
N/A
Lot Size
N/A
Year Built
1900
MLS® Number
MDBA2229918
Status
Active
Property Tax
$7,918
HOA/Condo/Coop Fees
N/A
Sq Ft Source
Assessor
Friends & Family
React
Comment
Invite
No Comments Yet
Did you know? You can invite friends and family to your search. They can join your search, rate and discuss listings with you.
Recent Activity
3 days ago
Status changed to Active
3 days ago
Listing updated with changes from the MLS®
a week ago
Listing first seen on site
General Features
Foundation
Brick/Mortar
Levels
Three Or More
Parking
Off StreetOn Street
Parking Spaces
1
Property Sub Type
Townhouse
Sewer
Public Sewer
Special Circumstances
Standard
SqFt Above
1152
SqFt Below
250
SqFt Total
1728
Style
Traditional
Water Source
Public
Zoning
C-1
Interior Features
Appliances
CooktopElectric Water HeaterDishwasherDisposalDryerMicrowaveRefrigeratorWasher



Did you know? You can invite friends and family to your search. They can join your search, rate and discuss listings with you.