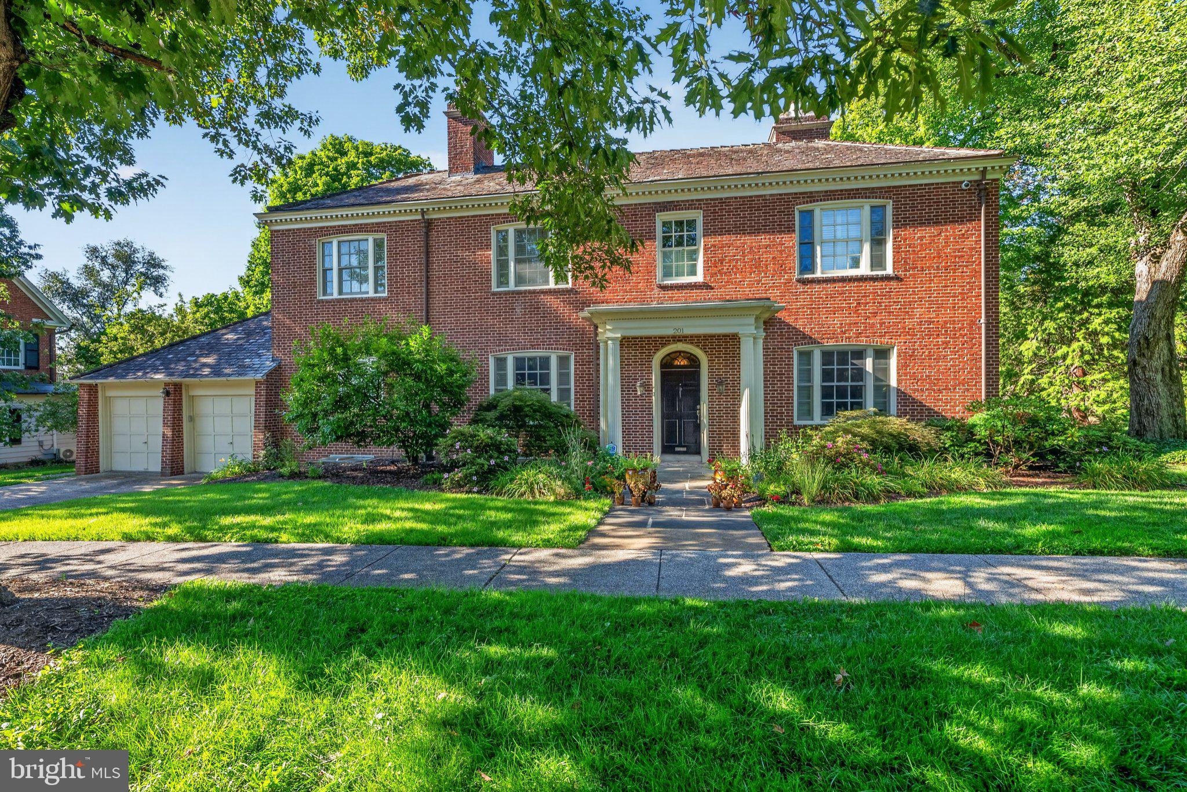
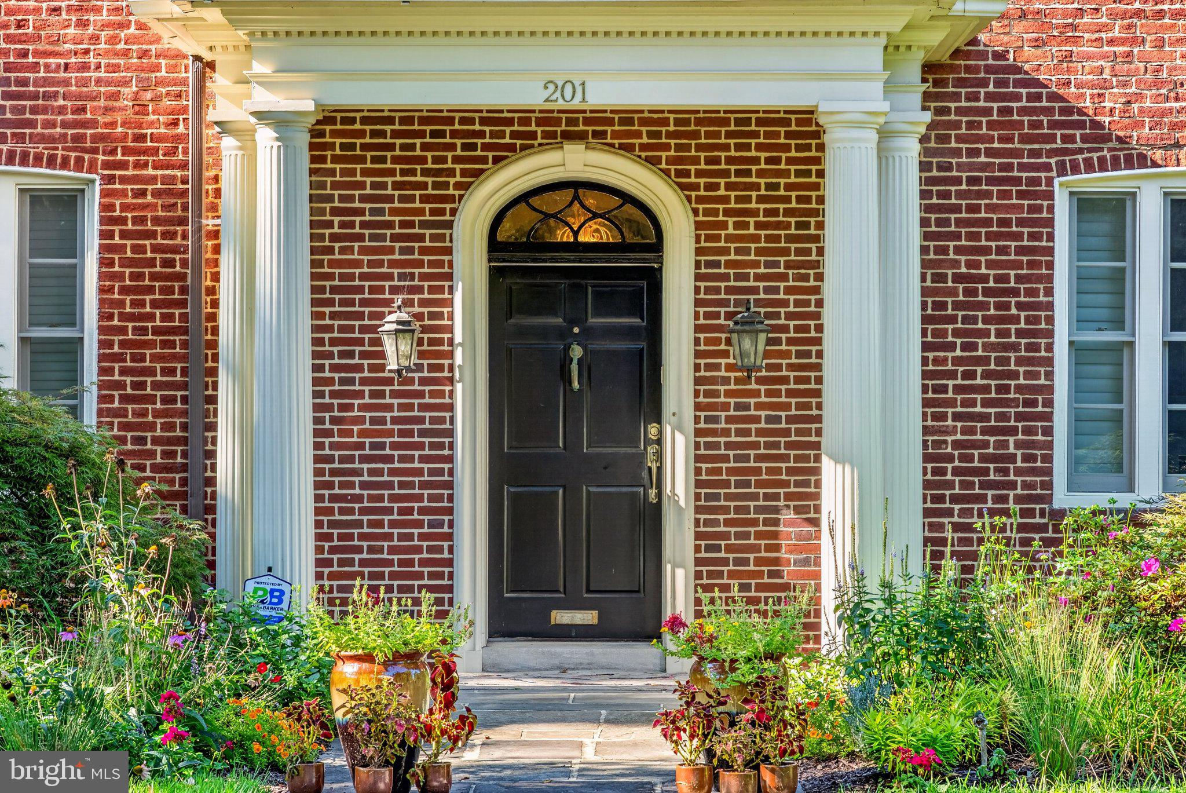
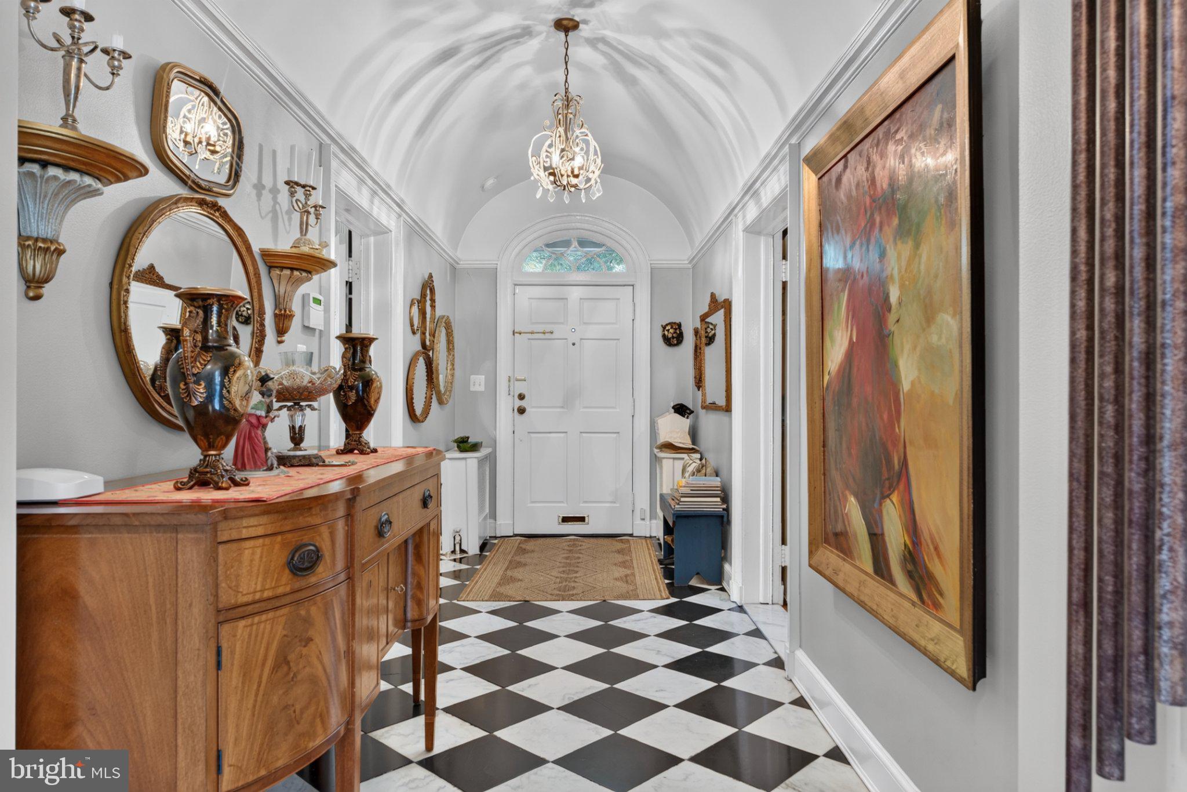
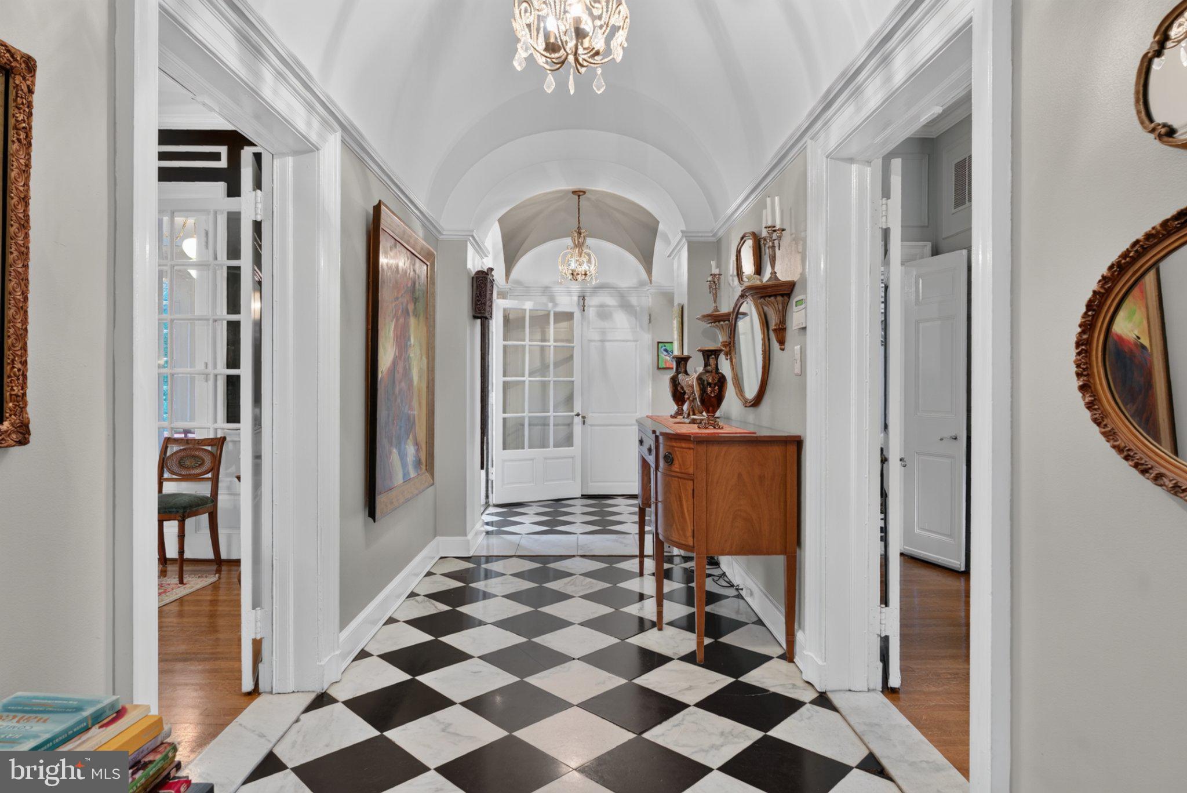
Nestled in the prestigious Guilford neighborhood, this exquisite traditional residence designed by famed architect Lawrence Hall Fowler exudes timeless elegance and modern luxury. Built in 1930, this detached brick home has been meticulously maintained, showcasing a harmonious blend of classic charm and contemporary comforts. Spanning an impressive 4,224 square feet, this property offers an abundance of space for both relaxation and entertainment. Step inside to discover a warm and inviting interior, where rich hardwood floors and intricate crown moldings create an atmosphere of sophistication. The heart of the home is the gourmet kitchen, featuring raised panel cabinetry in white and gray with a geometric tile backsplash, upgraded countertops, stainless steel high end appliances, a gas cooktop with range hood and pot filler and a sunny breakfast room with a large arched window. A separate formal dining room, adorned with chair railings, sets the stage for memorable gatherings. The library offers a wet/dry bar adding a touch of convenience for entertaining. The main level boasts an entry-level luxurious primary suite complete with a sitting area, fireplace and a spa-like bathroom featuring a soaking tub, a walk-in shower and a bidet. Ascend the stunning curved staircase to find four additional bedrooms, including a second primary bedroom ensuite featuring a large walk-in closet and a sitting area with a fireplace. Each bathroom is thoughtfully designed, ensuring comfort and style throughout. The living spaces are enhanced by four elegant fireplaces, each with a stone mantel, providing warmth and ambiance during cooler months. Large double-hung windows and transom features flood the home with natural light, creating a bright and airy atmosphere. Outside, the property is equally impressive. Situated on a corner lot, the meticulously landscaped grounds feature hardscaping, charming sidewalks, offering a tranquil retreat. The level yard is perfect for outdoor activities or simply enjoying the beauty of nature, with mature trees providing shade and privacy. Convenience is paramount with an attached two-car garage and additional driveway parking. The home is equipped with modern security features, including exterior cameras and smoke detectors, ensuring peace of mind. Located in a sought-after area, this residence offers an exclusive lifestyle with easy access to local amenities, parks, and vibrant community life. Experience the perfect blend of luxury, comfort, and timeless elegance in this remarkable home, where every detail has been thoughtfully curated for an unparalleled living experience. The home is a short walk from Sherwood Gardens and close to Johns Hopkins University, Charles Village, schools, hospitals a neighborhood park and the shops and restaurants along York Road and N Charles Street.
Save
Ask
Tour
Hide
Share
Listing Snapshot
Price
$1,625,000
Days On Site
30 Days
Bedrooms
5
Inside Area (SqFt)
4,224 sqft
Total Baths
5
Full Baths
4
Partial Baths
1
Lot Size
0.39 Acres
Year Built
1930
MLS Number
MDBA2229926
Status
Active
Property Tax
$19,205
HOA/Condo/Coop Fees
$89.42 monthly
Sq Ft Source
Assessor
Friends & Family
React
Invite
Recent Activity
4 days ago
Listing updated with changes from the MLS
4 weeks ago
Listing first seen on site
General Features
Acres
0.39
Attached Garage
Yes
Foundation
Permanent
Garage
Yes
Garage Spaces
2
Levels
Three Or More
Number Of Stories
3
Parking
Garage Door OpenerConcreteGarageDrivewayInside EntranceAttached