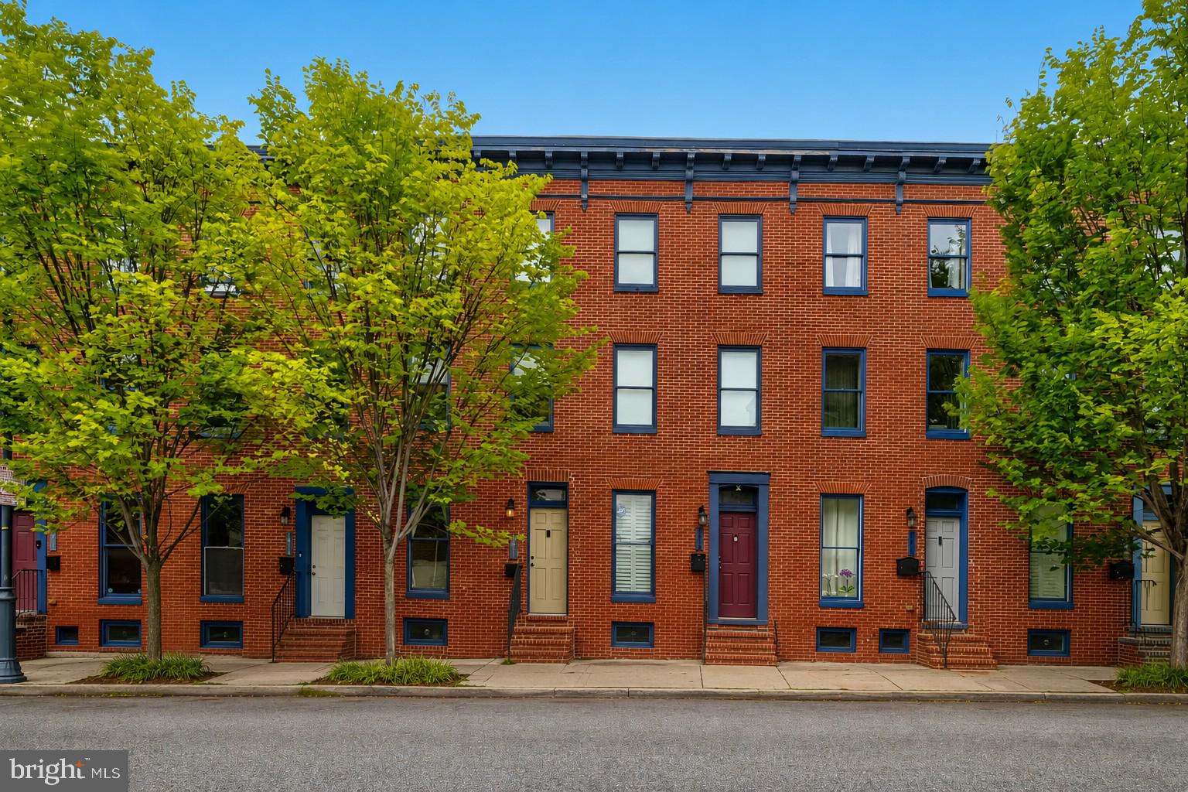
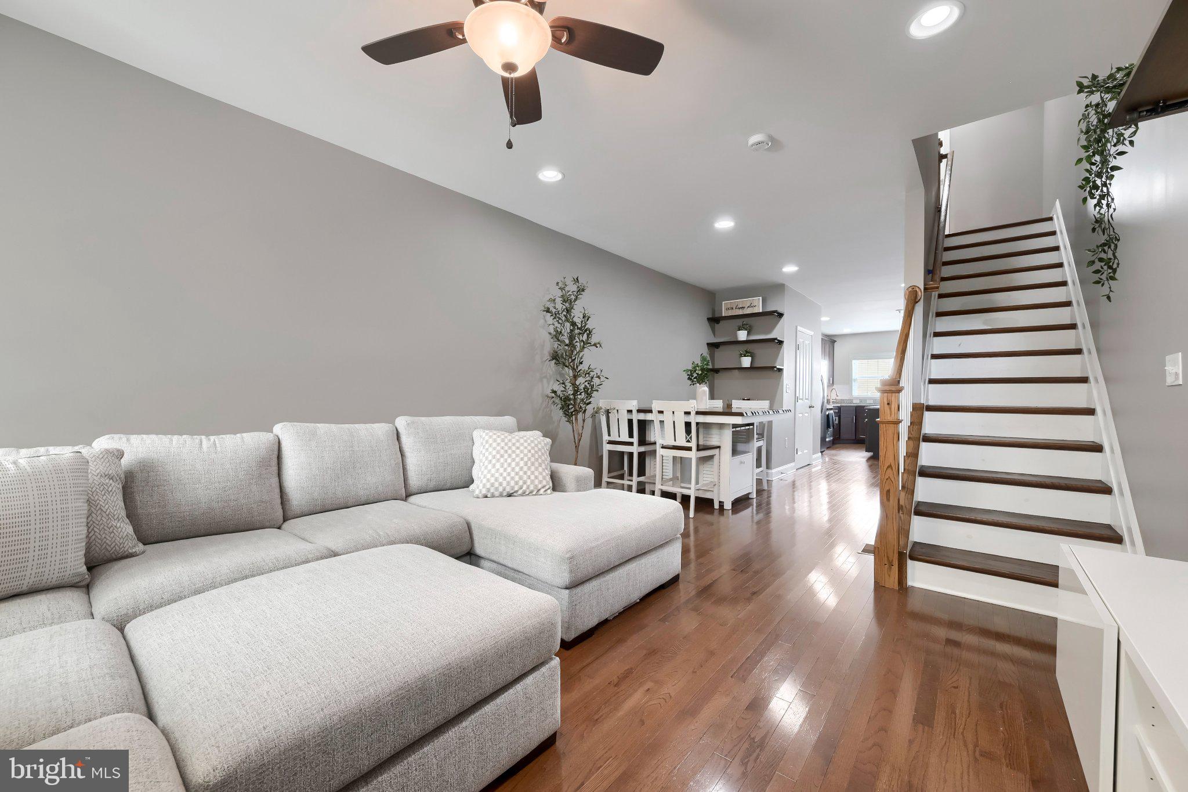
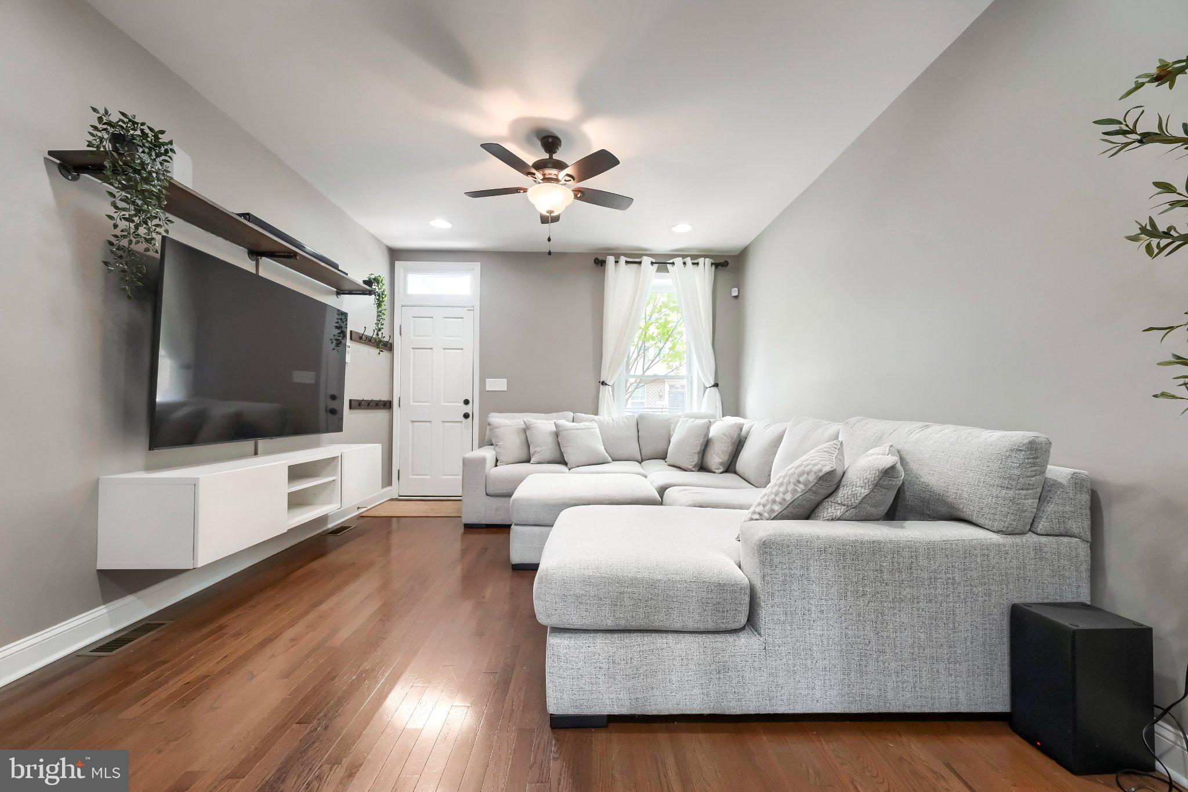
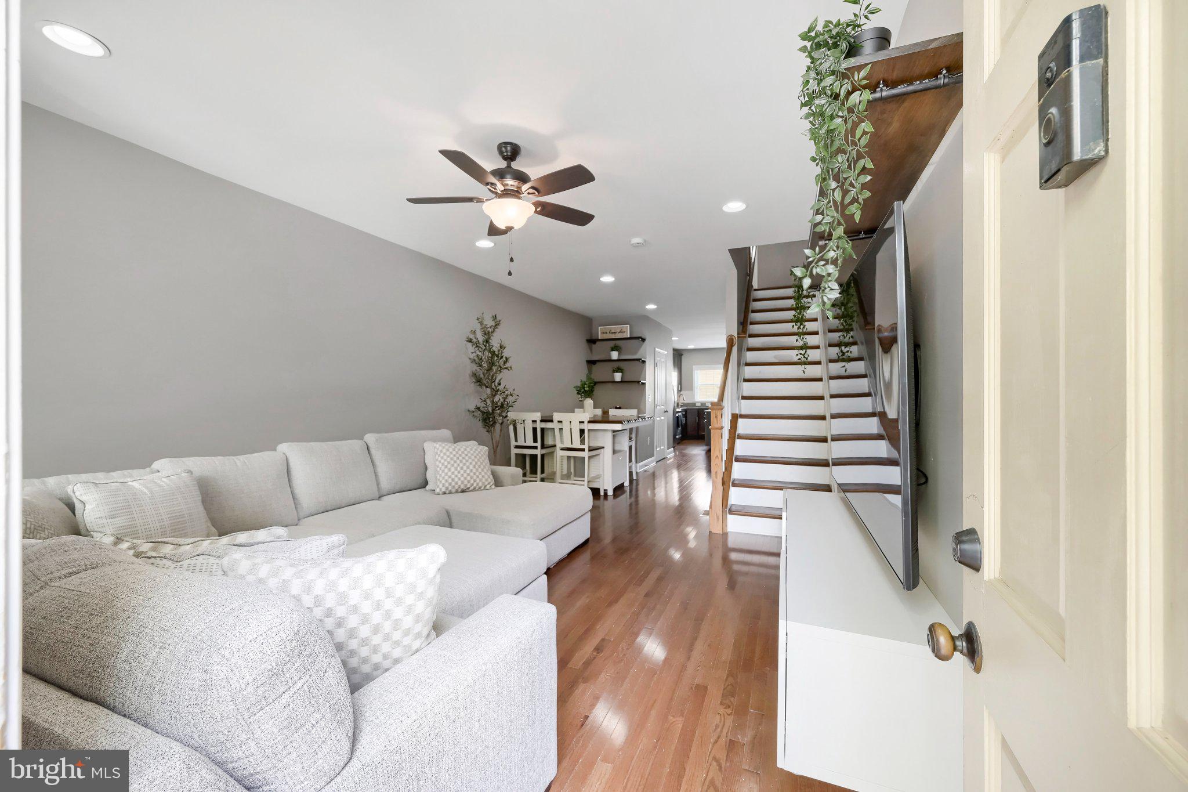
Location, location, location! Nestled in the sought-after Eager Park community, this stunning 3-bedroom, 3½-bath, four-story townhome is ideally located just moments from The Johns Hopkins Hospital and Johns Hopkins Medical Campus, with convenient access to downtown Baltimore, restaurants, coffee shops, shopping, parks, recreation, and neighborhood amenities. Enjoy the best of city living with Eager Park right outside your door, offering expansive landscaped grounds, walking paths, playground areas, community gathering spaces, and an amphitheater. Step inside to an inviting open floor plan featuring 9-foot ceilings, beautiful hardwood floors, and an abundance of natural light. The spacious living room flows seamlessly into a defined dining area and leads directly into the impressive gourmet kitchen. The kitchen is truly the heart of this home, featuring granite countertops, stainless-steel appliances, a large island with plenty of prep space and additional seating, and a stunning custom-built pantry wall offering exceptional storage and style. A convenient half bath is located on the main level just off the kitchen. Large deck off kitchen provides the perfect spot for cooking outdoors! Continue upstairs to the first bedroom level, where you'll find a spacious primary suite with a large closet and private primary bath featuring a walk-in shower. A second bedroom on this level is currently being used as an enormous walk-in closet with custom built-ins, offering incredible flexibility as a dressing room, home office, or additional bedroom. A second full hall bath completes this level. The second upper level offers a second primary suite, complete with a generous closet and private full bath. Step outside from this level to enjoy the spectacular two-tier rooftop deck, the perfect place to relax, entertain, and take in beautiful Baltimore skyline views. The full basement/utility level provides tons of additional storage space and plenty of room for organization. Outside, you'll find a concrete parking pad in the rear of the home, along with convenient on-street parking. Enjoy the added peace of mind of a 24-hour neighborhood security patrol. This exceptional home offers an abundance of living space, two primary suites, multiple full baths, a spectacular rooftop retreat with skyline views, generous storage, and off-street parking, all in a fantastic location just minutes from Johns Hopkins and the best of Baltimore. So, what are you waiting for? Schedule your private tour, fall in love, make an offer, and make 1016 McDonogh Street your new Home Sweet Home!
Save
Ask
Tour
Hide
Share
Listing Snapshot
Price
$350,000
Days On Site
29 Days
Bedrooms
3
Inside Area (SqFt)
1,764 sqft
Total Baths
4
Full Baths
3
Partial Baths
1
Lot Size
0.02 Acres
Year Built
1920
MLS® Number
MDBA2230028
Status
Active
Property Tax
$6,608
HOA/Condo/Coop Fees
N/A
Sq Ft Source
Assessor
Friends & Family
React
Comment
Invite
No Comments Yet
Did you know? You can invite friends and family to your search. They can join your search, rate and discuss listings with you.
Recent Activity
4 weeks ago
Listing first seen on site
4 weeks ago
Listing updated with changes from the MLS®
General Features
Acres
0.02
Foundation
Block
Levels
Three Or More
Parking
ConcreteOn StreetDriveway
Parking Spaces
1
Property Sub Type
Townhouse
Sewer
Public Sewer
Special Circumstances
Standard
SqFt Above
1764
SqFt Total
2436
Style
Traditional
Water Source
Public
Zoning
R-8
Interior Features
Appliances
CooktopGas Water HeaterDishwasherDisposalDryerExhaust FanIce MakerRefrigeratorStainless Steel Appliance(s)WasherWater HeaterMicrowave



Did you know? You can invite friends and family to your search. They can join your search, rate and discuss listings with you.