***Home is eligible for special financing for qualified buyers: 3% down, no PMI, and a 30-year fixed rate at 4.99% with 0 points through a preferred lender. Please call the listing agent with any questions.***
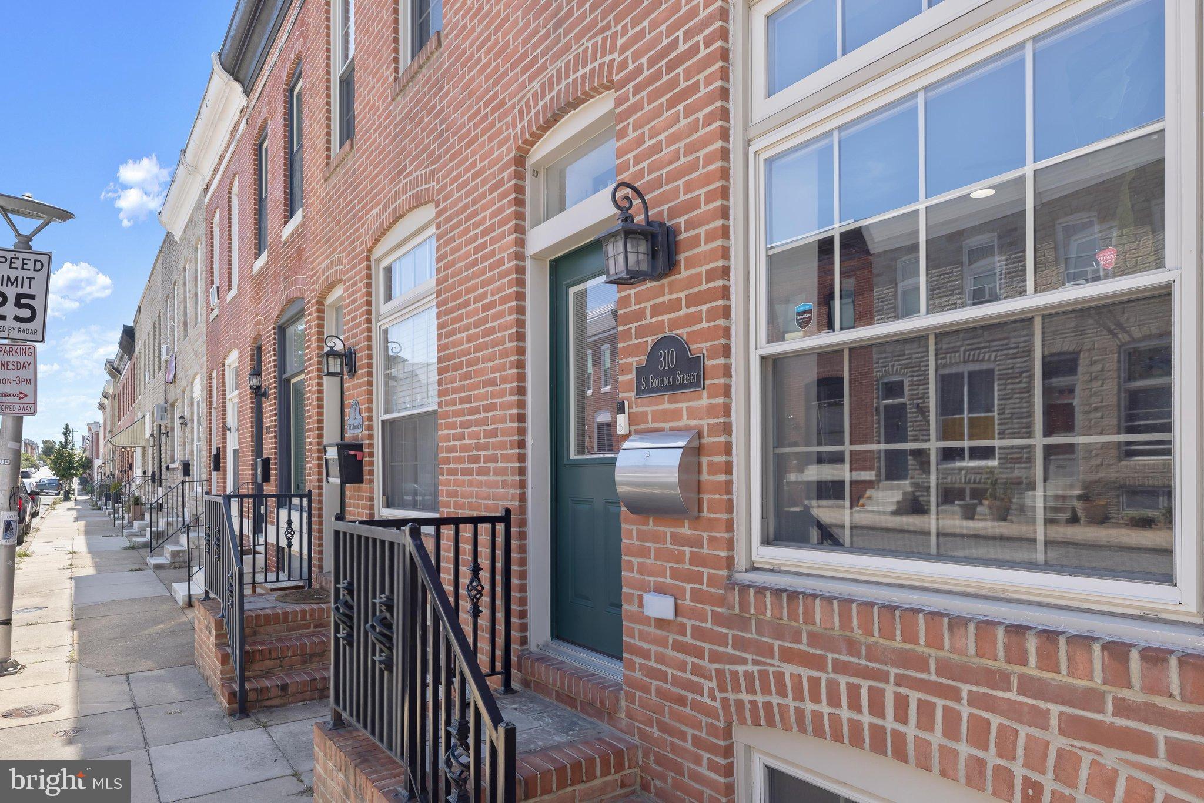
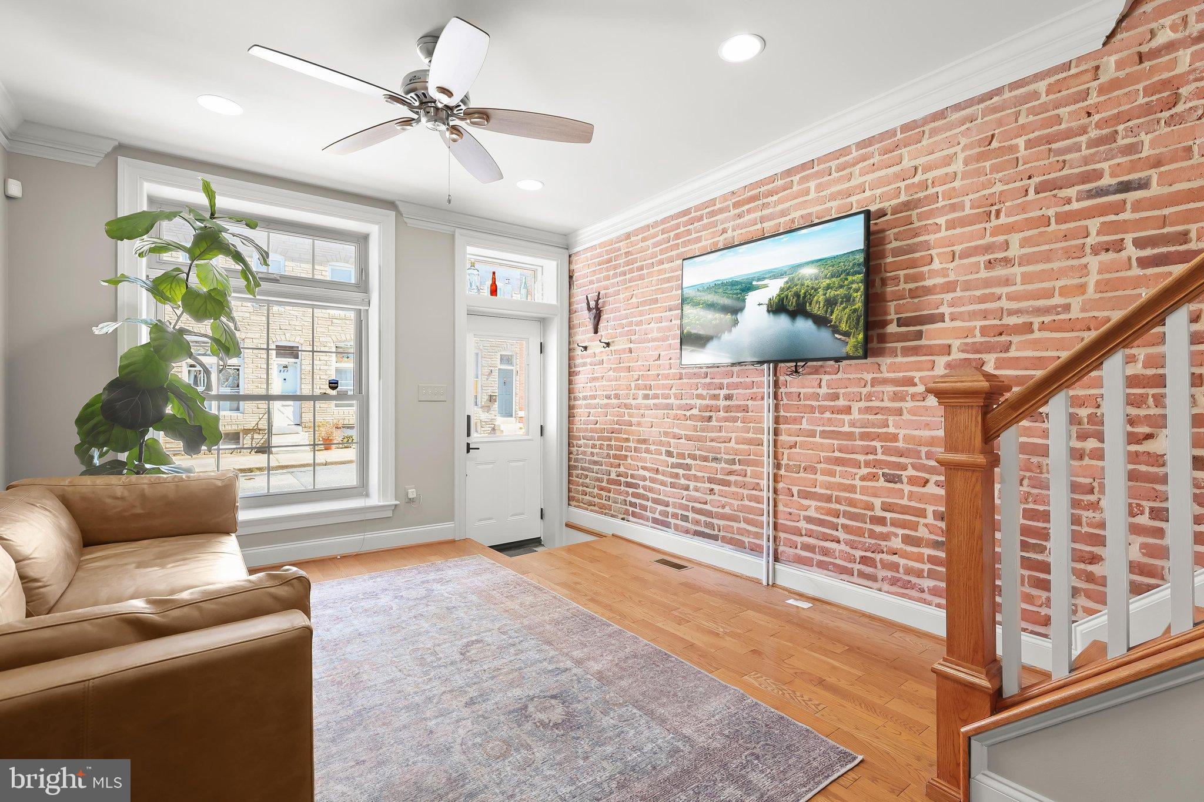
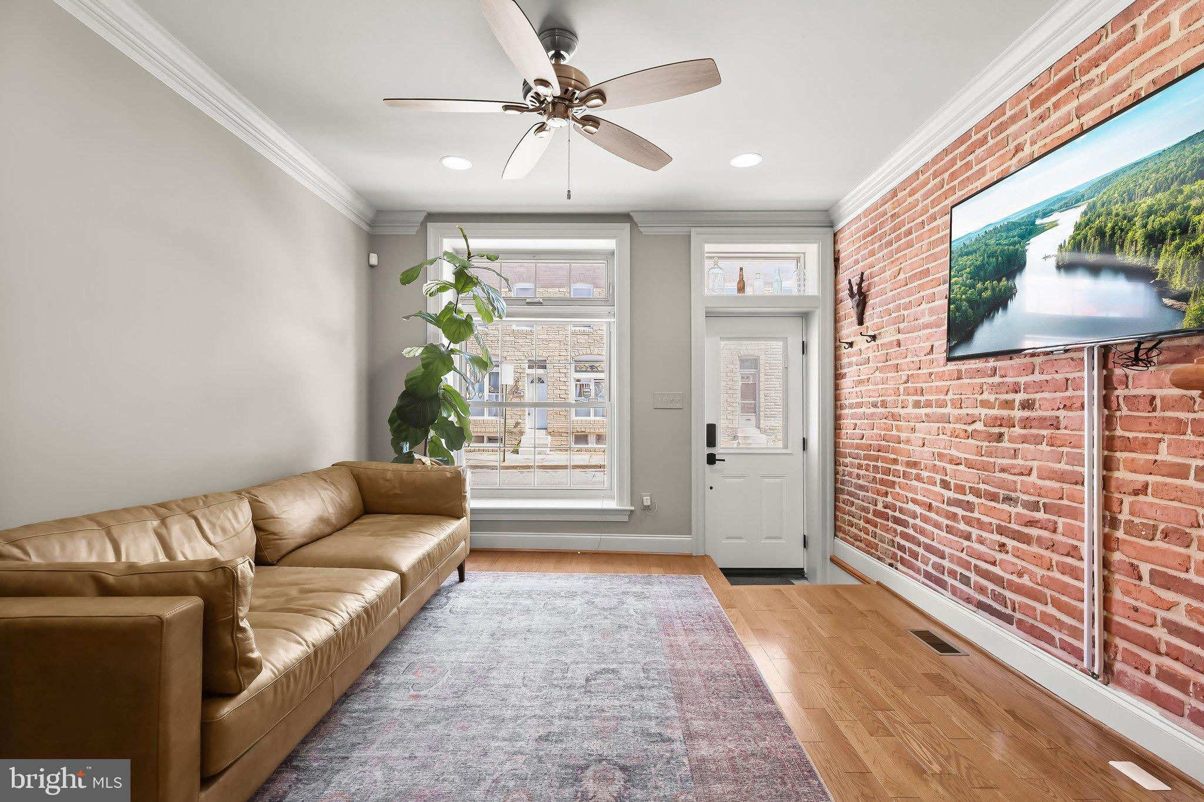
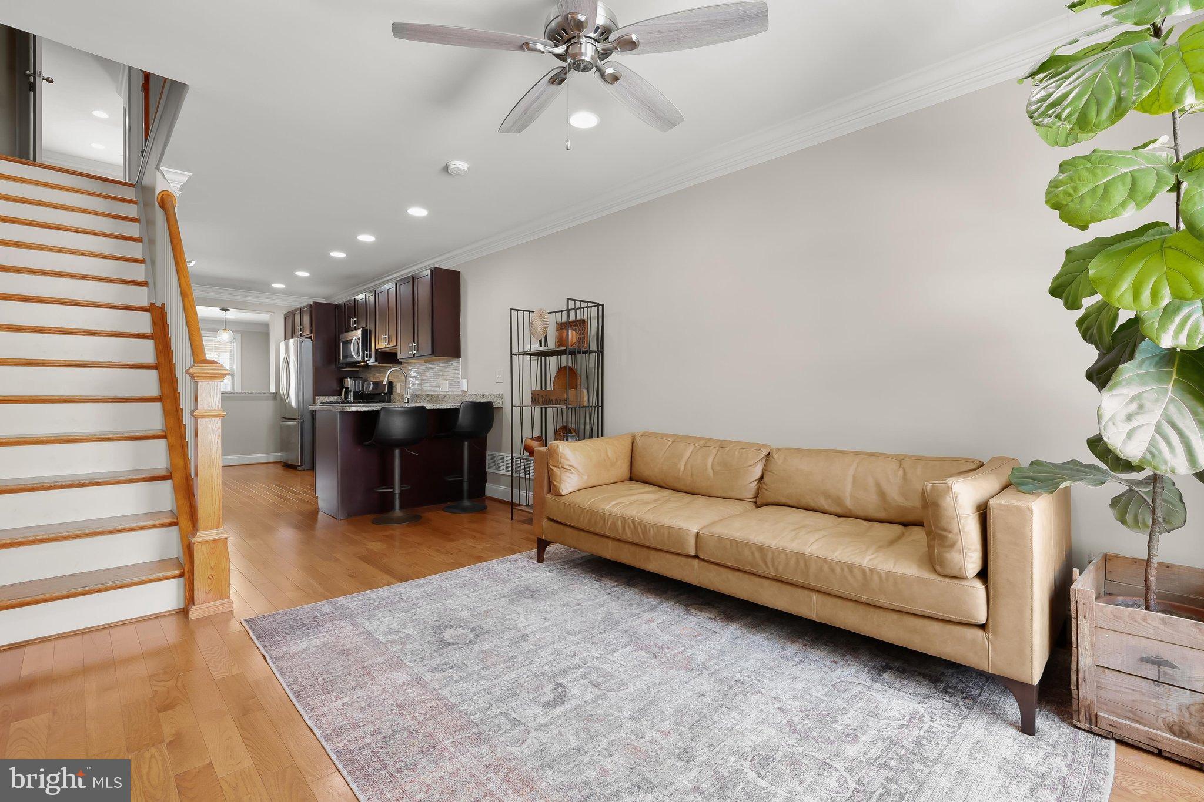
Some homes simply offer a floor plan that makes everyday living easier, and this inviting Patterson Park rowhome does just that. With private parking, outdoor living space, two full baths, a main-level powder room, upper-level laundry, and generous storage, this home delivers a level of functionality that can be hard to find in the city while still showcasing the character and charm Baltimore is known for. The main level beautifully blends classic architectural details with a comfortable, practical layout. Hardwood floors, exposed brick, crown molding, and abundant natural light create a warm and welcoming living room, while the separate dining area provides a dedicated space for everyday meals, entertaining, and gathering with friends. The updated kitchen features granite countertops, stainless steel appliances, modern cabinetry, and a breakfast bar, along with convenient access to the rear parking pad. A powder room completes the main level. Upstairs, you’ll find two generously sized bedrooms, two full baths, and conveniently located laundry. The primary bedroom features hardwood flooring, ample closet space, and a private en-suite bath, along with direct access to a spacious rear deck, the perfect spot for morning coffee, evening relaxation, or simply enjoying some fresh air. The front bedroom is equally inviting with beautiful hardwood floors, crown molding, and distinctive raised barrel ceilings, with easy access to the second full hall bath. The finished lower level adds even more versatility, offering flexible space for a family room, recreation area, home office, gym, or playroom while still providing valuable storage in the rear. Outside, the private rear parking pad is a major convenience for city living, while the upper-level deck provides an additional outdoor space to relax and unwind. Recent improvements include HVAC in 2022, exterior doors and a sump pump in 2023, and a new water heater in 2024. Ideally situated in the Patterson Park area, the home puts neighborhood restaurants, cafés, shopping, and recreation within easy reach, along with all that nearby Canton and Fells Point have to offer. Enjoy convenient access to Patterson Park, the waterfront, and some of Baltimore’s most popular dining and entertainment destinations. Commuters will appreciate access to Eastern Avenue, Fayette Street, Pulaski Highway/US-40, I-895, I-95, and I-83, providing connections throughout Baltimore and to surrounding employment centers, BWI Airport, and the greater Baltimore-Washington region. With its combination of Baltimore character, thoughtful updates, flexible living space, two full baths, upper-level laundry, outdoor living, and private parking, this Patterson Park home offers the features that make city living both comfortable and convenient. If you’ve been searching for a home that combines character with everyday functionality, this one simply makes sense. Some Photos have been Virtually Staged.
Save
Ask
Tour
Hide
Share
Listing Snapshot
Price
$350,000
Days On Site
49 Days
Bedrooms
2
Inside Area (SqFt)
1,256 sqft
Total Baths
3
Full Baths
2
Partial Baths
1
Lot Size
N/A
Year Built
1920
MLS Number
MDBA2230162
Status
Active
Property Tax
$7,665
HOA/Condo/Coop Fees
N/A
Sq Ft Source
Assessor
Friends & Family
React
Comment
Invite
No Comments Yet
Did you know? You can invite friends and family to your search. They can join your search, rate and discuss listings with you.
Recent Activity
a week ago
Price changed to $350,000
a week ago
Listing updated with changes from the MLS
a month ago
Status changed to Active
2 months ago
Listing first seen on site
General Features
Foundation
Other
Levels
Three Or More
Parking
ConcreteOn StreetDriveway
Property Sub Type
Townhouse
Security
Smoke Detector(s)
Sewer
Public Sewer
Special Circumstances
Standard
SqFt Above
856
SqFt Below
400
SqFt Total
1284
Style
Traditional
Water Source
Public
Zoning
R-8
Interior Features
Appliances
OvenGas RangeGas OvenCooktopElectric Water HeaterDryerWasherDishwasherExhaust FanDisposalMicrowaveRefrigeratorIce MakerStainless Steel Appliance(s)Water Heater



Did you know? You can invite friends and family to your search. They can join your search, rate and discuss listings with you.