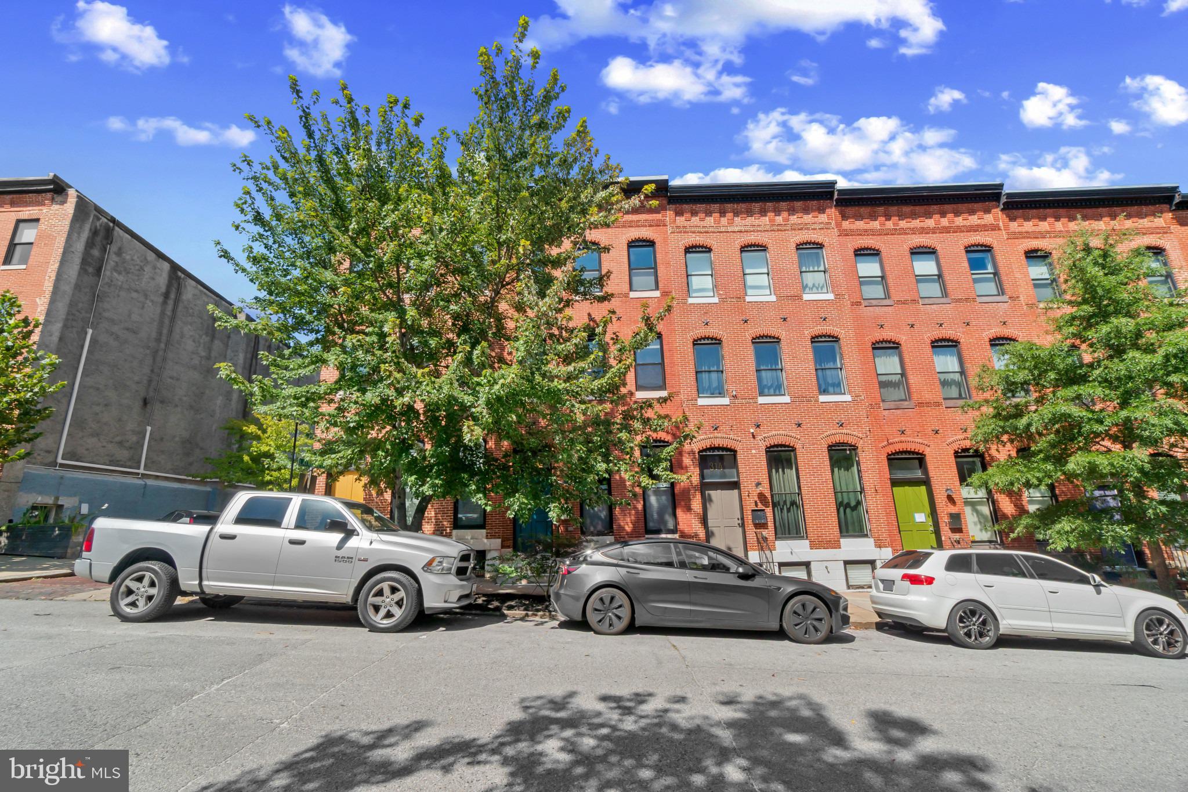
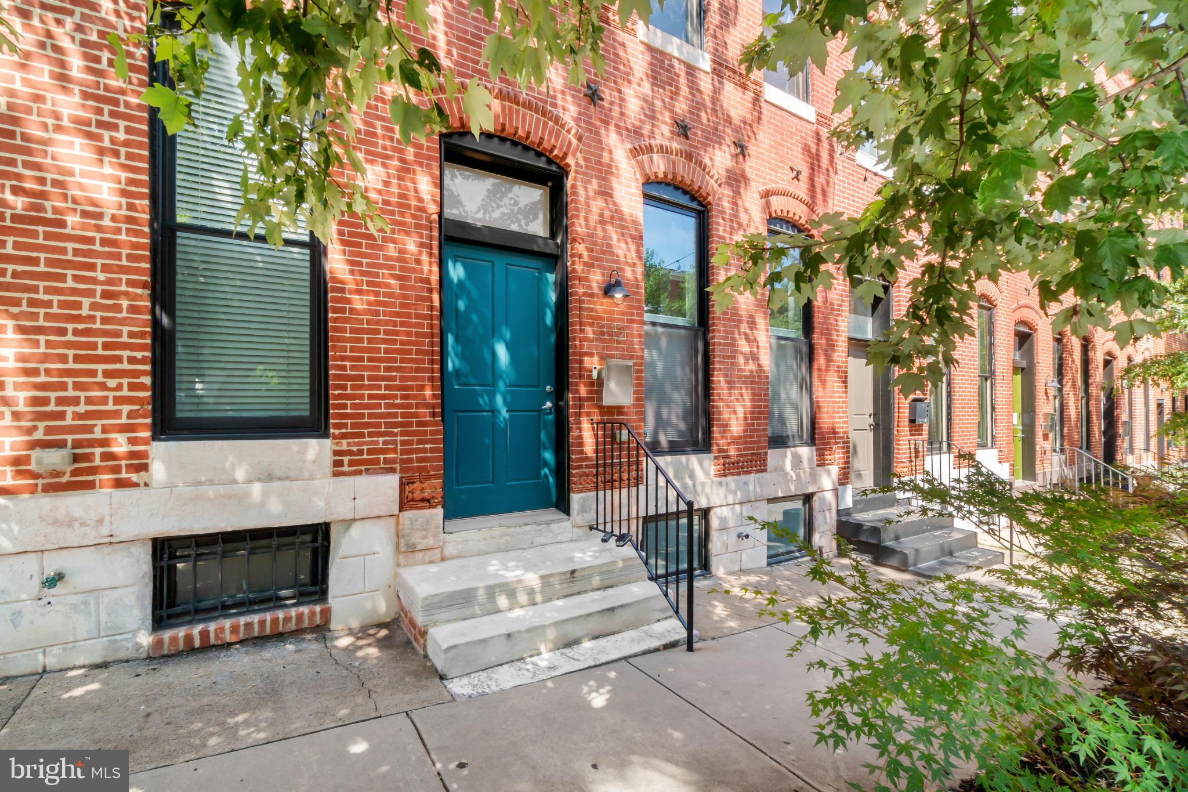
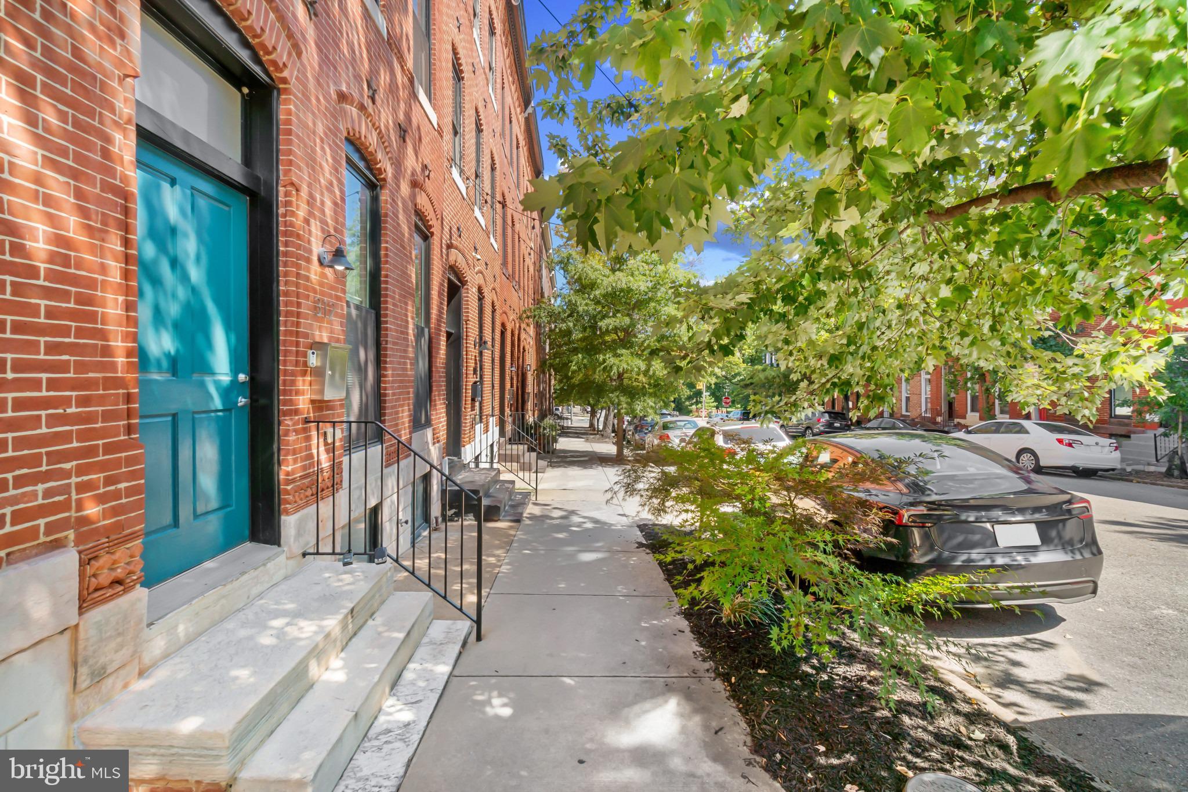
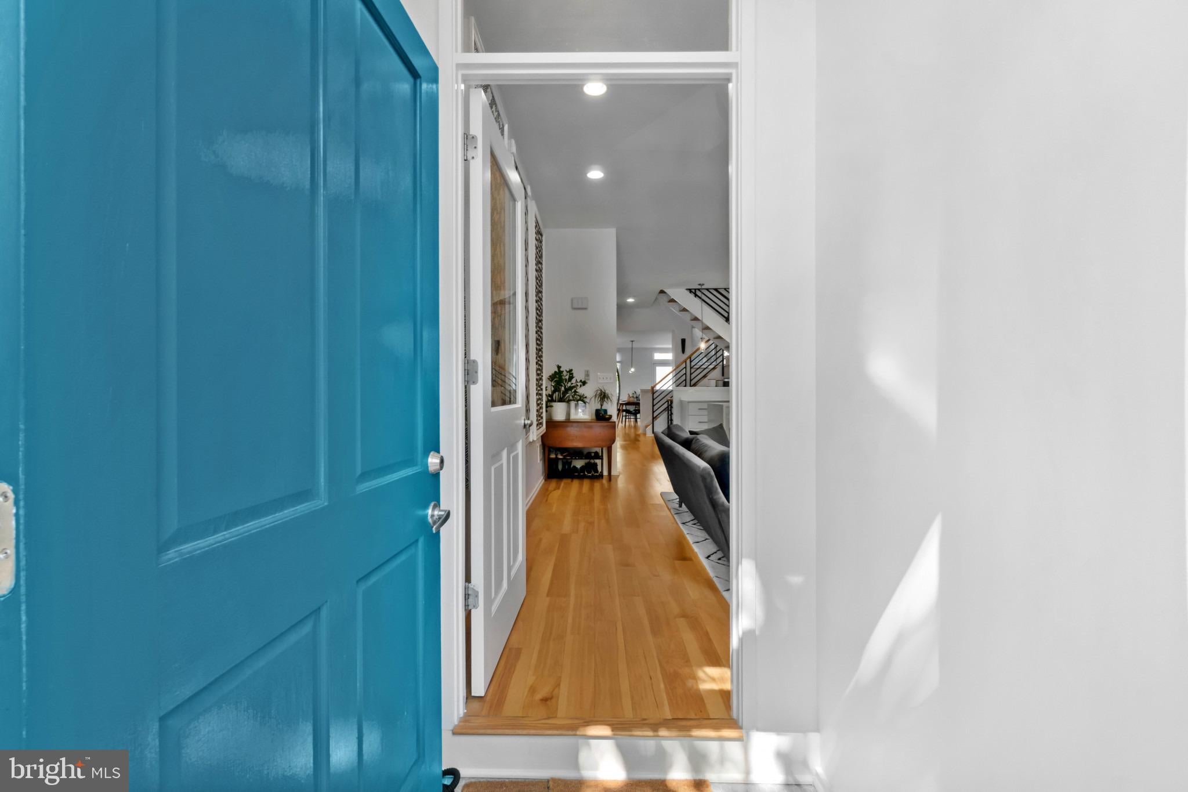
Completely rebuilt within its historic brick shell in 2018, this architect-designed Greenmount West rowhome combines the character of a classic Baltimore streetscape with the space, design, and conveniences of a modern home. Offering approximately 2,660 square feet across three levels, the home features 3 bedrooms, 2.5 baths, soaring ceilings, wide-plank engineered hardwood floors, and clean contemporary finishes throughout.
The open main level is designed for both everyday living and entertaining, with generous living and dining spaces and a striking modern kitchen featuring waterfall quartz countertops, a gas range, ample cabinetry, and dedicated pantry storage.
Upstairs, the second level offers two spacious bedrooms, a full hall bath, and conveniently located laundry. The entire third floor is dedicated to the primary suite, with vaulted ceilings, a walk-in closet, and a spacious ensuite bath featuring dual vanities and a walk-in shower.
The 2018 gut renovation created an essentially new home within the original brick shell, including modern systems and a tankless gas water heater. Off-street parking provides a rare city convenience, and two years remain on the transferable CHAP tax credit, providing meaningful property-tax savings for the next owner.
The location is hard to beat. Tucked onto a residential block in Greenmount West, the home is within easy walking distance of Baltimore Penn Station, with MARC and Amtrak service providing convenient access to Washington, D.C. and destinations throughout the Northeast Corridor. Station North, Mount Vernon, restaurants, coffee shops, arts, and entertainment are all nearby.
A rare combination of space, thoughtful design, parking, and connectivity in the heart of the city. Offered at $489,000.
Save
Ask
Tour
Hide
Share
Listing Snapshot
Price
$489,000
Days On Site
50 Days
Bedrooms
3
Inside Area (SqFt)
2,660 sqft
Total Baths
3
Full Baths
2
Partial Baths
1
Lot Size
N/A
Year Built
1918
MLS Number
MDBA2230290
Status
Pending
Property Tax
$4,248
HOA/Condo/Coop Fees
N/A
Sq Ft Source
Estimated
Friends & Family
React
Invite
Recent Activity
3 days ago
Listing updated with changes from the MLS
a month ago
Status changed to Pending
2 months ago
Listing first seen on site
General Features
Direction Faces
South
Foundation
Block
Levels
Three Or More
Number Of Stories
3
Parking
Off StreetOn StreetDriveway
Parking Spaces
1
Pets
Yes
Property Sub Type
Townhouse
Sewer
Public Sewer
Special Circumstances
Standard
SqFt Above
2660
SqFt Total
3160
Style
Colonial
Utilities
Cable Available
Water Source
Public
Zoning
R-8
Interior Features
Appliances
CooktopGas Water HeaterDishwasherDisposalDryerRefrigeratorWasherMicrowave