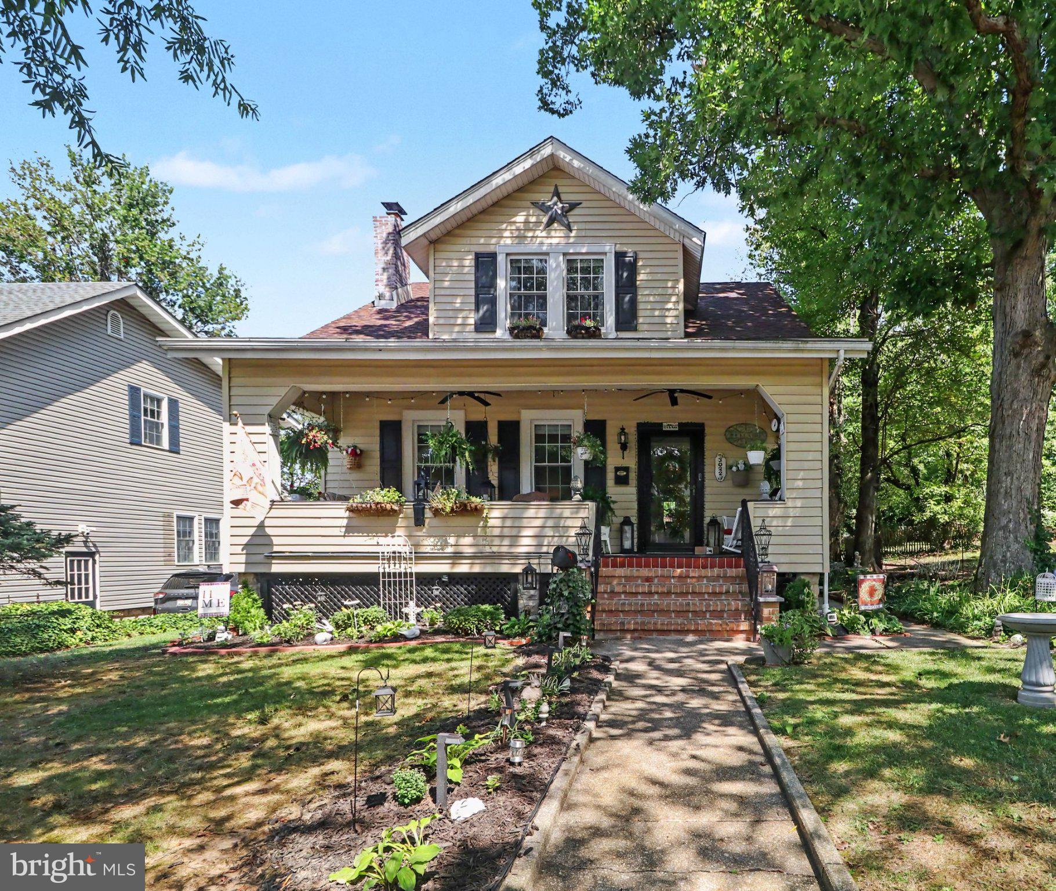
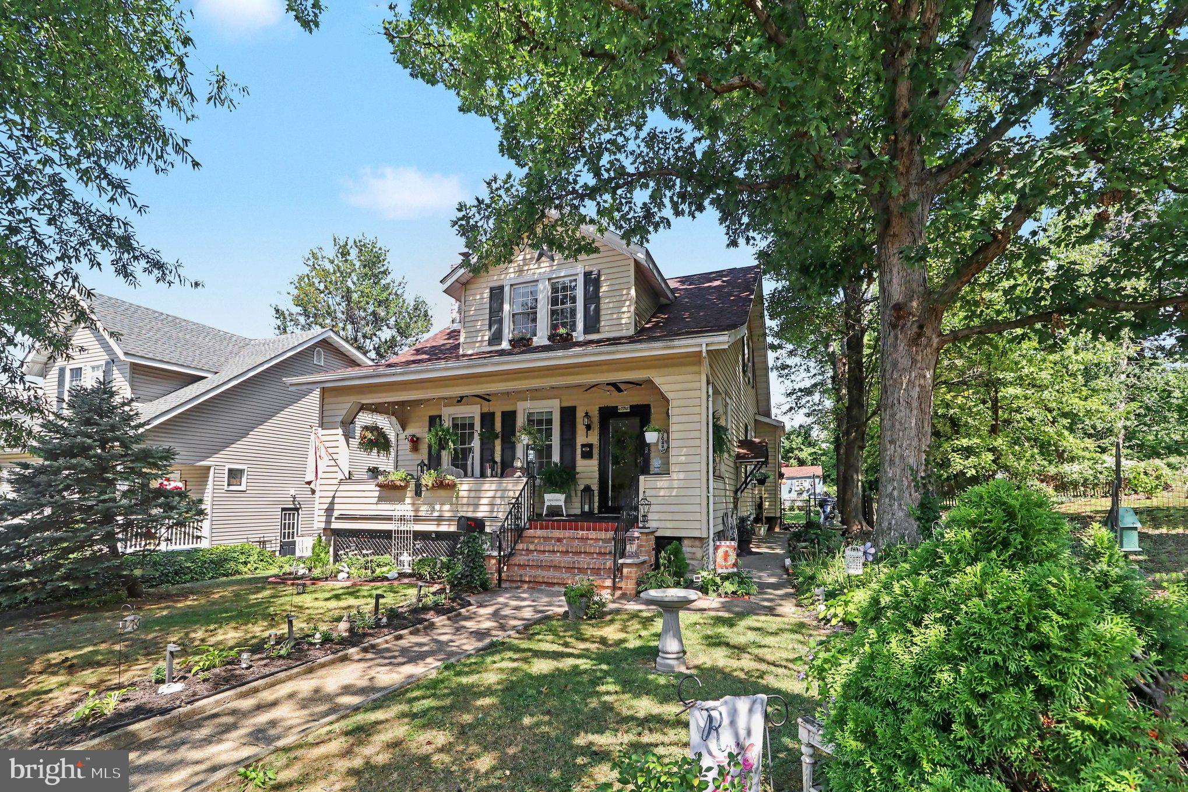
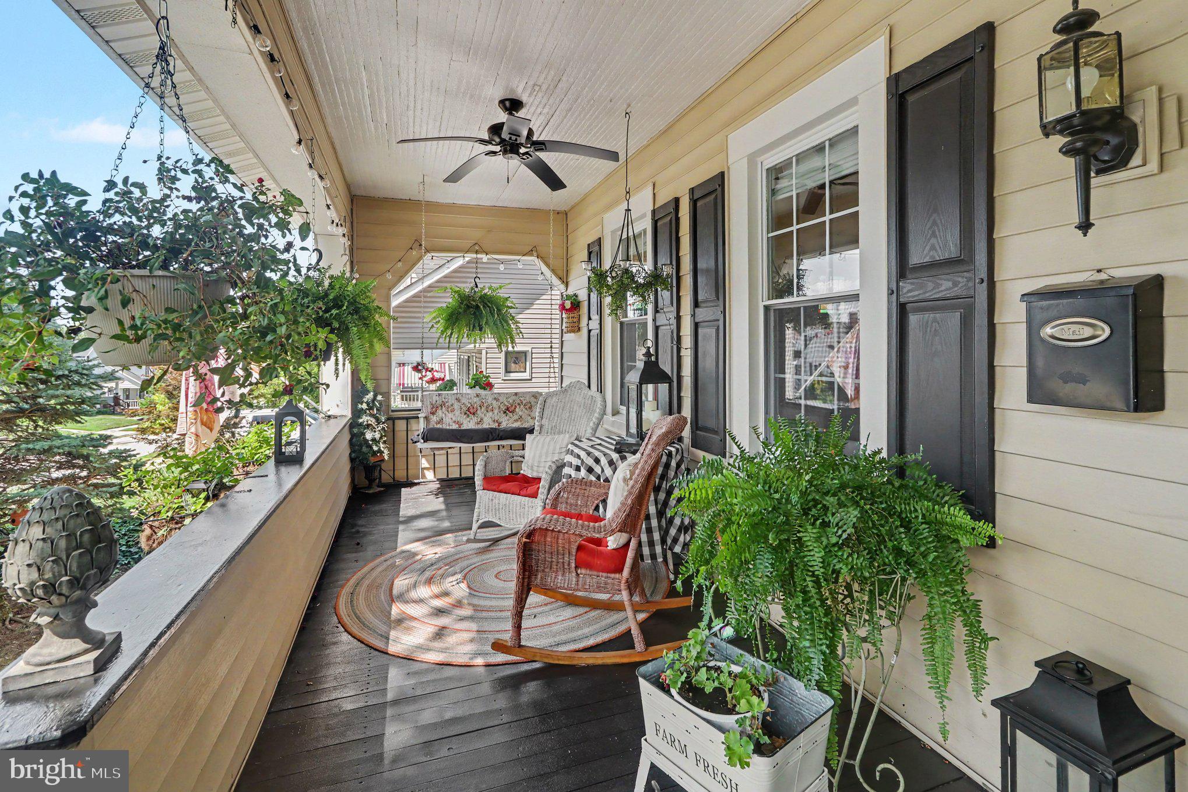
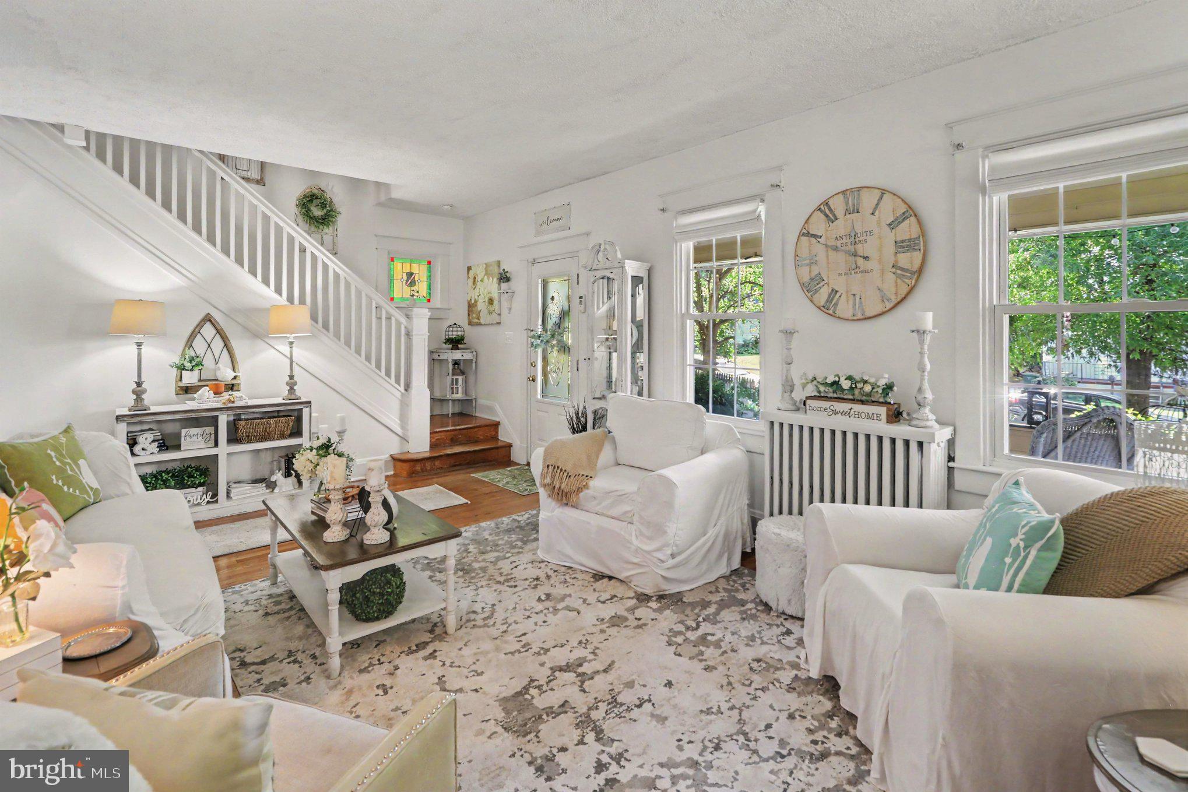
Welcome to 3022 Oakcrest Ave in Parkville! This charming Cape Cod offers the perfect blend of classic character, cozy living spaces, and fantastic areas for entertaining. Enjoy your morning coffee on the inviting front porch swing, or spend evenings in the spacious backyard gathered around the fire pit. The deck and screened-in patio provide even more room for outdoor dining, relaxing, and entertaining, while a shed offers convenient additional storage. Inside, this 1,836 square-foot home features four spacious bedrooms and two and a half bathrooms, along with a warm and inviting living room centered around a cozy gas fireplace. The formal dining room is perfect for hosting gatherings, while the kitchen features an island and gas oven, perfect for everyday cooking and entertaining. The partially finished basement provides versatile additional space for a home gym, playroom, hobby area, or storage, along with a convenient laundry area. Recent updates include a new roof and new hot water heater. With its welcoming front porch, comfortable interior, and wonderful spaces to gather both inside and out, this Parkville home is ready to welcome you home!
Save
Ask
Hide
Share
Listing Snapshot
Bedrooms
4
Total Baths
3
Full Baths
2
Partial Baths
1
Inside Area (SqFt)
1,836 sqft
Lot Size
0.16 Acres
Year Built
1929
MLS Number
MDBA2230478
Status
Sold
Property Tax
$4,248
HOA/Condo/Coop Fees
N/A
Sq Ft Source
Assessor
Friends & Family
React
Comment
Invite
No Comments Yet
Did you know? You can invite friends and family to your search. They can join your search, rate and discuss listings with you.
Recent Activity
5 hours ago
Listing updated with changes from the MLS
General Features
Acres
0.16
Foundation
Concrete Perimeter
Levels
Three Or More
Parking
On Street
Pets
Yes
Property Sub Type
Single Family Residence
Sewer
Public Sewer
Special Circumstances
Standard
SqFt Above
1836
SqFt Total
2720
Style
Cape Cod
Utilities
Natural Gas AvailableSewer AvailableWater AvailableElectricity Available
Water Source
Public
Zoning
R-3
Interior Features
Appliances
Gas RangeGas OvenGas Water HeaterDishwasherDryerHumidifierIce MakerMicrowaveRefrigeratorWasher
Basement
Partially Finished
Cooling
Ceiling Fan(s)Wall Unit(s)Electric
Fireplace
Yes
Fireplace Features
Gas
Fireplaces
1
Furnished
Furnished
Heating
Natural GasBaseboardRadiant
Interior
Ceiling Fan(s)Kitchen Island
Laundry Features
Lower Level
Save
Ask
Hide
Share
Exterior Features
Construction Details
Frame
Fencing
Chain LinkWood
Lot Features
Back Yard
Patio And Porch
DeckPorchScreened
Pool Features
None
Roof
Shingle
Community Features
School District
BALTIMORE CITY PUBLIC SCHOOLS
Schools
School District
BALTIMORE CITY PUBLIC SCHOOLS
Elementary School
Unknown
Middle School
Unknown
High School
Unknown
Neighborhood & Commute
Source: Walkscore
Disclosure: Community information and market data powered by Constellation Data Labs. Information is deemed reliable but not guaranteed.


Did you know? You can invite friends and family to your search. They can join your search, rate and discuss listings with you.