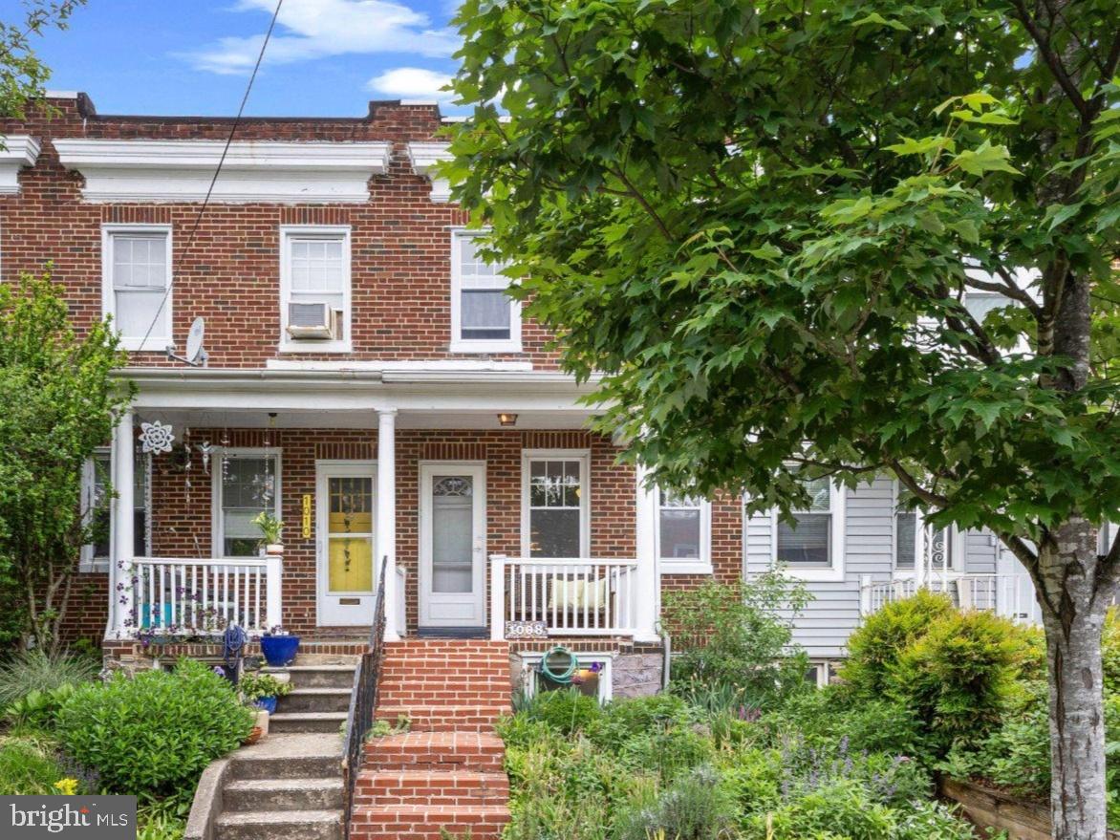
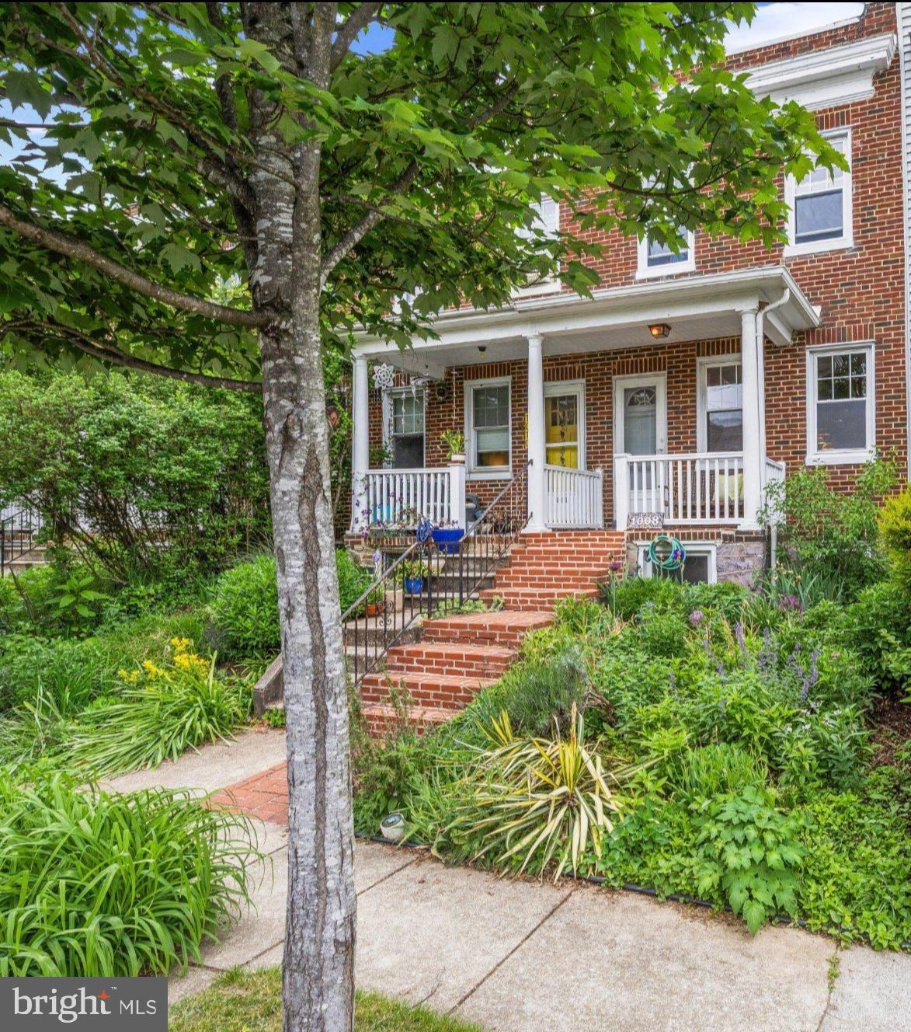
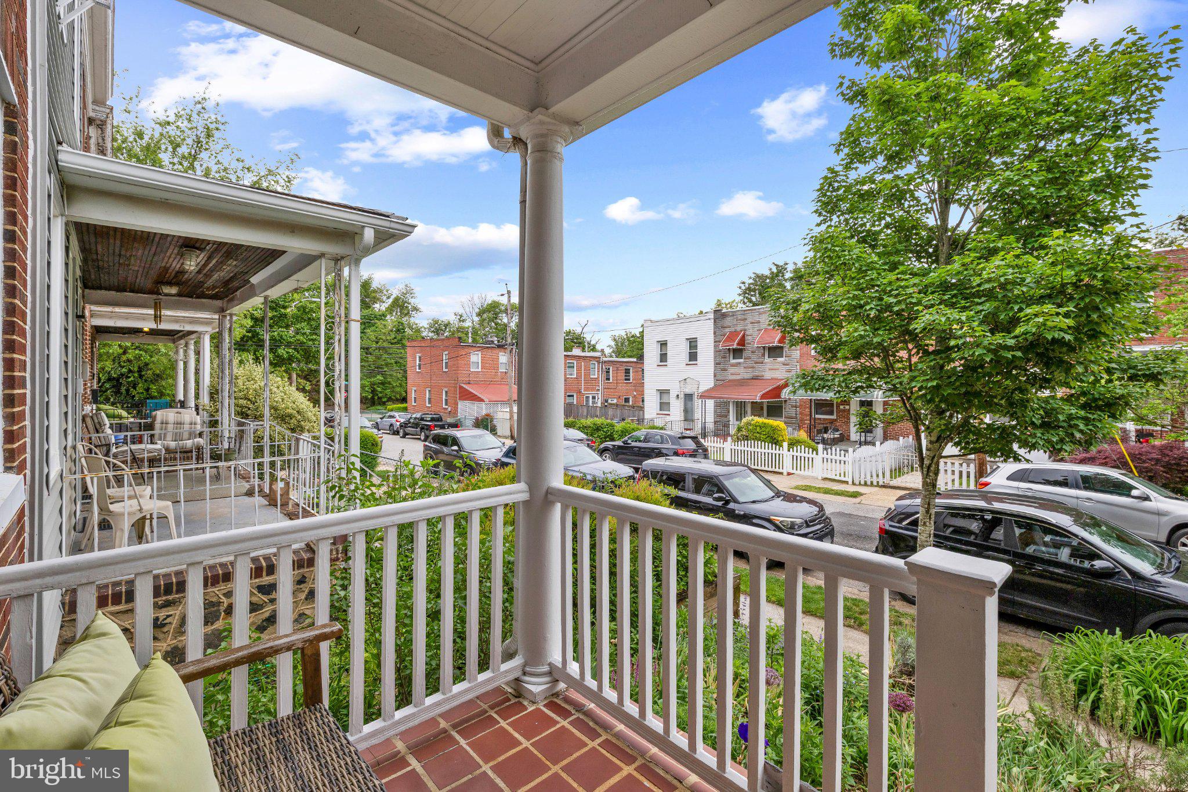
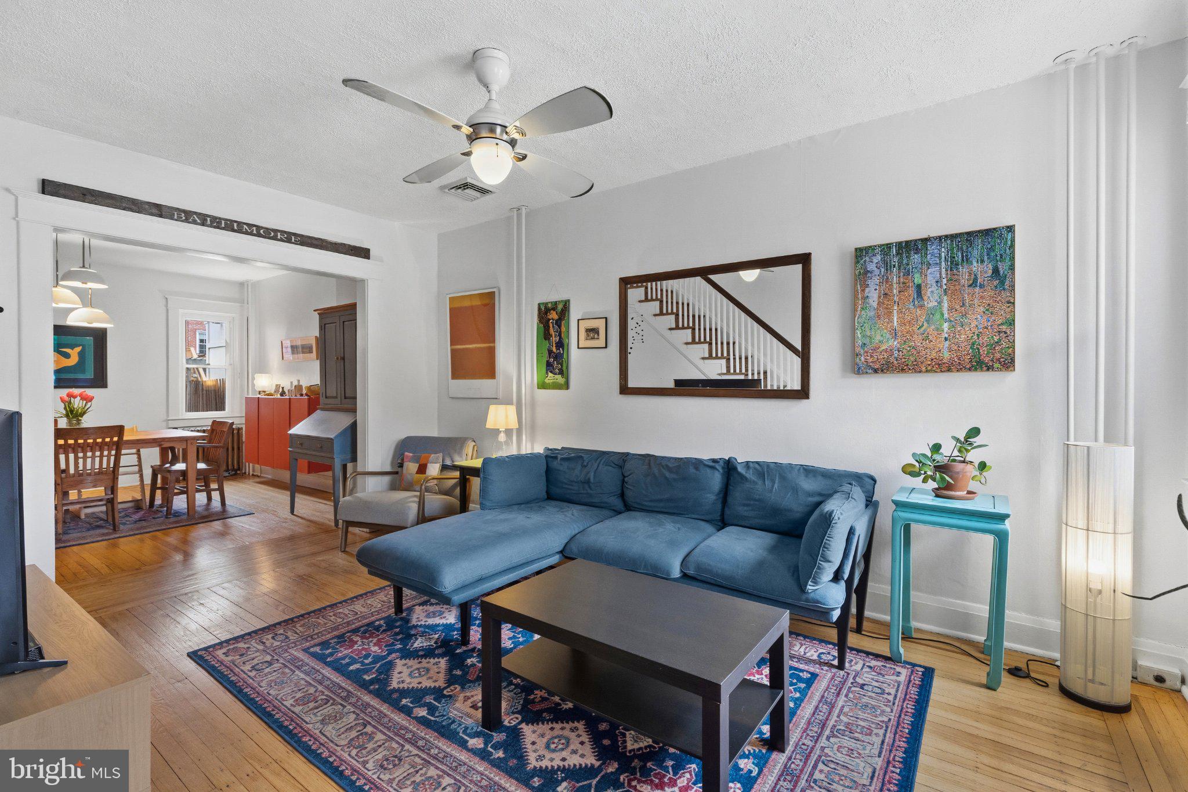
Welcome to 1008 W. 42nd Street! This charming Hampden-area rowhome blends modern flair with historic character and shows true pride of ownership from top to bottom! Step inside to the inviting living room, featuring original staircase and high ceilings. A separate dining room is ready for holiday gatherings. The adorable kitchen offers wood cabinetry and a walk-in pantry with plenty of room for essentials. Original hardwood floors run throughout the home. Head out back and discover an entertainer's and gardener's paradise. This expansive, fully fenced-in backyard features pavers and a garden that blooms beautifully in the Spring and Summer months. Out front, the classic porch is great for relaxing or catching up with neighbors. Upstairs, you will find the primary bedroom along with a second bedroom addition completed in 2022. The new bedroom features a charming pocket door and transom glass. The upstairs family room is great for spending time with the kids or enjoying some quiet time. The full bathroom embraces classic Baltimore style with vintage black and white tile flooring and ceramic pink tile. The lower level adds even more flexible living space. With painted wood paneling and concrete flooring, it's currently used as an office but could easily become a den, play room or guest bedroom. There is also a convenient half bathroom. Need storage...no problem! There is plenty of space in the utility/laundry room. Some other recent updates include a freshly painted first floor and front railing (2026), a hot water heater (2023), a dryer (2023), and a washer (2019). But most of all this home is all about location, location, location. You can easily walk to two supermarkets, Giant Food and Mom's Organic Market and enjoy everything The Rotunda has to offer, including shops, restaurants, outdoor gathering space and Warehouse Cinemas. Head a little farther down the road to enjoy The Avenue in historic Hampden, catch a lacrosse game at Johns Hopkins University, grab a bite at the R.House food hall, or enjoy the restaurants at Clipper Mill. It's an easy commute to I83 or to hop on the Light Rail at Woodberry Station. Don't miss this beauty and all it has to offer!
OPEN HOUSE: Saturday, September 19th from 12:00 to 2:00PM
Save
Ask
Hide
Share
Listing Snapshot
Bedrooms
2
Total Baths
2
Full Baths
1
Partial Baths
1
Inside Area (SqFt)
1,494 sqft
Lot Size
0.26 Acres
Year Built
1932
MLS Number
MDBA2230518
Status
Sold
Property Tax
$5,402
HOA/Condo/Coop Fees
N/A
Sq Ft Source
Assessor
Friends & Family
React
Comment
Invite
No Comments Yet
Did you know? You can invite friends and family to your search. They can join your search, rate and discuss listings with you.
Recent Activity
yesterday
Listing updated with changes from the MLS
General Features
Acres
0.26
Cross Street
Evans Chapel Rd
Direction Faces
South
Foundation
Concrete Perimeter
Levels
Three Or More
Parking
On Street
Property Sub Type
Townhouse
Sewer
Public Sewer
Special Circumstances
Standard
SqFt Above
1094
SqFt Below
400
SqFt Total
1689
Style
Federal
Water Source
Public
Zoning
R-6
Interior Features
Appliances
Gas RangeGas OvenGas Water HeaterDryerRefrigeratorStainless Steel Appliance(s)WasherWater Heater
Basement
Partially FinishedInterior Entry
Cooling
Central AirCeiling Fan(s)Electric
Flooring
WoodHardwood
Furnished
Unfurnished
Heating
Natural GasRadiant
Interior
Ceiling Fan(s)PantryRecessed Lighting
Laundry Features
In Basement
Bedroom 2
Dining Room
Level - Main
Family Room
Full Bath
Half Bath
Kitchen
Level - Main
Living Room
Level - Main
Office
Primary Bedroom
Utility Room
Save
Ask
Hide
Share
Exterior Features
Construction Details
Brick
Fencing
Wood
Lot Features
Back Yard
Patio And Porch
PatioPorch
Pool Features
None
Roof
Rubber
Windows/Doors
Storm Door(s)
Community Features
Community Features
Sidewalks
School District
BALTIMORE CITY PUBLIC SCHOOLS
Schools
School District
BALTIMORE CITY PUBLIC SCHOOLS
Elementary School
MEDFIELD HEIGHTS
Middle School
ROLAND PARK
High School
CALL SCHOOL BOARD
Neighborhood & Commute
Source: Walkscore
Disclosure: Community information and market data powered by Constellation Data Labs. Information is deemed reliable but not guaranteed.


Did you know? You can invite friends and family to your search. They can join your search, rate and discuss listings with you.